
2339 Hyacinth Crescent Oakville (Ga Glen Abbey), Ontario L6M 5M8


$3,275,000
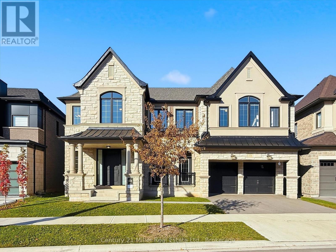
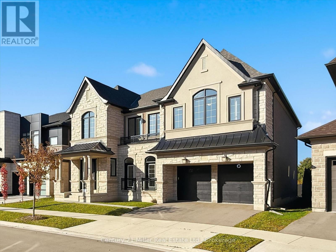
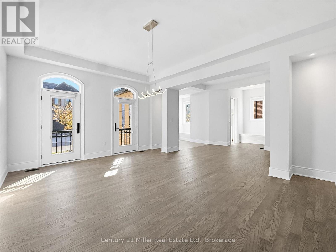
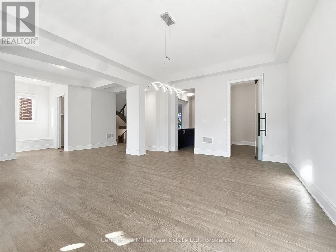
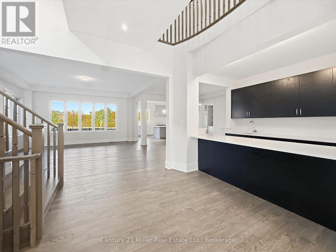
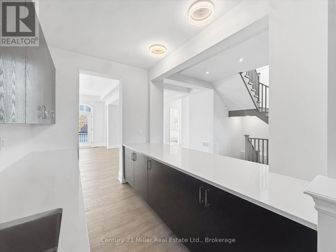
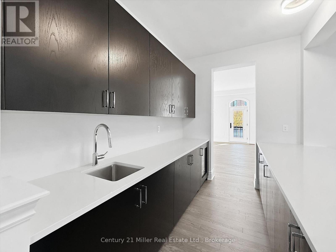
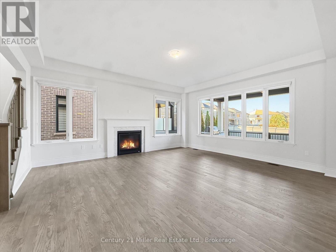
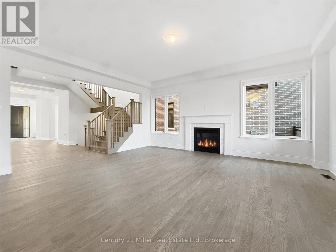
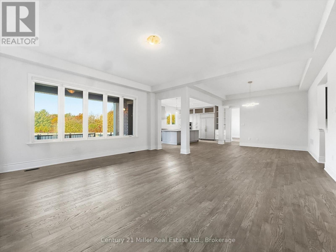
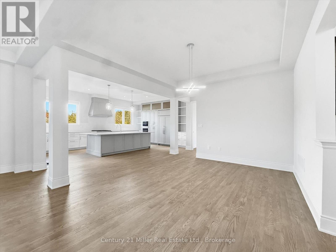
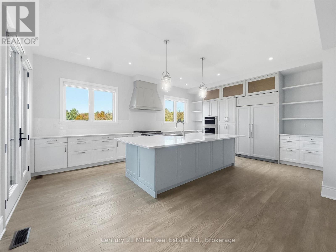
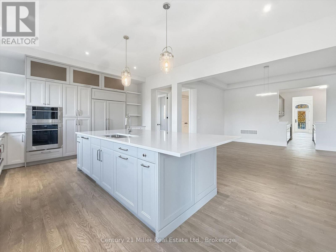
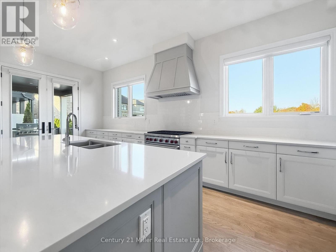
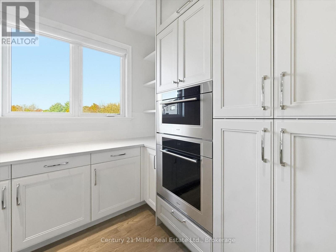
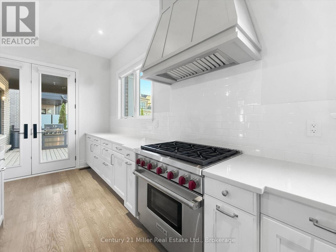
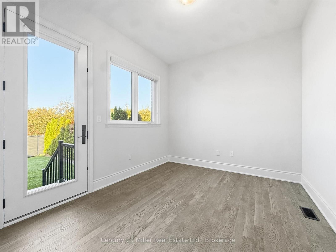
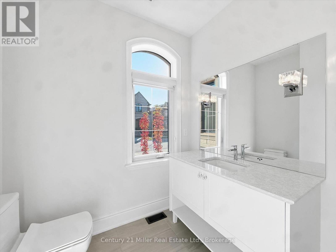
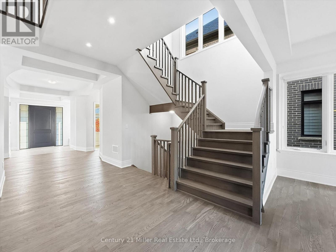
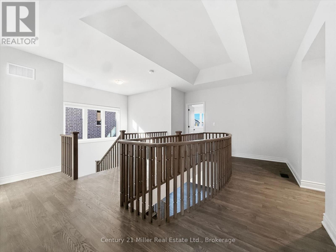
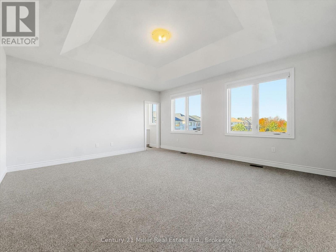
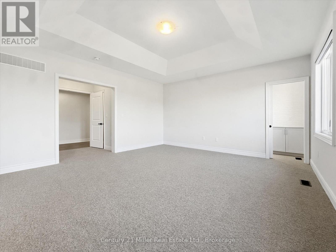
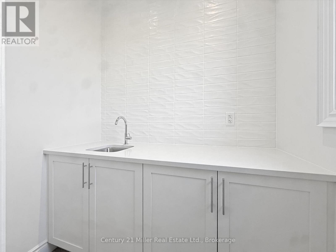
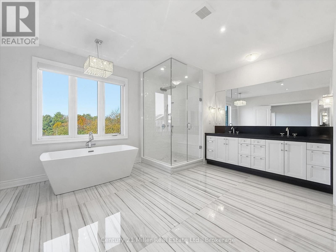
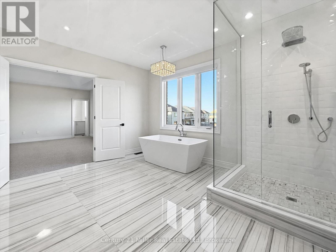
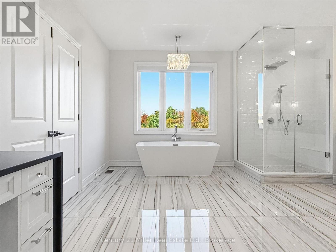
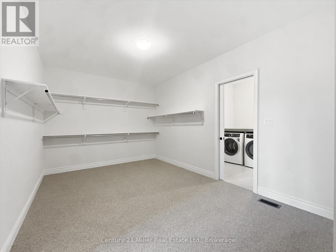
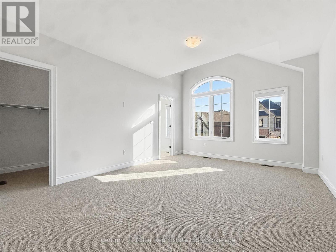
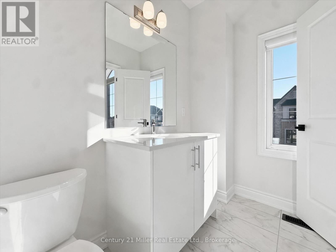
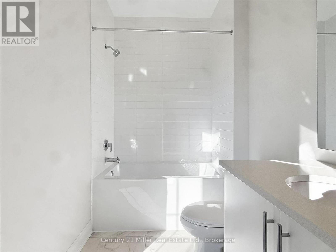
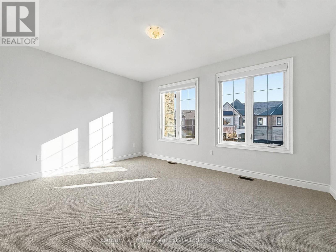
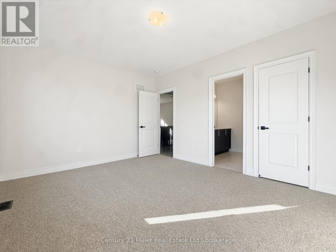
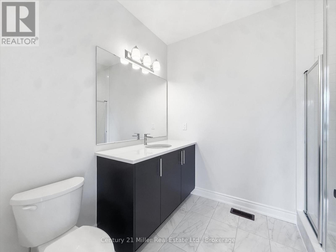
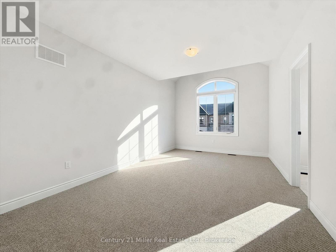
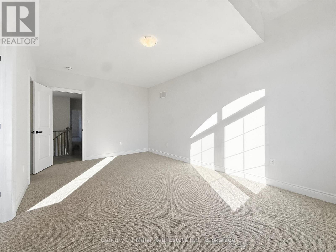
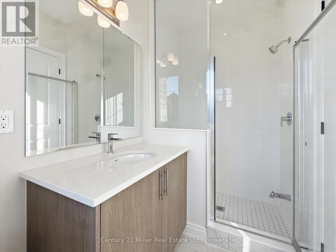
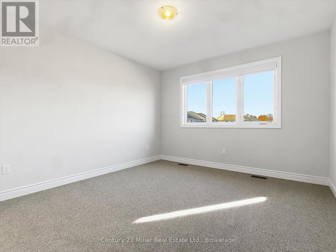
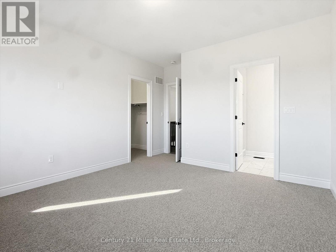
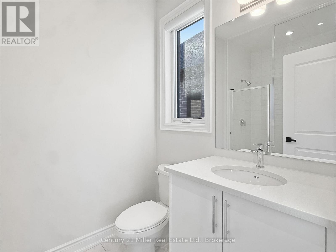
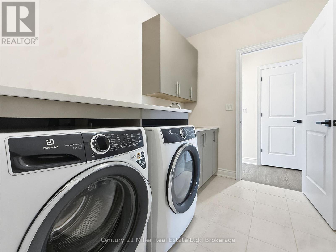
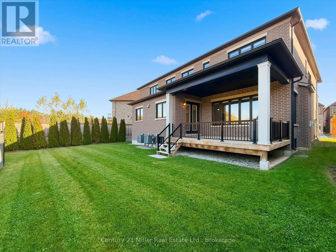
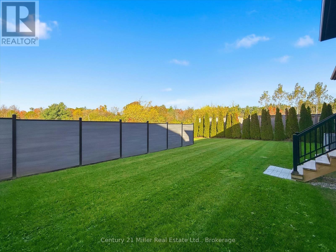
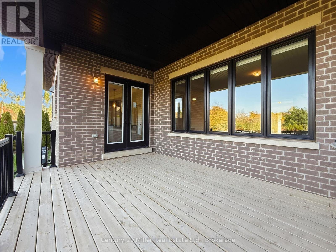
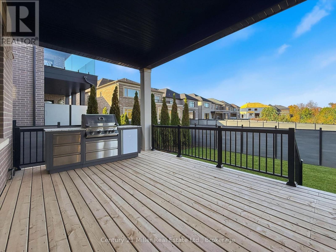
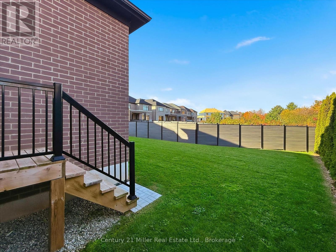
Welcome to Glen Abbey Encore, one of Oakville's most coveted communities. Built in 2022 and never lived in, this Hallett Homes estate sits on a premium 57' ravine lot, offering 5,132 sq. ft. of refined living space and a 3-car tandem garage. The home features 10' main-floor ceilings, coffered detailing, hardwood flooring, and a thoughtfully designed layout with five spacious bedrooms, each with a private ensuite. The main floor includes a private office, formal dining room, wet bar with island and JennAir mini fridge, and an expansive great room with gas fireplace. The gourmet kitchen features quartz countertops, a central island, ceramic backsplash, and a premium Sub-Zero appliance package. Upstairs, the primary suite has vaulted ceilings, dual walk-in closets, a spa-inspired 5-piece ensuite with in-floor radiant heating, and a concealed morning bar. Four additional ensuite bedrooms and a conveniently located laundry room complete the upper level. Additional features include a home smart system, a basement with a 3-piece bathroom rough-in and potential for a separate suite, dual furnaces and A/C units, and a combination of cord-controlled and motorized window coverings. The landscaped backyard offers mature cedar trees for privacy, a covered lanai, and gas BBQ, ideal for outdoor entertaining. With a community park steps away and nearby walking trails, this exceptional property combines luxury, comfort, and the sought-after Glen Abbey lifestyle. (id:43681)
Open House
现在这个房屋大家可以去Open House参观了!
2:00 pm
结束于:4:00 pm
房源概要
| MLS® Number | W14111822 |
| 房源类型 | 民宅 |
| 社区名字 | 1007 - GA Glen Abbey |
| 设备类型 | 热水器 |
| 特征 | Ravine |
| 总车位 | 5 |
| 租赁设备类型 | 热水器 |
| 结构 | Porch |
详 情
| 浴室 | 6 |
| 地上卧房 | 5 |
| 总卧房 | 5 |
| Age | 0 To 5 Years |
| 公寓设施 | Fireplace(s) |
| 家电类 | Garage Door Opener Remote(s), Central Vacuum, 洗碗机, 烘干机, Freezer, Hood 电扇, 微波炉, 烤箱, 洗衣机, 冰箱 |
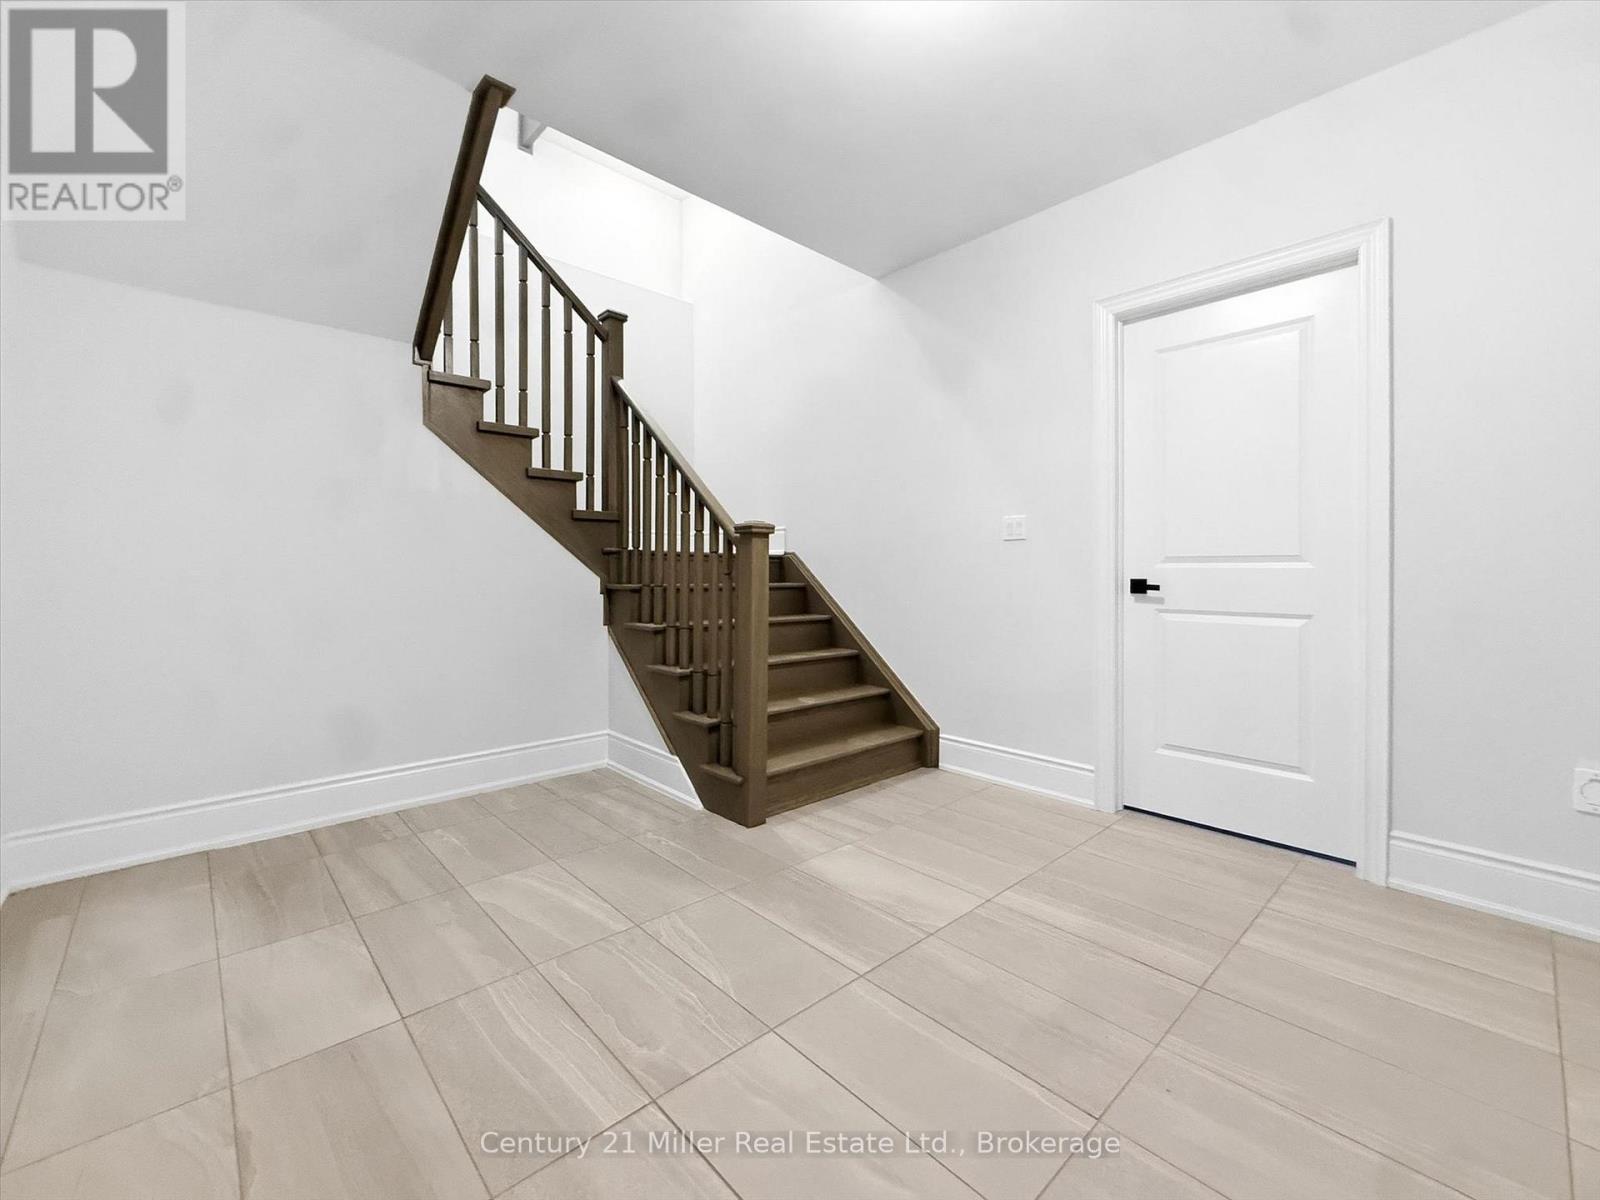
| 地下室进展 | 已完成 |
| 地下室类型 | N/a (unfinished) |
| 施工种类 | 独立屋 |
| 空调 | 中央空调 |
| 外墙 | 石, 砖 |
| Fire Protection | Alarm System |
| 壁炉 | 有 |
| Fireplace Total | 1 |
| Flooring Type | Tile, Hardwood |
| 地基类型 | 混凝土浇筑 |
| 客人卫生间(不包含洗浴) | 1 |
| 供暖方式 | 天然气 |
| 供暖类型 | 压力热风 |
| 储存空间 | 2 |
| 内部尺寸 | 5000 - 100000 Sqft |
| 类型 | 独立屋 |
| 设备间 | 市政供水 |
车 位
| 附加车库 | |
| Garage |
土地
| 英亩数 | 无 |
| 污水道 | Sanitary Sewer |
| 土地深度 | 129 Ft ,2 In |
| 土地宽度 | 57 Ft ,3 In |
| 不规则大小 | 57.3 X 129.2 Ft ; 106.75 X 83.15 |
| 规划描述 | Rl6 Sp:376 |
房 间
| 楼 层 | 类 型 | 长 度 | 宽 度 | 面 积 |
|---|---|---|---|---|
| 二楼 | Bedroom 5 | 3.9 m | 4.15 m | 3.9 m x 4.15 m |
| 二楼 | 主卧 | 5.49 m | 4.88 m | 5.49 m x 4.88 m |
| 二楼 | 第二卧房 | 3.96 m | 4.88 m | 3.96 m x 4.88 m |
| 二楼 | 第三卧房 | 4.69 m | 3.66 m | 4.69 m x 3.66 m |
| 二楼 | Bedroom 4 | 3.48 m | 5.73 m | 3.48 m x 5.73 m |
| 一楼 | 门厅 | 2.44 m | 2.39 m | 2.44 m x 2.39 m |
| 一楼 | 餐厅 | 4.27 m | 5.74 m | 4.27 m x 5.74 m |
| 一楼 | 大型活动室 | 5.91 m | 5.36 m | 5.91 m x 5.36 m |
| 一楼 | Eating Area | 4.22 m | 3.78 m | 4.22 m x 3.78 m |
| 一楼 | 厨房 | 6.43 m | 4.83 m | 6.43 m x 4.83 m |
| 一楼 | Office | 3.63 m | 3.05 m | 3.63 m x 3.05 m |

The trademarks REALTOR®, REALTORS®, and the REALTOR® logo are controlled by The Canadian Real Estate Association (CREA) and identify real estate professionals who are members of CREA. The trademarks MLS®, Multiple Listing Service® and the associated logos are owned by The Canadian Real Estate Association (CREA) and identify the quality of services provided by real estate professionals who are members of CREA. The trademark DDF® is owned by The Canadian Real Estate Association (CREA) and identifies CREA's Data Distribution Facility (DDF®)
Oakville, Milton & District Real Estate Board
Century 21 Miller Real Estate Ltd., Brokerage
November 08 2026 05:24:30
