
Main House - 10700 Old Scugog Road Scugog, Ontario L0B 1B0


$2,900 Monthly
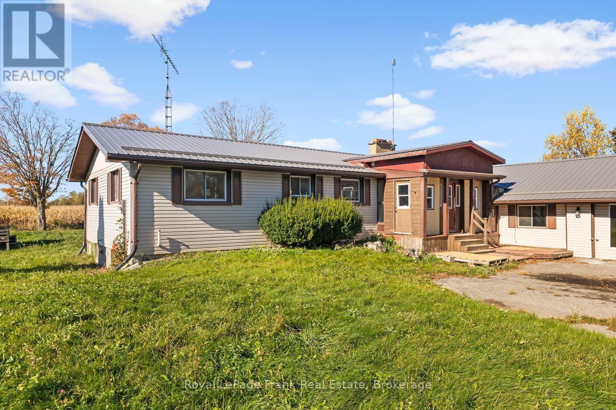
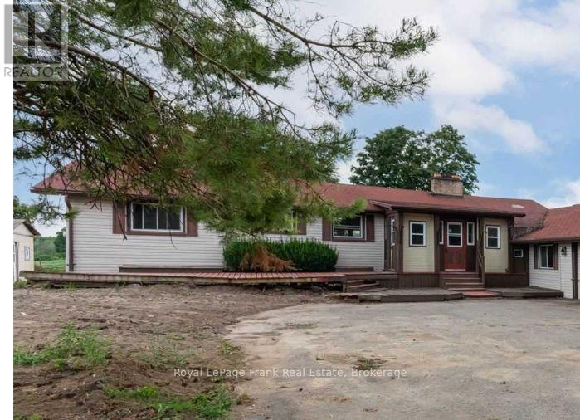
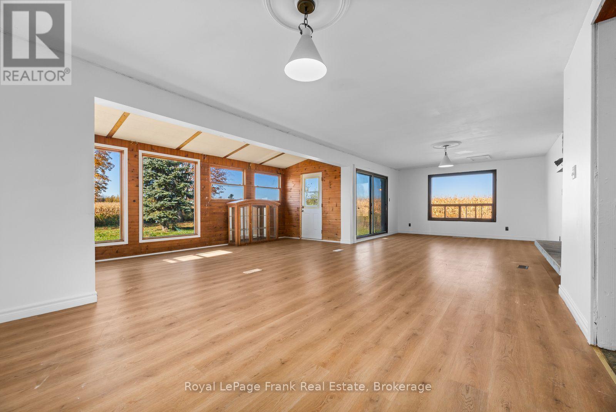
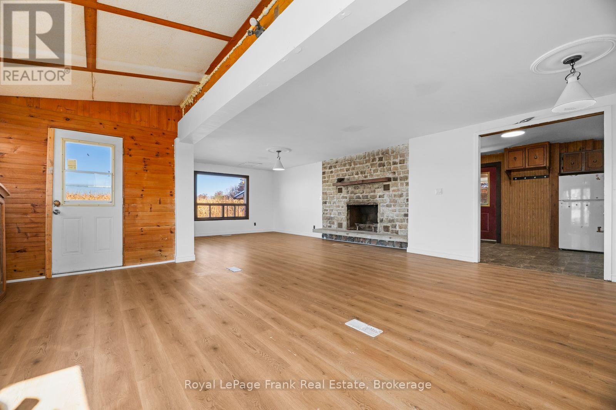
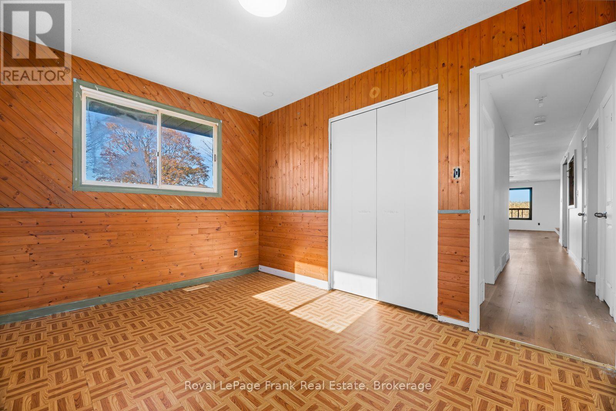
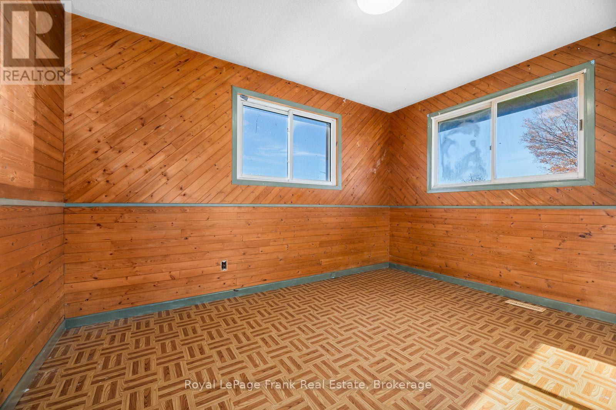
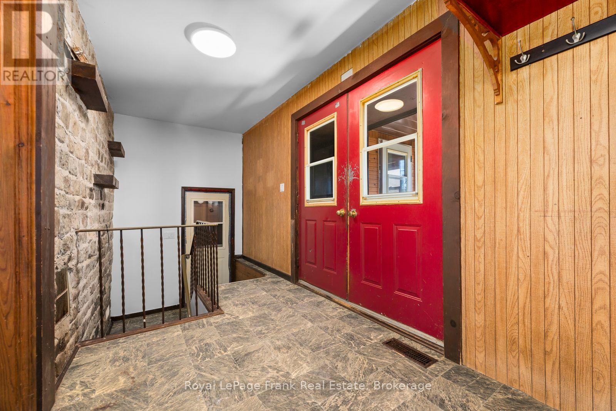
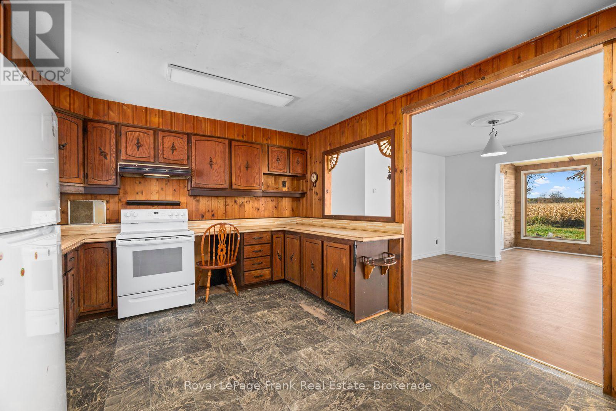
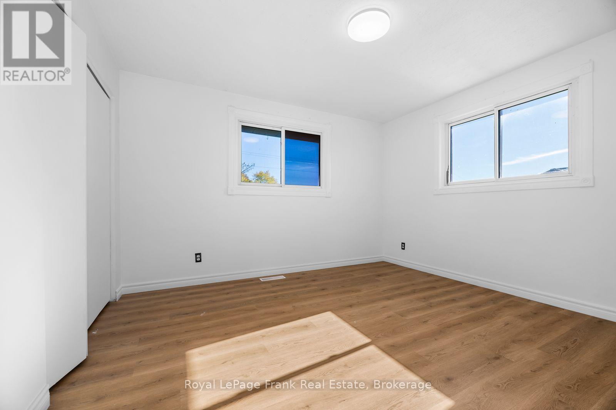
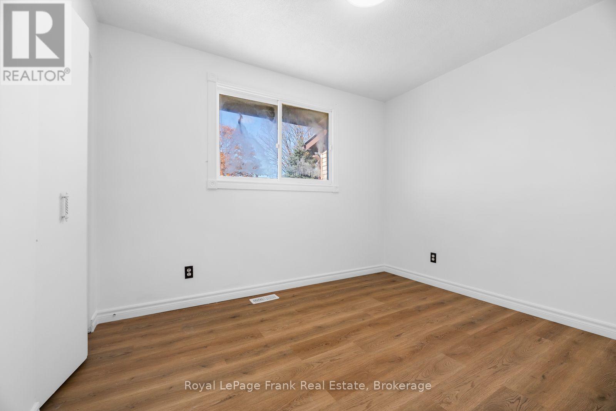
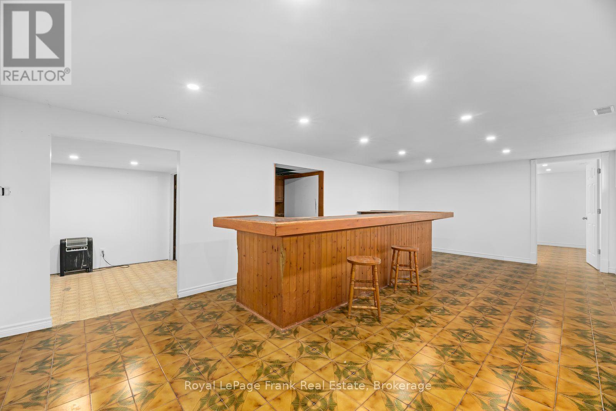
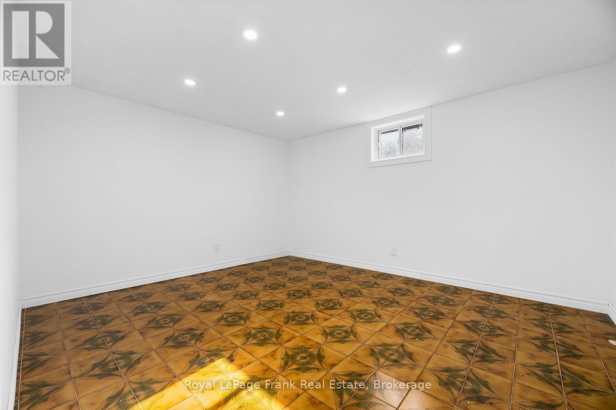
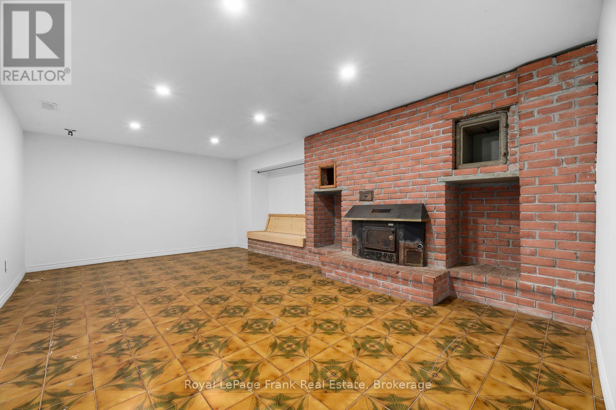
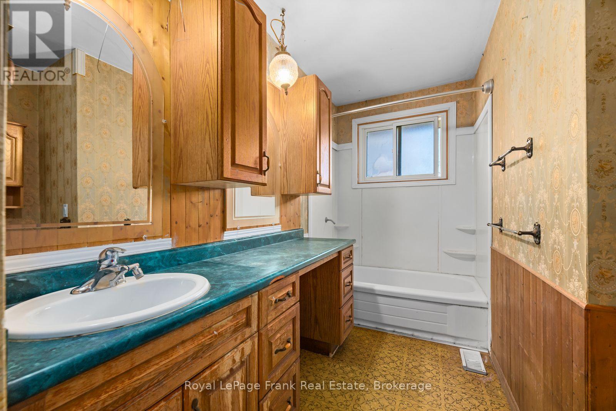
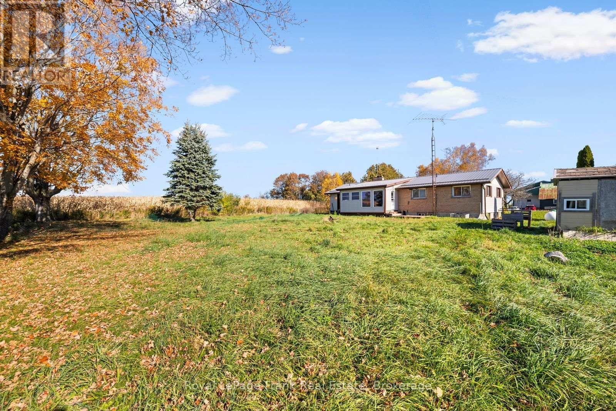
Exceptional rural leasing opportunity in Blackstock! This unique multi-unit detached home offers unparalleled layout flexibility, perfect for large families, multigenerational living, or an independent live-work setup. Rent the main house, the secondary dwelling , or both! The primary dwelling features a bright eat-in kitchen, combined living/dining area, a 4-piece bath, 3 spacious bedrooms, an office and recroom in the lower level, and a main floor walkout to a beautiful rear sunroom overlooking tranquil countryside. Enjoy a quiet, slower-paced country lifestyle while maintaining seamless access to major regional arteries for an easy commute throughout Durham Region. (id:43681)
房源概要
| MLS® Number | E14111512 |
| 房源类型 | 民宅 |
| 社区名字 | Rural Scugog |
| 总车位 | 6 |
详 情
| 浴室 | 1 |
| 地上卧房 | 3 |
| 总卧房 | 3 |
| 公寓设施 | Fireplace(s) |
| 家电类 | Water Treatment |
| 建筑风格 | 平房 |
| 地下室进展 | 部分完成 |
| 地下室类型 | N/a (partially Finished) |
| 施工种类 | 独立屋 |
| 外墙 | 乙烯基壁板 |
| 壁炉 | 有 |
| Flooring Type | Vinyl, 混凝土, Laminate, Tile |
| 地基类型 | 水泥 |
| 供暖方式 | Propane |
| 供暖类型 | 压力热风 |
| 储存空间 | 1 |
| 内部尺寸 | 1500 - 2000 Sqft |
| 类型 | 独立屋 |
车 位
| 没有车库 |
土地
| 英亩数 | 无 |
| 污水道 | Septic System |
| 土地深度 | 210 Ft |
| 土地宽度 | 110 Ft |
| 不规则大小 | 110 X 210 Ft |
房 间
| 楼 层 | 类 型 | 长 度 | 宽 度 | 面 积 |
|---|---|---|---|---|
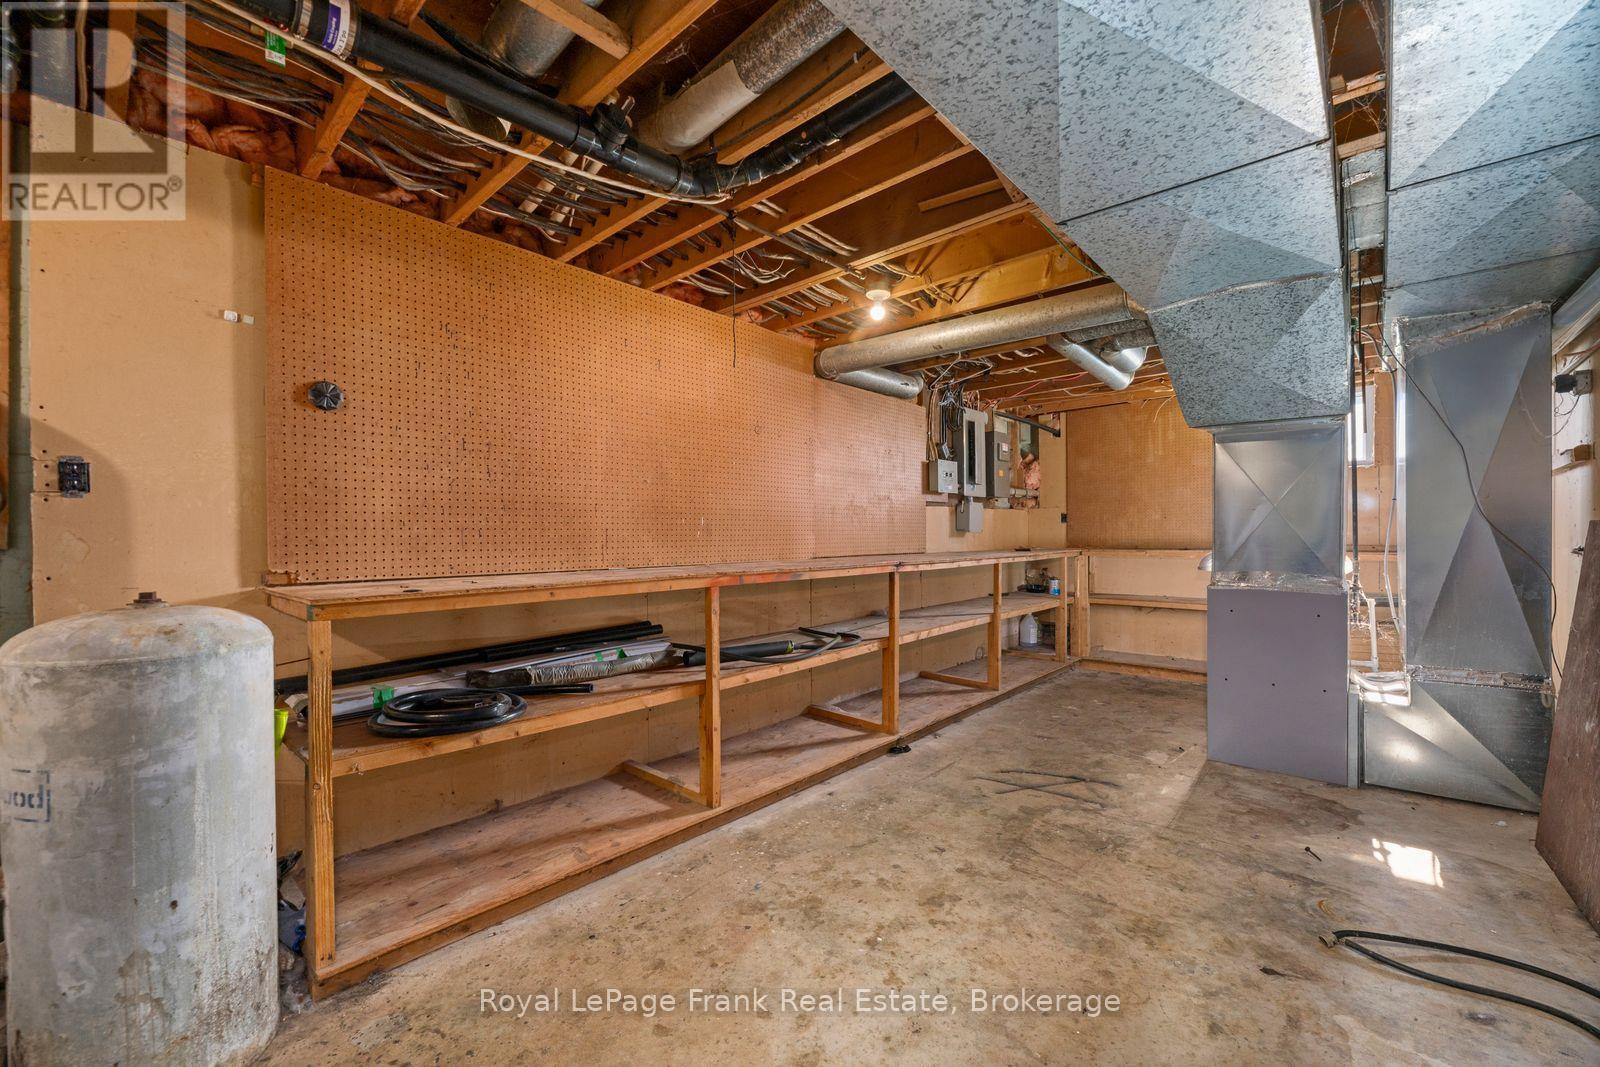
| Lower Level | 设备间 | 6.63 m | 5.21 m | 6.63 m x 5.21 m |
| Lower Level | Office | 4.02 m | 3.44 m | 4.02 m x 3.44 m |
| Lower Level | 娱乐,游戏房 | 7.5 m | 3.99 m | 7.5 m x 3.99 m |
| Lower Level | 家庭房 | 5.87 m | 3.45 m | 5.87 m x 3.45 m |
| 一楼 | 厨房 | 4.88 m | 3.53 m | 4.88 m x 3.53 m |
| 一楼 | 客厅 | 6.33 m | 4.15 m | 6.33 m x 4.15 m |
| 一楼 | 餐厅 | 3.76 m | 3.64 m | 3.76 m x 3.64 m |
| 一楼 | Sunroom | 5.88 m | 2.43 m | 5.88 m x 2.43 m |
| 一楼 | 主卧 | 3.84 m | 3.63 m | 3.84 m x 3.63 m |
| 一楼 | 第二卧房 | 3.75 m | 2.77 m | 3.75 m x 2.77 m |
| 一楼 | 第三卧房 | 3.25 m | 2.68 m | 3.25 m x 2.68 m |
https://www.realtor.ca/real-estate/30437939/main-house-10700-old-scugog-road-scugog-rural-scugog

The trademarks REALTOR®, REALTORS®, and the REALTOR® logo are controlled by The Canadian Real Estate Association (CREA) and identify real estate professionals who are members of CREA. The trademarks MLS®, Multiple Listing Service® and the associated logos are owned by The Canadian Real Estate Association (CREA) and identify the quality of services provided by real estate professionals who are members of CREA. The trademark DDF® is owned by The Canadian Real Estate Association (CREA) and identifies CREA's Data Distribution Facility (DDF®)
Durham Region Association of REALTORS®
Royal LePage Frank Real Estate
October 23 2026 05:19:34
