
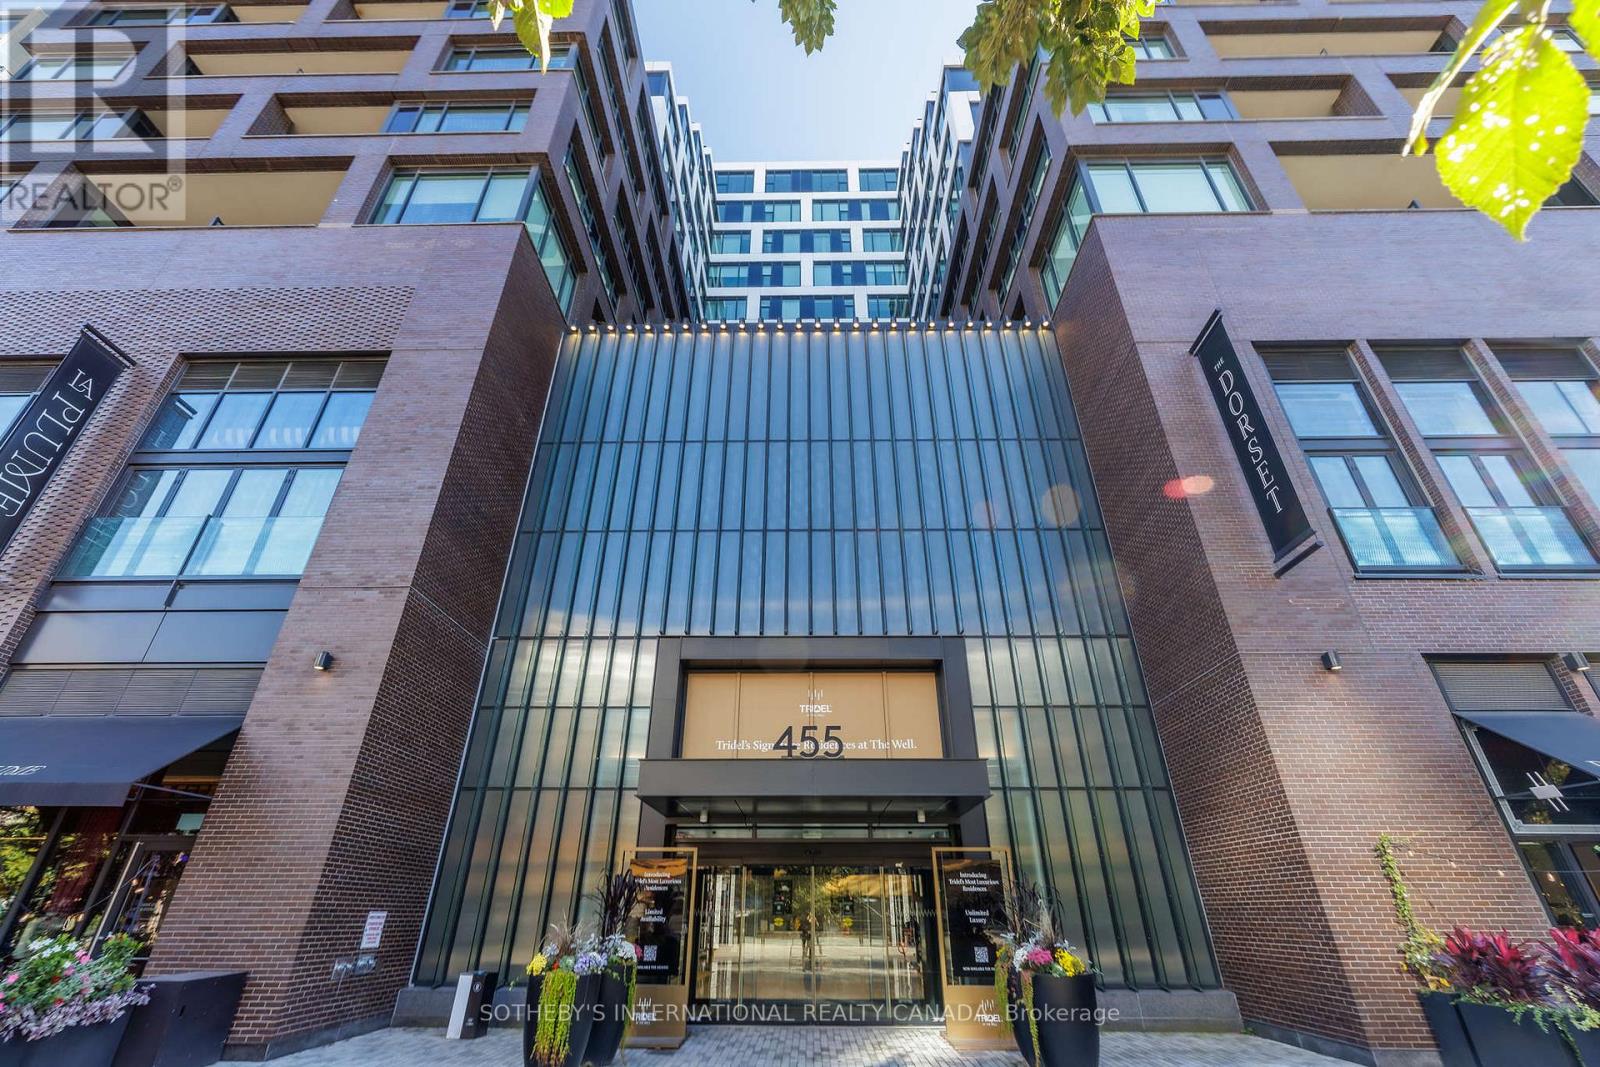
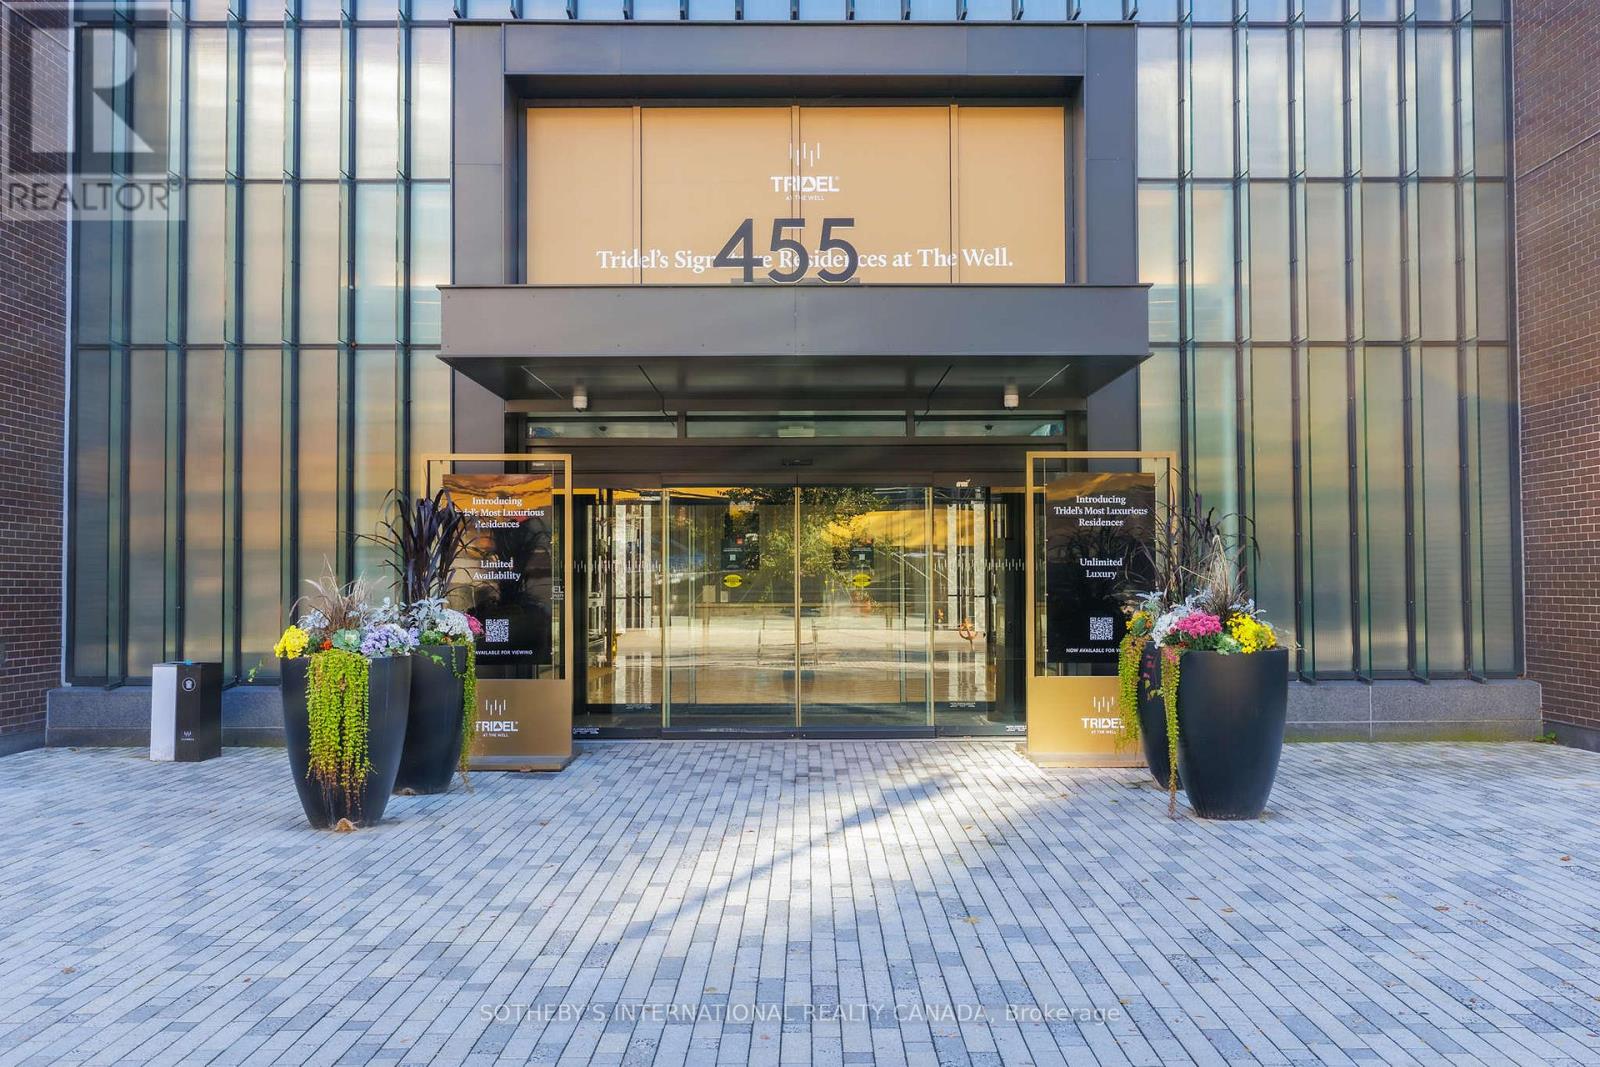
706 - 455 Wellington Street W Toronto (Waterfront Communities), Ontario M5V 0V8


$2,479,900管理费,Common Area Maintenance, Insurance, Parking
$2,091.69 每月
管理费,Common Area Maintenance, Insurance, Parking
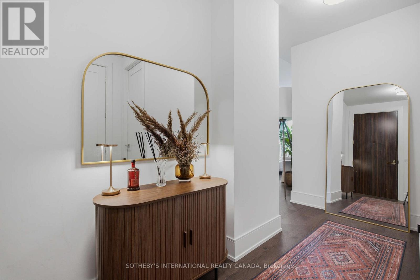
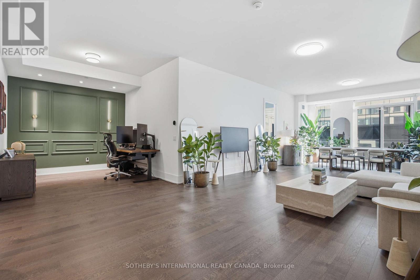
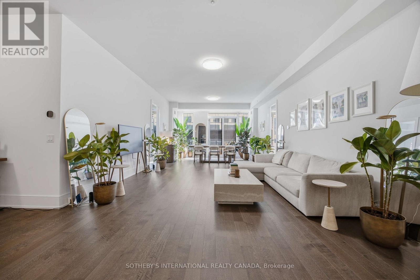
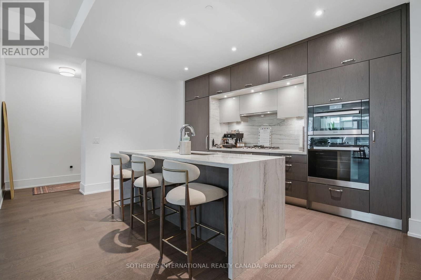
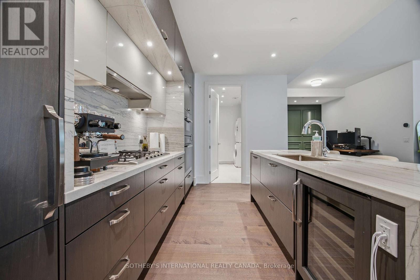
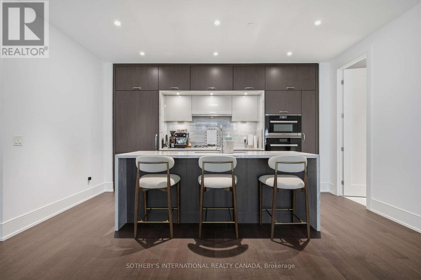
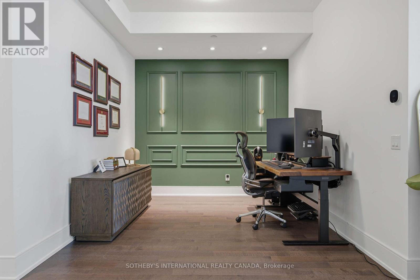
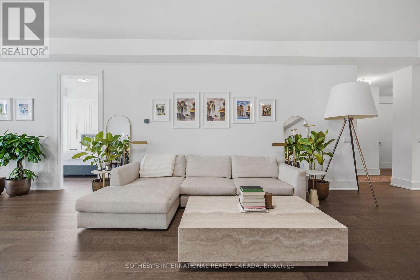
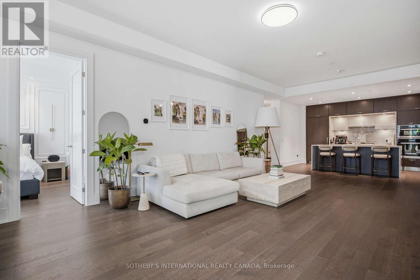
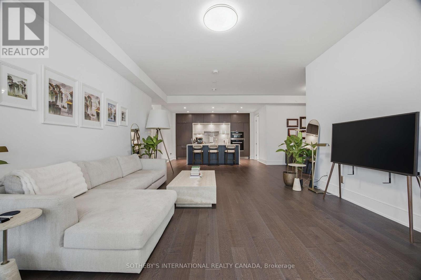
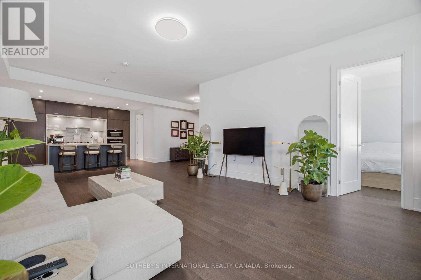
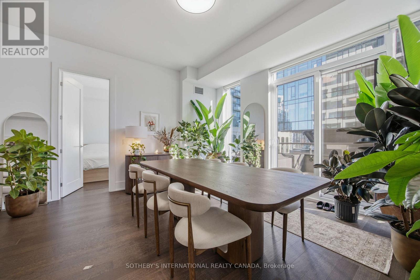
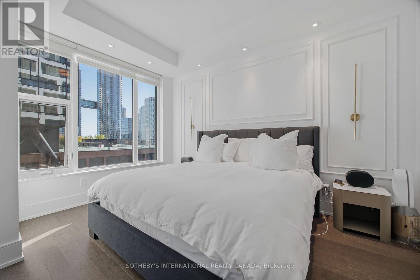
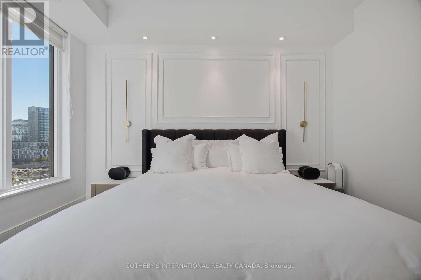
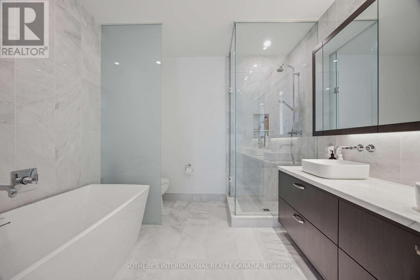
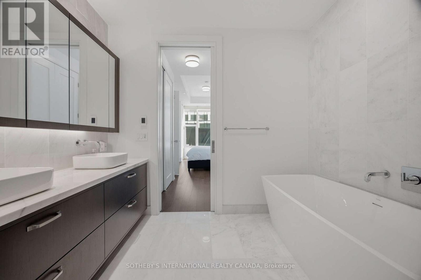
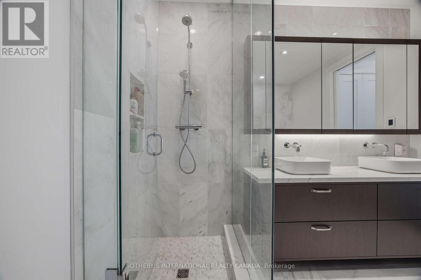
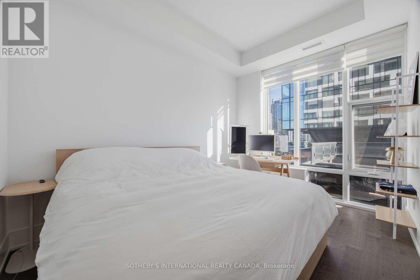
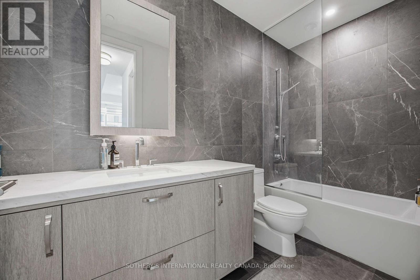
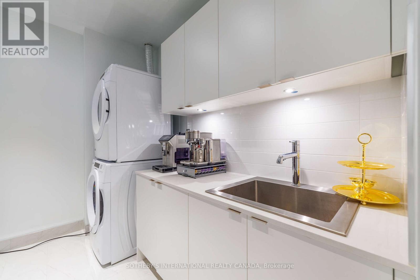
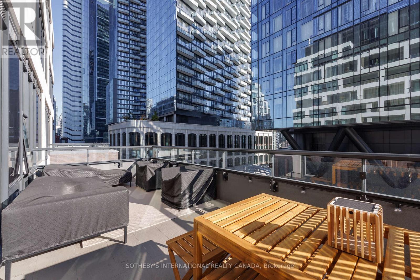
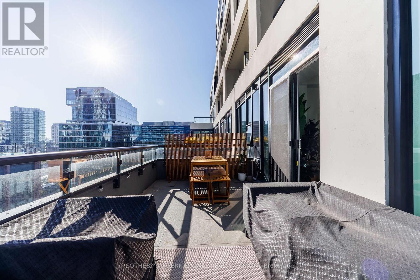
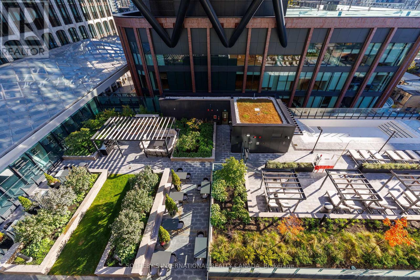
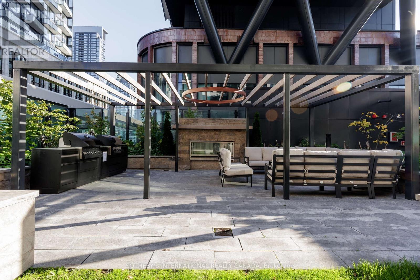
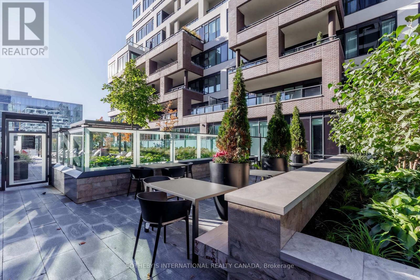
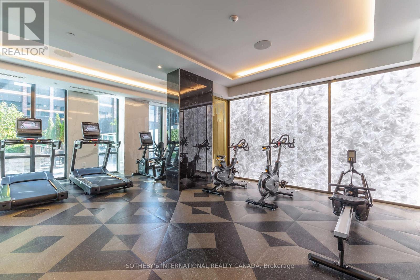
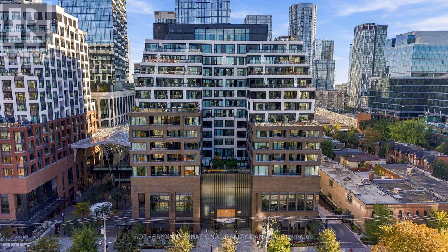
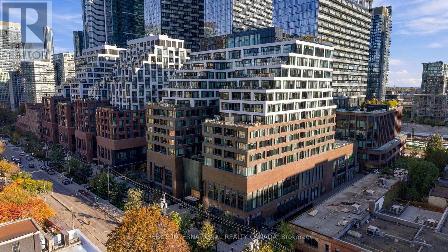
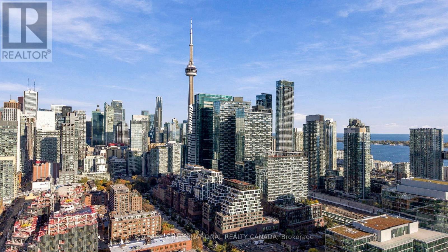
$2,091.69 每月Introducing Suite 706 at The Well Signature, where generous space, natural light and considered design come together in the heart of downtown Toronto. Spanning an impressive 1,752 sq. ft., this beautifully appointed residence offers a rare sense of scale in the city, complemented by an expansive private landscaped terrace that serves as a true extension of the home. It is an exceptional opportunity for those seeking the proportions of a house with the ease of condominium living. Floor-to-ceiling windows and soaring ceilings draw natural light deep into the open-concept living and dining areas, creating an airy, gracious setting for both everyday living and entertaining. Refined finishes are carried throughout, lending the residence a cohesive and understated elegance. At its centre, the sleek contemporary kitchen is appointed with premium appliances and custom cabinetry, designed to balance style with function, whether preparing a quiet weeknight meal or hosting family and friends. The generously proportioned bedrooms are thoughtfully arranged for privacy and comfort, each featuring its own walk-in closet. The serene primary suite offers a true private retreat at the end of the day, while the spa-inspired bathrooms bring a quiet sense of luxury to the daily routine. Beyond the interiors, the expansive landscaped terrace is a rare outdoor setting in downtown living, offering an exceptional space for alfresco dining, entertaining on a summer evening or simply unwinding in privacy above the city. It is a natural continuation of the living space and one of the residence's most distinctive features. Residents enjoy the elevated amenities and attentive concierge service of The Well Signature, with the shops, restaurants and vibrant energy of one of Toronto's most dynamic destinations just steps from home. This is a sophisticated urban residence defined by space, design and effortless city living, offered in one of the city's most sought-after addresses. (id:43681)
房源概要
| MLS® Number | C14111622 |
| 房源类型 | 民宅 |
| 社区名字 | Waterfront Communities C1 |
| 附近的便利设施 | 医院, 公园, 公共交通 |
| 社区特征 | Pets Allowed With Restrictions, 社区活动中心 |
| 总车位 | 1 |
| 结构 | Patio(s) |
| View Type | City View, Lake View |
详 情
| 浴室 | 3 |
| 地上卧房 | 2 |
| 地下卧室 | 1 |
| 总卧房 | 3 |
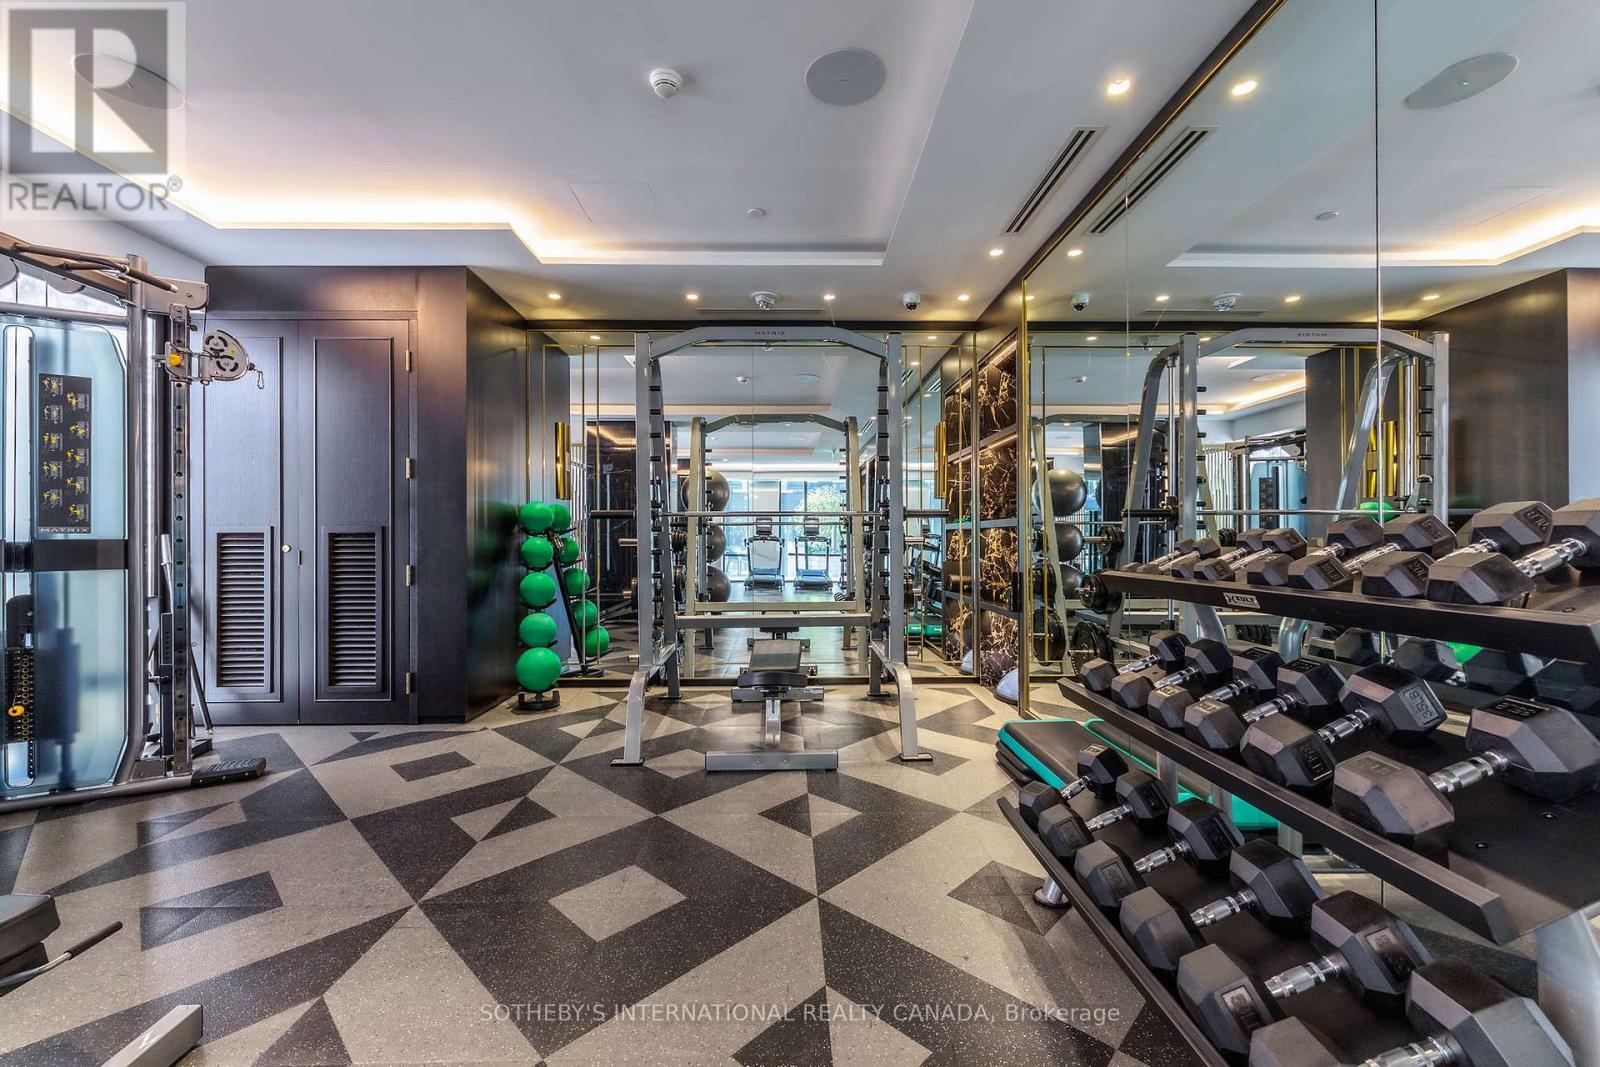
| 公寓设施 | Storage - Locker, Security/concierge |
| 家电类 | 烤箱 - Built-in, Range, 洗碗机, 烘干机, 烤箱, 洗衣机, 窗帘, Wine Fridge, 冰箱 |
| 地下室类型 | 没有 |
| 空调 | 中央空调 |
| 外墙 | 砖, 混凝土 |
| Fire Protection | Alarm System, Smoke Detectors |
| Flooring Type | Hardwood |
| 客人卫生间(不包含洗浴) | 1 |
| 供暖方式 | 天然气 |
| 供暖类型 | 压力热风 |
| 内部尺寸 | 1600 - 1799 Sqft |
| 类型 | 公寓 |
车 位
| 地下 | |
| Garage |
土地
| 英亩数 | 无 |
| 土地便利设施 | 医院, 公园, 公共交通 |
房 间
| 楼 层 | 类 型 | 长 度 | 宽 度 | 面 积 |
|---|---|---|---|---|
| 一楼 | 客厅 | 10.91 m | 4.75 m | 10.91 m x 4.75 m |
| 一楼 | 餐厅 | 10.91 m | 4.75 m | 10.91 m x 4.75 m |
| 一楼 | 厨房 | 4.66 m | 2.47 m | 4.66 m x 2.47 m |
| 一楼 | 主卧 | 3.99 m | 3.08 m | 3.99 m x 3.08 m |
| 一楼 | 第二卧房 | 3.93 m | 3.41 m | 3.93 m x 3.41 m |
| 一楼 | 衣帽间 | 3.5 m | 3.05 m | 3.5 m x 3.05 m |

The trademarks REALTOR®, REALTORS®, and the REALTOR® logo are controlled by The Canadian Real Estate Association (CREA) and identify real estate professionals who are members of CREA. The trademarks MLS®, Multiple Listing Service® and the associated logos are owned by The Canadian Real Estate Association (CREA) and identify the quality of services provided by real estate professionals who are members of CREA. The trademark DDF® is owned by The Canadian Real Estate Association (CREA) and identifies CREA's Data Distribution Facility (DDF®)
Toronto Real Estate Board
Sotheby's International Realty Canada
October 23 2026 05:30:26
