
38 Riverside Boulevard Vaughan (Uplands), Ontario L4J 1H3


$4,500,000
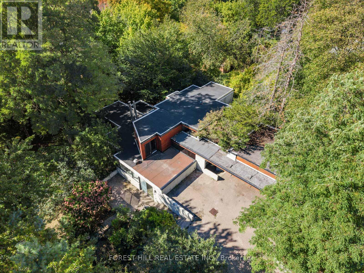
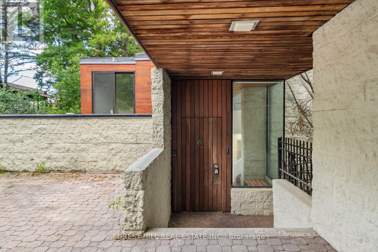
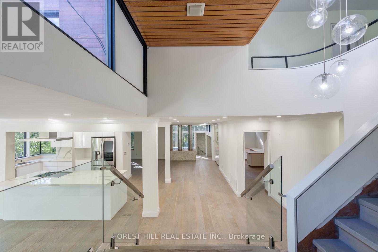
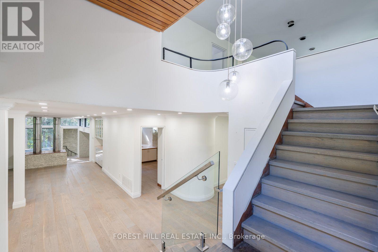
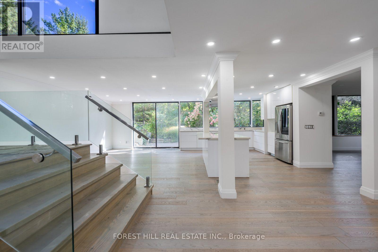
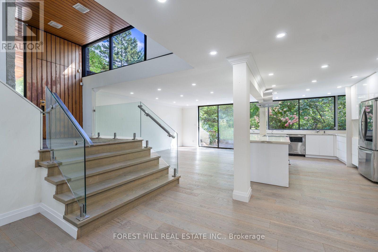
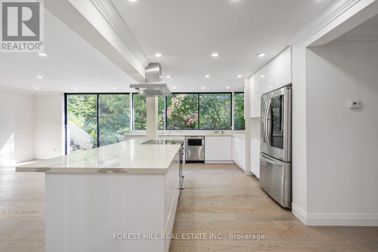
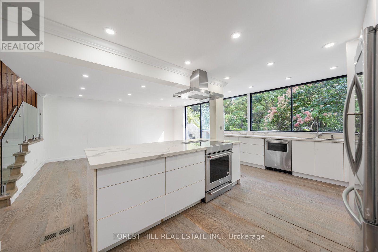
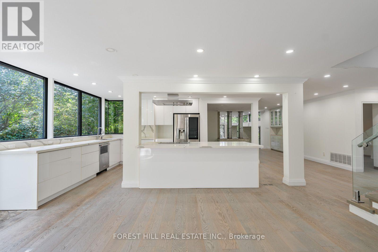
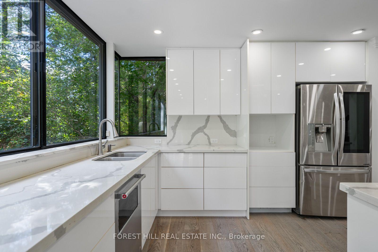
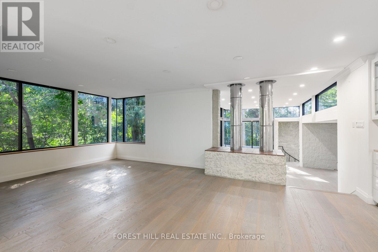
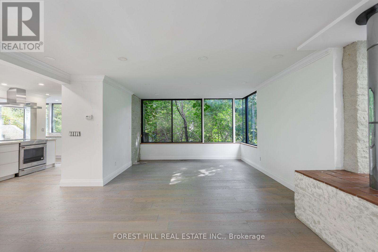
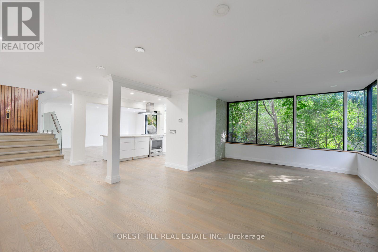
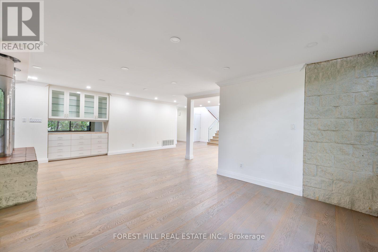
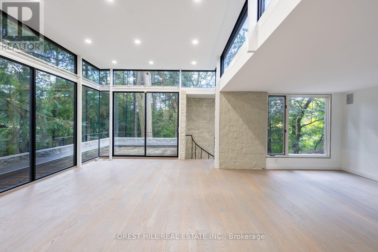
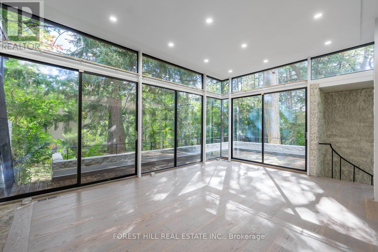
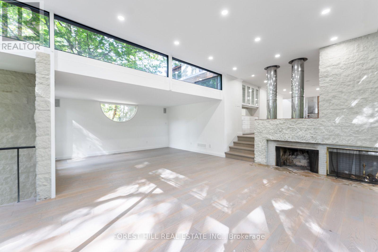
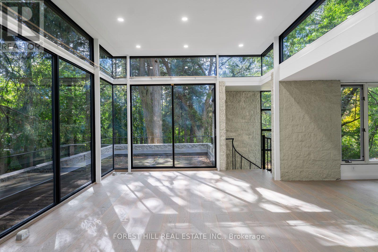
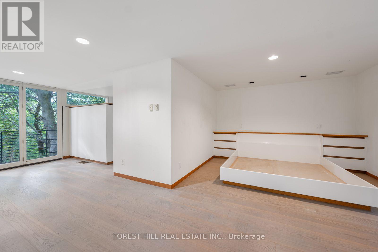
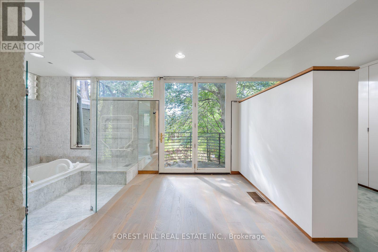
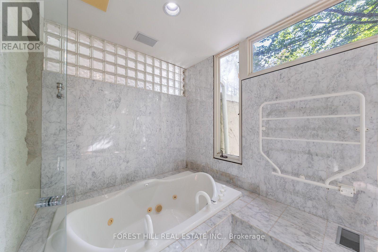
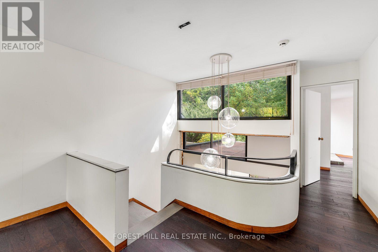
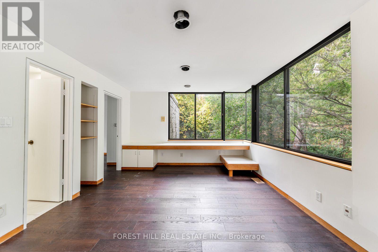
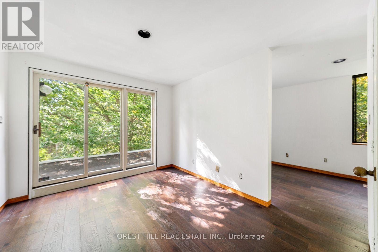
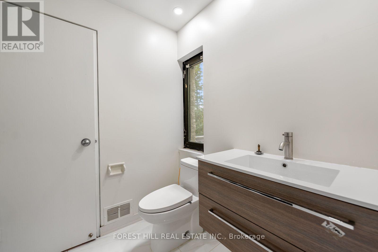
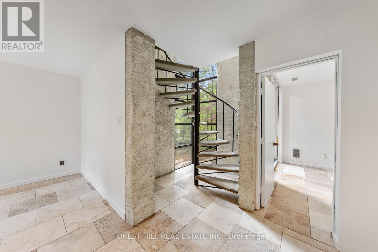
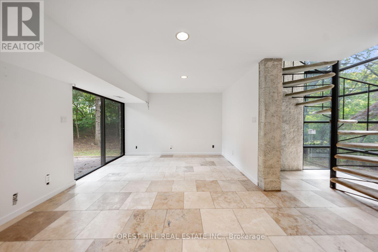
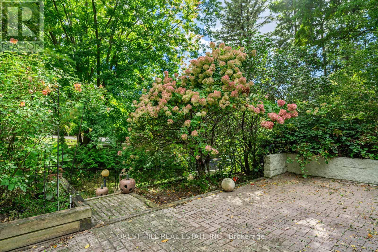
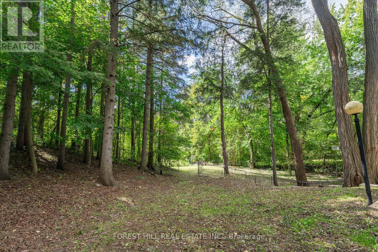
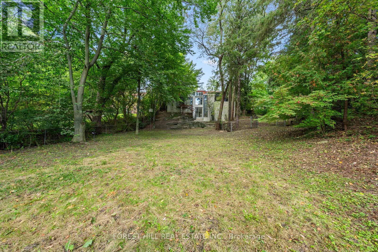
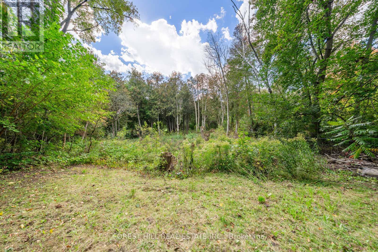
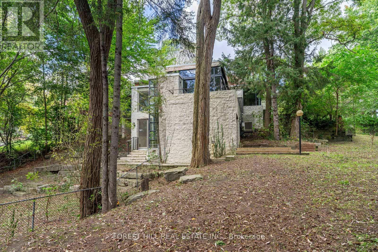
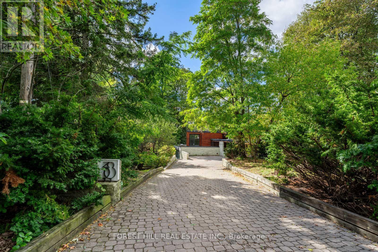
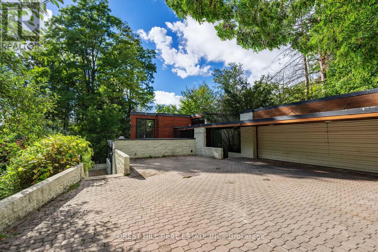
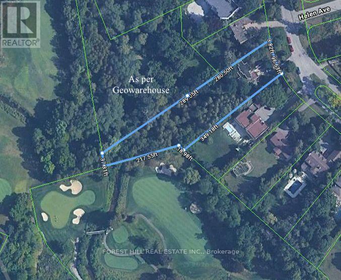
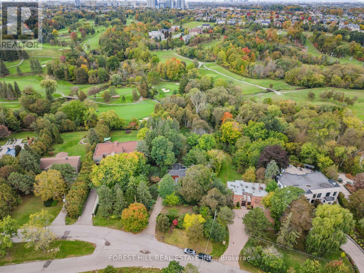
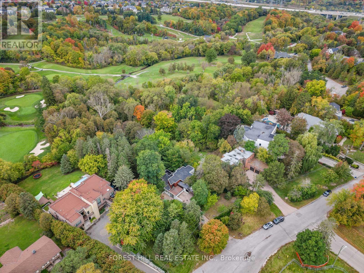
A one of a kind property sitting on an unmatched 100 'x 578' lot backing onto multiple Golf Courses (Thornhill Club & Uplands), the East Don River & situated on one of Vaughan's most coveted premium streets, Riverside Blvd. Sitting on approx 1.36 acres, this Frank Lloyd Wright inspired architectural WOW with West facing sunset views is ready for your personal touch. The options are limitless; Let this property inspire your creativity, build your dream home or tailor to your liking. The serene private setting is tranquility you didn't know existed in the GTA. Abundance of parking for your family or collection of luxury vehicles with existing 3 car garage (11 total spots). Just an 8 min walk to shops, restaurants & transit at Yonge Street. Just a 3 min drive to Highway 407 & 25 mins to Pearson Airport via the 407. Finally, it's time to make your move. (id:43681)
房源概要
| MLS® Number | N14111674 |
| 房源类型 | 民宅 |
| 社区名字 | Uplands |
| 附近的便利设施 | 近高尔夫球场, Ski Area, 礼拜场所, 公共交通 |
| 特征 | 树木繁茂的地区, Irregular Lot Size |
| 总车位 | 11 |
详 情
| 浴室 | 5 |
| 地上卧房 | 4 |
| 地下卧室 | 2 |
| 总卧房 | 6 |
| 公寓设施 | Fireplace(s) |
| 家电类 | Central Vacuum, Cooktop, 洗碗机, 烘干机, Water Heater, Hood 电扇, Range, 洗衣机, Whirlpool, 冰箱 |
| 地下室进展 | 已装修 |
| 地下室功能 | Walk Out |
| 地下室类型 | N/a (finished) |
| 施工种类 | 独立屋 |
| 空调 | 中央空调 |
| 外墙 | 石 |
| 壁炉 | 有 |
| Fireplace Total | 2 |
| Flooring Type | Hardwood |
| 地基类型 | 混凝土 |
| 供暖方式 | 天然气 |
| 供暖类型 | 压力热风 |
| 储存空间 | 2 |
| 内部尺寸 | 3500 - 5000 Sqft |
| 类型 | 独立屋 |
| 设备间 | 市政供水 |
车 位
| Detached Garage | |
| Garage |
土地
| 英亩数 | 无 |
| 土地便利设施 | 近高尔夫球场, Ski Area, 宗教场所, 公共交通 |
| 污水道 | Sanitary Sewer |
| 土地深度 | 576 Ft |
| 土地宽度 | 100 Ft |
| 不规则大小 | 100 X 576 Ft ; Irreg; 1.22 Ac Per Geowarehouse |
| 规划描述 | R1 |
房 间
| 楼 层 | 类 型 | 长 度 | 宽 度 | 面 积 |
|---|---|---|---|---|
| 二楼 | Bedroom 4 | 4.14 m | 3.02 m | 4.14 m x 3.02 m |
| 二楼 | Office | 3.63 m | 2.54 m | 3.63 m x 2.54 m |
| 二楼 | 起居室 | 4.32 m | 3.61 m | 4.32 m x 3.61 m |
| 二楼 | 第二卧房 | 5.77 m | 4.14 m | 5.77 m x 4.14 m |
| 二楼 | 第三卧房 | 4.06 m | 2.92 m | 4.06 m x 2.92 m |
| Lower Level | 娱乐,游戏房 | 6.43 m | 3.84 m | 6.43 m x 3.84 m |
| Lower Level | 其它 | 3.05 m | 2.59 m | 3.05 m x 2.59 m |
| Lower Level | Bedroom 5 | 3.84 m | 3.15 m | 3.84 m x 3.15 m |
| Lower Level | 设备间 | 4.88 m | 2.13 m | 4.88 m x 2.13 m |
| 一楼 | 餐厅 | 5.49 m | 3.53 m | 5.49 m x 3.53 m |
| 一楼 | 客厅 | 6.86 m | 3.96 m | 6.86 m x 3.96 m |
| 一楼 | 家庭房 | 7.52 m | 6.12 m | 7.52 m x 6.12 m |
| 一楼 | Office | 5.92 m | 2.9 m | 5.92 m x 2.9 m |
| 一楼 | 洗衣房 | 3.61 m | 3.58 m | 3.61 m x 3.58 m |
| 一楼 | 主卧 | 7.44 m | 3.61 m | 7.44 m x 3.61 m |
https://www.realtor.ca/real-estate/30438063/38-riverside-boulevard-vaughan-uplands-uplands

The trademarks REALTOR®, REALTORS®, and the REALTOR® logo are controlled by The Canadian Real Estate Association (CREA) and identify real estate professionals who are members of CREA. The trademarks MLS®, Multiple Listing Service® and the associated logos are owned by The Canadian Real Estate Association (CREA) and identify the quality of services provided by real estate professionals who are members of CREA. The trademark DDF® is owned by The Canadian Real Estate Association (CREA) and identifies CREA's Data Distribution Facility (DDF®)
Toronto Real Estate Board
Forest Hill Real Estate Inc.
November 01 2026 04:33:19
