3 卧室
1 浴室
1100 - 1500 sqft
壁炉
中央空调
风热取暖
$499,000
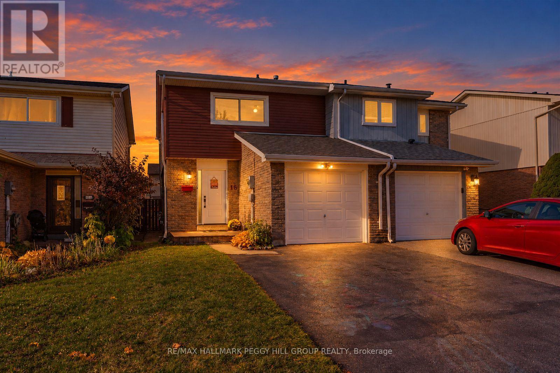
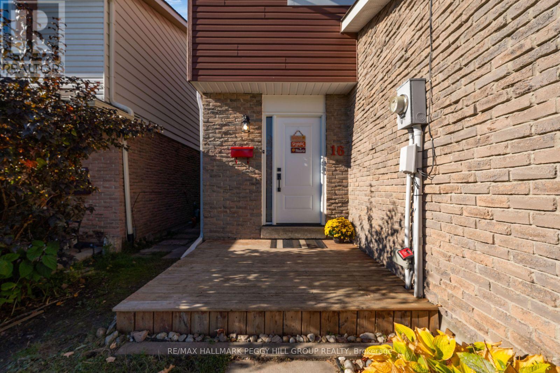
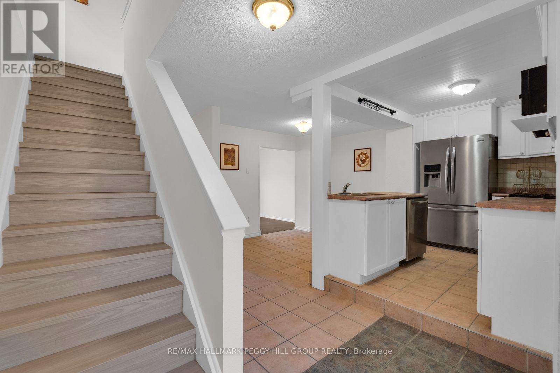
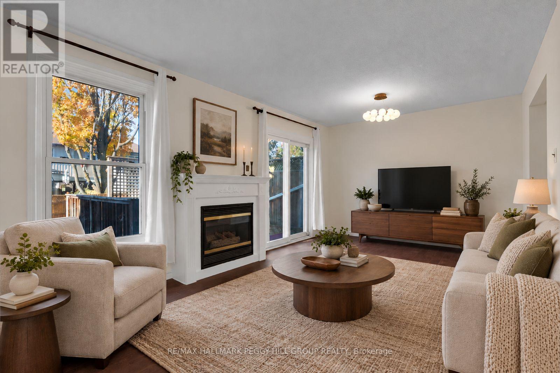
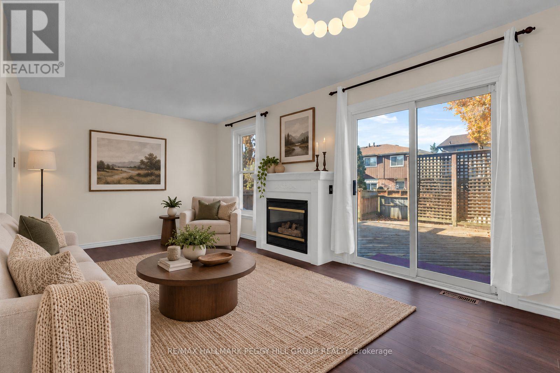
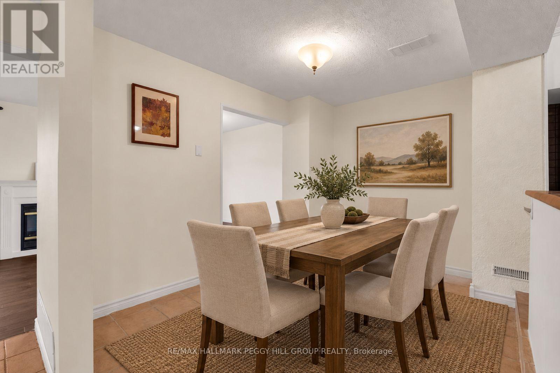
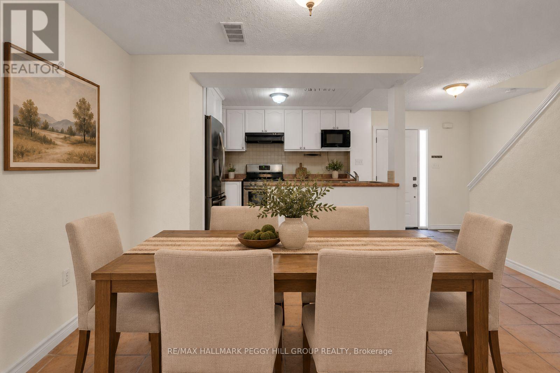
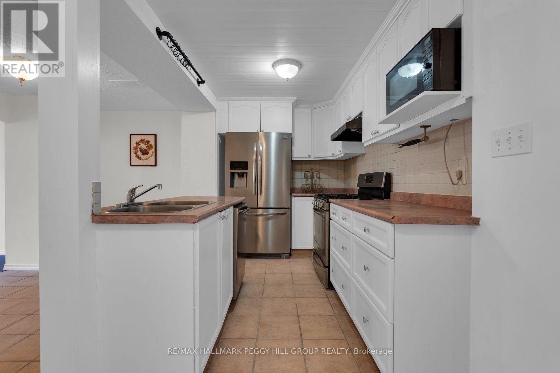
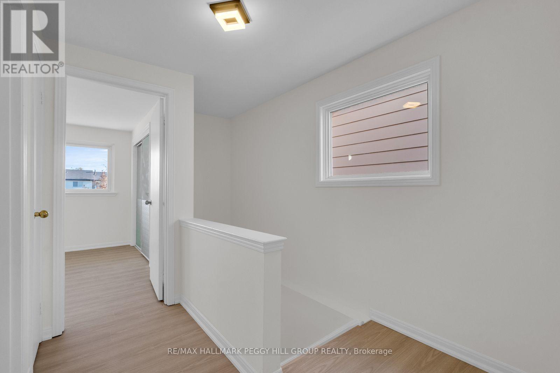
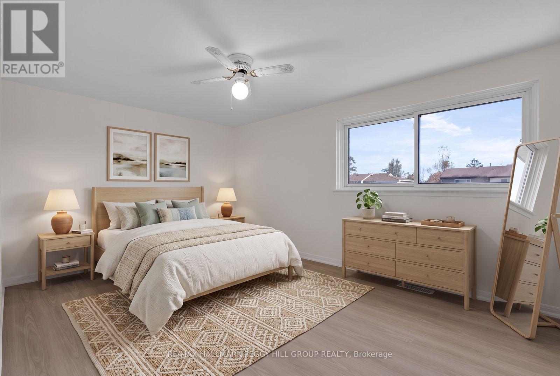
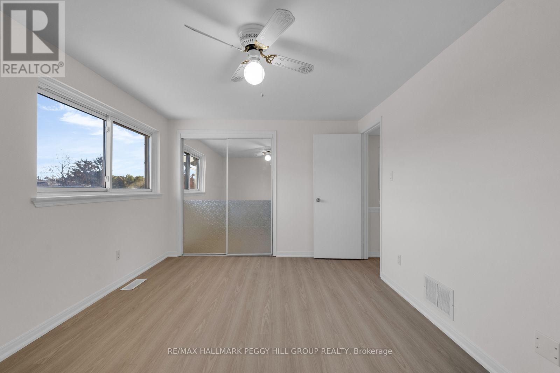
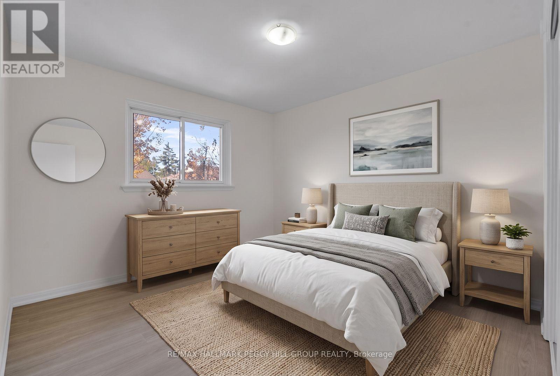
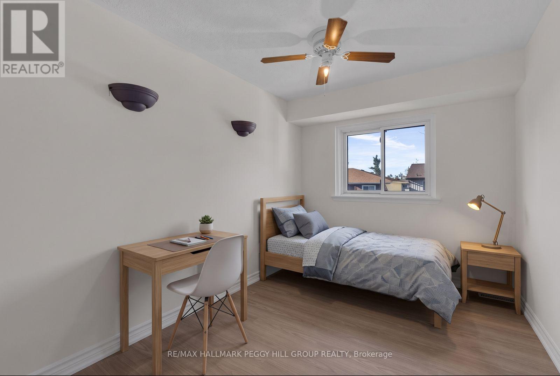
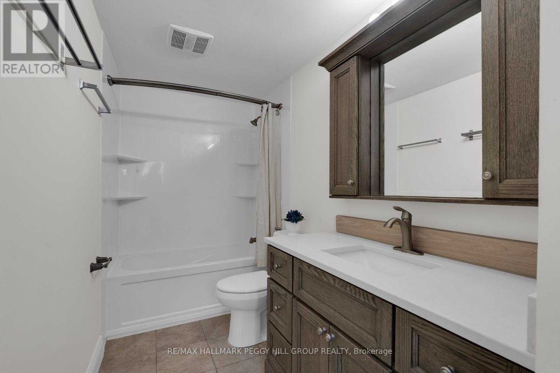
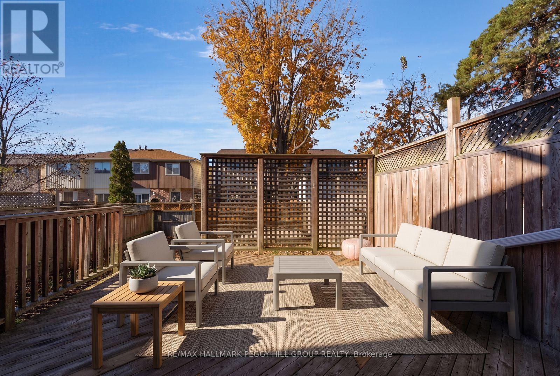
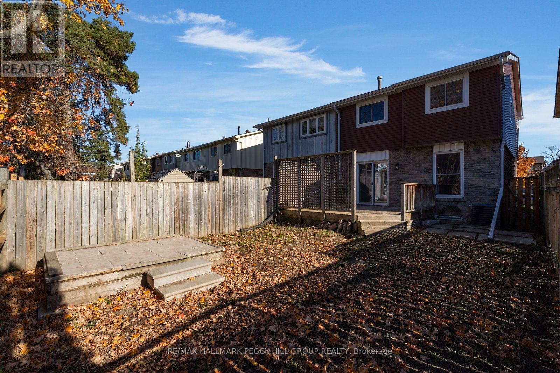
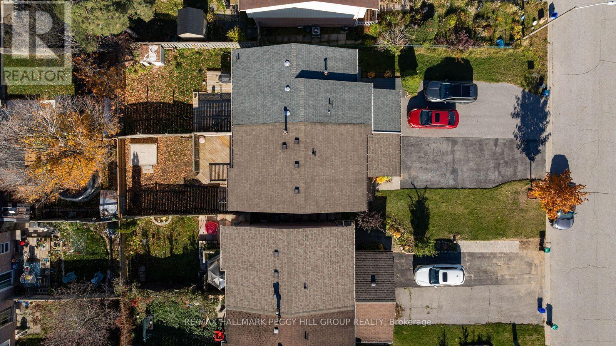
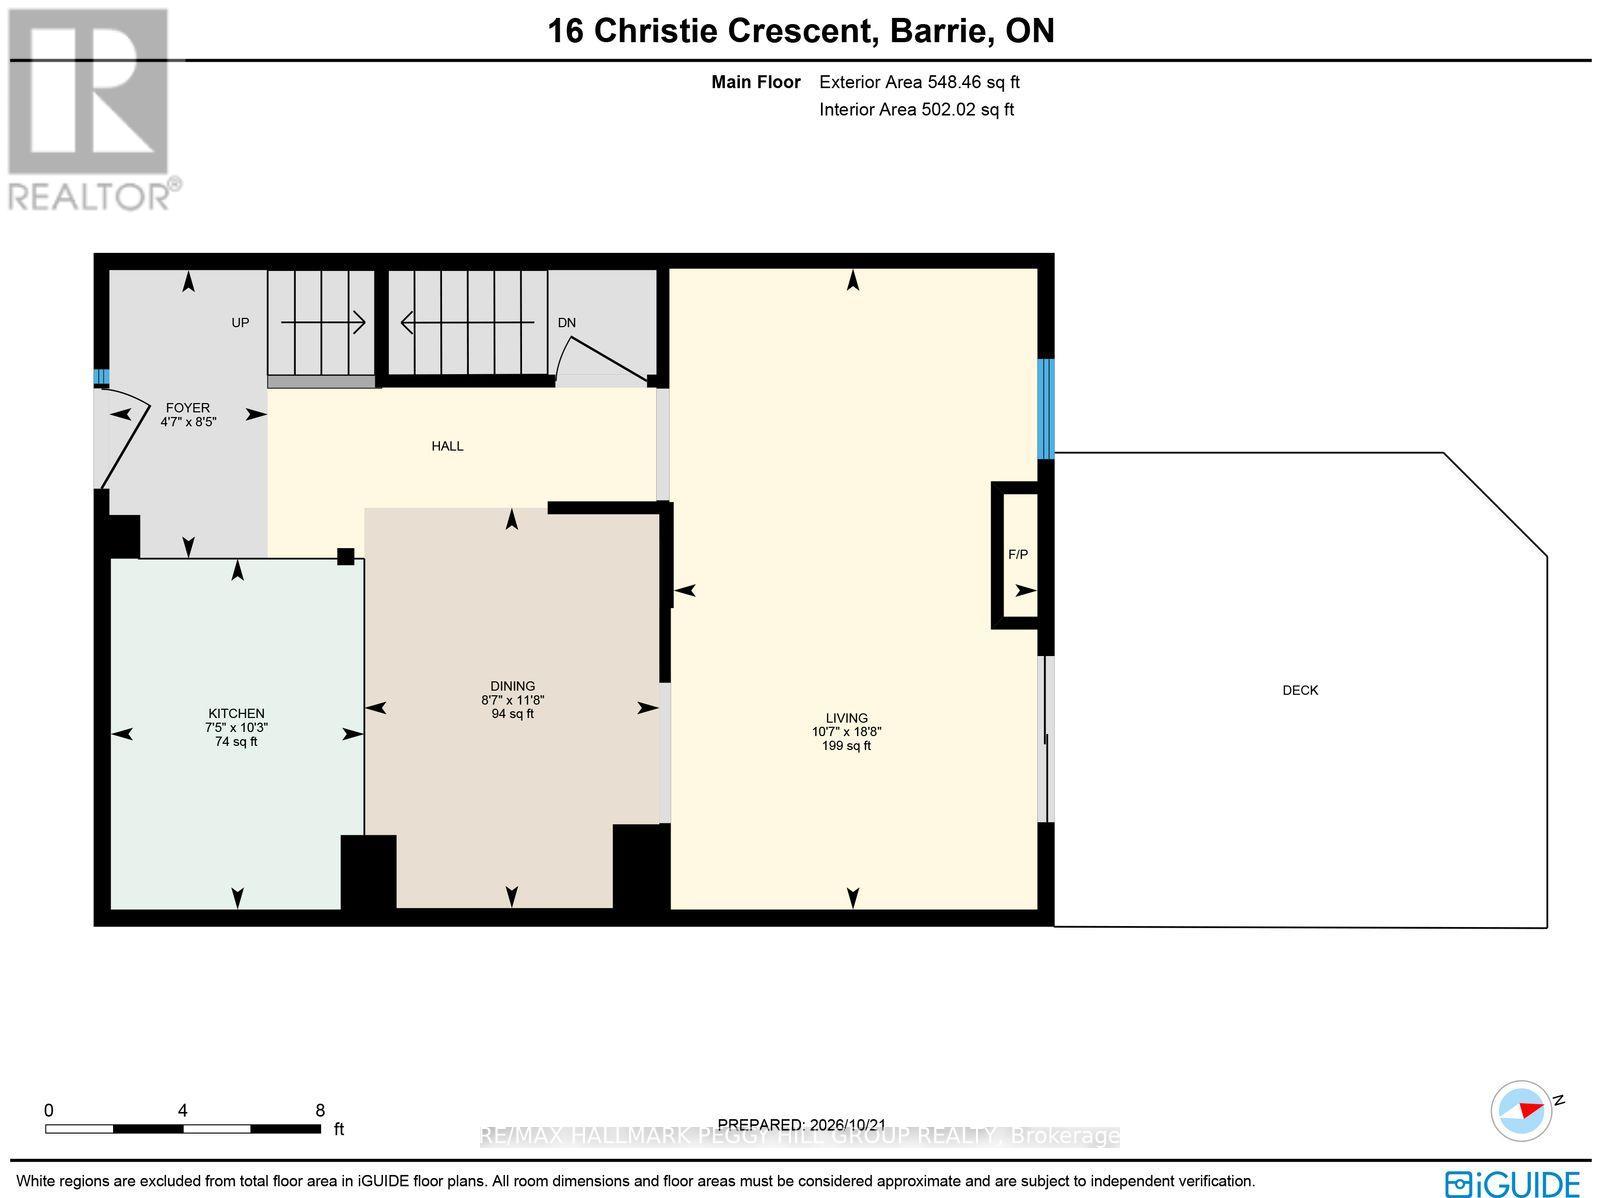
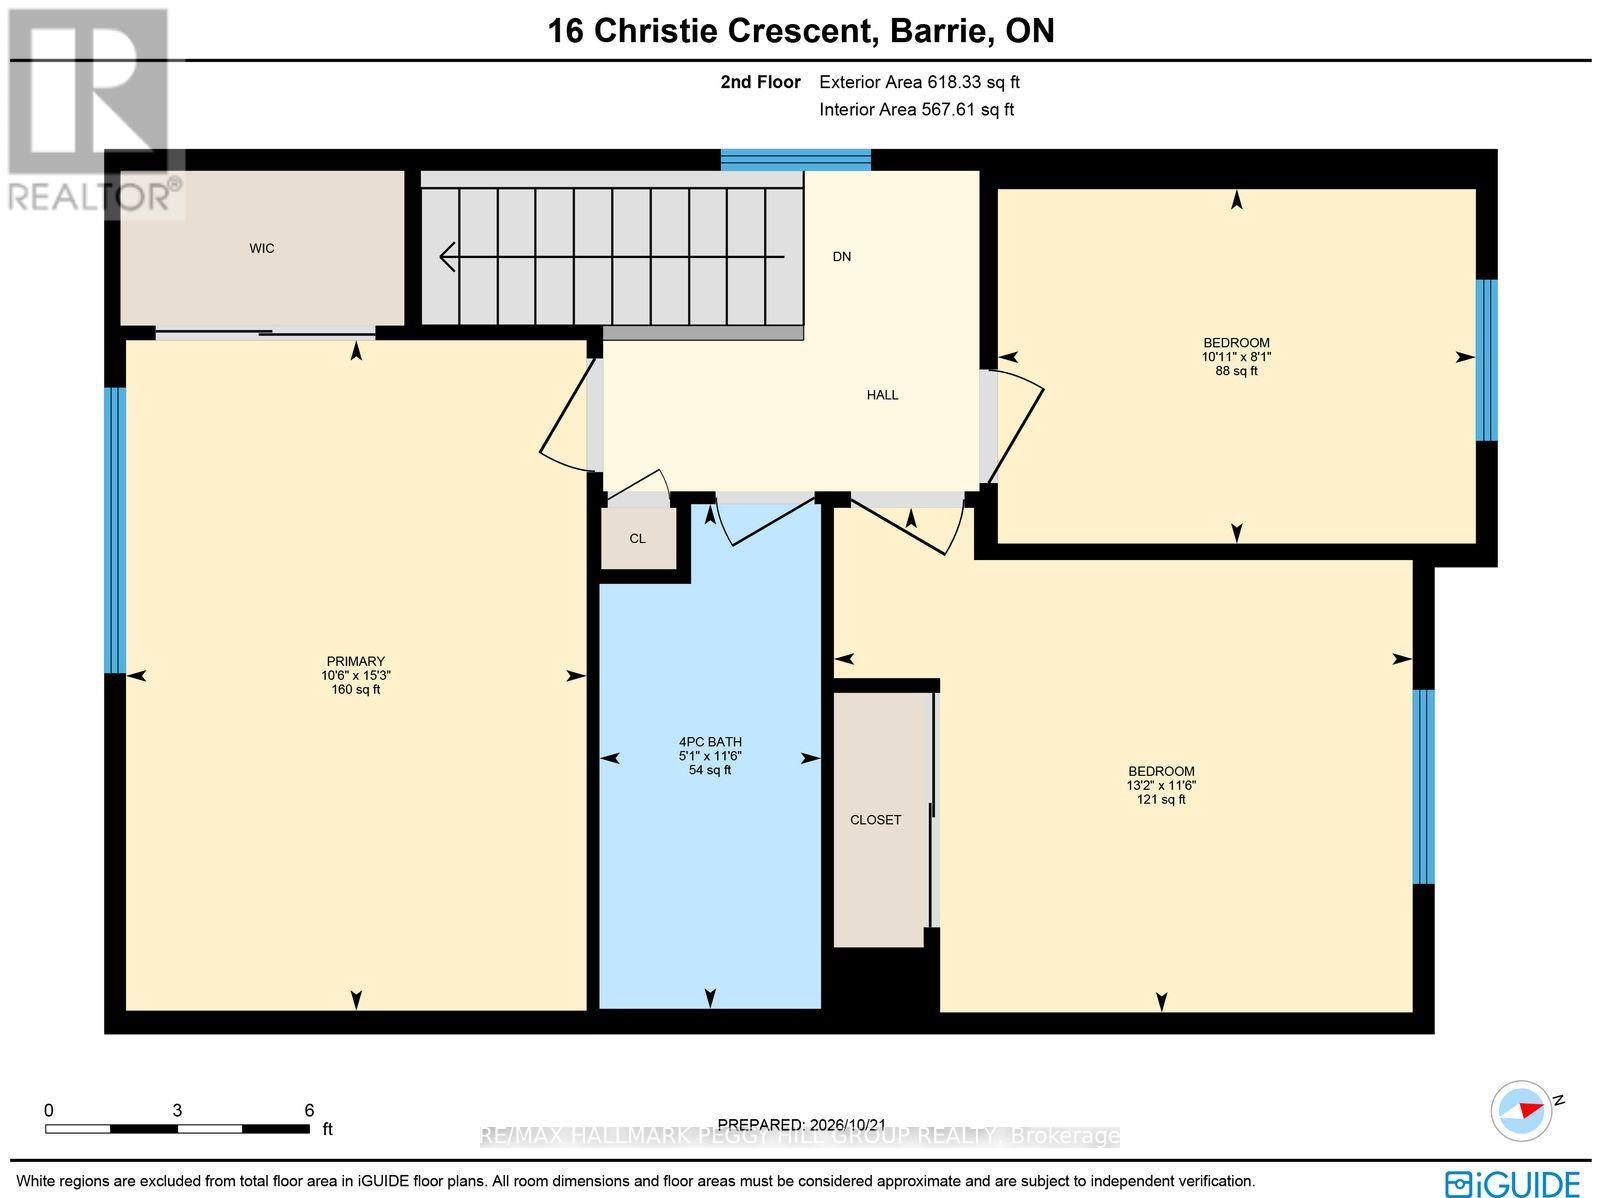
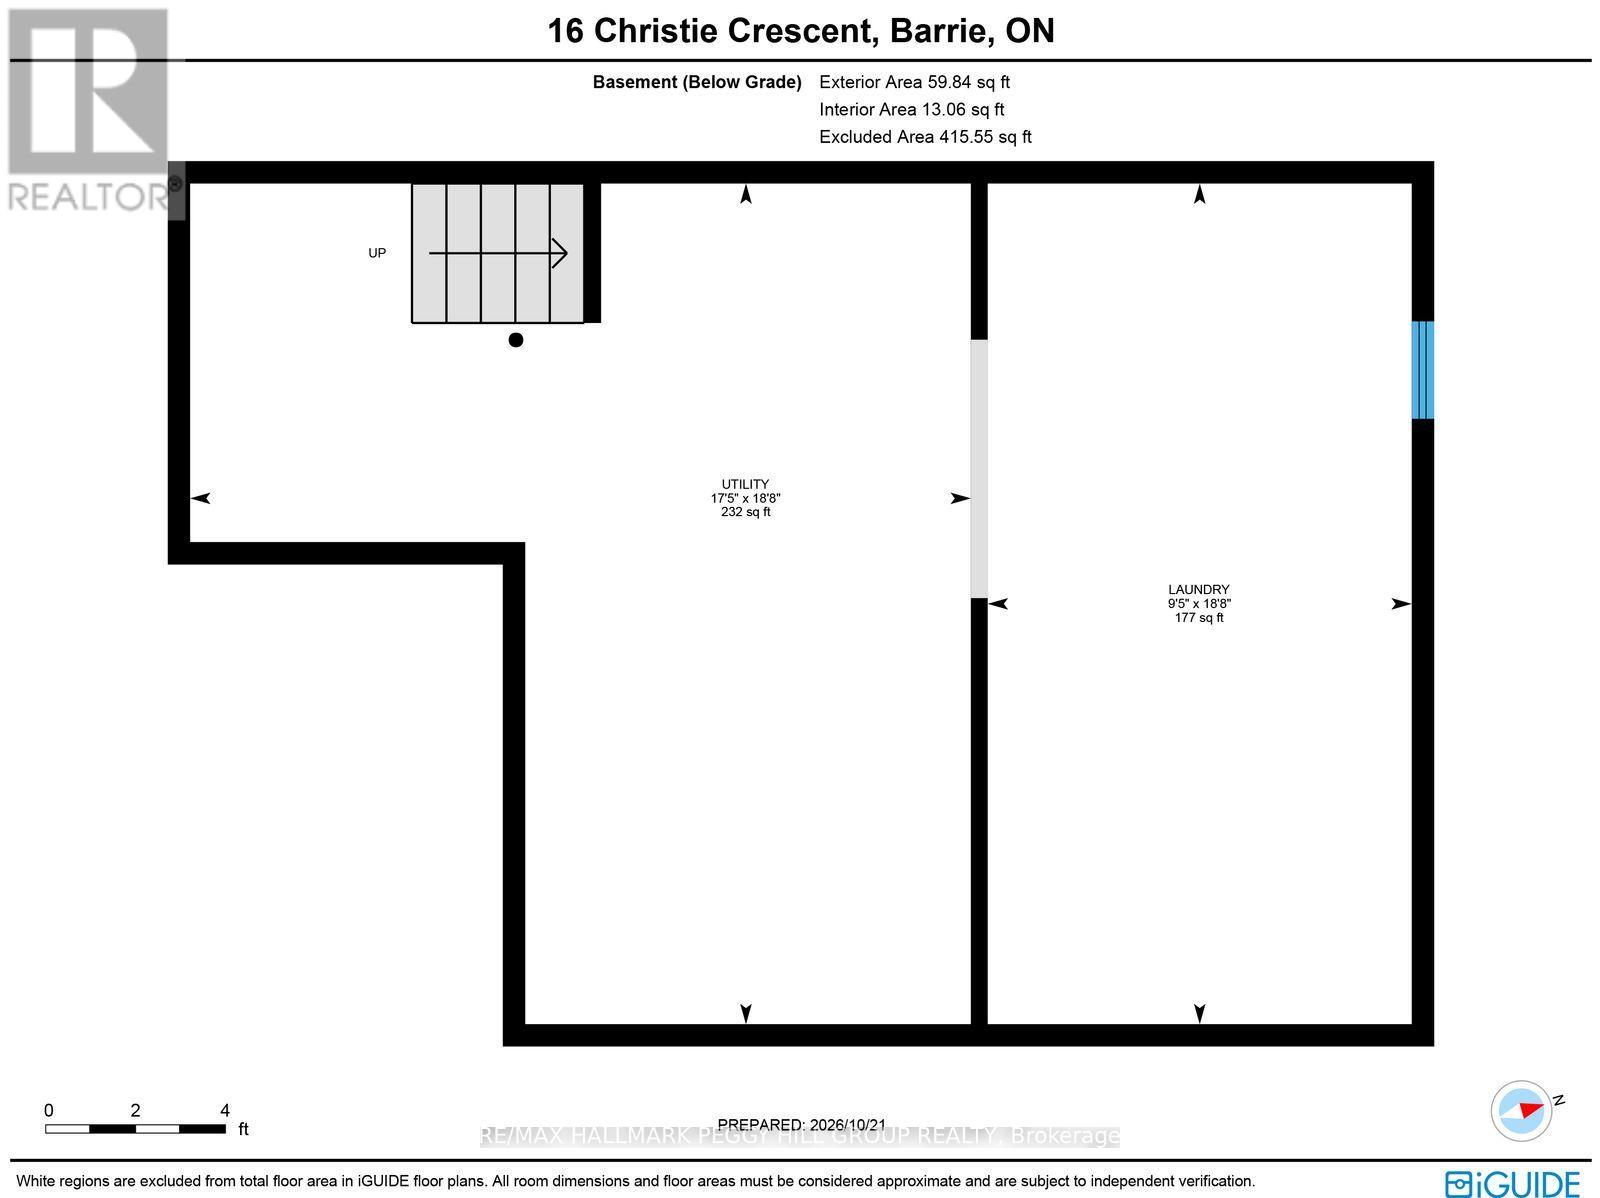
UPDATED & MOVE-IN READY SEMI-DETACHED HOME WITH A GAS FIREPLACE, LARGE DECK & FULLY FENCED BACKYARD! Good news travels fast, and 16 Christie Crescent has quite the list to share, with a beautifully refreshed interior and improvements that go well beyond the finishing touches. Updates in recent years include the roof, garage door, front door, bathroom, furnace, central air conditioning, water softener and water heater, along with fresh paint throughout and newer vinyl flooring on the second level and staircase. Set in an established Barrie neighbourhood, this home offers an attached garage and wide driveway with parking for four vehicles. The kitchen features white cabinetry and stainless steel appliances, including a gas stove. The large living room features laminate flooring and a gas fireplace framed by a classic white mantel, making it a favourite spot for movie nights or evenings spent catching up with family. Sliding glass doors open to a large deck with a privacy screen, overlooking a fully fenced backyard with room for kids and pets to play. The second level offers bedrooms with neutral finishes, along with an updated bathroom featuring a modern vanity and tub-shower combination. The unfinished basement leaves room for future plans, whether that's a recreation room, home gym or additional living space. Nearby Lampman Lane Community Centre has a splash pad, playgrounds and sports courts, with parks, trails and schools also close by. Bayfield Street shopping, public transit, Highway 400 and Allandale GO Station are within easy reach. (id:43681)
房源概要
|
MLS® Number
|
S14111658 |
|
房源类型
|
民宅 |
|
社区名字
|
Letitia Heights |
|
附近的便利设施
|
医院, 公园, 学校, 公共交通 |
|
社区特征
|
社区活动中心 |
|
设备类型
|
热水器 |
|
总车位
|
5 |
|
租赁设备类型
|
热水器 |
|
结构
|
Deck |
详 情
|
浴室
|
1 |
|
地上卧房
|
3 |
|
总卧房
|
3 |
|
Age
|
31 To 50 Years |
|
公寓设施
|
Fireplace(s) |
|
家电类
|
Water Heater, Water Softener, Water Meter, 洗碗机, 烘干机, Gas 炉子(s), 洗衣机, 冰箱 |
|
地下室进展
|
已完成 |
|
地下室类型
|
Full (unfinished) |
|
施工种类
|
Semi-detached |
|
空调
|
中央空调 |
|
外墙
|
砖, 乙烯基壁板 |
|
壁炉
|
有 |
|
Fireplace Total
|
1 |
|
Flooring Type
|
Tile, Ceramic, Laminate, Vinyl |
|
地基类型
|
混凝土浇筑 |
|
供暖方式
|
天然气 |
|
供暖类型
|
压力热风 |
|
储存空间
|
2 |
|
内部尺寸
|
1100 - 1500 Sqft |
|
类型
|
独立屋 |
|
设备间
|
市政供水 |
车 位
土地
|
英亩数
|
无 |
|
围栏类型
|
Fenced Yard |
|
土地便利设施
|
医院, 公园, 学校, 公共交通 |
|
污水道
|
Sanitary Sewer |
|
土地深度
|
110 Ft |
|
土地宽度
|
22 Ft ,9 In |
|
不规则大小
|
22.8 X 110 Ft |
|
规划描述
|
Rm2 |
房 间
| 楼 层 |
类 型 |
长 度 |
宽 度 |
面 积 |
|
二楼 |
主卧 |
4.65 m |
3.19 m |
4.65 m x 3.19 m |
|
二楼 |
第二卧房 |
2.46 m |
3.32 m |
2.46 m x 3.32 m |
|
二楼 |
第三卧房 |
3.5 m |
4.01 m |
3.5 m x 4.01 m |
|
一楼 |
门厅 |
2.56 m |
1.4 m |
2.56 m x 1.4 m |
|
一楼 |
厨房 |
3.11 m |
2.25 m |
3.11 m x 2.25 m |
|
一楼 |
餐厅 |
3.55 m |
2.62 m |
3.55 m x 2.62 m |
|
一楼 |
客厅 |
5.68 m |
3.23 m |
5.68 m x 3.23 m |
设备间
https://www.realtor.ca/real-estate/30438067/16-christie-crescent-barrie-letitia-heights-letitia-heights