
27 Toulon Crescent London East (East I), Ontario N5V 1J4


$549,000
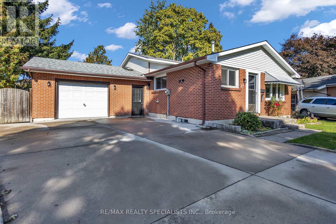
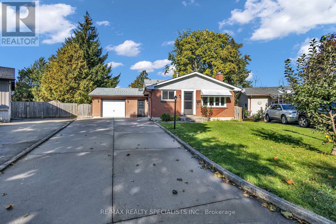
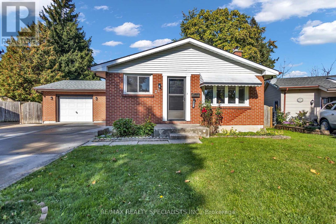
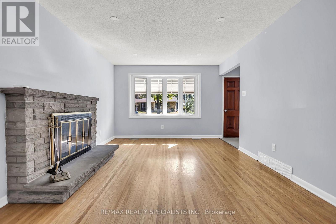
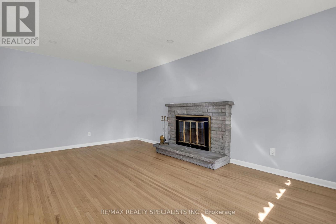
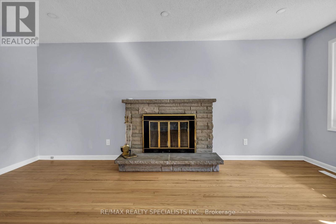
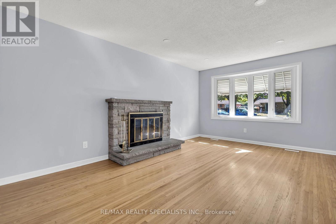
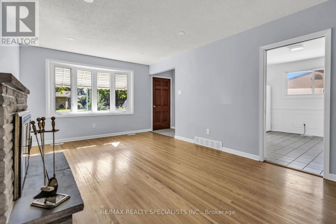
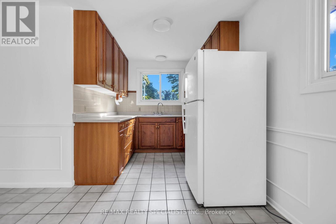
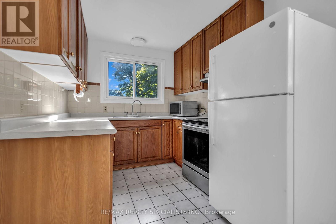
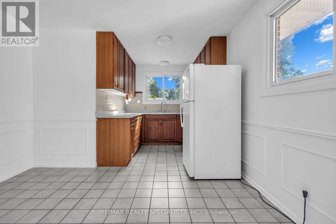
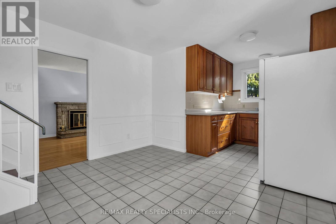
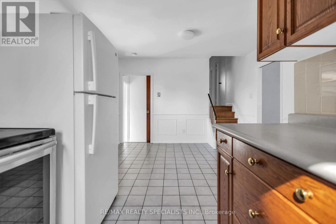
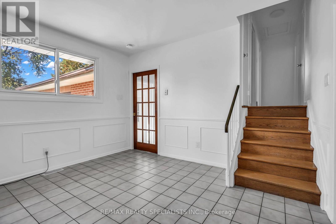
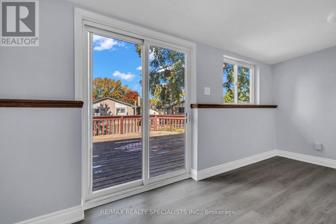
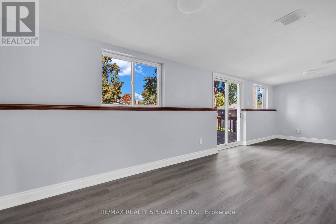
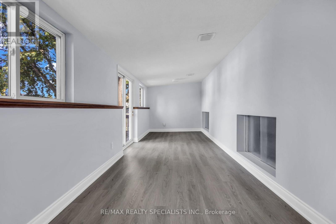
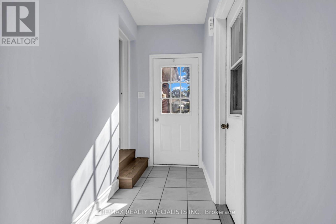
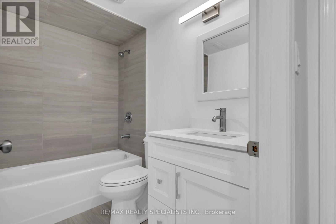
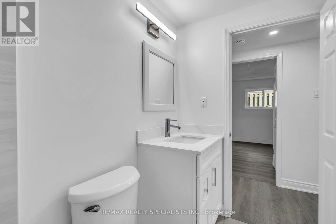
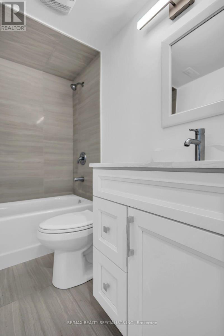
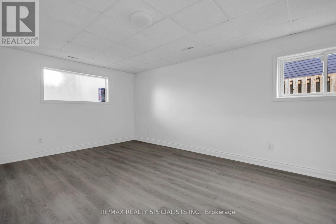
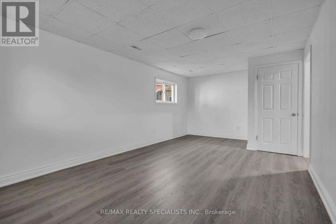
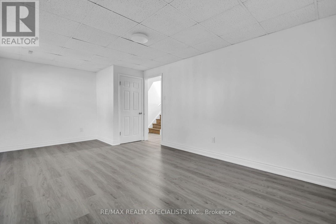
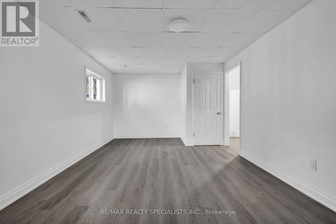
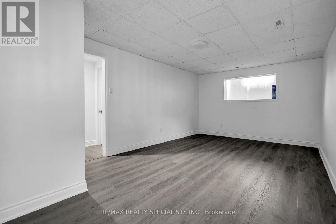
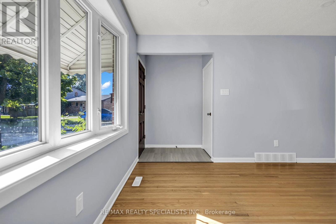
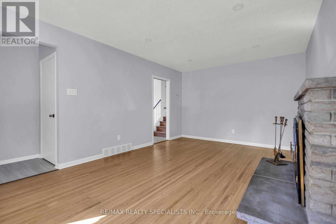
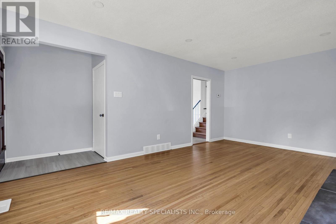
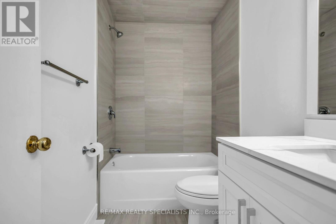
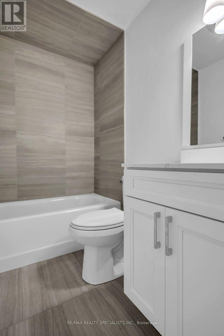
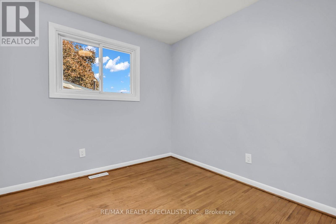
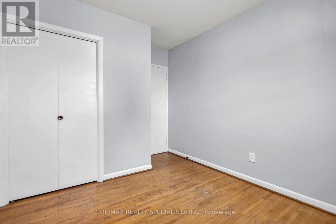
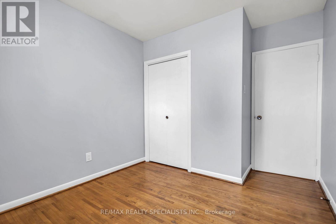
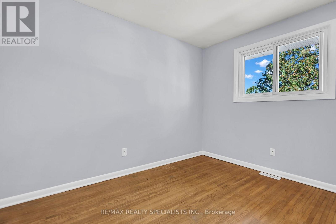
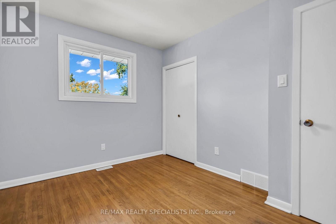
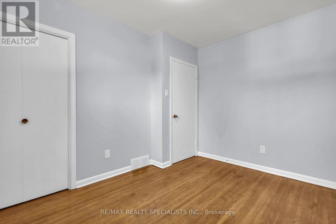
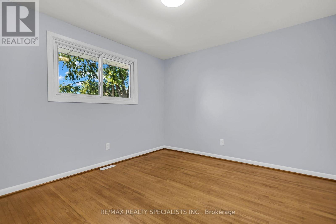
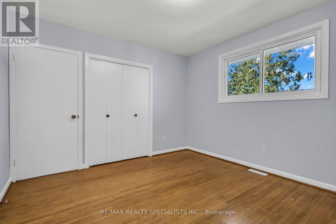
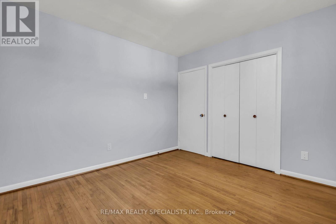
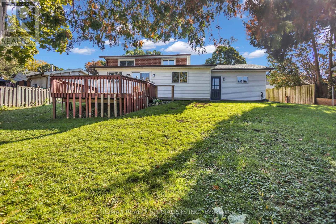
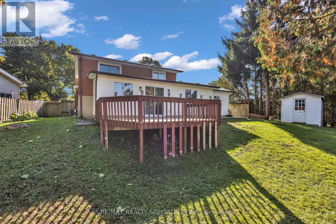
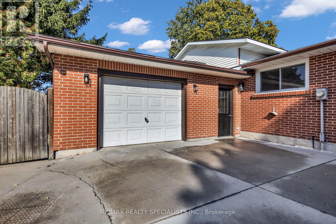
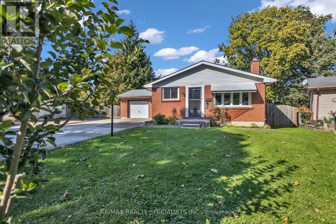
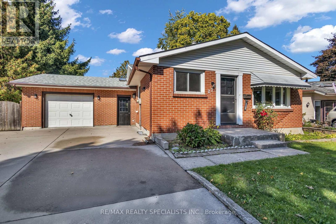
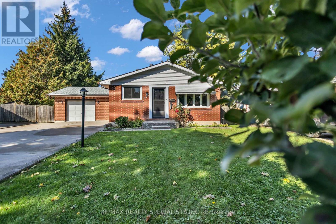
Turnkey Renovated 4-Level Backsplit On A Desirable Corner Lot! Welcome To 27 Toulon Crescent In Family-Friendly East London (Argyle),Tucked Away On A Peaceful Crescent Offering Exceptional Space, Location, And Recent Upgrades. Pride Of Ownership Shines With Tastefully Renovated, Modern Bathrooms Delivering Clean, Contemporary Finishes For Immediate Turnkey Living.This Sun-Filled 3+1 Bedroom, 2 Full Bathroom Layout Features A Functional Main Level With A Bright Living Room And Dining Area Overlooking The Kitchen. The Upper Level Boasts Three Sizable Bedrooms Serviced By A Fully Updated Main Bath. The Lower Third Level Offers A Large Family Room, A Fourth Bedroom, And A Renovated Full Bathroom, While The Unfinished Fourth Basement Level Provides Ample Laundry Facilities And Storage Space .Key High lights Include A Separate Lower Entrance, Plus A Unique Three-Season Sunroom Wrapping Around The Home Connecting The Yard And Attached Garage. Hobbyists And Trades Will Love The Garage Outfitted As A Dedicated Workshop, Complete With Workbenches And Its Own Electrical Sub-Panel. Step Outside To A Large Sundeck, Storage Shed, And Generous Fenced Corner Lot Perfect For Entertaining. Unbeatable East London Location: Parks & Community: Walking Distance To Tulan Park, Kiwanis Park Trails, And East Lions Community Centre (Pool & Gym).Schools: Minutes To St. Anne Catholic Elementary, John P. Robarts Public School, And Clarke Road Secondary. Commuting & Amenities: Fast Access To Veterans Memorial Parkway Connecting To Highway 401, Oxford Street Transit Corridors, And Minutes To Argyle Mall Shopping. (id:43681)
房源概要
| MLS® Number | X14111656 |
| 房源类型 | 民宅 |
| 社区名字 | East I |
| 特征 | Flat Site |
| 总车位 | 6 |
| 结构 | Deck |
详 情
| 浴室 | 2 |
| 地上卧房 | 3 |
| 地下卧室 | 1 |
| 总卧房 | 4 |
| Age | 51 To 99 Years |
| 家电类 | Water Heater, All, 窗帘 |
| 地下室进展 | 部分完成 |
| 地下室类型 | Partial (partially Finished) |
| 施工种类 | 独立屋 |
| Construction Style Split Level | Backsplit |
| 空调 | 中央空调 |
| 外墙 | 乙烯基壁板, 砖 |
| 壁炉 | 有 |
| Fireplace Total | 1 |
| 地基类型 | 混凝土 |
| 客人卫生间(不包含洗浴) | 1 |
| 供暖方式 | 天然气 |
| 供暖类型 | 压力热风 |
| 内部尺寸 | 1500 - 2000 Sqft |
| 类型 | 独立屋 |
| 设备间 | 市政供水 |
车 位
| 附加车库 | |
| Garage |
土地
| 英亩数 | 无 |
| 污水道 | Sanitary Sewer |
| 土地深度 | 137 Ft |
| 土地宽度 | 106 Ft ,6 In |
| 不规则大小 | 106.5 X 137 Ft ; 106.51x23.42x77.47x136.99x40.09 |
| 规划描述 | R1-4 |
房 间
| 楼 层 | 类 型 | 长 度 | 宽 度 | 面 积 |
|---|---|---|---|---|
| 二楼 | 浴室 | 2 m | 1.5 m | 2 m x 1.5 m |
| 二楼 | 卧室 | 3.61 m | 2.64 m | 3.61 m x 2.64 m |
| 二楼 | 卧室 | 3.25 m | 3.56 m | 3.25 m x 3.56 m |
| 二楼 | 卧室 | 3.43 m | 2.72 m | 3.43 m x 2.72 m |
| Lower Level | 浴室 | 2.3 m | 1.8 m | 2.3 m x 1.8 m |
| Lower Level | 卧室 | 3.35 m | 3.38 m | 3.35 m x 3.38 m |
| Lower Level | 家庭房 | 3.43 m | 6.02 m | 3.43 m x 6.02 m |
| Lower Level | 其它 | 7.21 m | 5.49 m | 7.21 m x 5.49 m |
| Lower Level | Cold Room | 2.77 m | 1.98 m | 2.77 m x 1.98 m |
| 一楼 | Sunroom | 7.92 m | 2.51 m | 7.92 m x 2.51 m |
| 一楼 | 厨房 | 5.41 m | 3.53 m | 5.41 m x 3.53 m |
| 一楼 | 客厅 | 3.53 m | 5.38 m | 3.53 m x 5.38 m |
https://www.realtor.ca/real-estate/30438122/27-toulon-crescent-london-east-east-i-east-i

The trademarks REALTOR®, REALTORS®, and the REALTOR® logo are controlled by The Canadian Real Estate Association (CREA) and identify real estate professionals who are members of CREA. The trademarks MLS®, Multiple Listing Service® and the associated logos are owned by The Canadian Real Estate Association (CREA) and identify the quality of services provided by real estate professionals who are members of CREA. The trademark DDF® is owned by The Canadian Real Estate Association (CREA) and identifies CREA's Data Distribution Facility (DDF®)
Toronto Real Estate Board
RE/MAX Realty Specialists Inc.
October 23 2026 05:38:40
