
1950 Mapleridge Drive Peterborough (Monaghan Ward 2), Ontario K9K 2E4


$699,900
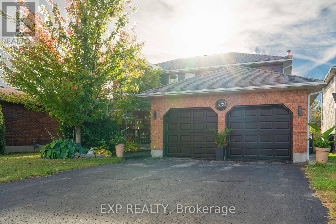
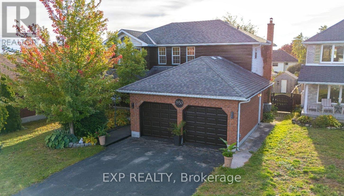
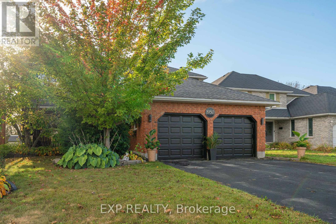
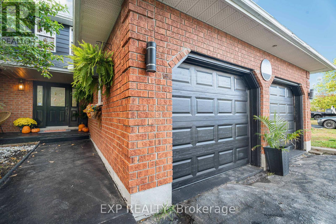
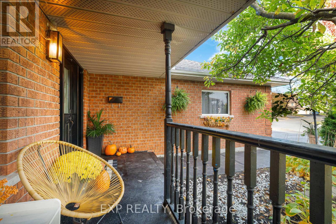
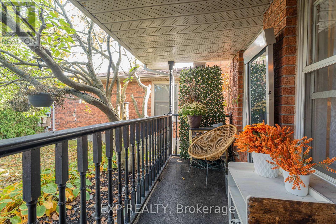
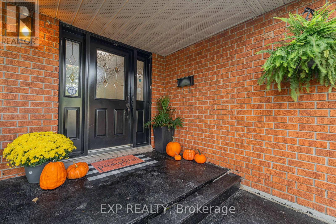
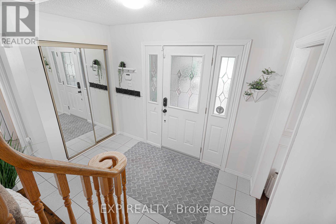
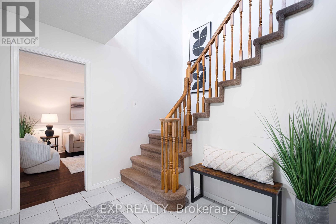
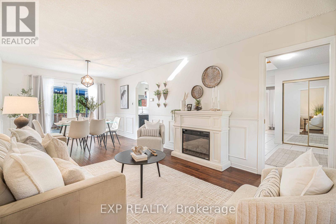
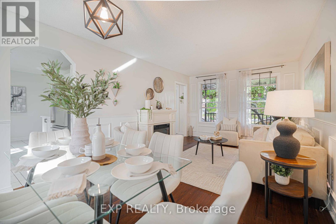
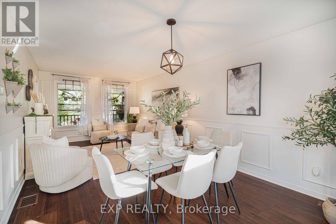
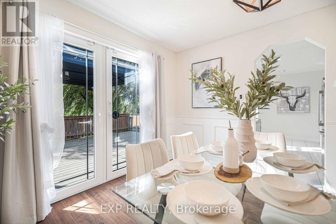
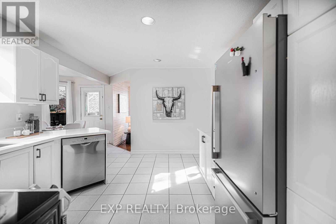
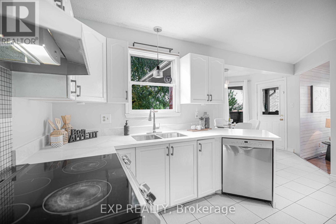
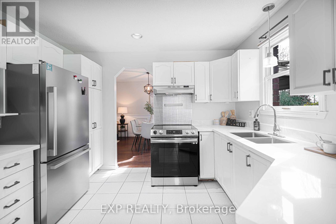
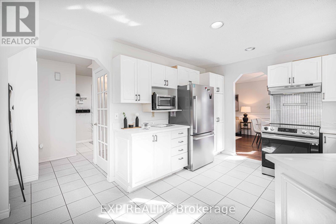
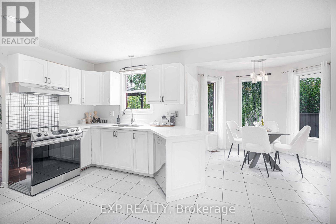
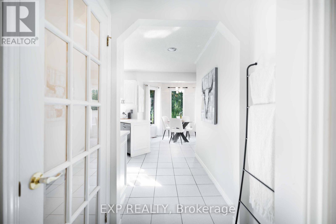
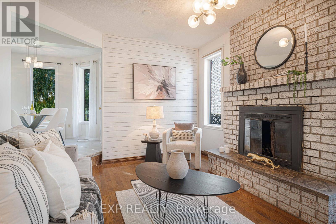
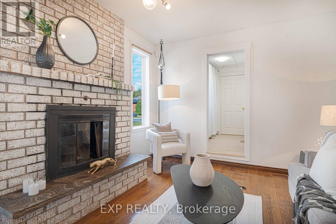
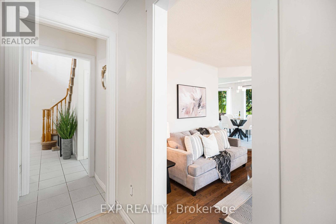
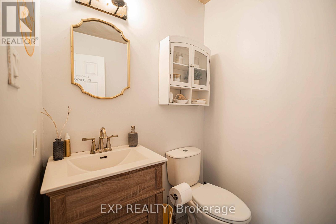
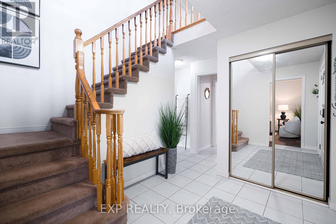
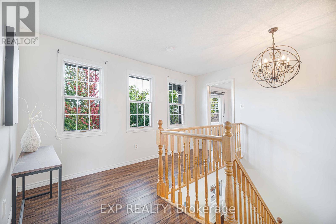
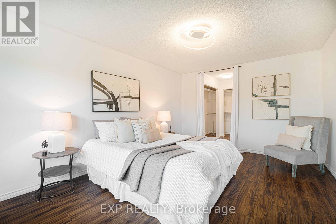
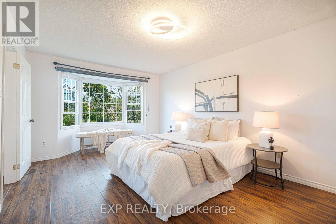
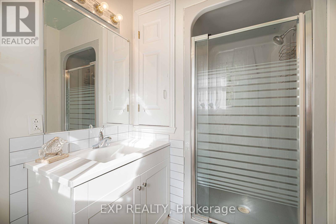
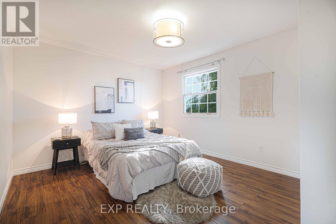
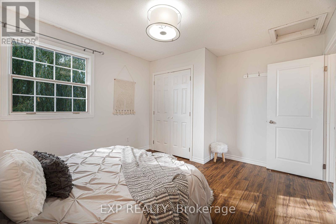
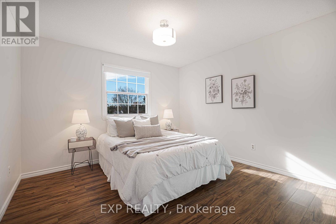
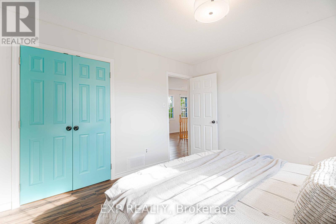
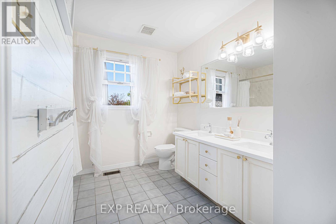
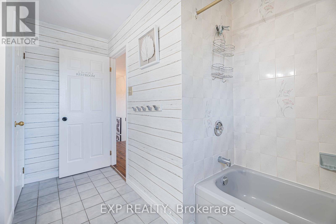
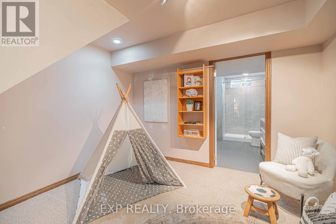
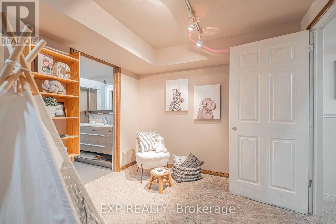
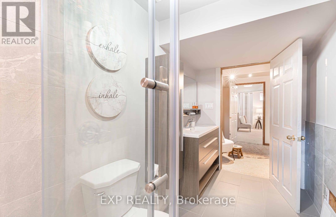
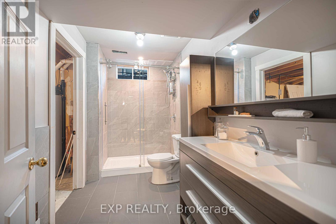
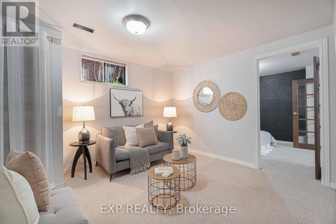
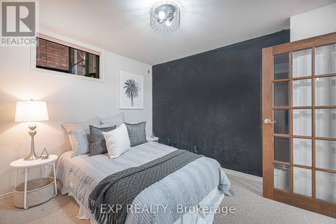
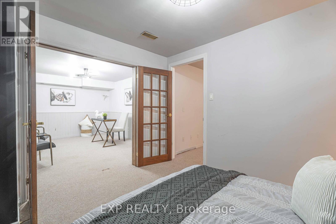
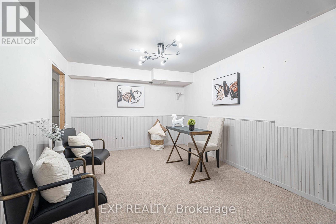
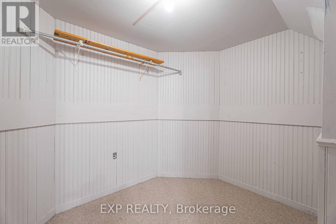
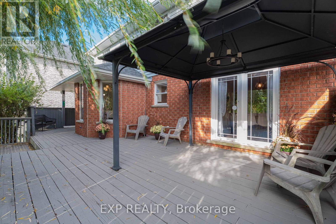
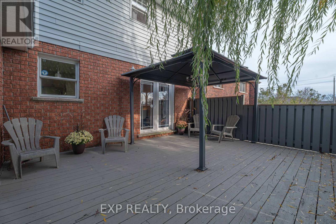
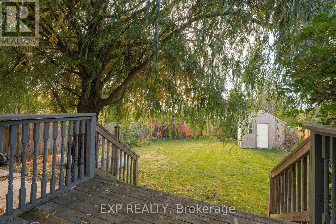
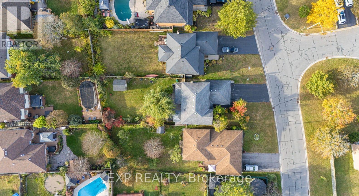
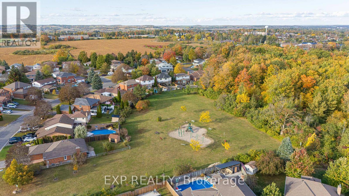
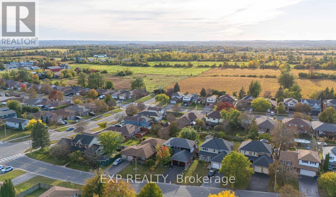
Welcome to 1950 Mapleridge Dr., Peterborough ~ With three bedrooms upstairs, and room for bedrooms 4 and 5 in the finished basement, four baths and 1,978 square feet above grade (as per MPAC) on a 51 by 161 foot lot in Peterborough's west end. The main floor gives you room to spread out. The living room has its own fireplace, the dining room has wainscoting and garden doors that open to the deck with gazebo, and the family room at the back pairs a floor to ceiling brick wood burning fireplace with a shiplap feature wall. Between them, the white kitchen offers quartz countertops that holds a double sink under the window, a tile backsplash and a breakfast bay looking over the yard. A 2 piece bath and a mudroom/Laundry Room with stacked washer and dryer offers entry from the double garage complete the level. Upstairs, the primary bedroom runs nearly 25 feet front to back, with a bay window, a dressing area with two closets and a 3 piece ensuite. Two more bedrooms share a 5 piece bath with a double vanity. The finished basement adds 2 possible bedrooms, a rec room, a den, and a 3 piece bath with a glass walk in shower and floor to ceiling tile, with storage and utility space besides. Out back, a mature willow shades the deck and the fenced yard runs deep, with a garden shed and plenty of lawn. A covered front porch, gas forced air heat, central air, and six parking spaces between the garage and the driveway. No Frills and Giant Tiger are about half a kilometre away, Kawartha Heights Public School, Crestwood Secondary and Kawartha Heights Park are about a kilometre, Fleming College's Sutherland campus is about 1.2 km, and Highway 7/115 access is about 2 km. Peterborough Regional Health Centre is about 3.4 km. (id:43681)
房源概要
| MLS® Number | X14111772 |
| 房源类型 | 民宅 |
| 社区名字 | Monaghan Ward 2 |
| 设备类型 | 热水器 |
| 总车位 | 6 |
| 租赁设备类型 | 热水器 |
| 结构 | 棚 |
详 情
| 浴室 | 4 |
| 地上卧房 | 3 |
| 地下卧室 | 2 |
| 总卧房 | 5 |
| Age | 31 To 50 Years |
| 公寓设施 | Fireplace(s) |
| 家电类 | Central Vacuum, 洗碗机, 烘干机, 炉子, 洗衣机, 窗帘, 冰箱 |
| 地下室进展 | 已装修 |
| 地下室类型 | 全完工 |
| 施工种类 | 独立屋 |
| 空调 | 中央空调 |
| 外墙 | 铝壁板, 砖 |
| Fire Protection | Smoke Detectors |
| 壁炉 | 有 |
| Fireplace Total | 2 |
| Flooring Type | Laminate, Carpeted, 混凝土, Ceramic, Hardwood |
| 地基类型 | 混凝土浇筑 |
| 客人卫生间(不包含洗浴) | 1 |
| 供暖方式 | 天然气 |
| 供暖类型 | 压力热风 |
| 储存空间 | 2 |
| 内部尺寸 | 1500 - 2000 Sqft |
| 类型 | 独立屋 |
| 设备间 | 市政供水 |
车 位
| 附加车库 | |
| Garage |
土地
| 英亩数 | 无 |
| 污水道 | Sanitary Sewer |
| 土地深度 | 161 Ft ,1 In |
| 土地宽度 | 51 Ft ,7 In |
| 不规则大小 | 51.6 X 161.1 Ft ; 25.71ftx25.71ftx161.86ftx51.47ftx161.44 |
| 规划描述 | R1 |
房 间
| 楼 层 | 类 型 | 长 度 | 宽 度 | 面 积 |
|---|---|---|---|---|
| 二楼 | 主卧 | 7.58 m | 3.49 m | 7.58 m x 3.49 m |
| 二楼 | 第二卧房 | 4.24 m | 3.42 m | 4.24 m x 3.42 m |
| 二楼 | 第三卧房 | 3.5 m | 3.43 m | 3.5 m x 3.43 m |
| 地下室 | 娱乐,游戏房 | 3.82 m | 3.23 m | 3.82 m x 3.23 m |
| 地下室 | 卧室 | 3.23 m | 2.71 m | 3.23 m x 2.71 m |
| 地下室 | 衣帽间 | 4.16 m | 3.23 m | 4.16 m x 3.23 m |
| 地下室 | 其它 | 2.72 m | 1.95 m | 2.72 m x 1.95 m |
| 地下室 | 设备间 | 4.76 m | 3.4 m | 4.76 m x 3.4 m |
| 地下室 | Eating Area | 3.17 m | 2.96 m | 3.17 m x 2.96 m |
| 地下室 | 卧室 | 3.3 m | 3 m | 3.3 m x 3 m |
| 一楼 | 客厅 | 4.05 m | 3.37 m | 4.05 m x 3.37 m |
| 一楼 | 餐厅 | 3.37 m | 2.67 m | 3.37 m x 2.67 m |
| 一楼 | 厨房 | 4.15 m | 3.29 m | 4.15 m x 3.29 m |
| 一楼 | 家庭房 | 4.31 m | 3.47 m | 4.31 m x 3.47 m |
| 一楼 | 洗衣房 | 2.76 m | 2.55 m | 2.76 m x 2.55 m |

The trademarks REALTOR®, REALTORS®, and the REALTOR® logo are controlled by The Canadian Real Estate Association (CREA) and identify real estate professionals who are members of CREA. The trademarks MLS®, Multiple Listing Service® and the associated logos are owned by The Canadian Real Estate Association (CREA) and identify the quality of services provided by real estate professionals who are members of CREA. The trademark DDF® is owned by The Canadian Real Estate Association (CREA) and identifies CREA's Data Distribution Facility (DDF®)
Toronto Real Estate Board
Exp Realty
October 23 2026 06:04:36
