
3346 Mccarthy Drive Clearview (Brentwood), Ontario L0M 1N0


$684,500
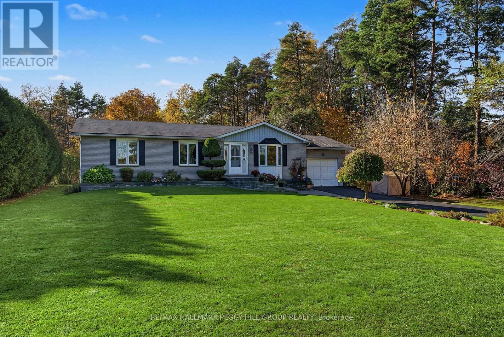
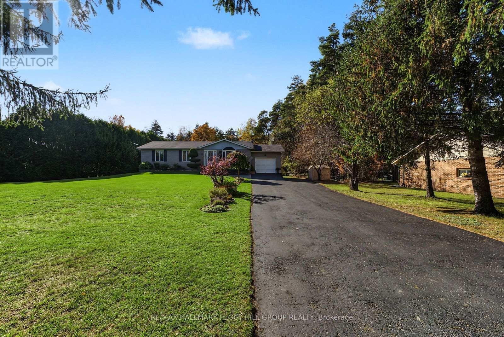
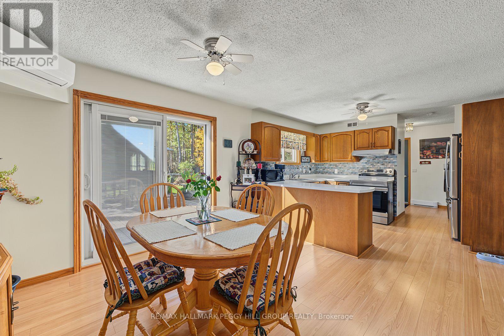
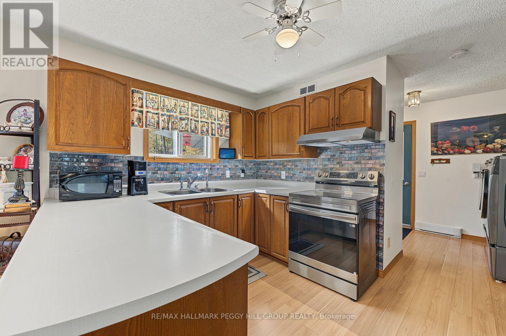
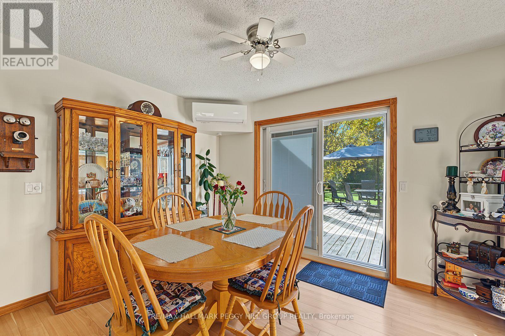
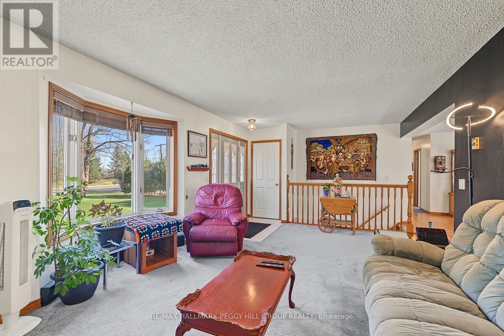
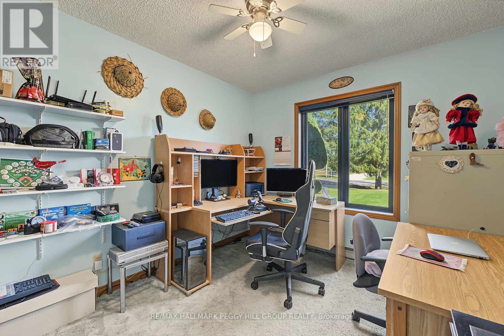
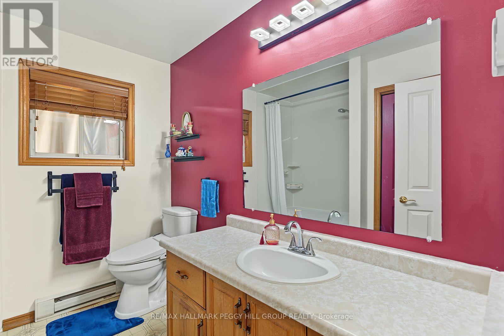
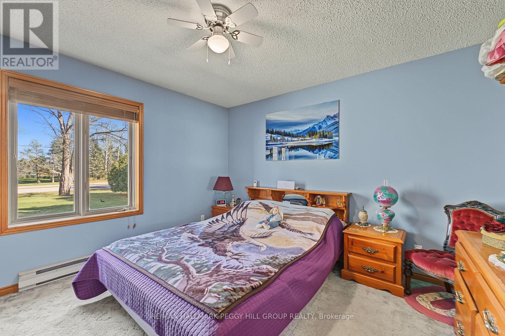
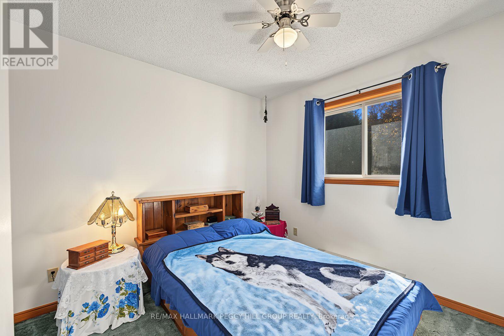
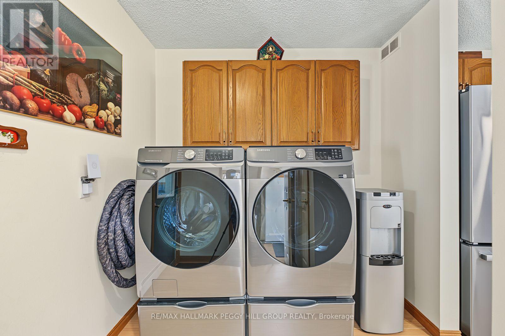
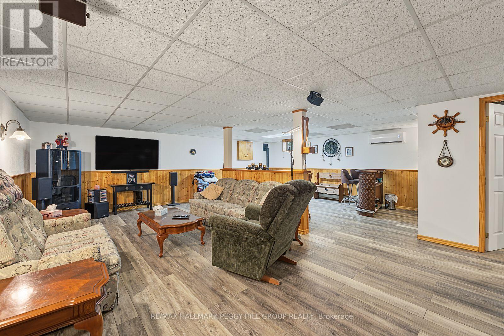
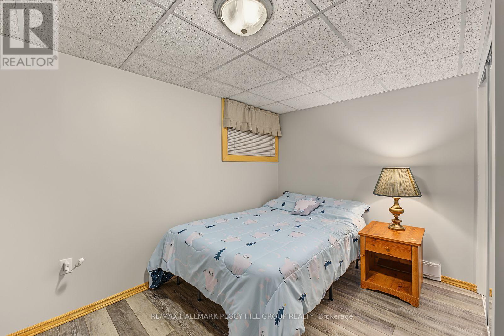
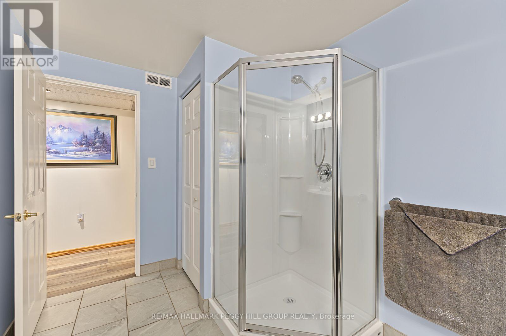
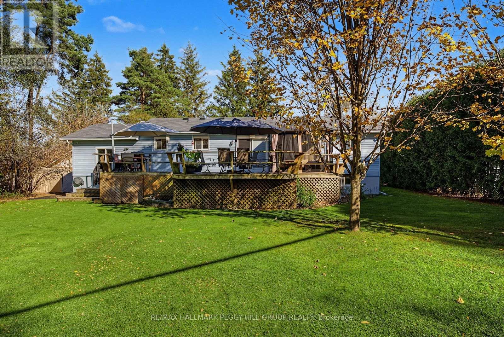
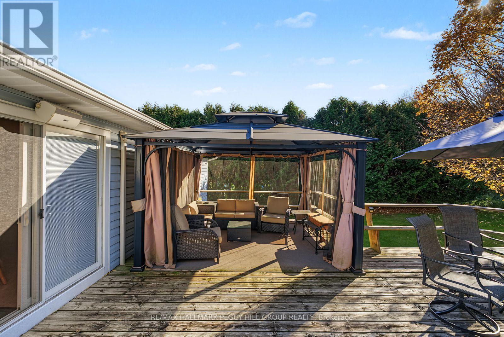
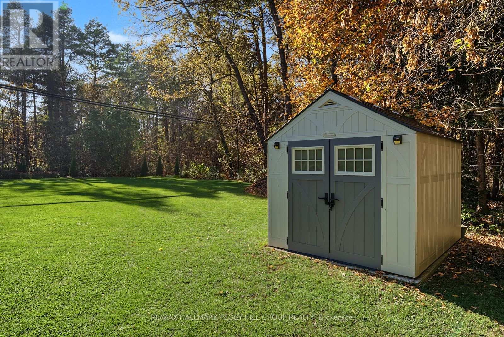
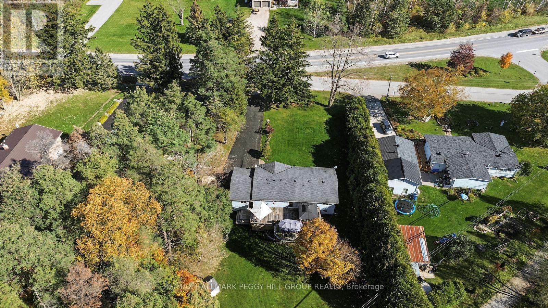
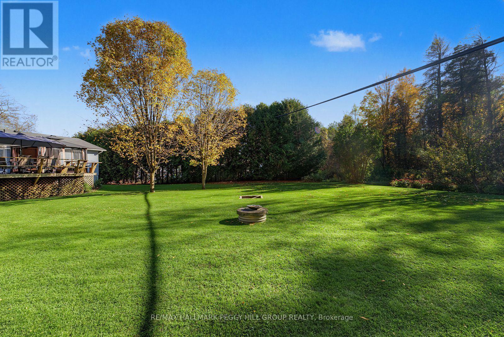
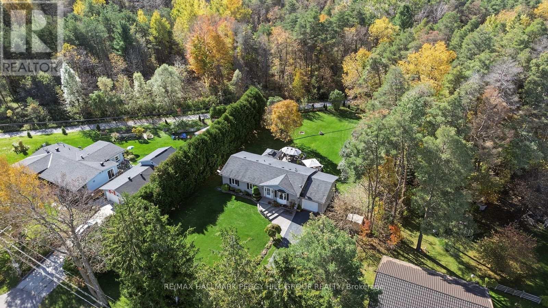
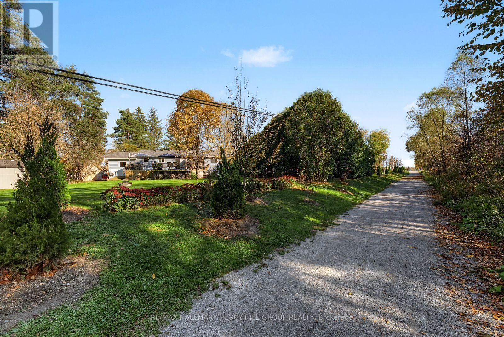
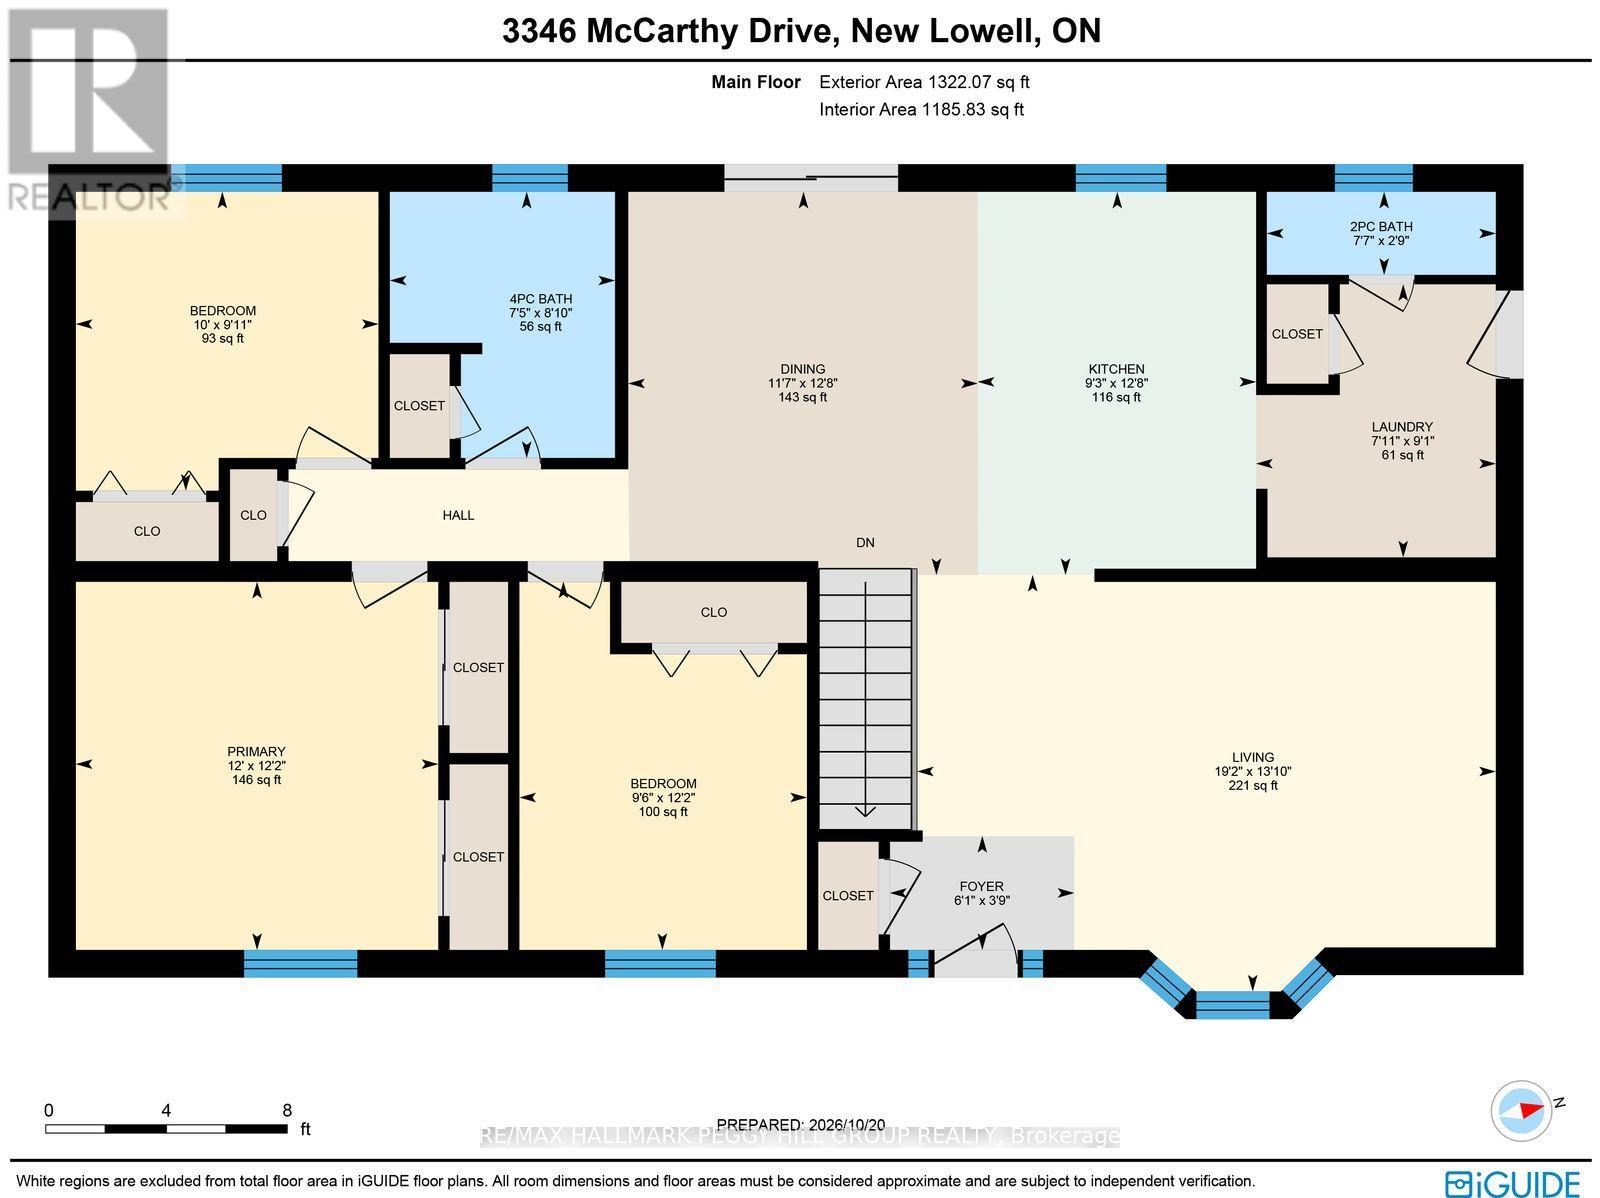
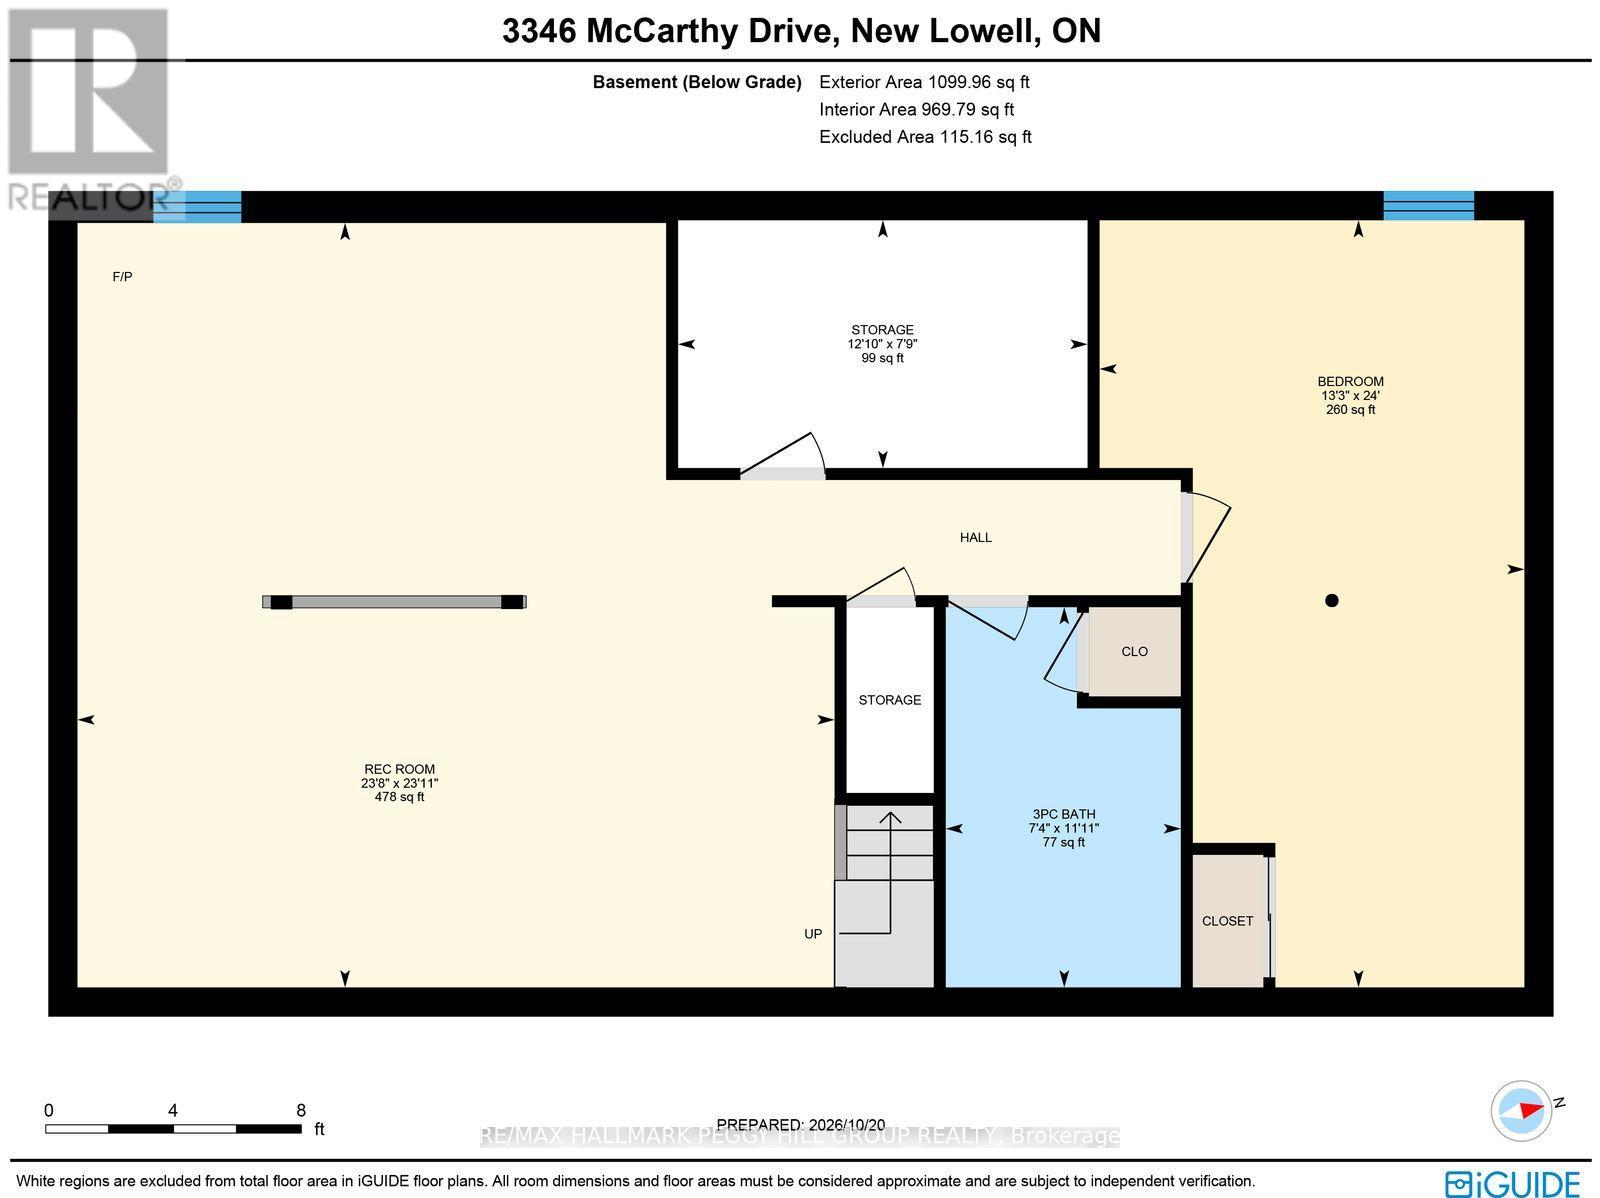
LOVINGLY MAINTAINED BUNGALOW ON A 0.55-ACRE LOT WITH OVER 2,200 FINISHED SQ. FT. & BACKING ONTO THE BARRIE-COLLINGWOOD RAIL TRAIL! Over half an acre of beautifully landscaped grounds, a backyard big enough for all your summer plans and the Barrie-Collingwood Rail Trail right behind you, where morning walks, afternoon bike rides and spontaneous outdoor adventures are practically part of the address at 3346 McCarthy Drive. The large back deck is ready for summer dinners that stretch into the evening, with a gazebo for shaded afternoons and a garden shed to keep outdoor essentials organized. Set in the peaceful Brentwood community, this custom-built bungalow has been lovingly maintained by its original owner since 1989 and features a brick front, vinyl siding, an attached garage with inside entry and a generous driveway. The main floor offers a living room with a bay window overlooking the front gardens, while the kitchen features warm wood cabinetry, newer appliances and a peninsula overlooking the adjoining dining area. Sliding doors open directly to the deck, making outdoor meals an easy part of summer. Three bedrooms and a 4-piece bathroom are complemented by a main-floor laundry room with garage access and a convenient powder room. The finished lower level is ready for movie marathons, game nights and evenings by the pellet stove, with a generous recreation room, an exceptionally large fourth bedroom, a 3-piece bathroom and additional storage. A newer heat pump adds further appeal, while the location puts Angus just five minutes away, with CFB Borden nearby and Barrie within easy reach. (id:43681)
房源概要
| MLS® Number | S14111132 |
| 房源类型 | 民宅 |
| 社区名字 | Brentwood |
| 附近的便利设施 | 近高尔夫球场, 公园, 学校 |
| 社区特征 | School Bus |
| 特征 | Irregular Lot Size, Conservation/green Belt, Gazebo, Sump Pump |
| 总车位 | 9 |
| 结构 | Deck, 棚 |
详 情
| 浴室 | 3 |
| 地上卧房 | 3 |
| 地下卧室 | 1 |
| 总卧房 | 4 |
| Age | 31 To 50 Years |
| 公寓设施 | Fireplace(s) |
| 家电类 | Garage Door Opener Remote(s), Central Vacuum, Water Purifier, Water Heater, 洗碗机, Garage Door Opener, 炉子, 窗帘, 冰箱 |
| 建筑风格 | 平房 |
| 地下室进展 | 已装修 |
| 地下室类型 | 全完工 |
| 施工种类 | 独立屋 |
| 空调 | 换气机 |
| 外墙 | 砖 Facing, 乙烯基壁板 |
| Fire Protection | Smoke Detectors |
| 壁炉燃料 | Pellet |
| 壁炉 | 有 |
| Fireplace Total | 1 |
| 壁炉类型 | 炉子 |
| Flooring Type | Carpeted |
| 地基类型 | 混凝土浇筑 |
| 客人卫生间(不包含洗浴) | 1 |
| 供暖方式 | 电 |
| 供暖类型 | Baseboard Heaters, Heat Pump |
| 储存空间 | 1 |
| 内部尺寸 | 1100 - 1500 Sqft |
| 类型 | 独立屋 |
| 设备间 | Dug Well |
车 位
| 附加车库 | |
| Garage |
土地
| 英亩数 | 无 |
| 土地便利设施 | 近高尔夫球场, 公园, 学校 |
| Landscape Features | Landscaped |
| 污水道 | Septic System |
| 土地深度 | 170 Ft ,9 In |
| 土地宽度 | 100 Ft ,10 In |
| 不规则大小 | 100.9 X 170.8 Ft ; 256.46 X 122.72 X 170.83 X 100.90 Ft |
| 规划描述 | Hamlet 住宅 Rs |
房 间
| 楼 层 | 类 型 | 长 度 | 宽 度 | 面 积 |
|---|---|---|---|---|
| 地下室 | 娱乐,游戏房 | 7.29 m | 7.22 m | 7.29 m x 7.22 m |
| 地下室 | Bedroom 4 | 7.32 m | 4.05 m | 7.32 m x 4.05 m |
| 一楼 | 门厅 | 1.15 m | 1.86 m | 1.15 m x 1.86 m |
| 一楼 | 厨房 | 3.87 m | 2.81 m | 3.87 m x 2.81 m |
| 一楼 | 餐厅 | 3.87 m | 3.53 m | 3.87 m x 3.53 m |
| 一楼 | 客厅 | 4.2 m | 5.84 m | 4.2 m x 5.84 m |
| 一楼 | 主卧 | 3.72 m | 3.66 m | 3.72 m x 3.66 m |
| 一楼 | 第二卧房 | 3.72 m | 2.9 m | 3.72 m x 2.9 m |
| 一楼 | 第三卧房 | 3.02 m | 3.05 m | 3.02 m x 3.05 m |
| 一楼 | 洗衣房 | 2.76 m | 2.42 m | 2.76 m x 2.42 m |
设备间
| 有线电视 | 可用 |
| 配电箱 | 已安装 |
https://www.realtor.ca/real-estate/30437563/3346-mccarthy-drive-clearview-brentwood-brentwood

The trademarks REALTOR®, REALTORS®, and the REALTOR® logo are controlled by The Canadian Real Estate Association (CREA) and identify real estate professionals who are members of CREA. The trademarks MLS®, Multiple Listing Service® and the associated logos are owned by The Canadian Real Estate Association (CREA) and identify the quality of services provided by real estate professionals who are members of CREA. The trademark DDF® is owned by The Canadian Real Estate Association (CREA) and identifies CREA's Data Distribution Facility (DDF®)
Toronto Real Estate Board
RE/MAX Hallmark Peggy Hill Group Realty
November 08 2026 05:34:56
