
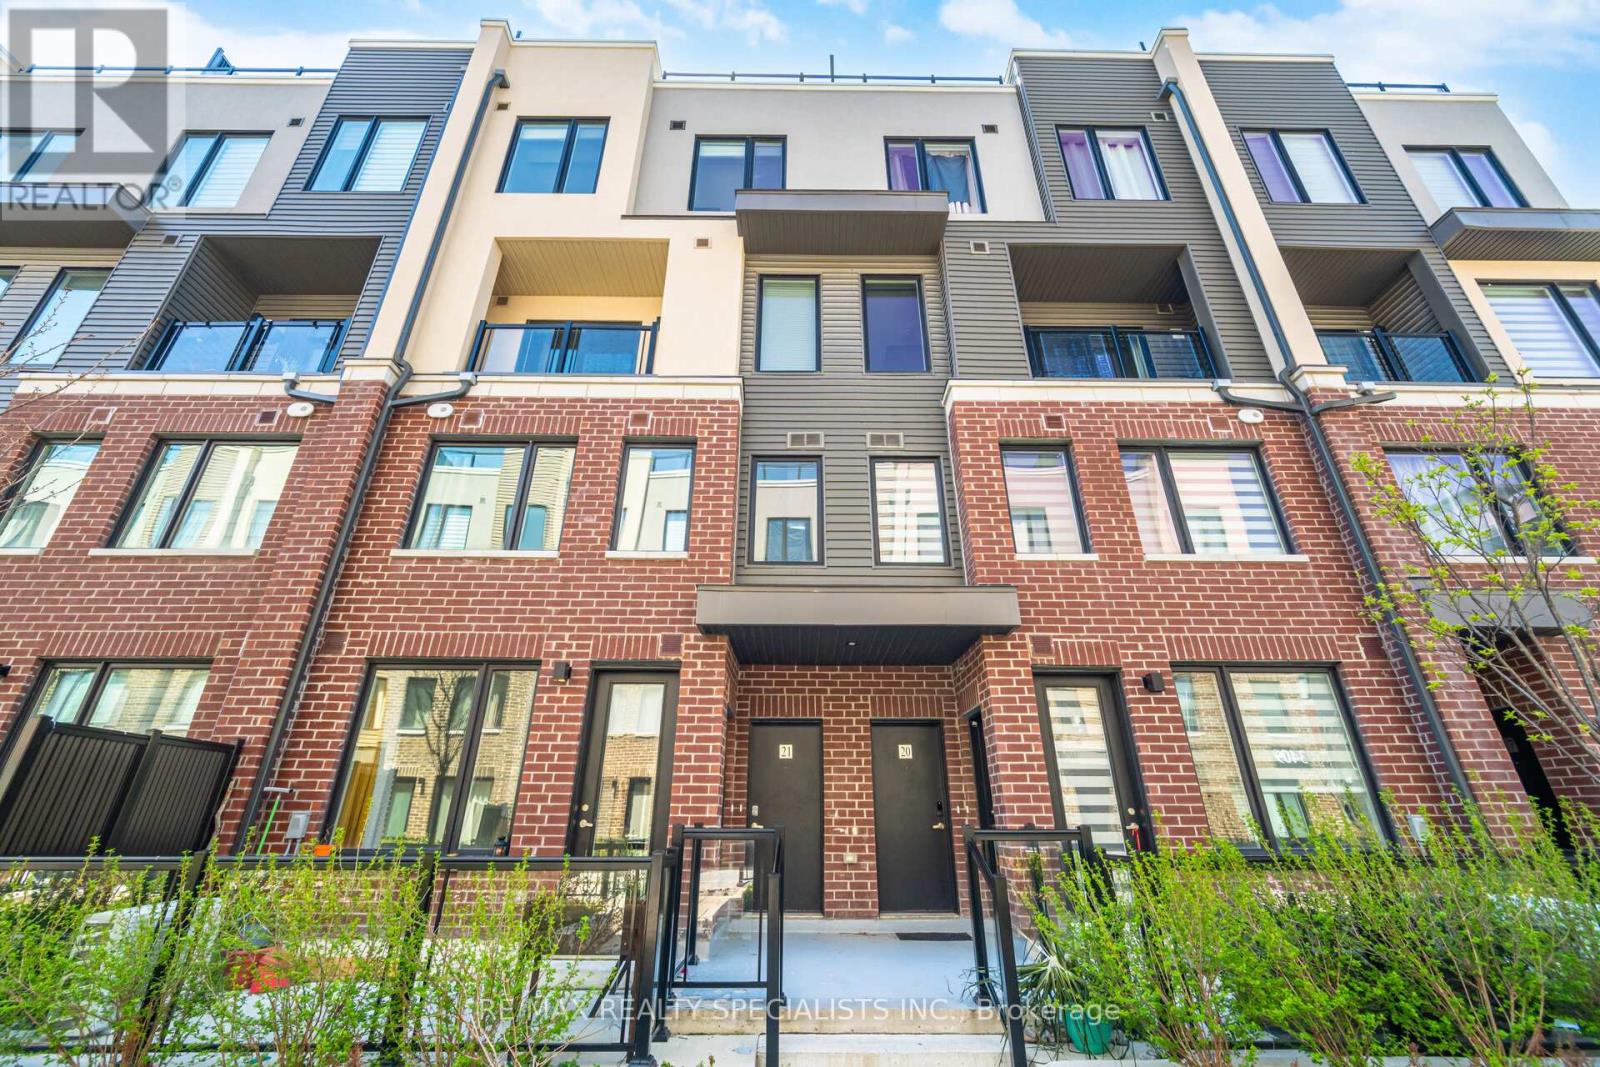
21 - 3405 Ridgeway Drive Mississauga (Erin Mills), Ontario L5L 0B9



$619,900管理费,Common Area Maintenance, Parking
$479.50 每月
管理费,Common Area Maintenance, Parking
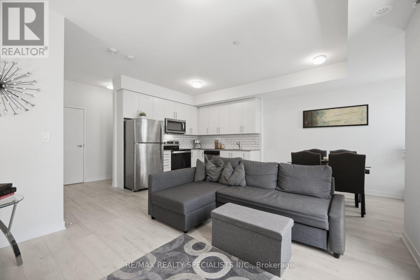
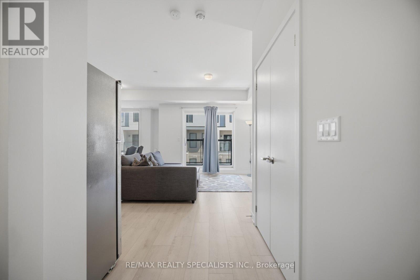
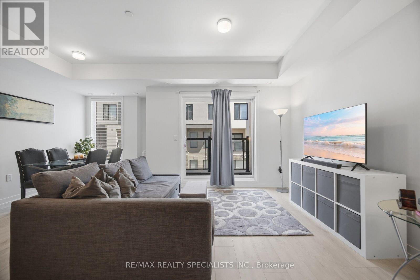
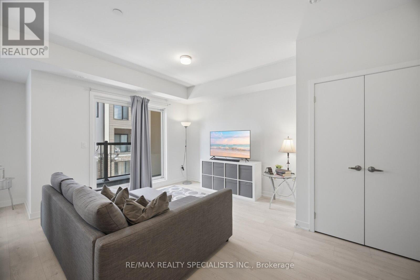
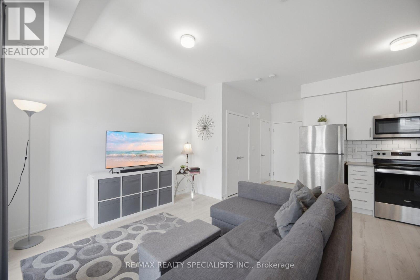
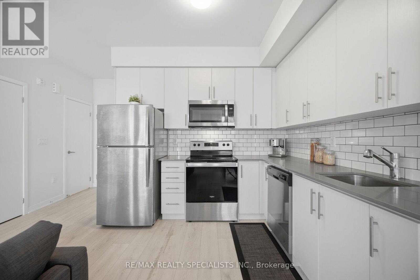
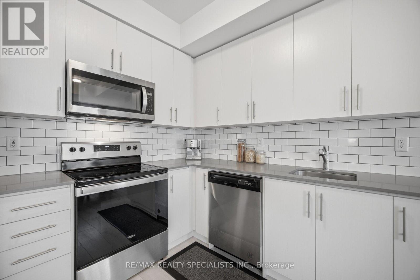
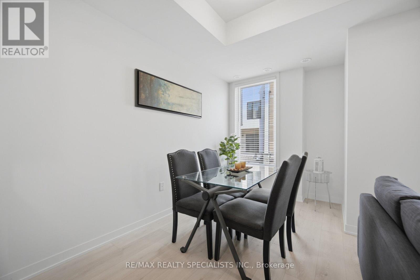
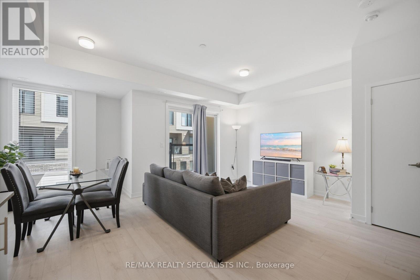
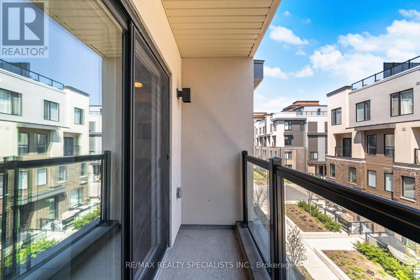
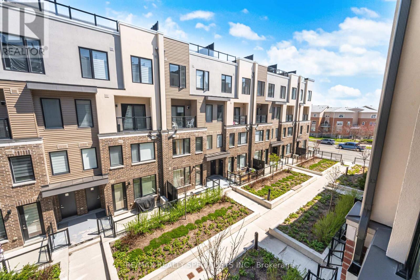
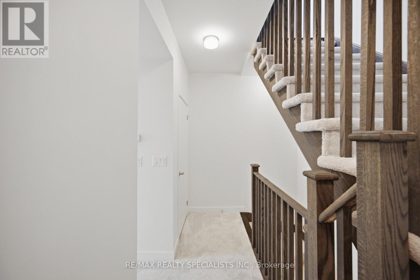
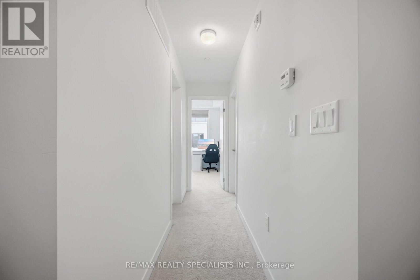
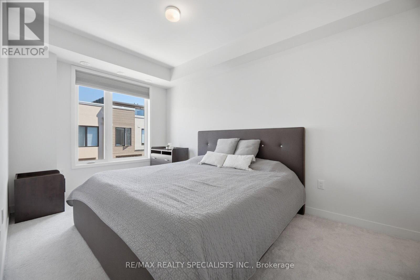
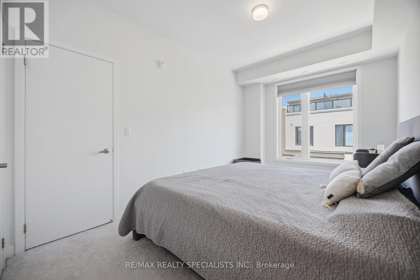
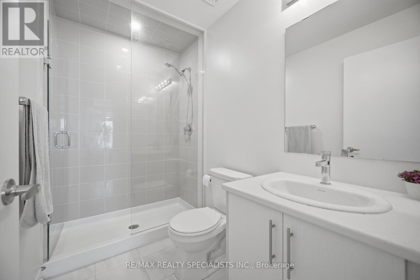
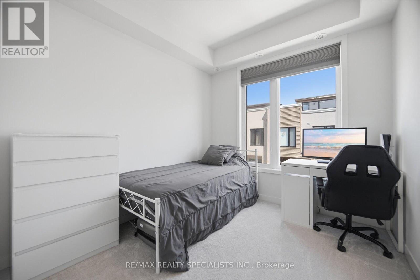
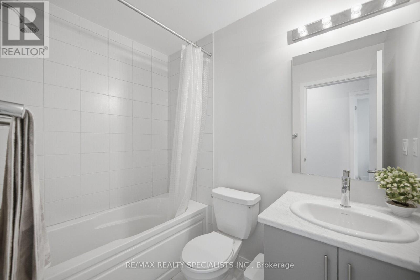
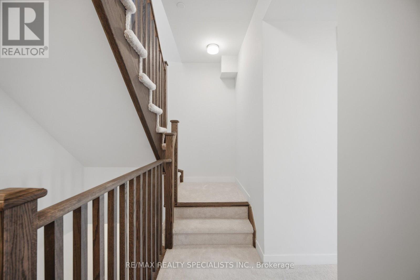
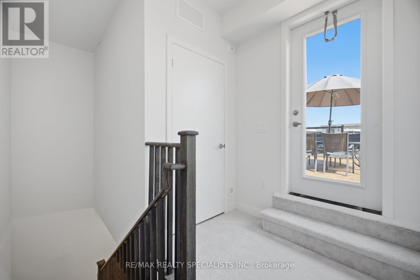
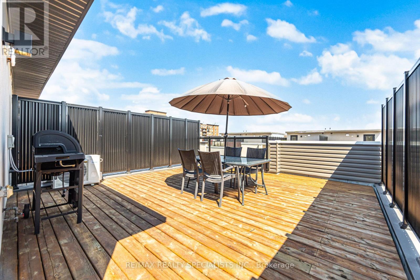
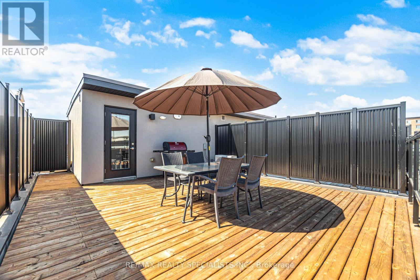
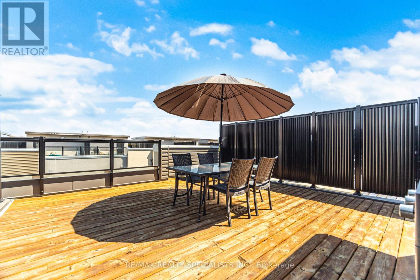
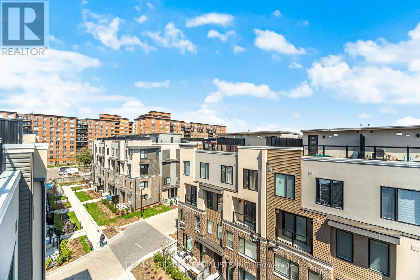
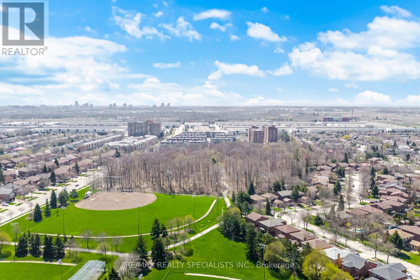
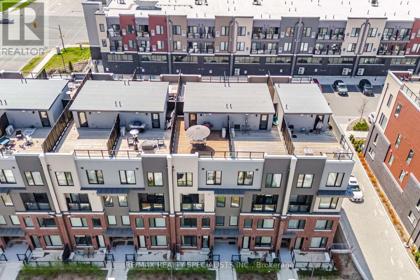
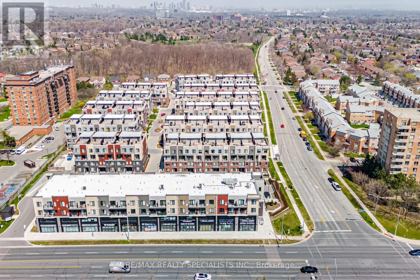
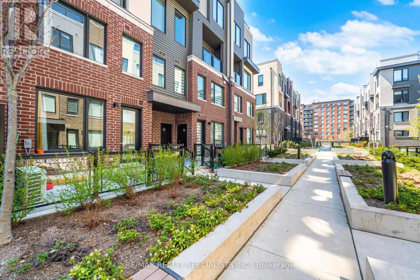
$479.50 每月Welcome to The Way Urban Towns, nestled in the highly desirable Erin Mills neighbourhood! Built in 2023, this modern stacked townhome presents an excellent opportunity for first-time buyers and savvy investors alike. Step inside to discover a bright, open-concept layout that seamlessly blends style and functionality, creating a welcoming space for both everyday living and relaxation. One of the home's highlights is the private rooftop terrace, offering the perfect outdoor retreat for summer entertaining, evening BBQs, or simply unwinding under the open sky. The upper-level bedroom provides a comfortable and private sanctuary, complete with his-and-hers closets and a convenient 3-piece ensuite. Enjoy the convenience of being just minutes from parks, schools, shopping, and everyday amenities, with easy access to major highways for a seamless commute to Downtown Toronto and destinations throughout Mississauga. Modern design, functional living, and an unbeatable location-an ideal place to call home. (id:43681)
房源概要
| MLS® Number | W14111310 |
| 房源类型 | 民宅 |
| 社区名字 | Erin Mills |
| 附近的便利设施 | 公园, 公共交通, 学校 |
| 社区特征 | Pets Allowed With Restrictions, 社区活动中心 |
| 设备类型 | 热水器 - Electric |
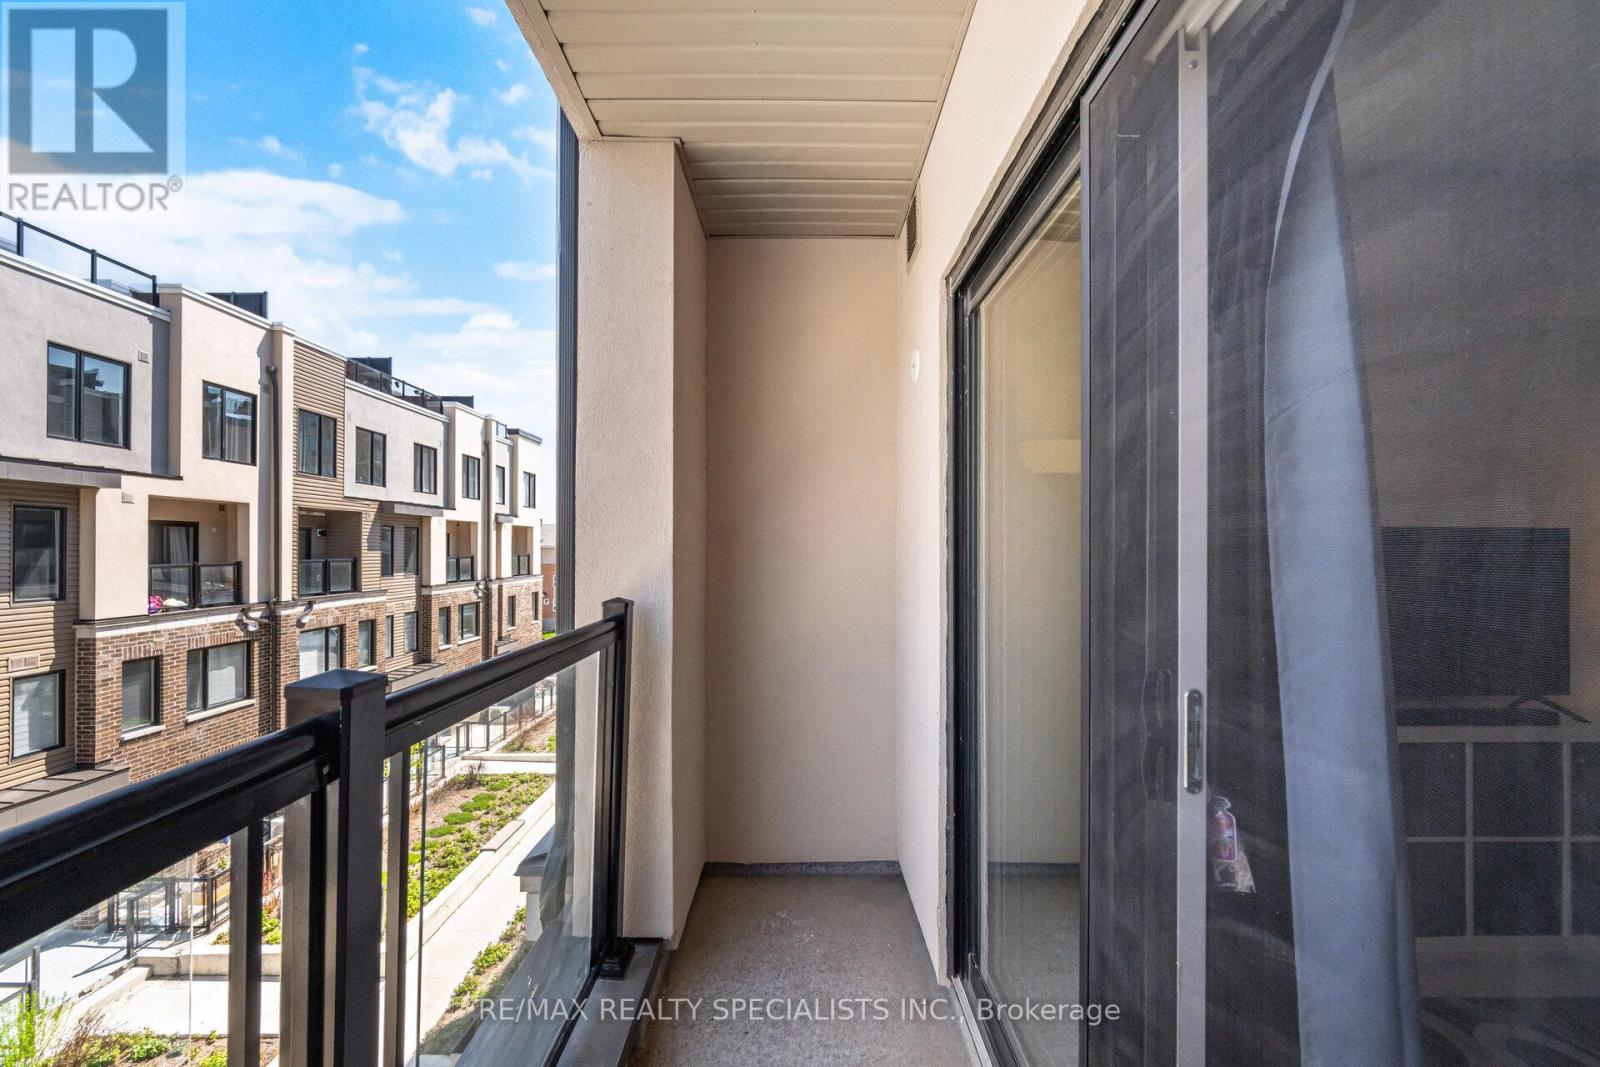
| 特征 | Lighting, 阳台 |
| 总车位 | 1 |
| 租赁设备类型 | 热水器 - Electric |
详 情
| 浴室 | 3 |
| 地上卧房 | 2 |
| 总卧房 | 2 |
| Age | 0 To 5 Years |
| 公寓设施 | Visitor Parking, Storage - Locker |
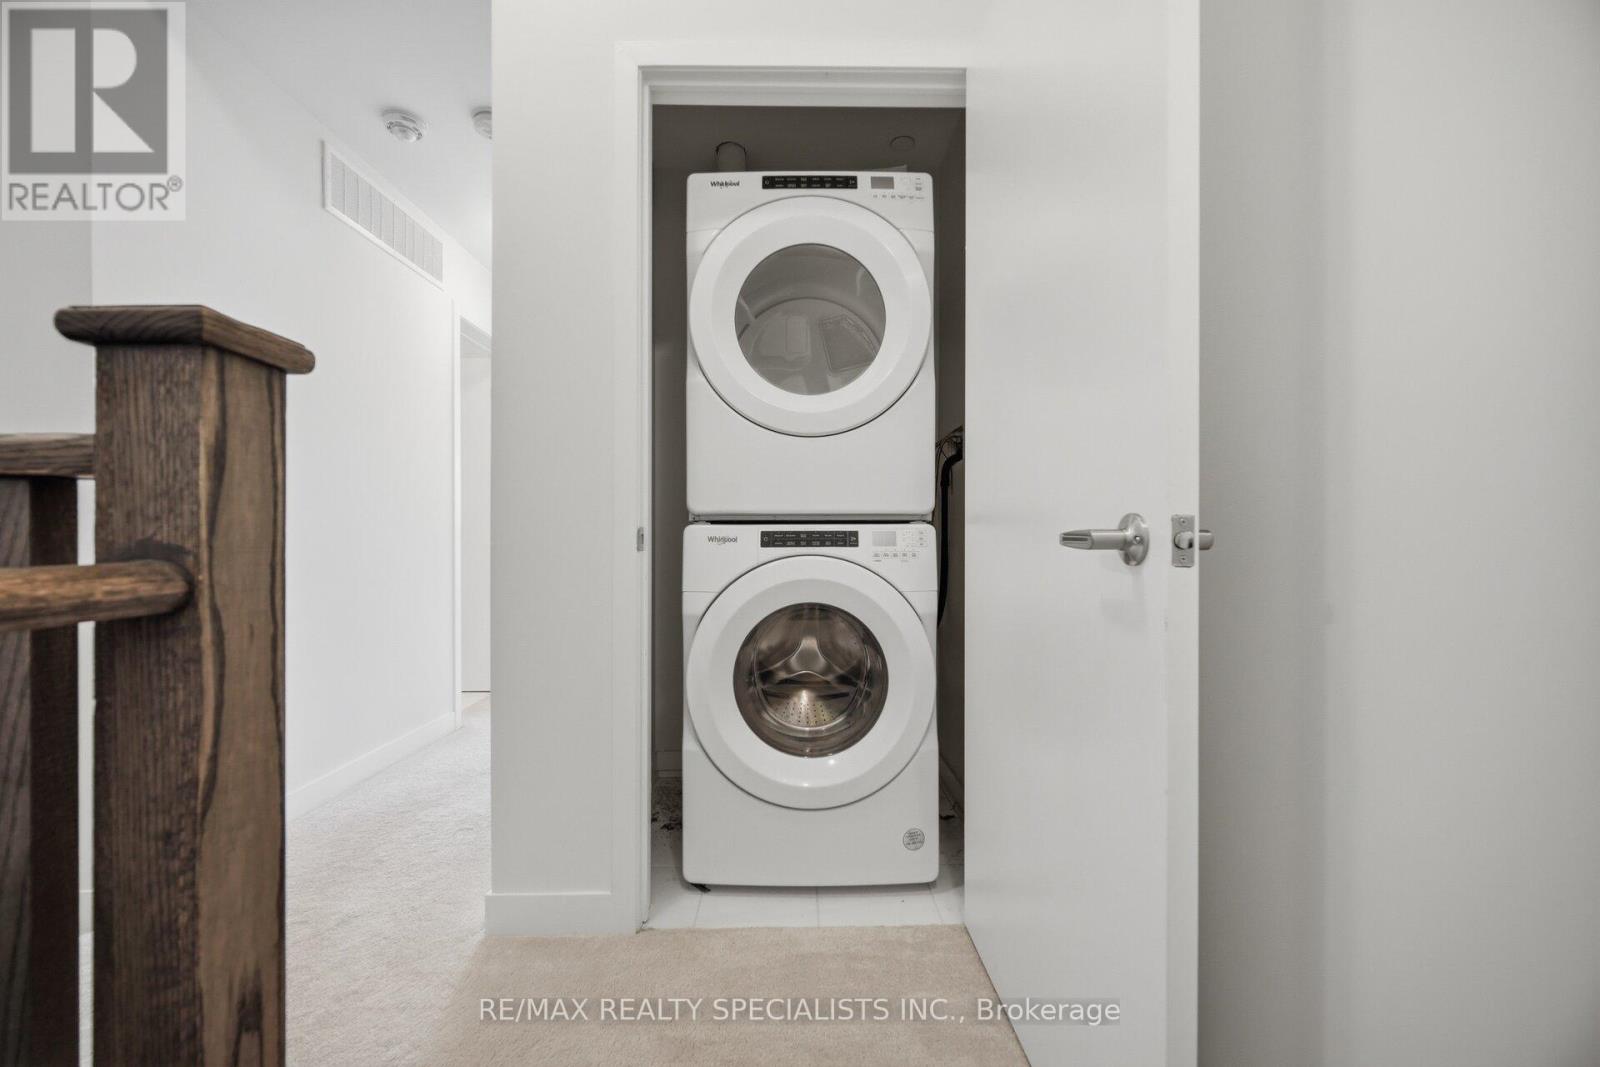
| 家电类 | 烘干机, 微波炉, 炉子, 洗衣机, 冰箱 |
| 地下室类型 | 没有 |
| 空调 | 中央空调 |
| 外墙 | 砖 |
| Fire Protection | Smoke Detectors |
| Flooring Type | Vinyl, Carpeted |
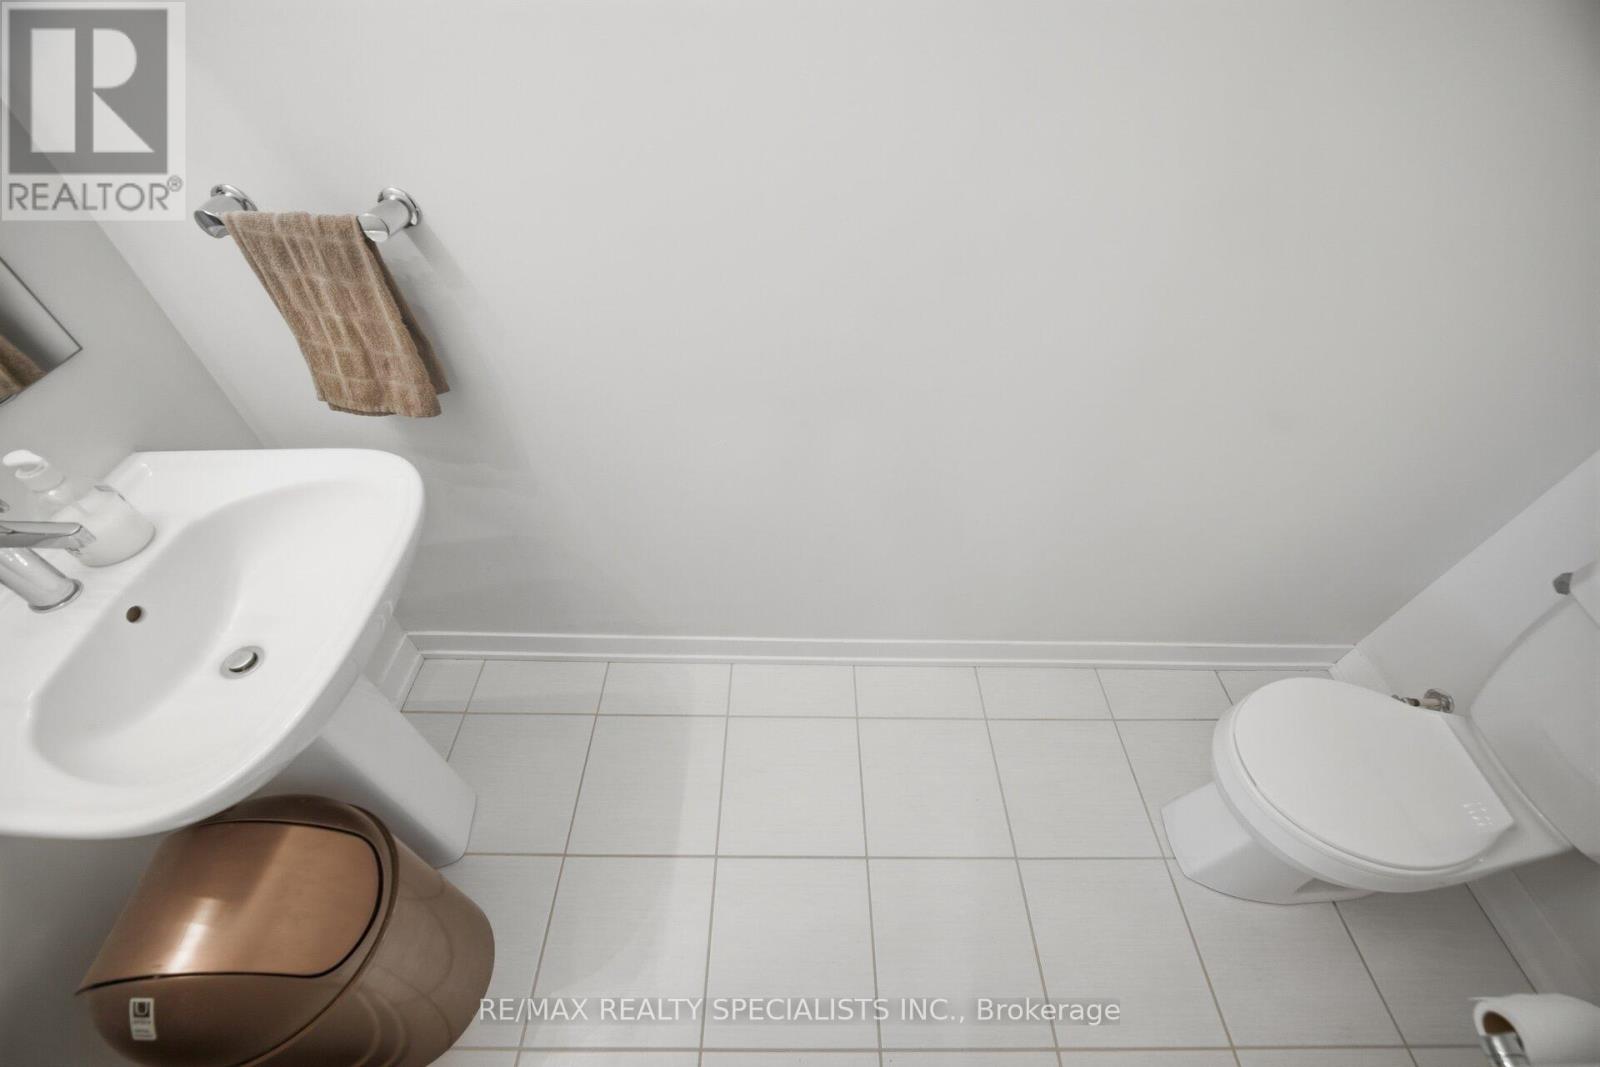
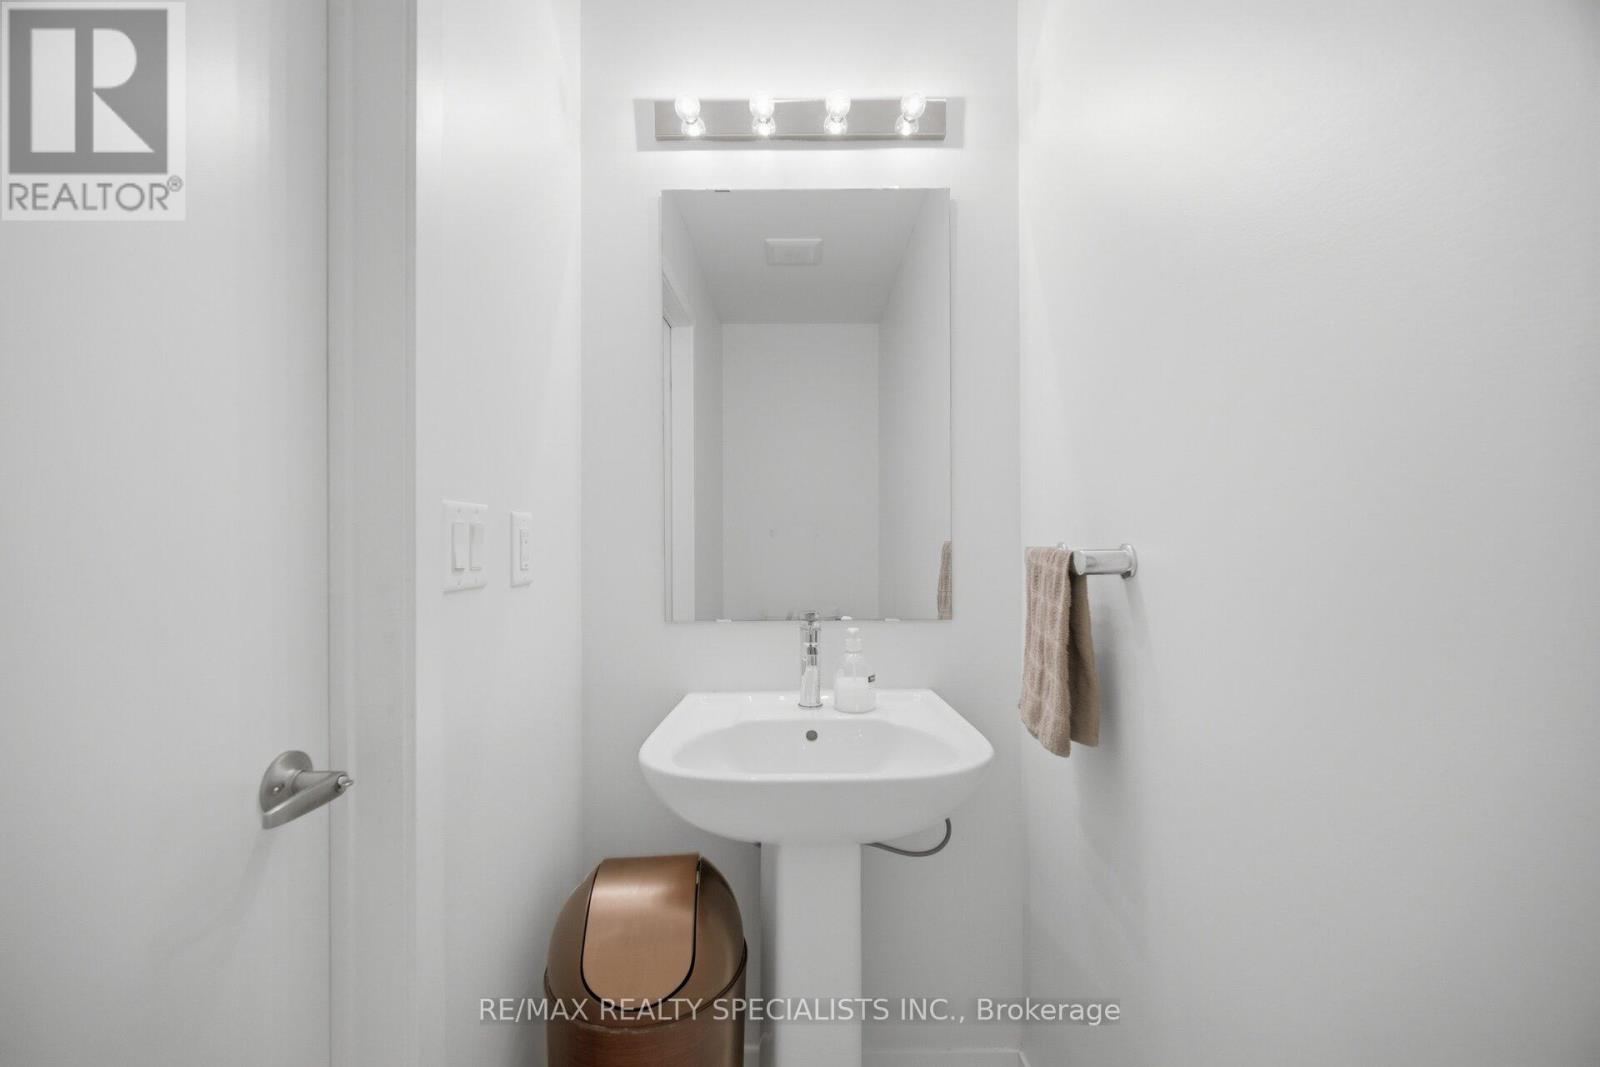
| 客人卫生间(不包含洗浴) | 1 |
| 供暖方式 | 天然气 |
| 供暖类型 | 压力热风 |
| 内部尺寸 | 1200 - 1399 Sqft |
| 类型 | 联排别墅 |
车 位
| 地下 | |
| Garage |
土地
| 英亩数 | 无 |
| 土地便利设施 | 公园, 公共交通, 学校 |
| 规划描述 | Dc |
房 间
| 楼 层 | 类 型 | 长 度 | 宽 度 | 面 积 |
|---|---|---|---|---|
| 二楼 | 主卧 | 2.83 m | 4.29 m | 2.83 m x 4.29 m |
| 二楼 | 第二卧房 | 2.68 m | 2.89 m | 2.68 m x 2.89 m |
| 一楼 | 厨房 | 3.04 m | 2.62 m | 3.04 m x 2.62 m |
| 一楼 | 客厅 | 5.6 m | 3.38 m | 5.6 m x 3.38 m |
| 一楼 | 餐厅 | 5.6 m | 3.38 m | 5.6 m x 3.38 m |
https://www.realtor.ca/real-estate/30437600/21-3405-ridgeway-drive-mississauga-erin-mills-erin-mills

The trademarks REALTOR®, REALTORS®, and the REALTOR® logo are controlled by The Canadian Real Estate Association (CREA) and identify real estate professionals who are members of CREA. The trademarks MLS®, Multiple Listing Service® and the associated logos are owned by The Canadian Real Estate Association (CREA) and identify the quality of services provided by real estate professionals who are members of CREA. The trademark DDF® is owned by The Canadian Real Estate Association (CREA) and identifies CREA's Data Distribution Facility (DDF®)
Toronto Real Estate Board
RE/MAX Realty Specialists Inc.
October 23 2026 04:35:24
