
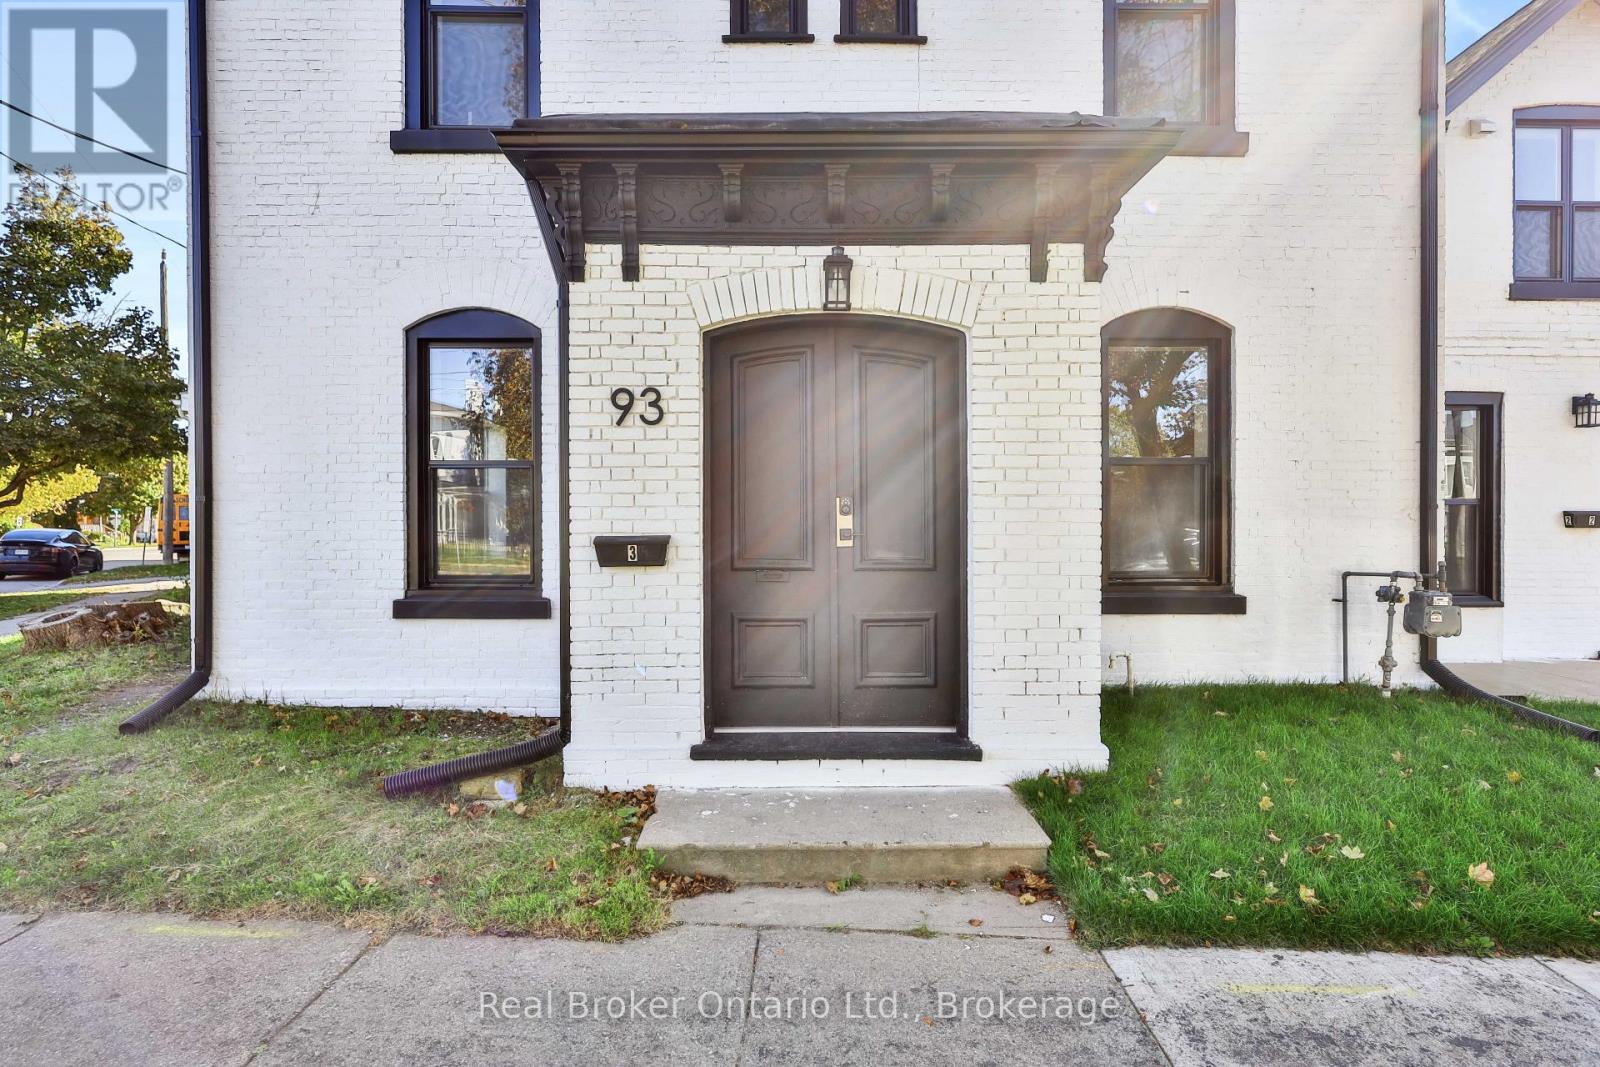
93 West Street Brantford, Ontario N3T 3E8


$999,000
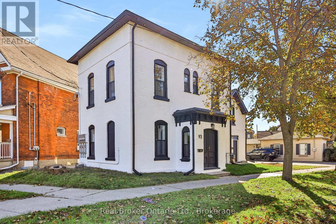
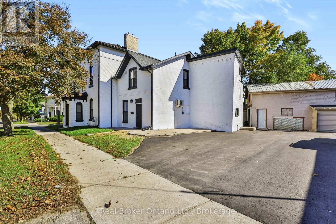
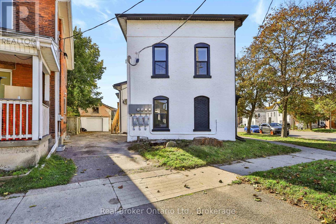
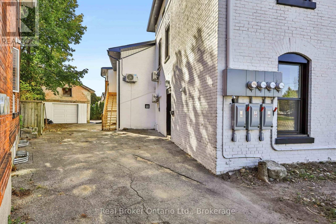
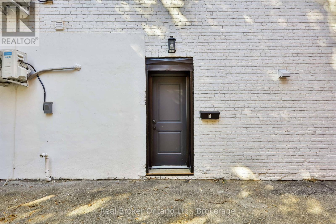
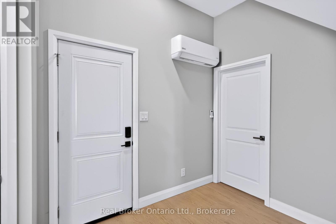
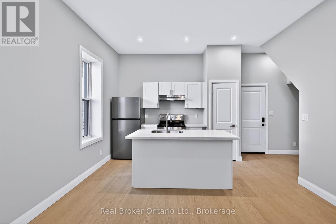
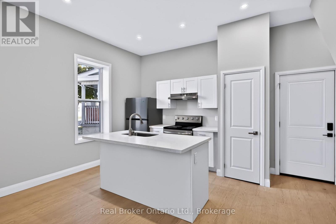
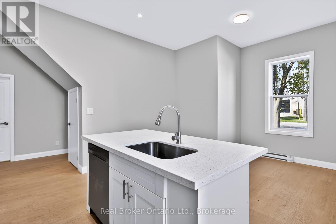
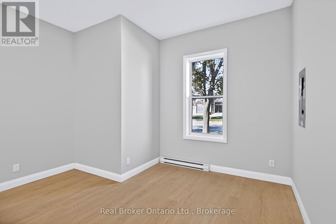
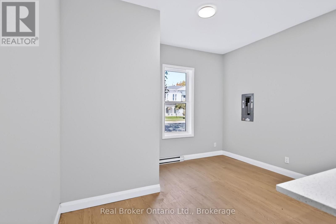
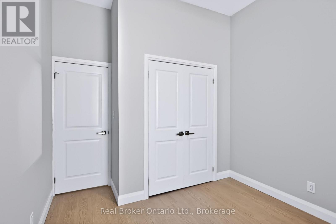
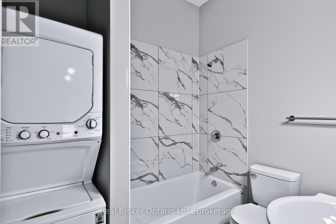
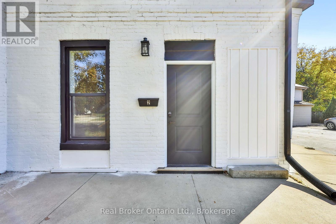
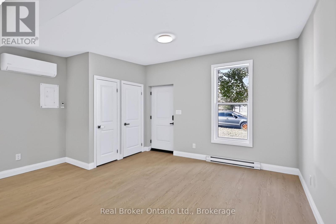
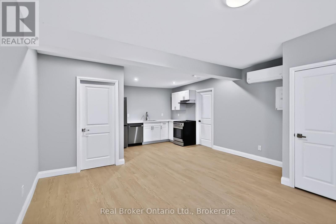
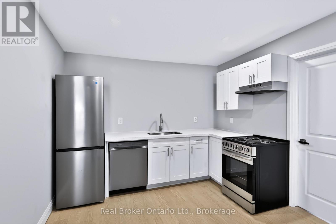
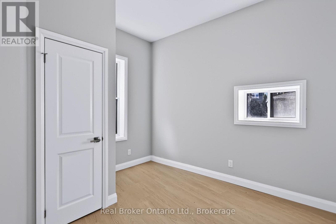
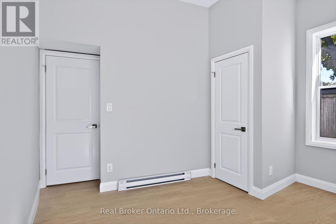
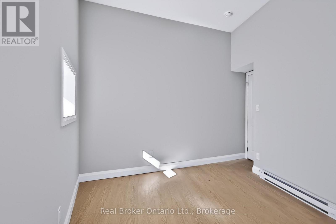
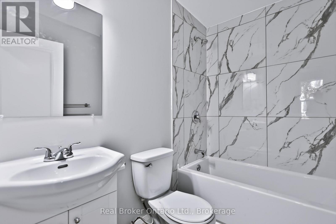
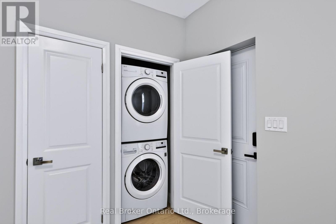
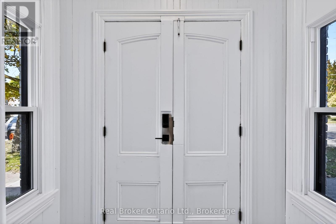
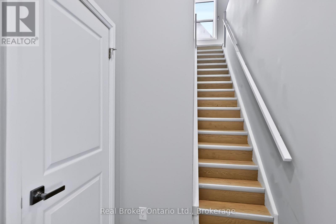
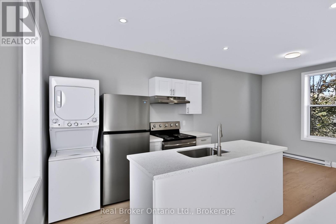
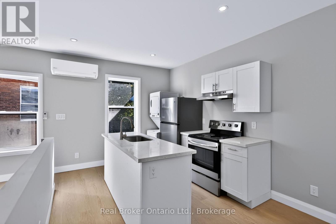
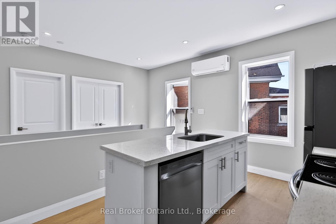
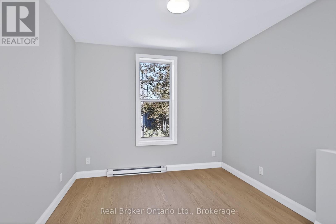
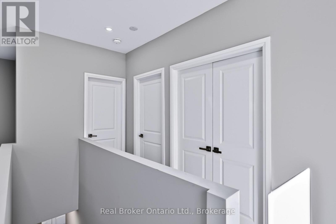
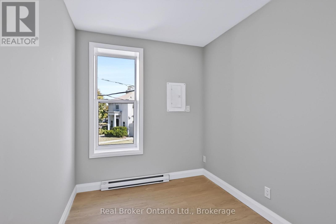
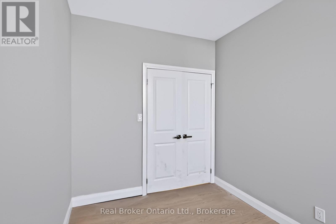
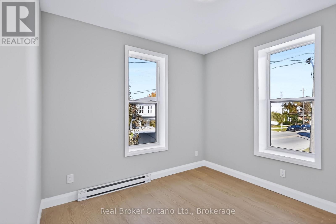
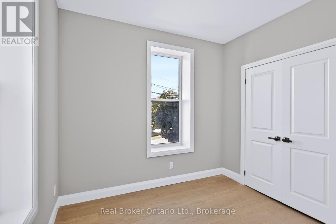
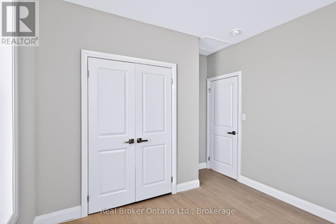
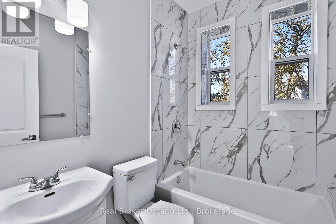
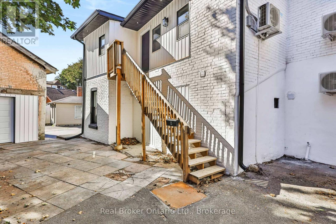
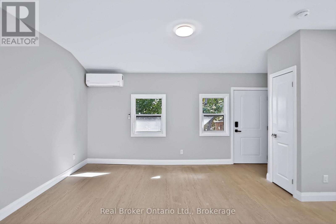
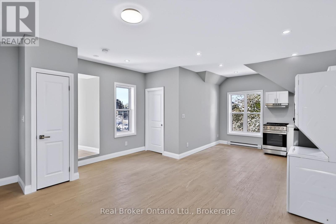
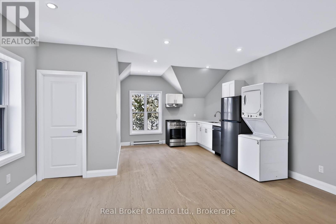
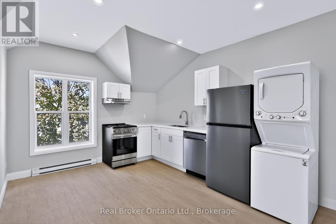
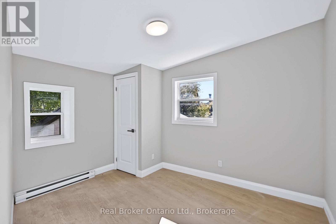
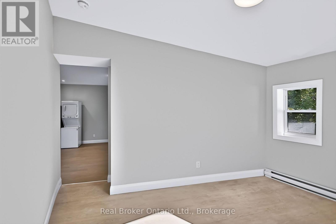
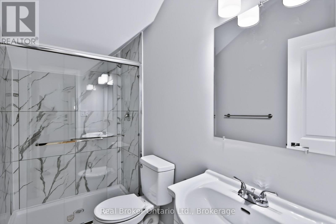
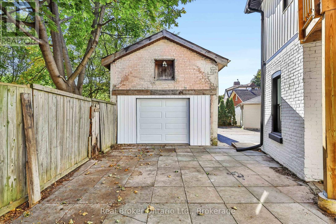
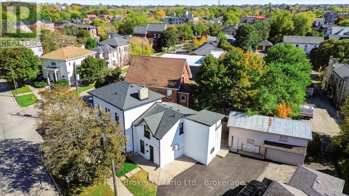
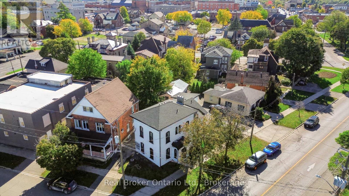
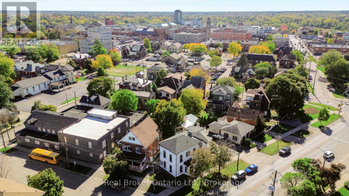
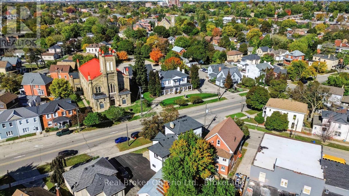
Fully renovated from top to bottom, this legal 4-unit property presents an excellent opportunity for investors seeking a turnkey addition to their portfolio. Each of the four self-contained units has been completely redone, featuring modern finishes, updated kitchens, and refreshed living spaces. Three units offer one-bedroom layouts, while the fourth features a desirable one-bedroom plus den configuration. All units are equipped with new finishes and appliances, offering a move-in-ready experience for tenants. As a non-rent-control building, with all units first occupied after November 15, 2018, owners have the flexibility to set rents at market rates. Separate hydro meters allow tenants to pay their own electricity costs, while recent efficiency upgrades help reduce operating expenses. Additional features include ample on-site parking and a large garage offering valuable storage or potential for additional income. Whether you are an experienced investor or entering the multi-residential market, this property offers a compelling opportunity with four independent rental units and long-term income potential. (id:43681)
房源概要
| MLS® Number | X14111392 |
| 房源类型 | Multi-family |
| 附近的便利设施 | 公园, 礼拜场所, 学校 |
| 设备类型 | 热水器 |
| 特征 | Irregular Lot Size |
| 总车位 | 8 |
| 租赁设备类型 | 热水器 |
详 情
| 浴室 | 4 |
| 地上卧房 | 4 |
| 总卧房 | 4 |
| 公寓设施 | Separate 电ity Meters |
| 家电类 | Water Heater - Tankless, 洗碗机, 烘干机, Freezer, Hood 电扇, 炉子, 洗衣机, 冰箱 |
| 地下室进展 | 已完成 |
| 地下室类型 | Partial (unfinished) |
| 外墙 | 砖, 乙烯基壁板 |
| 壁炉 | 有 |
| 地基类型 | 砖 |
| 供暖方式 | Other |
| 供暖类型 | Heat Pump |
| 储存空间 | 2 |
| 内部尺寸 | 2000 - 2500 Sqft |
| 类型 | Fourplex |
| 设备间 | 市政供水 |
车 位
| Detached Garage | |
| 没有车库 |
土地
| 英亩数 | 无 |
| 土地便利设施 | 公园, 宗教场所, 学校 |
| 污水道 | Sanitary Sewer |
| 土地宽度 | 93 Ft ,2 In |
| 不规则大小 | 93.2 Ft |
| 规划描述 | C3 |
房 间
| 楼 层 | 类 型 | 长 度 | 宽 度 | 面 积 |
|---|---|---|---|---|
| 二楼 | 衣帽间 | 3.17 m | 2.36 m | 3.17 m x 2.36 m |
| 二楼 | 厨房 | 2.9 m | 2.82 m | 2.9 m x 2.82 m |
| 二楼 | 餐厅 | 3 m | 3.15 m | 3 m x 3.15 m |
| 二楼 | 卧室 | 3.17 m | 3.53 m | 3.17 m x 3.53 m |
| 二楼 | 浴室 | 1.68 m | 2.16 m | 1.68 m x 2.16 m |
| 一楼 | 门厅 | 2.72 m | 2.36 m | 2.72 m x 2.36 m |
| 一楼 | 客厅 | 3.99 m | 3.94 m | 3.99 m x 3.94 m |
| 一楼 | 客厅 | 4.5 m | 3.99 m | 4.5 m x 3.99 m |
| 一楼 | 厨房 | 2.97 m | 2.62 m | 2.97 m x 2.62 m |
| 一楼 | 卧室 | 4.01 m | 3.68 m | 4.01 m x 3.68 m |
| 一楼 | 浴室 | 1.4 m | 2.49 m | 1.4 m x 2.49 m |
| 一楼 | 厨房 | 3.4 m | 2.69 m | 3.4 m x 2.69 m |
| 一楼 | 卧室 | 3 m | 3.51 m | 3 m x 3.51 m |
| 一楼 | 浴室 | 1.98 m | 2.36 m | 1.98 m x 2.36 m |
| 一楼 | 客厅 | 4.95 m | 4.8 m | 4.95 m x 4.8 m |
| 一楼 | 厨房 | 3 m | 2.29 m | 3 m x 2.29 m |
| 一楼 | 卧室 | 3.68 m | 3.56 m | 3.68 m x 3.56 m |
| 一楼 | 浴室 | 1.85 m | 2.18 m | 1.85 m x 2.18 m |
| 一楼 | 门厅 | 2.18 m | 1.42 m | 2.18 m x 1.42 m |
https://www.realtor.ca/real-estate/30437805/93-west-street-brantford

The trademarks REALTOR®, REALTORS®, and the REALTOR® logo are controlled by The Canadian Real Estate Association (CREA) and identify real estate professionals who are members of CREA. The trademarks MLS®, Multiple Listing Service® and the associated logos are owned by The Canadian Real Estate Association (CREA) and identify the quality of services provided by real estate professionals who are members of CREA. The trademark DDF® is owned by The Canadian Real Estate Association (CREA) and identifies CREA's Data Distribution Facility (DDF®)
Oakville, Milton & District Real Estate Board
Real Broker Ontario Ltd.
October 26 2026 02:42:20
