
142 Campbell Street Collingwood, Ontario L9Y 2K8


$799,900
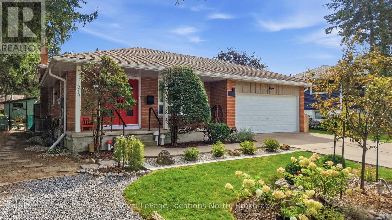
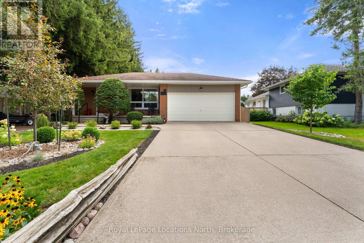
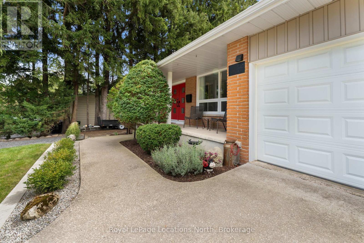
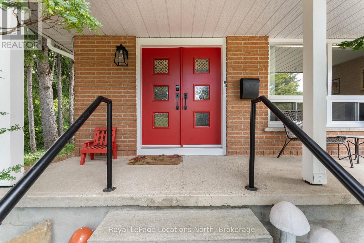
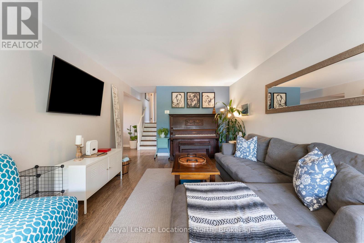
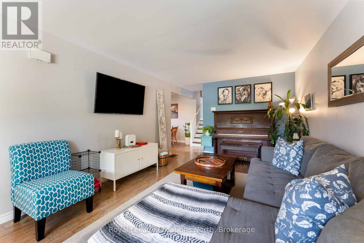
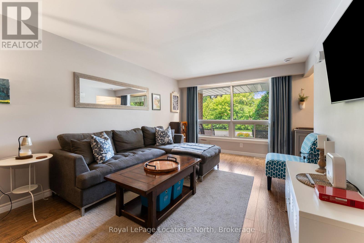
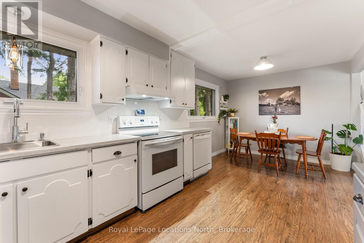
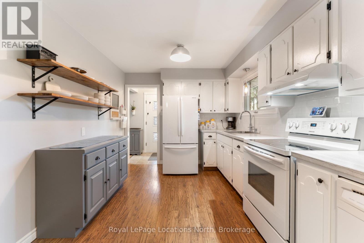
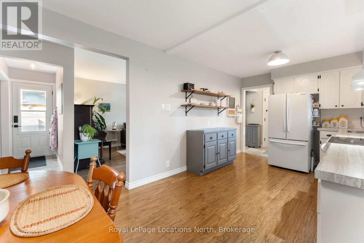
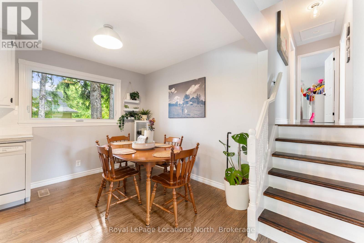
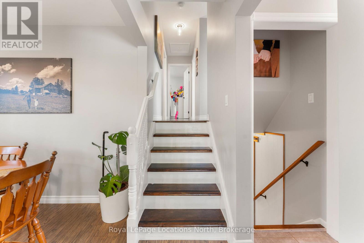
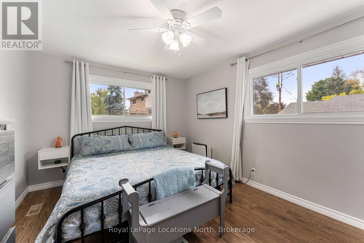
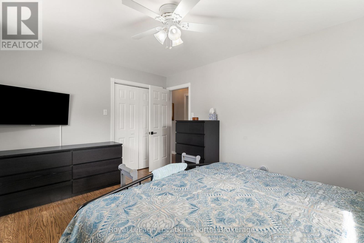
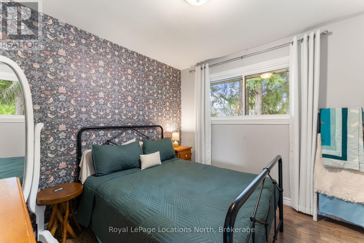
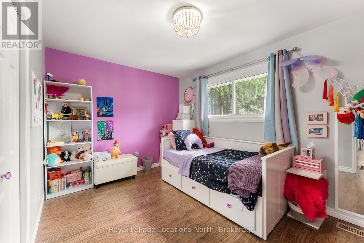
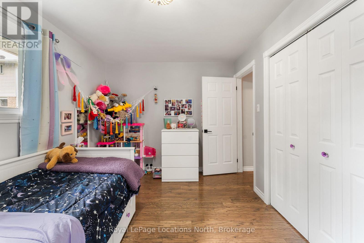
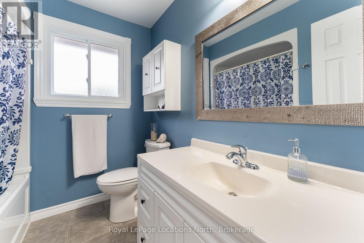
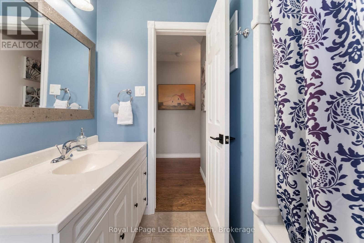
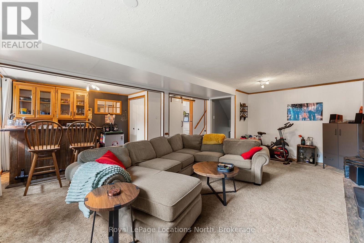
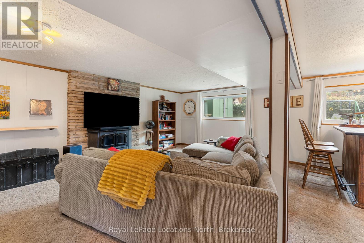
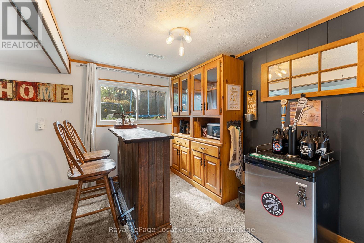
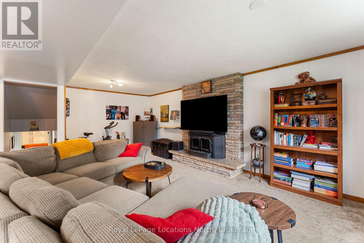
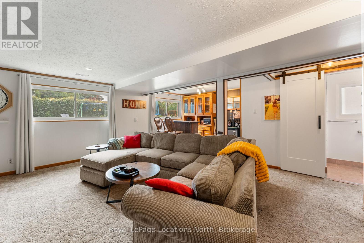
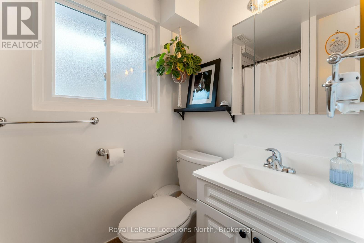
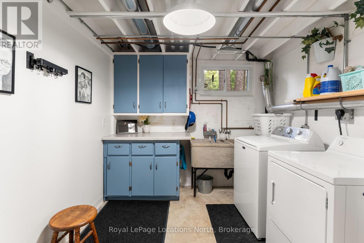
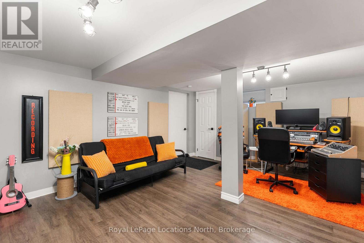
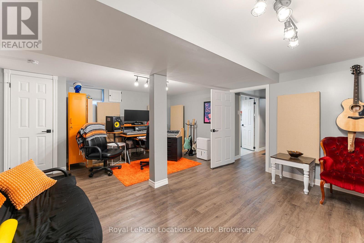
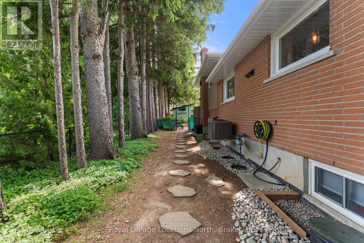
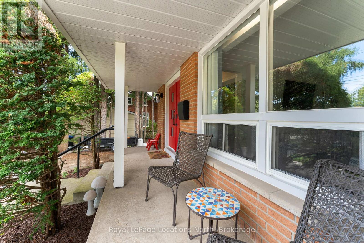
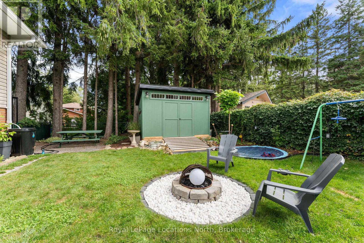
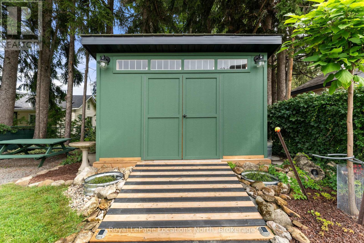
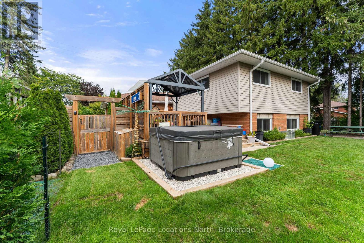
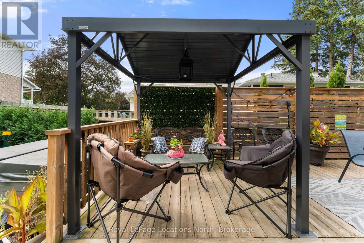
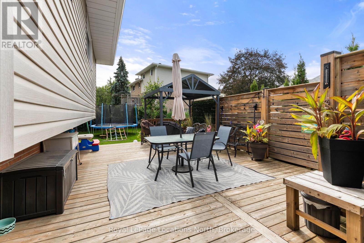
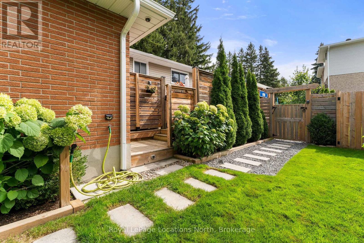
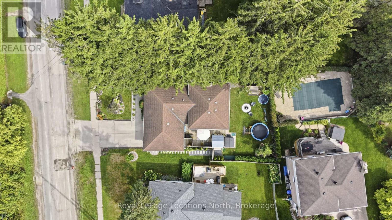
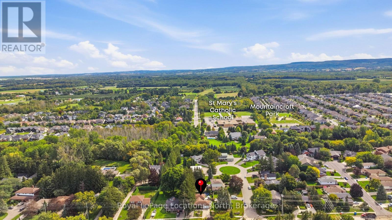
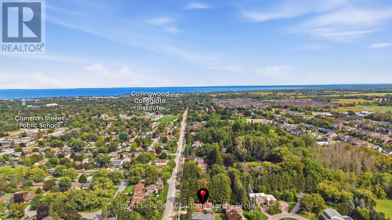
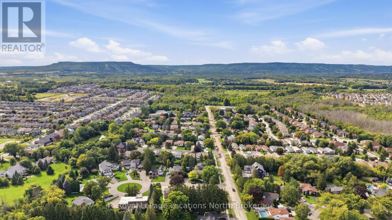
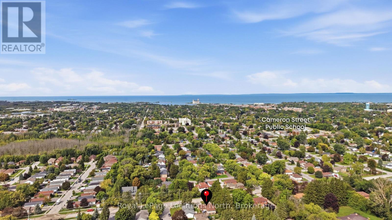
142 Campbell Street is a modern, multi-level backsplit located in the heart of Collingwood and steps from Collingwood's Trail system, multiple Elementary and High Schools. Featuring 3 bedrooms, 2 bathrooms, double garage, concrete driveway and fully finished lower levels with luxury laminate throughout the living room and kitchen, this home combines contemporary design with significant high-value mechanical and exterior upgrades with lots of upgrades completed over the years (contact your Realtor for the full list). From the time you arrive, you will see that pride of ownership is evident starting with the landscaped front and back yard, complete with a private setting featuring a premium hot tub from Bullfrog Spa. Situated minutes from Downtown Collingwood's dining, shops, Sunset Point, Georgian Bay trails, and a short drive to the slopes of Blue Mountain Resort, this one checks the boxes! (id:43681)
房源概要
| MLS® Number | S14111418 |
| 房源类型 | 民宅 |
| 社区名字 | Collingwood |
| 设备类型 | 没有 |
| 总车位 | 4 |
| 租赁设备类型 | 没有 |
| 结构 | Deck, Porch, 棚 |
详 情
| 浴室 | 2 |
| 地上卧房 | 3 |
| 总卧房 | 3 |
| 公寓设施 | Fireplace(s) |
| 家电类 | Water Heater, 洗碗机, 烘干机, Freezer, 炉子, 洗衣机, 窗帘, 冰箱 |
| 地下室进展 | 已装修 |
| 地下室类型 | 全完工 |
| 施工种类 | 独立屋 |
| Construction Style Split Level | Backsplit |
| 空调 | 中央空调 |
| 外墙 | 乙烯基壁板, 砖 |
| 壁炉 | 有 |
| Fireplace Total | 1 |
| 地基类型 | 混凝土 |
| 供暖方式 | 天然气 |
| 供暖类型 | 压力热风 |
| 内部尺寸 | 1100 - 1500 Sqft |
| 类型 | 独立屋 |
| 设备间 | 市政供水 |
车 位
| 附加车库 | |
| Garage |
土地
| 英亩数 | 无 |
| 围栏类型 | Fully Fenced, Fenced Yard |
| Landscape Features | Landscaped |
| 污水道 | Sanitary Sewer |
| 土地深度 | 110 Ft |
| 土地宽度 | 66 Ft ,9 In |
| 不规则大小 | 66.8 X 110 Ft |
房 间
| 楼 层 | 类 型 | 长 度 | 宽 度 | 面 积 |
|---|---|---|---|---|
| 二楼 | 主卧 | 3.29 m | 4.24 m | 3.29 m x 4.24 m |
| 二楼 | 第二卧房 | 4.08 m | 2.84 m | 4.08 m x 2.84 m |
| 二楼 | 第三卧房 | 3.05 m | 2.77 m | 3.05 m x 2.77 m |
| 二楼 | 浴室 | 2.26 m | 2.13 m | 2.26 m x 2.13 m |
| 地下室 | 洗衣房 | 2.65 m | 2.9 m | 2.65 m x 2.9 m |
| 地下室 | 娱乐,游戏房 | 4.51 m | 6.19 m | 4.51 m x 6.19 m |
| Lower Level | 家庭房 | 6.25 m | 5 m | 6.25 m x 5 m |
| Lower Level | 浴室 | 2.23 m | 1.31 m | 2.23 m x 1.31 m |
| 一楼 | 厨房 | 2.9 m | 3.78 m | 2.9 m x 3.78 m |
| 一楼 | 客厅 | 3.48 m | 6.83 m | 3.48 m x 6.83 m |
| 一楼 | 餐厅 | 2.93 m | 2.38 m | 2.93 m x 2.38 m |
https://www.realtor.ca/real-estate/30437846/142-campbell-street-collingwood-collingwood

The trademarks REALTOR®, REALTORS®, and the REALTOR® logo are controlled by The Canadian Real Estate Association (CREA) and identify real estate professionals who are members of CREA. The trademarks MLS®, Multiple Listing Service® and the associated logos are owned by The Canadian Real Estate Association (CREA) and identify the quality of services provided by real estate professionals who are members of CREA. The trademark DDF® is owned by The Canadian Real Estate Association (CREA) and identifies CREA's Data Distribution Facility (DDF®)
Muskoka Haliburton Orillia – The Lakelands Association of REALTORS®
Royal LePage Locations North
October 23 2026 04:58:24
