
259 East Street London, Ontario N5Z 2S3


$449,000
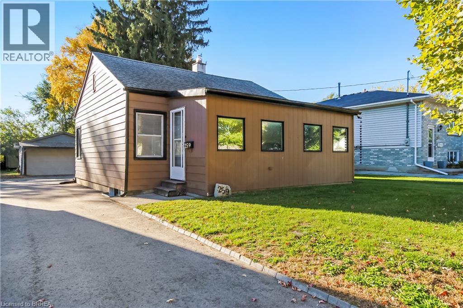
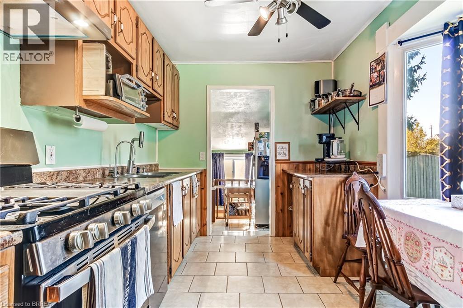
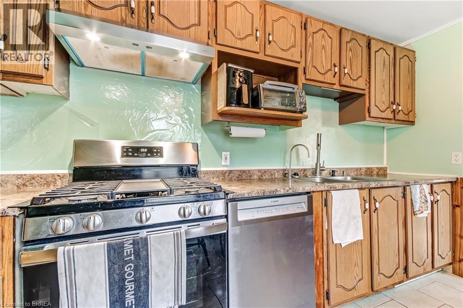
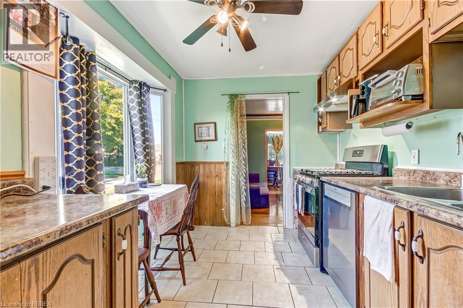
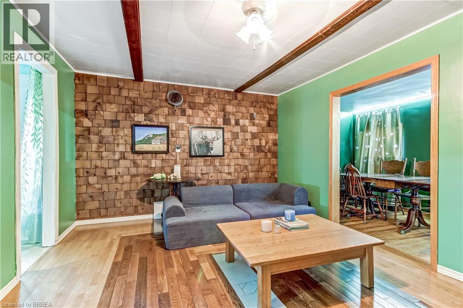
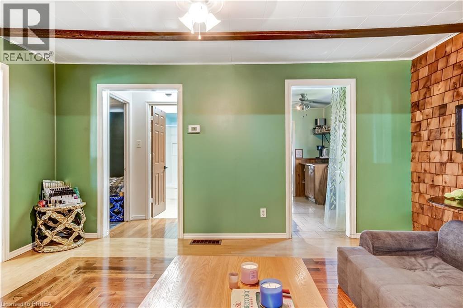
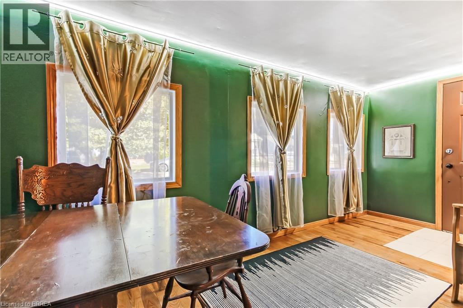
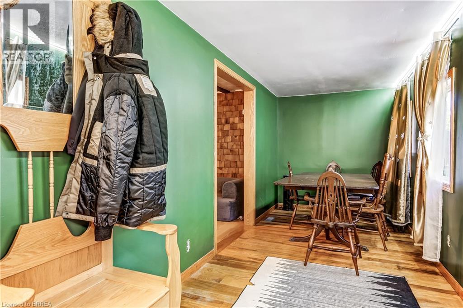
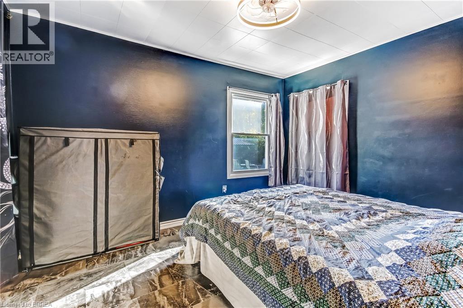
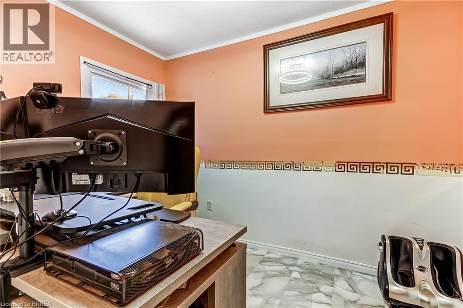
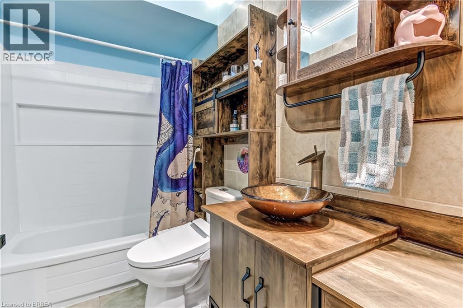
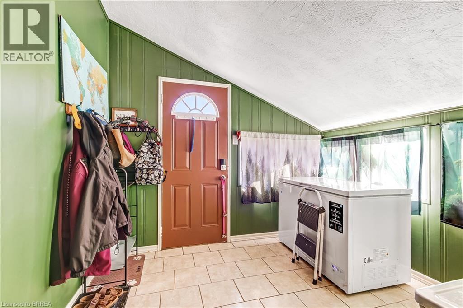
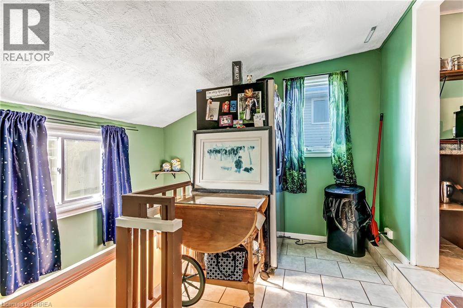
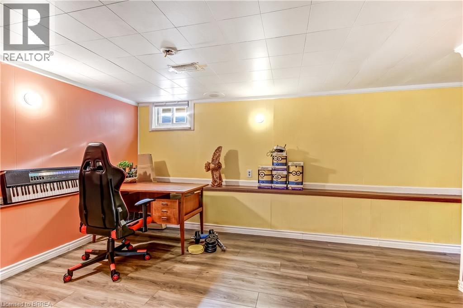
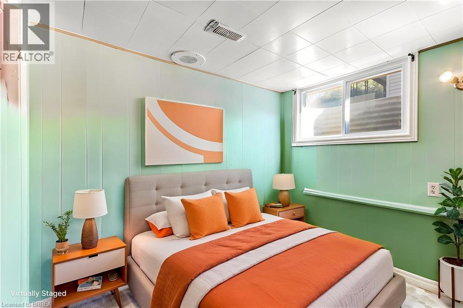
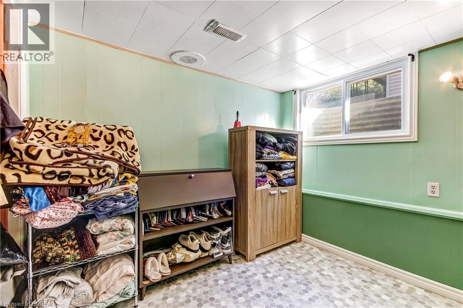
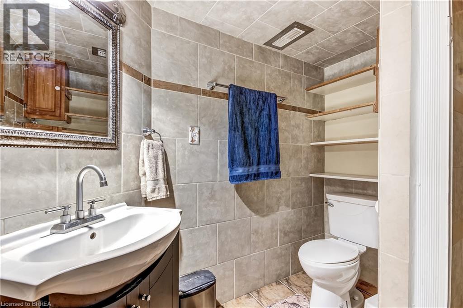
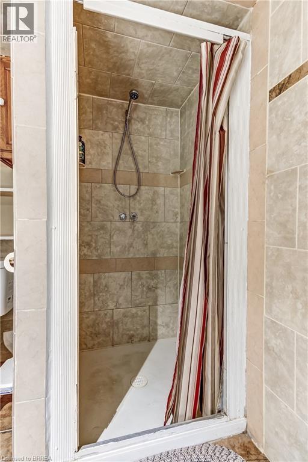
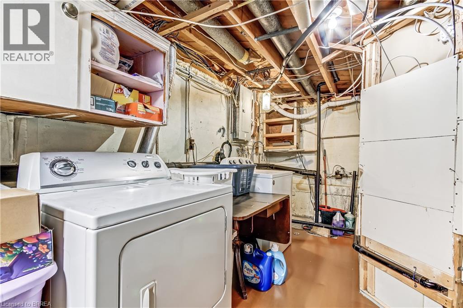
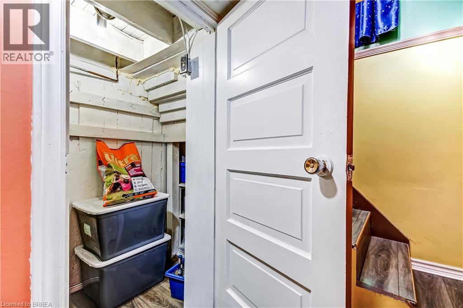
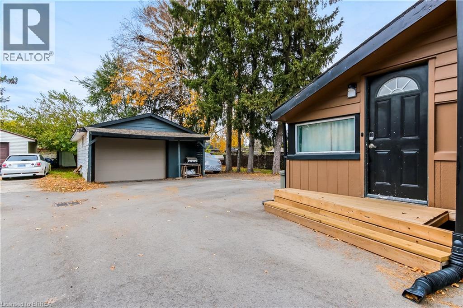
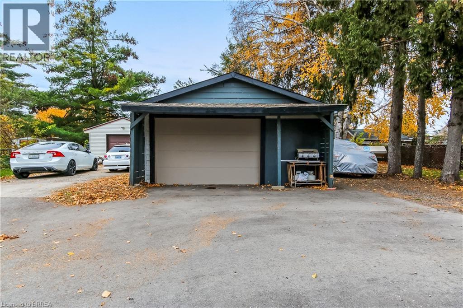
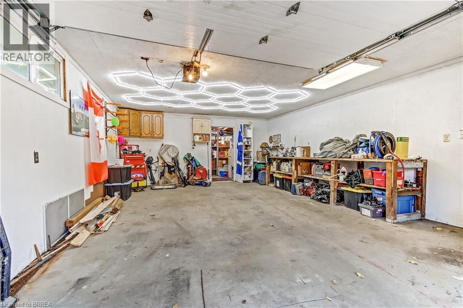
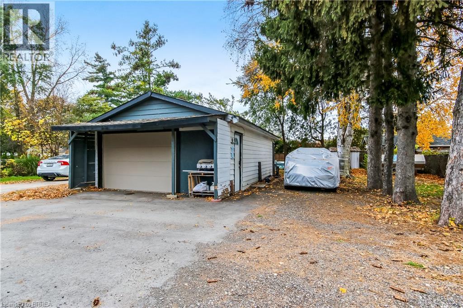
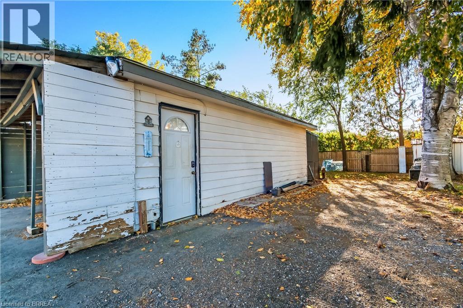
Welcome to 259 East Street, a charming bungalow in a great location. 3 bedrooms, 2 baths, detached 18’ x 23’ garage + workshop and parking for 5 cars. The city-owned lane at the side of the house is a bonus, allowing temporary storage and access to the backyard. The main floor layout offers flexibility with a large bonus room suitable for dining, working or playing. 2 bedrooms, a full updated bathroom, large living room, efficient kitchen and back entrance/mud room complete this level and supports your everyday life. Downstairs is a large family room, 3rd bedroom and 2nd full bath. There is also plenty of storage in the laundry/utility room and pantry closet. Many updates have been done including driveway asphalt, furnace and a/c (2024). Close to all amenities and highway access, you will be impressed with all this home has to offer. (id:43681)
房源概要
| MLS® Number | 40872497 |
| 房源类型 | 民宅 |
| 特征 | 铺设车道, Shared Driveway, 自动车库门 |
| 总车位 | 5 |
| 结构 | Workshop, 棚 |
详 情
| 浴室 | 2 |
| 地上卧房 | 2 |
| 地下卧室 | 1 |
| 总卧房 | 3 |
| 家电类 | 洗碗机, 烘干机, 冰箱, 洗衣机, Range - Gas, Garage Door Opener |
| 建筑风格 | 平房 |
| 地下室进展 | 已装修 |
| 地下室类型 | 全完工 |
| 施工日期 | 1945 |
| 施工种类 | 独立屋 |
| 空调 | 中央空调 |
| 外墙 | 铝壁板, 乙烯基壁板 |
| 固定装置 | 吊扇 |
| 地基类型 | 混凝土浇筑 |
| 供暖方式 | 天然气 |
| 供暖类型 | 压力热风 |
| 储存空间 | 1 |
| 内部尺寸 | 1537 Sqft |
| 类型 | 独立屋 |
| 设备间 | 市政供水 |
车 位
| Detached Garage | |
| Open |
土地
| 英亩数 | 无 |
| 污水道 | 城市污水处理系统 |
| 土地深度 | 145 Ft |
| 土地宽度 | 38 Ft |
| 规划描述 | R2-2 |
房 间
| 楼 层 | 类 型 | 长 度 | 宽 度 | 面 积 |
|---|---|---|---|---|
| 地下室 | 三件套卫生间 | 8'1'' x 6'1'' | ||
| 地下室 | 卧室 | 10'2'' x 8'5'' | ||
| 地下室 | 家庭房 | 12'9'' x 11'4'' | ||
| 一楼 | 四件套浴室 | 8'5'' x 4'11'' | ||
| 一楼 | Mud Room | 9'8'' x 9'3'' | ||
| 一楼 | 卧室 | 10'0'' x 7'11'' | ||
| 一楼 | 主卧 | 11'9'' x 10'0'' | ||
| 一楼 | 门厅 | 19'7'' x 6'7'' | ||
| 一楼 | 客厅 | 15'6'' x 11'9'' | ||
| 一楼 | 厨房 | 11'8'' x 9'0'' |
https://www.realtor.ca/real-estate/30437878/259-east-street-london

The trademarks REALTOR®, REALTORS®, and the REALTOR® logo are controlled by The Canadian Real Estate Association (CREA) and identify real estate professionals who are members of CREA. The trademarks MLS®, Multiple Listing Service® and the associated logos are owned by The Canadian Real Estate Association (CREA) and identify the quality of services provided by real estate professionals who are members of CREA. The trademark DDF® is owned by The Canadian Real Estate Association (CREA) and identifies CREA's Data Distribution Facility (DDF®)
Brantford Regional Real Estate Assn Inc
Peak Realty Ltd.
November 03 2026 02:24:07
