4 卧室
4 浴室
1500 - 2000 sqft
Raised 平房
壁炉
中央空调
风热取暖
$2,125,000
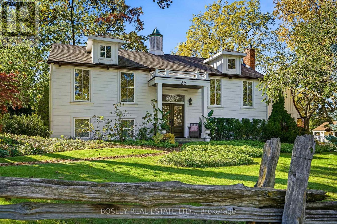
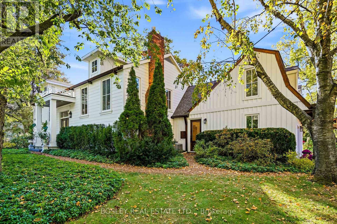
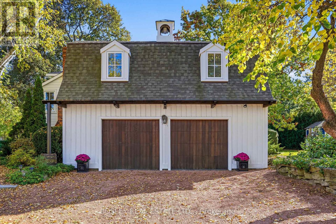
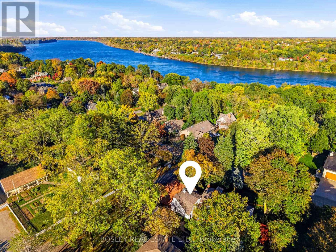
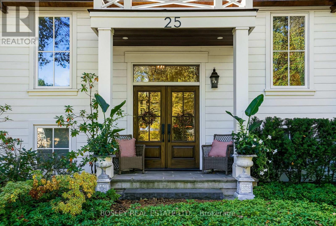
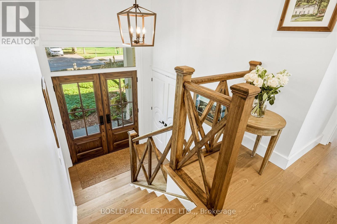
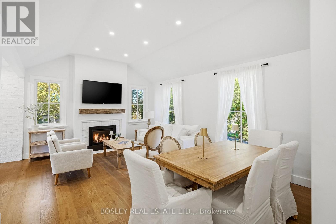
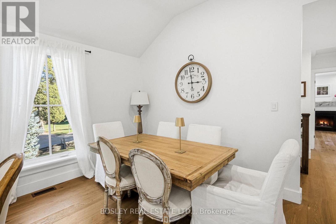
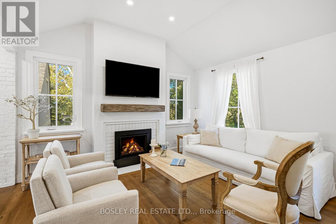
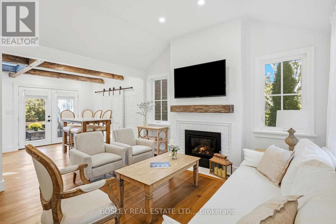
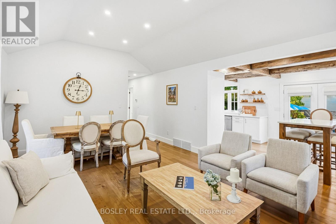
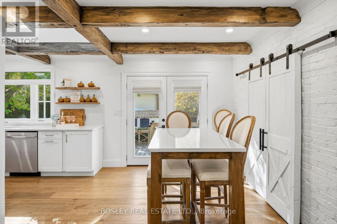
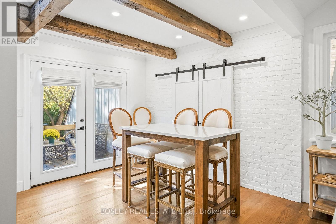
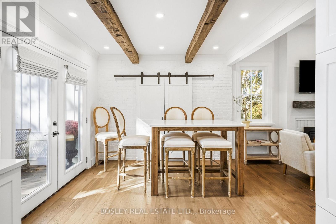
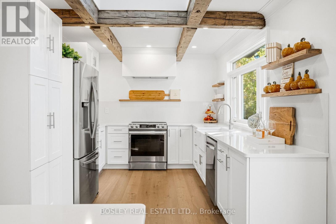
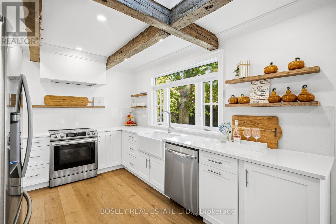
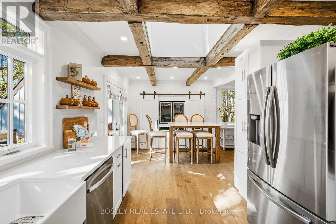
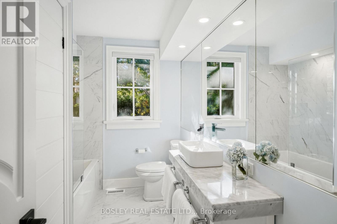
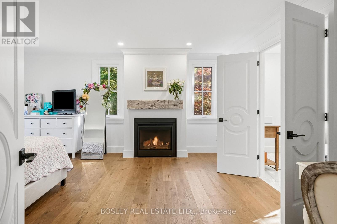
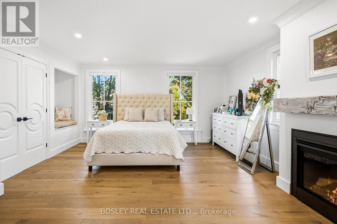
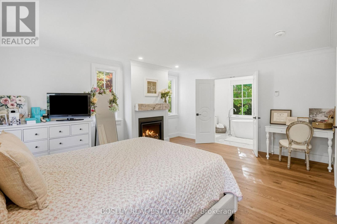
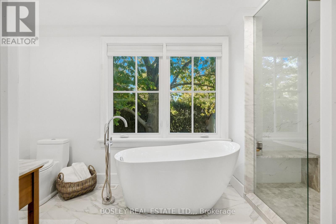
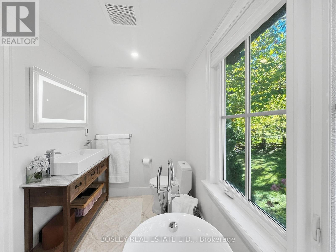
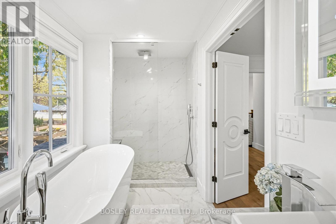
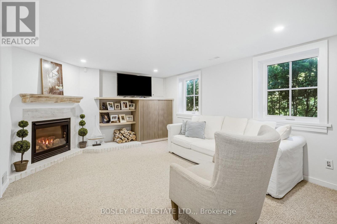
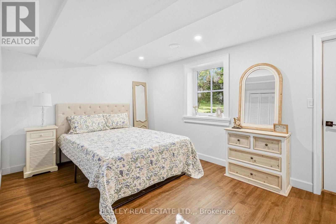
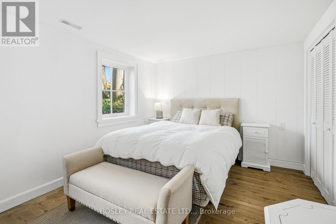
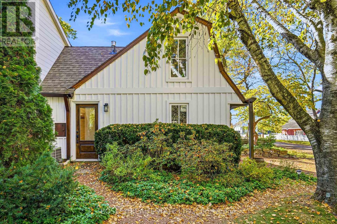
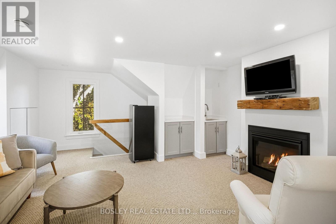
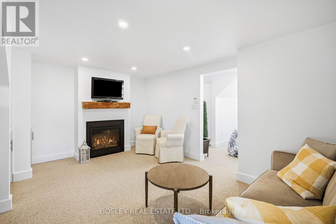
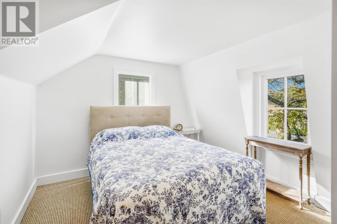
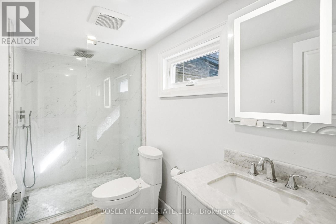
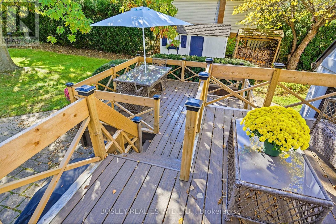
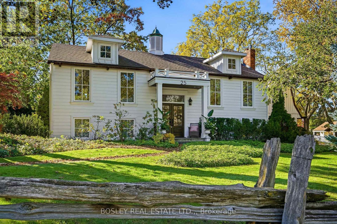
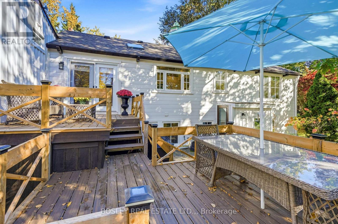
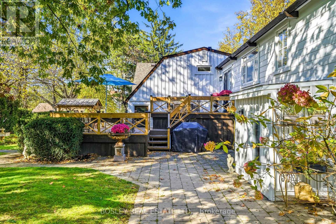
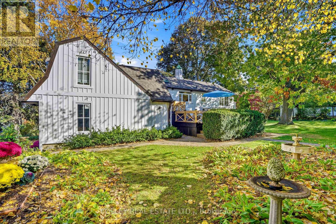
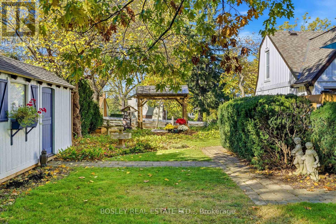
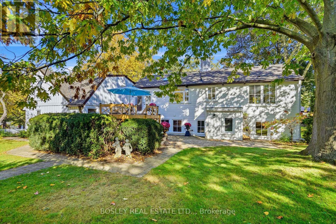
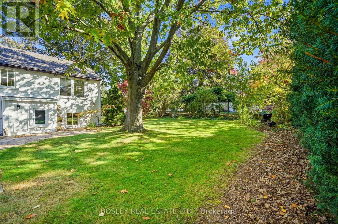
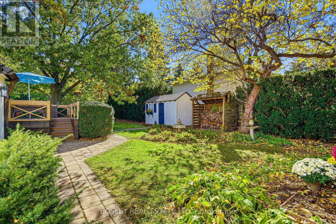
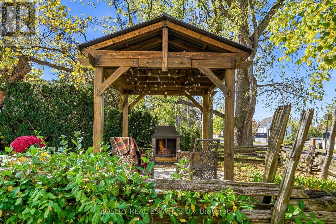
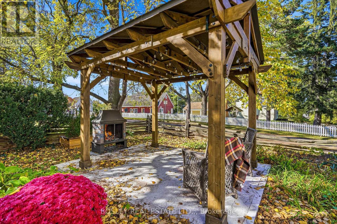
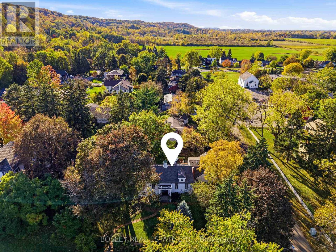
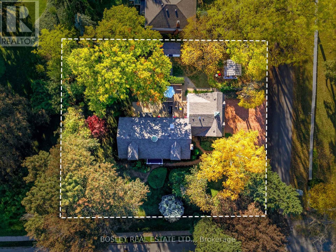
Nestled in the picturesque, historic village of Queenston, an unprecedented opportunity to own a masterfully designed modern farmhouse style home with an irreplaceable front row seat to Canadian history. Sitting on a beautiful 120 X 120 foot lot with mature trees, there is a great feeling of space surrounding the home. Entering via the double front doors you will find a spacious main floor primary bedroom filled with light and featuring a gas fireplace with double doors to a beautiful ensuite bathroom featuring heated, tiled floor, freestanding bathtub and oversized shower. Beside the ensuite is a family bathroom finished in the same style. The open concept living room and dining room feature a vaulted ceiling, lots of windows and high quality hardwood flooring, along with a gas fireplace. Adjacent to this space is the well appointed kitchen with quartz countertops, and a breakfast area with matching quartz and a hidden drinks fridge behind sliding barn doors with 200 year old barn beams complete the space. French doors lead to a newly constructed, split level, composite deck with views of the back yard. The lower level consists of two further bedrooms, a full bathroom, a bonus room that would make a great home office or storage space, and an attractive family room with gas fireplace. Off the family room is a laundry room and corridor leading to the oversized double garage and a separate side entrance which leads you to a self contained suite perfect for a rental income or extended family above the oversized double garage. The suite consists of a living room with gas fireplace, vaulted ceiling and a small kitchenette. There is a bedroom with views toward the historic Laura Secord home, along with storage and another full bathroom with glass and tile shower. Outside, unique features such as a cupola, bell tower, and cedar pergola with direct views of the neighbouring landmark grounds complete this special home. (id:43681)
房源概要
|
MLS® Number
|
X14110670 |
|
房源类型
|
民宅 |
|
社区名字
|
106 - Queenston |
|
特征
|
树木繁茂的地区, Gazebo |
|
总车位
|
7 |
|
结构
|
棚 |
详 情
|
浴室
|
4 |
|
地上卧房
|
2 |
|
地下卧室
|
2 |
|
总卧房
|
4 |
|
Age
|
51 To 99 Years |
|
公寓设施
|
Fireplace(s) |
|
家电类
|
Water Meter, 洗碗机, 烘干机, Freezer, 烤箱, 炉子, 洗衣机, 窗帘, 冰箱 |
|
建筑风格
|
Raised Bungalow |
|
地下室进展
|
已装修 |
|
地下室类型
|
N/a (finished) |
|
施工种类
|
独立屋 |
|
空调
|
中央空调 |
|
外墙
|
木头, Hardboard |
|
壁炉
|
有 |
|
Fireplace Total
|
4 |
|
地基类型
|
混凝土 |
|
供暖方式
|
天然气 |
|
供暖类型
|
压力热风 |
|
储存空间
|
1 |
|
内部尺寸
|
1500 - 2000 Sqft |
|
类型
|
独立屋 |
|
设备间
|
市政供水 |
车 位
土地
|
英亩数
|
无 |
|
污水道
|
Sanitary Sewer |
|
土地深度
|
120 Ft |
|
土地宽度
|
120 Ft |
|
不规则大小
|
120 X 120 Ft |
|
规划描述
|
R1 |
房 间
| 楼 层 |
类 型 |
长 度 |
宽 度 |
面 积 |
|
二楼 |
Bedroom 4 |
6.39 m |
3.32 m |
6.39 m x 3.32 m |
|
二楼 |
客厅 |
4.77 m |
4.66 m |
4.77 m x 4.66 m |
|
二楼 |
浴室 |
3.23 m |
1.47 m |
3.23 m x 1.47 m |
|
Lower Level |
浴室 |
3.23 m |
1.47 m |
3.23 m x 1.47 m |
|
Lower Level |
洗衣房 |
5.66 m |
3.04 m |
5.66 m x 3.04 m |
|
Lower Level |
第二卧房 |
4.65 m |
3.03 m |
4.65 m x 3.03 m |
|
Lower Level |
第三卧房 |
4.44 m |
3.14 m |
4.44 m x 3.14 m |
|
Lower Level |
衣帽间 |
3.03 m |
2.25 m |
3.03 m x 2.25 m |
|
Lower Level |
家庭房 |
5.55 m |
3.84 m |
5.55 m x 3.84 m |
|
Upper Level |
客厅 |
4.08 m |
3.12 m |
4.08 m x 3.12 m |
|
Upper Level |
餐厅 |
4.084 m |
2.61 m |
4.084 m x 2.61 m |
|
Upper Level |
厨房 |
6.68 m |
2.96 m |
6.68 m x 2.96 m |
|
Upper Level |
主卧 |
5.266 m |
4.58 m |
5.266 m x 4.58 m |
|
Upper Level |
浴室 |
4.16 m |
1.77 m |
4.16 m x 1.77 m |
|
Upper Level |
浴室 |
3.01 m |
2.08 m |
3.01 m x 2.08 m |
设备间
https://www.realtor.ca/real-estate/30437110/25-queenston-street-niagara-on-the-lake-queenston-106-queenston