
270 Main Street W Unit# 5 Grimsby, Ontario L3M 0B3


$3,500 Monthly
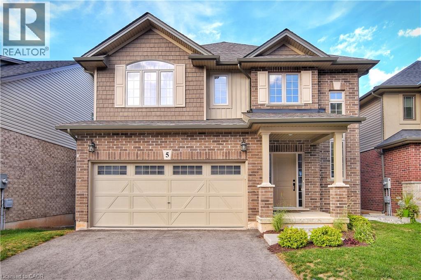
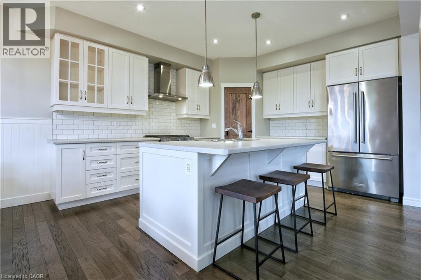
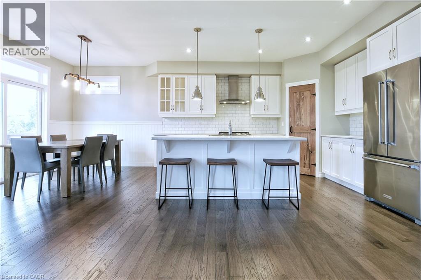
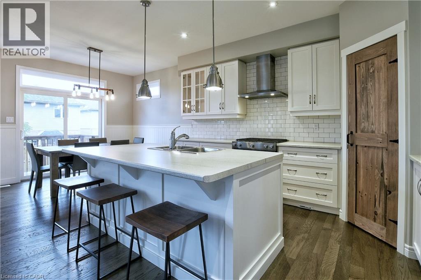
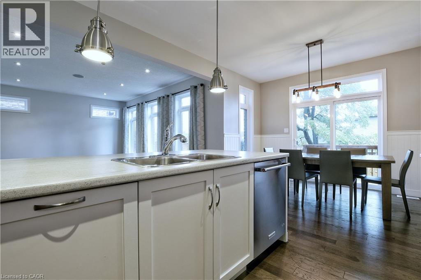
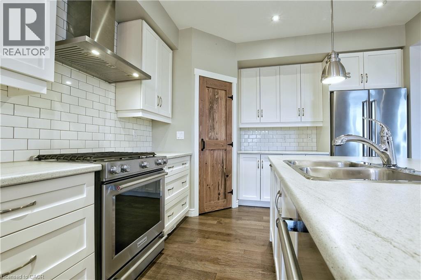
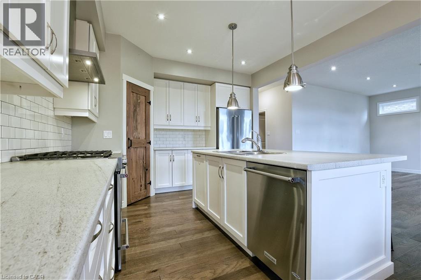
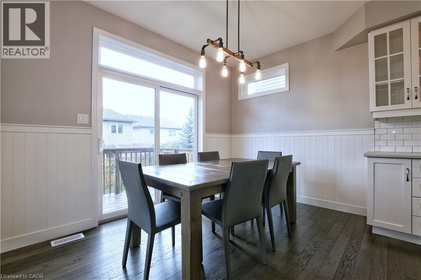
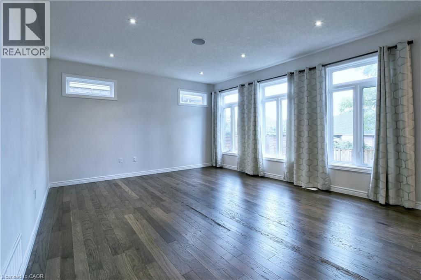
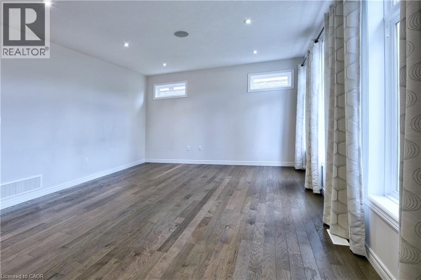
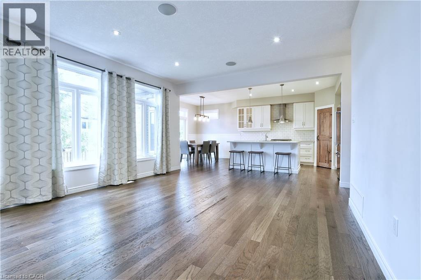
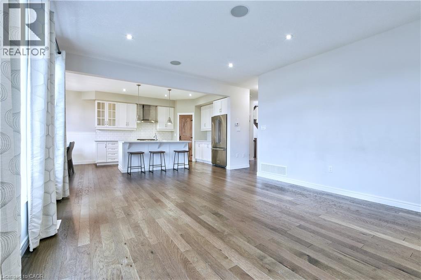
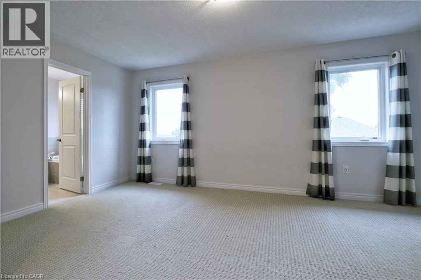
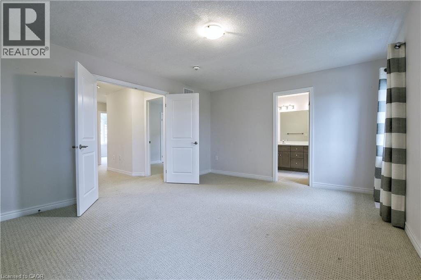
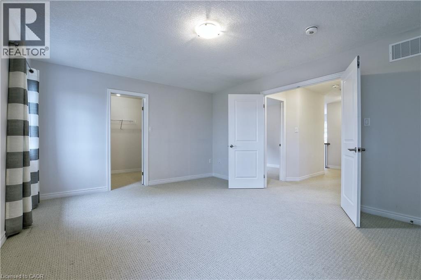
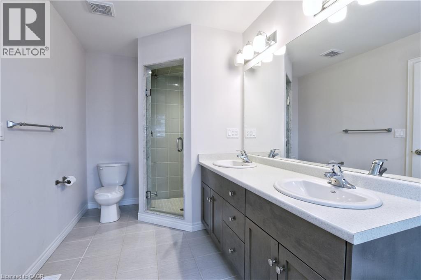
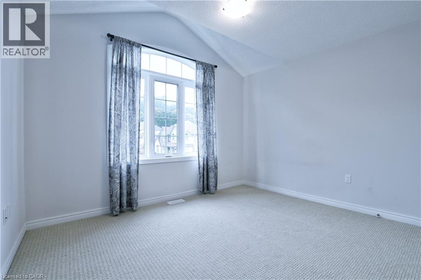
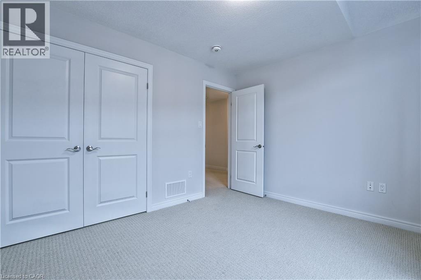
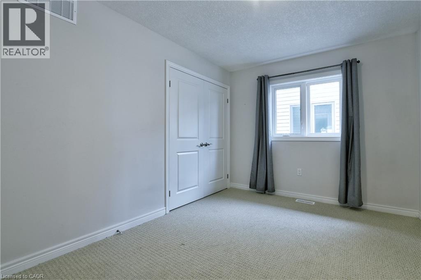
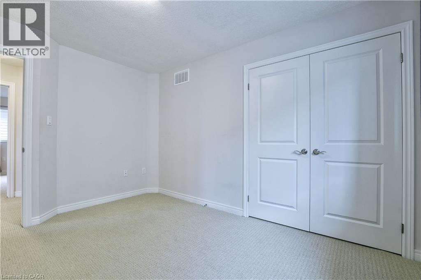
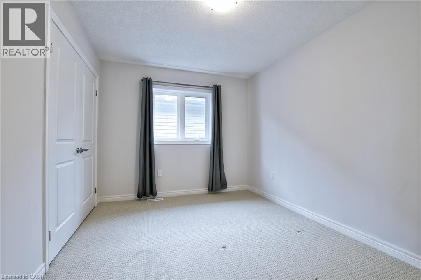
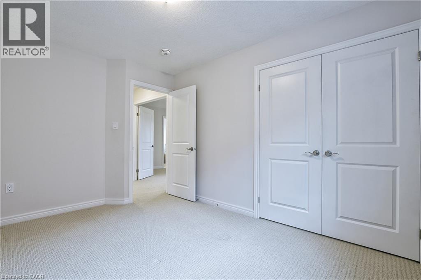
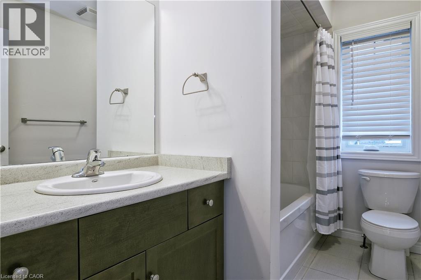
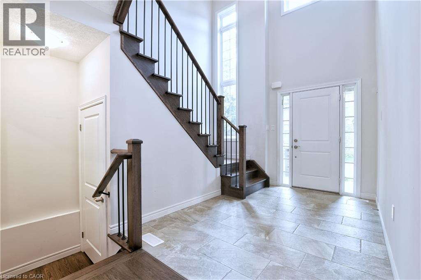
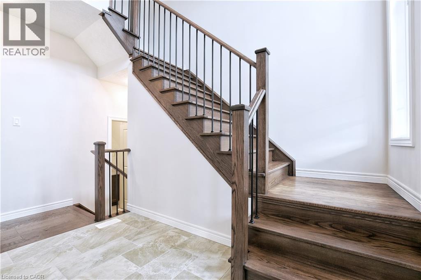
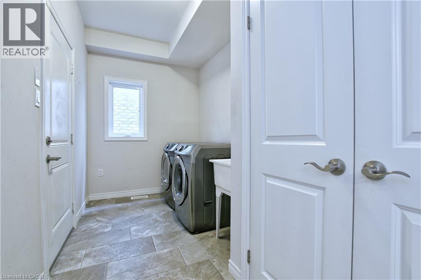
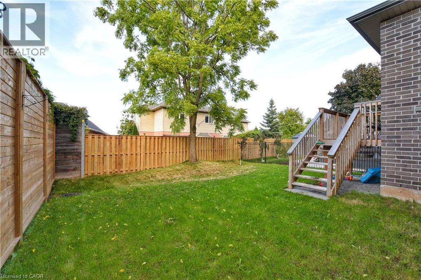
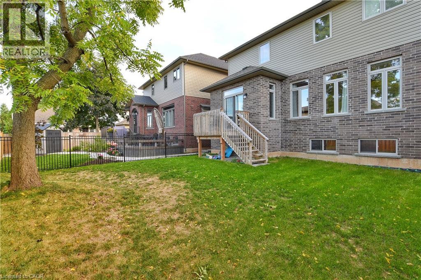
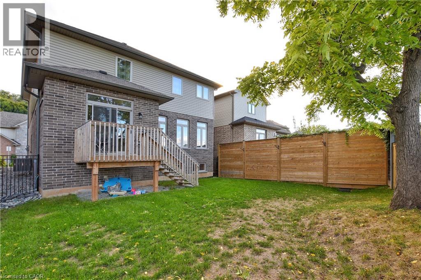
MODERN LIVING WITH STUNNING ESCARPMENT VIEWS! Enjoy the perfect blend of luxury, comfort, and small-town charm in the heart of Grimsby! Tucked away on a quiet, private cul-de-sac, this beautifully appointed 2-storey detached home delivers the space, style, and convenience you've been looking for. With 4 spacious bedrooms, 3 bathrooms, a double-car garage, and breathtaking views of the Niagara Escarpment, there's plenty of room to live, relax, and entertain. Available December 1st, 2026, for $3,500/month! Step inside and feel right at home with soaring 9-foot ceilings, rich hardwood floors, oversized windows, and upgraded finishes that create a bright, welcoming atmosphere. The stunning custom kitchen is the heart of the home, featuring stainless steel appliances, a generous island, and a walk-in pantry that makes everyday cooking and entertaining a pleasure. Enjoy family meals in the inviting dining area, unwind in the spacious living room, and appreciate the everyday convenience of main-floor laundry. Upstairs, retreat to your generous primary suite featuring a private ensuite and spacious walk-in closet. Three additional bedrooms and a full bathroom provide flexibility for family, guests, or a dedicated home office. Beyond your front door, enjoy the best of Grimsby living! You're just minutes from charming downtown shops, restaurants, cafés, schools, parks, and scenic escarpment trails. Quick access to the QEW makes commuting to Hamilton, Burlington, or Niagara a breeze, while nearby wineries, waterfront attractions, and outdoor recreation make weekends something to look forward to. A beautiful home, an exceptional location, and a lifestyle you'll love coming home to! Available December 1st. Minimum one-year lease. Rental application, references, employment verification, and credit check required. Don't miss your chance to make this stunning Grimsby home yours. (id:43681)
房源概要
| MLS® Number | 40873072 |
| 房源类型 | 民宅 |
| 附近的便利设施 | Beach, 医院, 码头, 公园, 礼拜场所, 学校 |
| 社区特征 | 社区活动中心 |
| 设备类型 | 热水器 |
| 特征 | Cul-de-sac, 铺设车道, 自动车库门 |
| 总车位 | 4 |
| 租赁设备类型 | 热水器 |
详 情
| 浴室 | 3 |
| 地上卧房 | 4 |
| 总卧房 | 4 |
| 家电类 | 冰箱 |
| 建筑风格 | Other |
| 地下室进展 | 已完成 |
| 地下室类型 | Full (unfinished) |
| 施工日期 | 2016 |
| 施工种类 | 独立屋 |
| 空调 | 中央空调 |
| 外墙 | 砖 |
| 地基类型 | 混凝土浇筑 |
| 客人卫生间(不包含洗浴) | 1 |
| 供暖方式 | 天然气 |
| 供暖类型 | 压力热风 |
| 储存空间 | 2 |
| 内部尺寸 | 2195 Sqft |
| 类型 | 独立屋 |
| 设备间 | 市政供水 |
车 位
| 附加车库 |
土地
| 英亩数 | 无 |
| 土地便利设施 | Beach, 医院, 码头, 公园, 宗教场所, 学校 |
| 污水道 | 城市污水处理系统 |
| 土地深度 | 97 Ft |
| 土地宽度 | 40 Ft |
| 规划描述 | Rd5 |
房 间
| 楼 层 | 类 型 | 长 度 | 宽 度 | 面 积 |
|---|---|---|---|---|
| 二楼 | 四件套浴室 | Measurements not available | ||
| 二楼 | 卧室 | 12'0'' x 9'5'' | ||
| 二楼 | 卧室 | 13'0'' x 9'2'' | ||
| 二楼 | 卧室 | 12'8'' x 9'2'' | ||
| 二楼 | 5pc Ensuite Bath | Measurements not available | ||
| 二楼 | 主卧 | 16'4'' x 13'0'' | ||
| 一楼 | 洗衣房 | Measurements not available | ||
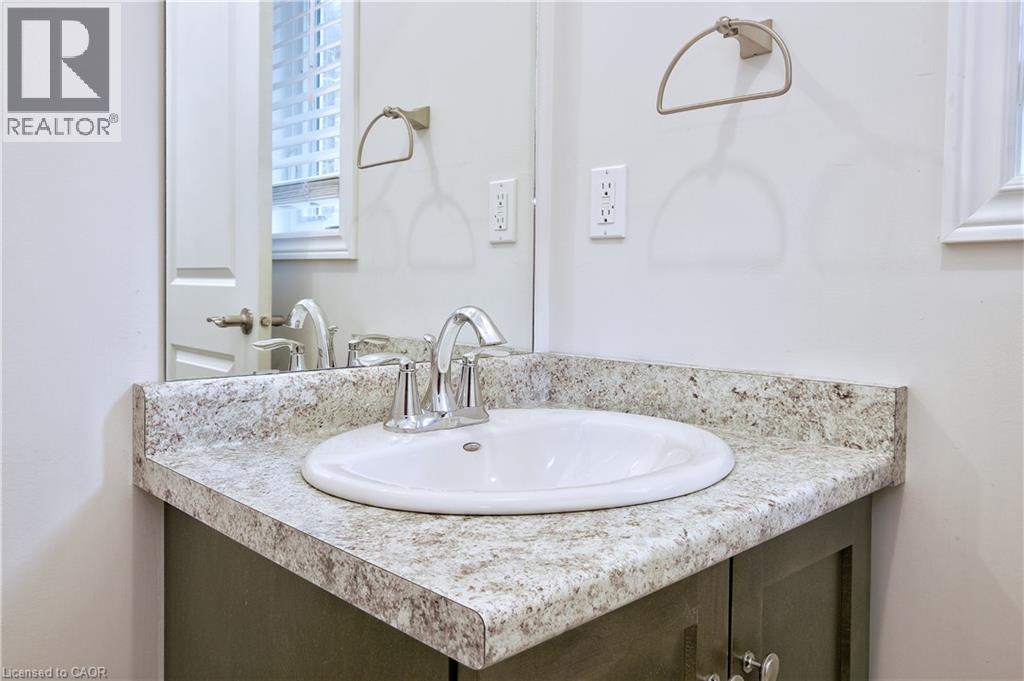
| 一楼 | 两件套卫生间 | Measurements not available | ||
| 一楼 | 客厅 | 17'6'' x 14'6'' | ||
| 一楼 | 餐厅 | 12'0'' x 11'2'' | ||
| 一楼 | 厨房 | 12'0'' x 11'0'' |
https://www.realtor.ca/real-estate/30436694/270-main-street-w-unit-5-grimsby

The trademarks REALTOR®, REALTORS®, and the REALTOR® logo are controlled by The Canadian Real Estate Association (CREA) and identify real estate professionals who are members of CREA. The trademarks MLS®, Multiple Listing Service® and the associated logos are owned by The Canadian Real Estate Association (CREA) and identify the quality of services provided by real estate professionals who are members of CREA. The trademark DDF® is owned by The Canadian Real Estate Association (CREA) and identifies CREA's Data Distribution Facility (DDF®)
REALTORS® Association of Hamilton-Burlington
Your Home Sold Guaranteed Realty Elite
November 06 2026 05:31:20
