
1453 Mcauliffe Lane Peterborough (Ashburnham Ward 4), Ontario K9H 0B6


$949,000
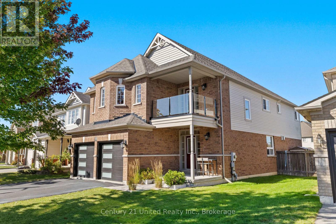
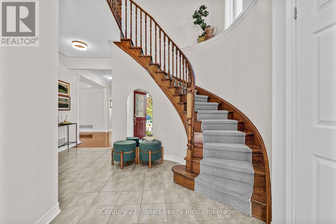
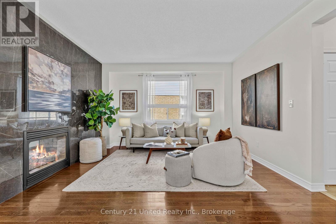
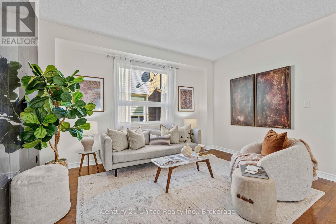
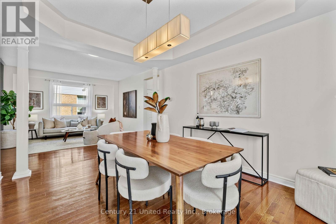
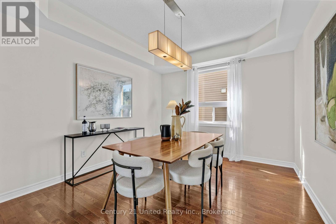
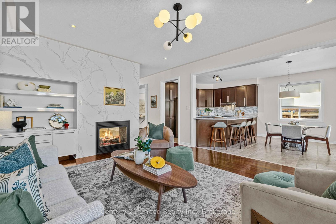
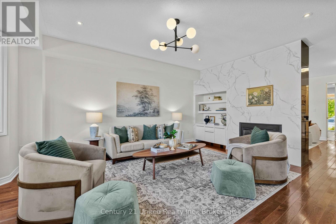
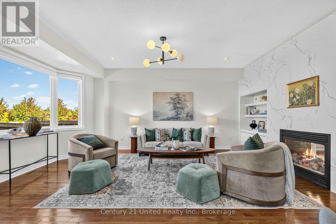
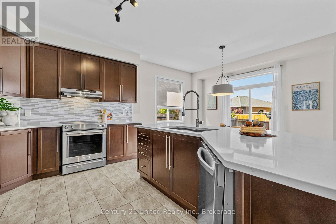
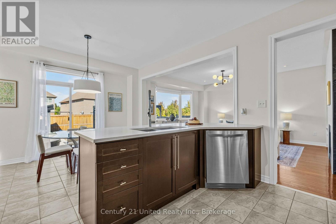
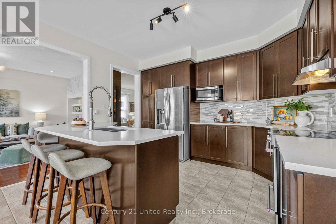
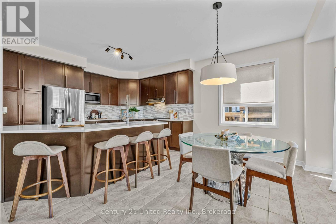
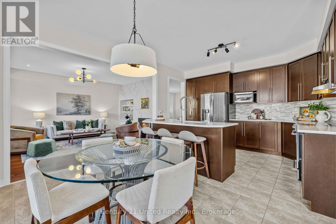
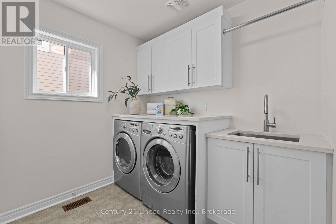
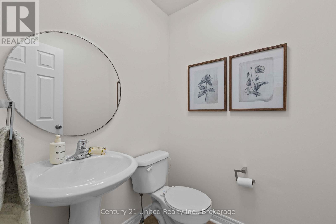
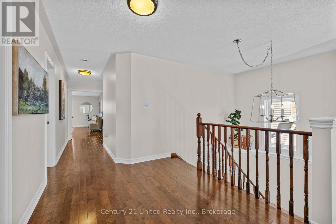
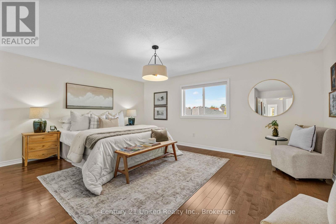
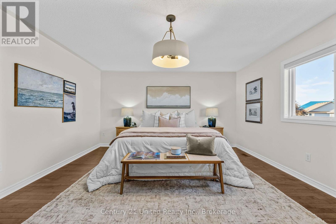
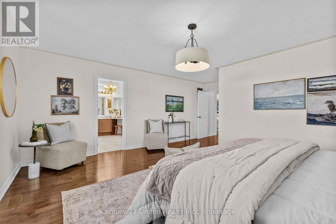
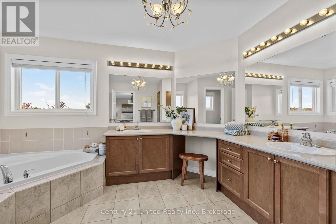
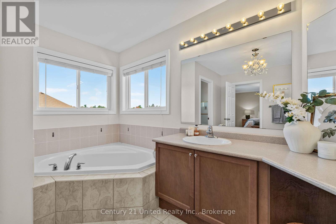
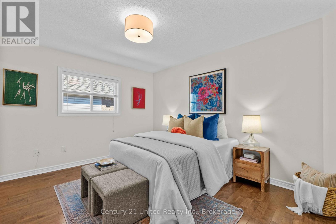
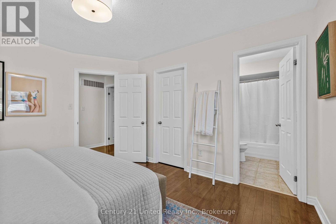
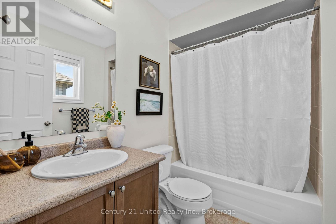
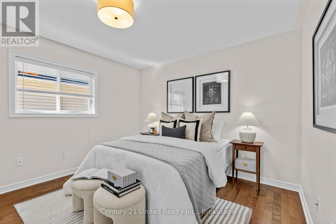
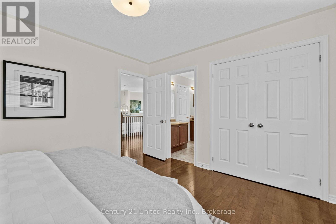
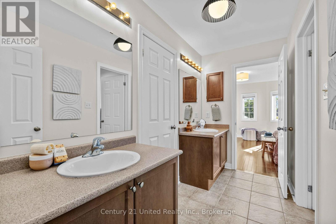
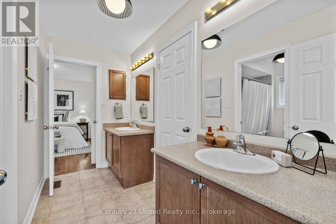
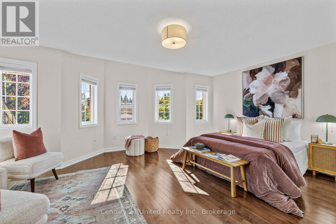
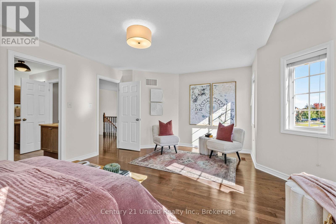
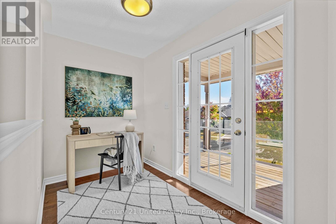
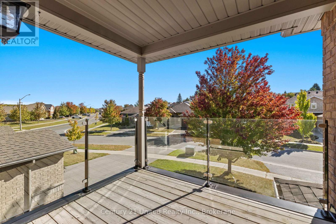
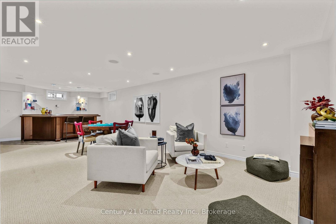
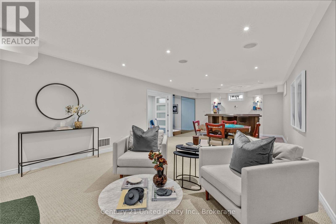
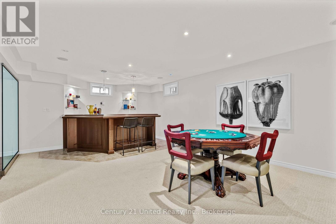
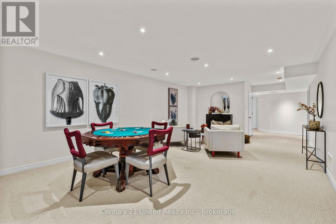
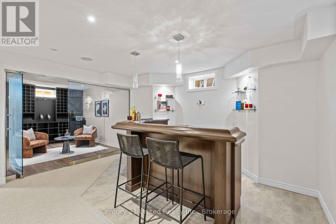
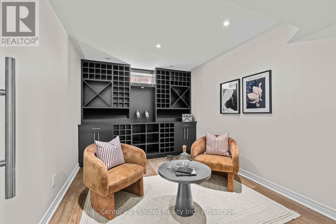
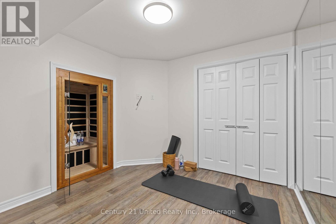
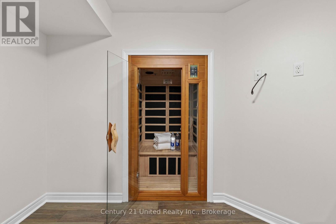
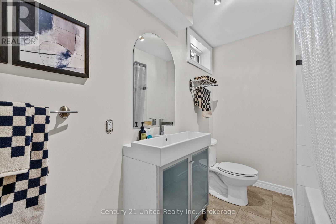
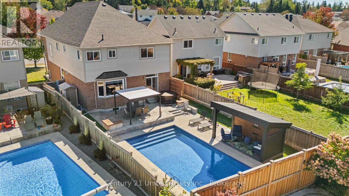
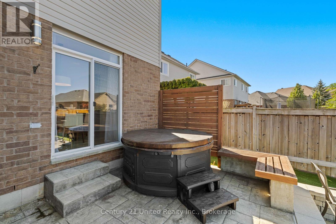
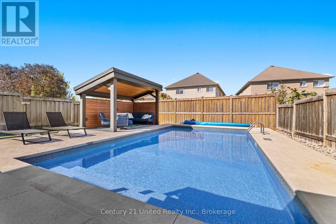
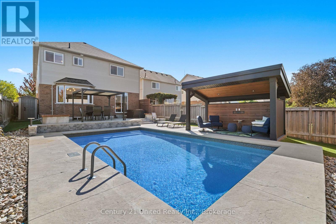
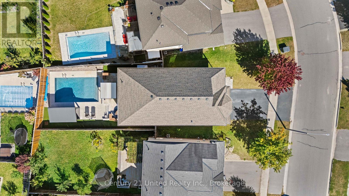
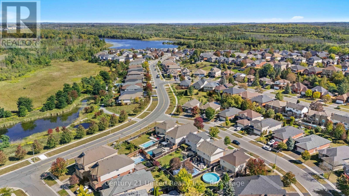
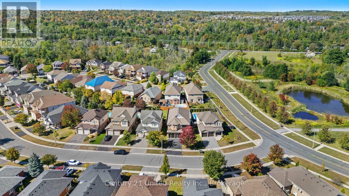
Presenting 1453 McAuliffe Lane, a sophisticated home situated in the desirable and quiet Thompson Bay Estates neighbourhood. Every detail has been considered blending luxury, comfort, and functionality. The main level features designer touches such as gleaming hardwood floors, a 2-way fireplace between the living room and family room, and a dedicated dining room. The kitchen layout is designed for functionality and connection, with plenty of countertop and cabinet space, an island with a built-in dishwasher, kitchen sink, and bar seating, as well as a breakfast nook with a walkout to the backyard. Coming in from the 2 car garage, you'll find a spacious mudroom, the conveniently located main floor laundry, and a 2 piece powder room. On the second level you will find 4 generously sized bedrooms. The primary features a large walk-in closet, a 5 piece ensuite with his & hers sinks, a separate shower and soaker tub, and an enclosed toilet. The secondary bedroom also has a smaller walk-in closet and 4 piece ensuite. The last two rooms feature a shared 5 piece bathroom, with two sinks and an enclosed toilet and shower area, with access to the second floor hallway. Lastly, there is a small seating area, with access to the balcony that faces the front of the house. The finished basement highlights a large rec room with a built-in dry bar and two bar fridges. Which is accentuated by the sit in wine room with built-in cabinets and an exercise room with a built-in sauna. It also features a 5 piece bathroom and plenty of space for additional storage. Stepping out to the backyard is stepping into your own oasis designed for relaxation and entertaining. Featuring a large in ground saltwater pool, hot tub, stamped concrete hardscape, artificial turf, and a custom gazebo. With this stunning home's location you are just steps away from beautiful trails, the Trent canal, and within walking distance to the Peterborough Golf & Country Club. Come see all this luxurious home has to offer. (id:43681)
房源概要
| MLS® Number | X14110174 |
| 房源类型 | 民宅 |
| 社区名字 | Ashburnham Ward 4 |
| 特征 | Sauna |
| 总车位 | 6 |
| Pool Features | Salt Water Pool |
| 泳池类型 | Inground Pool |
详 情
| 浴室 | 5 |
| 地上卧房 | 4 |
| 总卧房 | 4 |
| 公寓设施 | Fireplace(s) |
| 家电类 | 洗碗机, 烘干机, 微波炉, 炉子, 洗衣机, 窗帘, 冰箱 |
| 地下室进展 | 已装修 |
| 地下室类型 | N/a (finished) |
| 施工种类 | 独立屋 |
| 空调 | 中央空调 |
| 外墙 | 砖, 乙烯基壁板 |
| 壁炉 | 有 |
| Fireplace Total | 1 |
| 地基类型 | 混凝土浇筑 |
| 客人卫生间(不包含洗浴) | 1 |
| 供暖方式 | 天然气 |
| 供暖类型 | 压力热风 |
| 储存空间 | 2 |
| 内部尺寸 | 2500 - 3000 Sqft |
| 类型 | 独立屋 |
| 设备间 | 市政供水 |
车 位
| 附加车库 | |
| Garage |
土地
| 英亩数 | 无 |
| 污水道 | Sanitary Sewer |
| 土地深度 | 139 Ft ,4 In |
| 土地宽度 | 45 Ft ,4 In |
| 不规则大小 | 45.4 X 139.4 Ft |
房 间
| 楼 层 | 类 型 | 长 度 | 宽 度 | 面 积 |
|---|---|---|---|---|
| 二楼 | 第三卧房 | 3.74 m | 3.32 m | 3.74 m x 3.32 m |
| 二楼 | 浴室 | 3.24 m | 1.46 m | 3.24 m x 1.46 m |
| 二楼 | Bedroom 4 | 4.59 m | 5.61 m | 4.59 m x 5.61 m |
| 二楼 | 卧室 | 3.49 m | 3.85 m | 3.49 m x 3.85 m |
| 二楼 | 主卧 | 5.94 m | 5.22 m | 5.94 m x 5.22 m |
| 地下室 | 娱乐,游戏房 | 11.13 m | 4.47 m | 11.13 m x 4.47 m |
| 地下室 | Office | 2.89 m | 3.99 m | 2.89 m x 3.99 m |
| 地下室 | Exercise Room | 2.9 m | 2.8 m | 2.9 m x 2.8 m |
| 地下室 | 设备间 | 4.54 m | 3.99 m | 4.54 m x 3.99 m |
| 地下室 | 浴室 | 3.06 m | 2.12 m | 3.06 m x 2.12 m |
| 一楼 | 门厅 | 3.37 m | 2.04 m | 3.37 m x 2.04 m |
| 一楼 | 客厅 | 4.27 m | 4.42 m | 4.27 m x 4.42 m |
| 一楼 | 家庭房 | 6.14 m | 4.42 m | 6.14 m x 4.42 m |
| 一楼 | Eating Area | 2.67 m | 4.04 m | 2.67 m x 4.04 m |
| 一楼 | 厨房 | 3.38 m | 4.04 m | 3.38 m x 4.04 m |
| 一楼 | 餐厅 | 3.37 m | 4.14 m | 3.37 m x 4.14 m |
| 一楼 | 浴室 | 1.6 m | 1.54 m | 1.6 m x 1.54 m |
| 一楼 | 洗衣房 | 2.83 m | 2.99 m | 2.83 m x 2.99 m |

The trademarks REALTOR®, REALTORS®, and the REALTOR® logo are controlled by The Canadian Real Estate Association (CREA) and identify real estate professionals who are members of CREA. The trademarks MLS®, Multiple Listing Service® and the associated logos are owned by The Canadian Real Estate Association (CREA) and identify the quality of services provided by real estate professionals who are members of CREA. The trademark DDF® is owned by The Canadian Real Estate Association (CREA) and identifies CREA's Data Distribution Facility (DDF®)
Durham Region Association of REALTORS®
Century 21 United Realty Inc.
November 02 2026 07:49:30
