
24 Winchester Crescent Listowel, Ontario N4W 0J8


$899,000
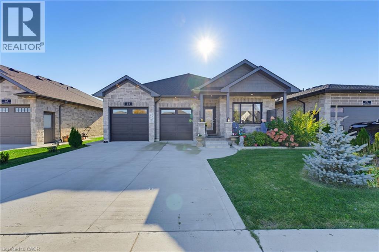
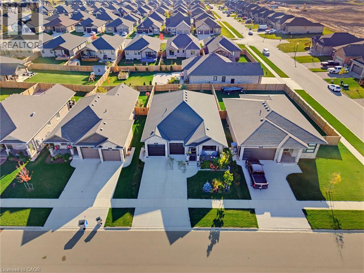
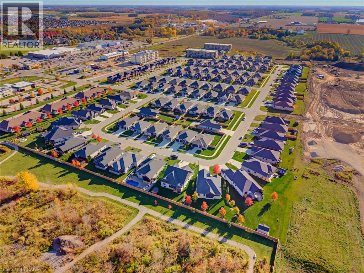
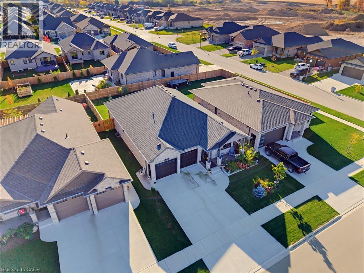
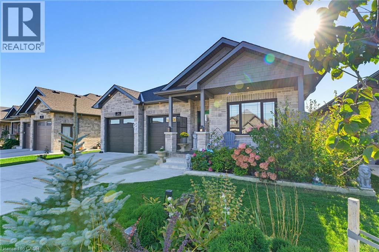
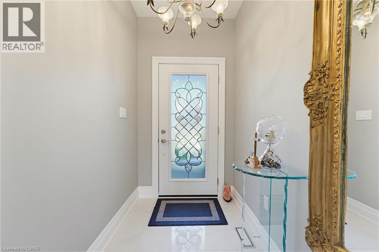
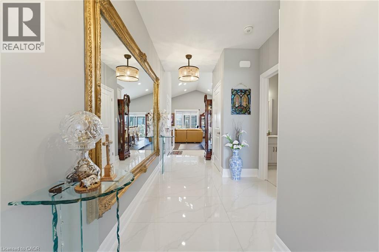
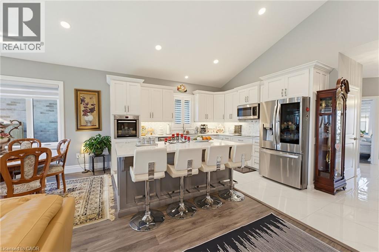
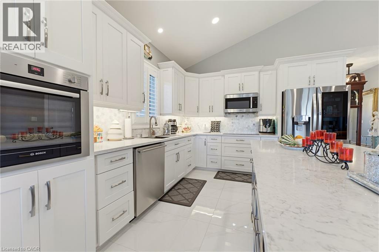
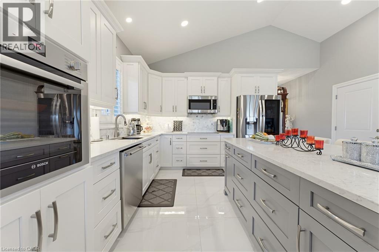
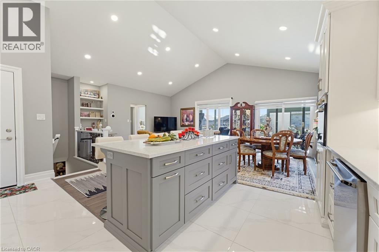
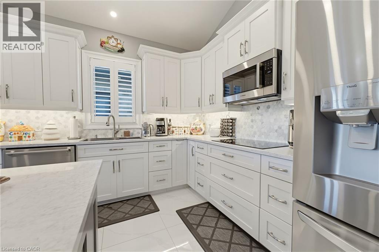
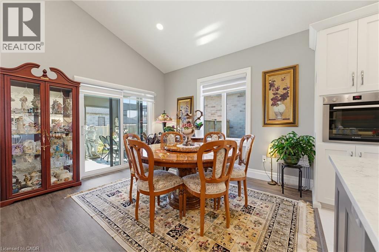
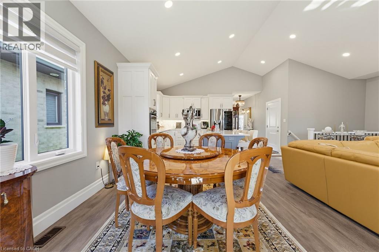
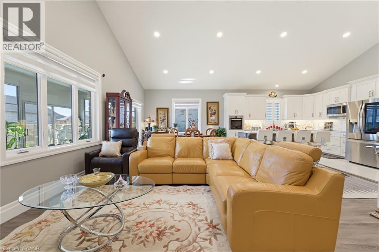
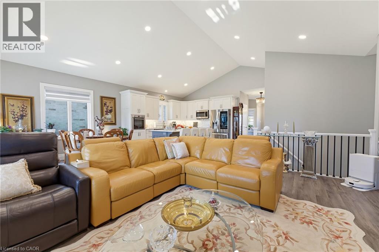
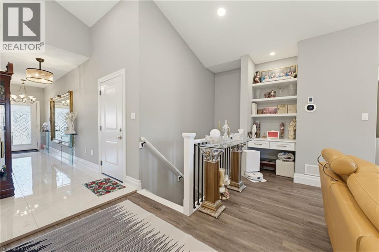
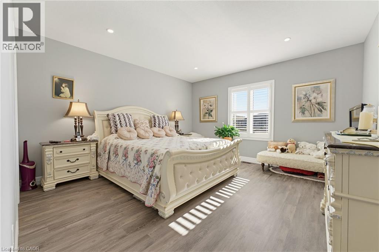
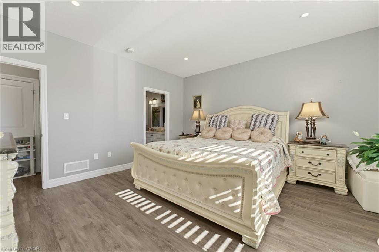
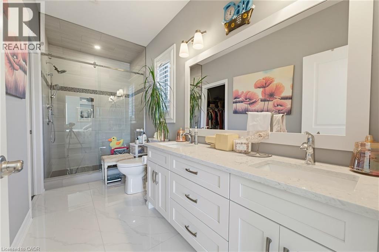
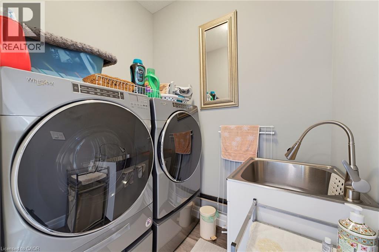
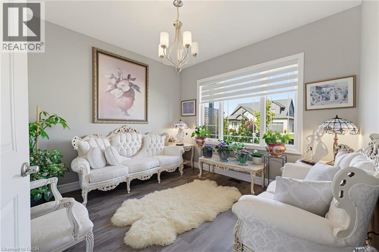
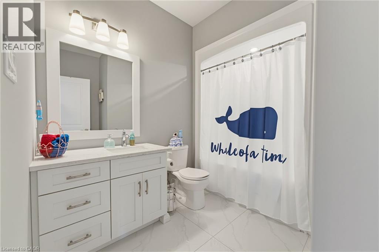
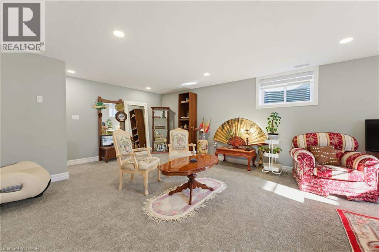
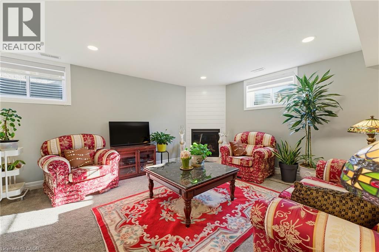
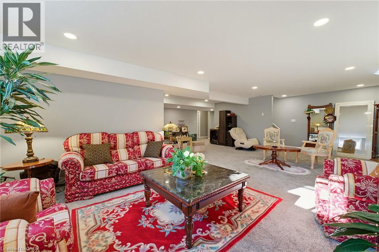
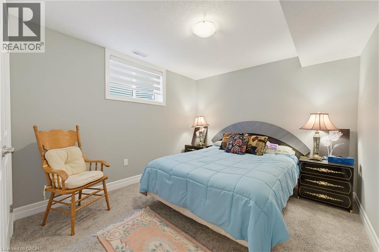
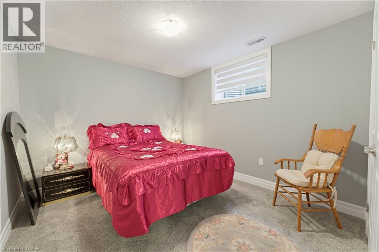
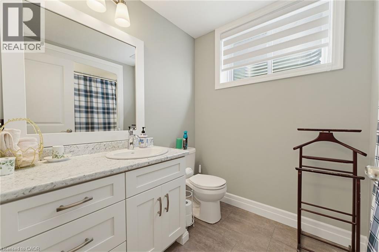
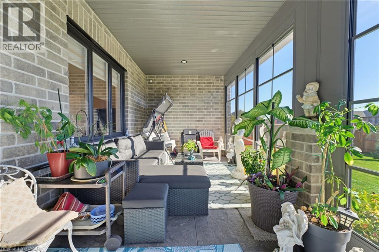
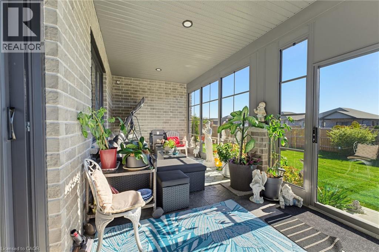
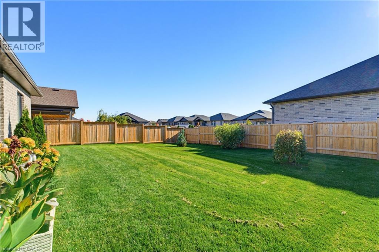
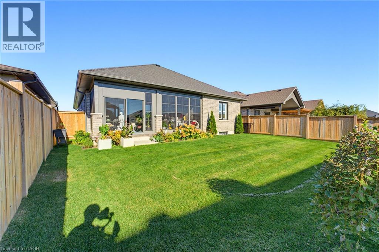
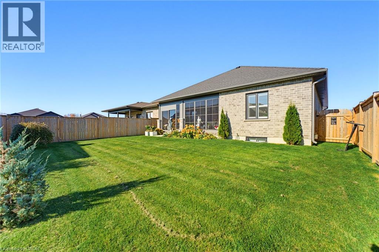
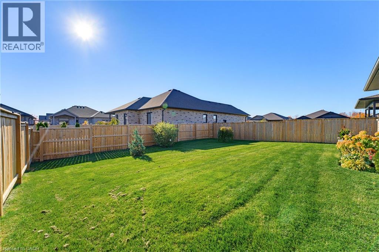
3-SEASON ROOM. VAULTED CEILINGS. OVERSIZED GARAGE. Built in 2022, this attractive bungalow offers great curb appeal, a welcoming front porch, and a fully fenced yard. The main level features an open-concept kitchen, dining, and living area with vaulted ceiling. The kitchen offers ample cabinetry, a stylish backsplash, and an island with seating, perfect for everyday living and entertaining. The primary bedroom includes a walk-in closet and a private ensuite with double sinks and a tiled shower. A second bedroom, full bathroom, and convenient main-floor laundry complete the main level. Just off the main living area, you'll find the three-season room, newly finished in 2026. This inviting space offers an extension of the home's living area, providing the perfect spot to enjoy your morning coffee, unwind with a book, or spend time with family while taking in views of the backyard. The fully finished, carpeted basement adds even more living space, featuring two additional bedrooms, a full bathroom, and a spacious recreation room complete with a gas fireplace. Whether you're hosting guests, accommodating family, or looking for a comfortable place to relax, this level offers plenty of versatility. Outside, the fully fenced backyard provides space to enjoy the outdoors, while the landscaped front yard enhances the home's curb appeal. The oversized garage offers plenty of room for parking and storage. With four bedrooms, three full bathrooms, and finished living space on both levels, this bungalow offers a great combination of comfort, space, and functionality. (id:43681)
房源概要
| MLS® Number | 40873511 |
| 房源类型 | 民宅 |
| 附近的便利设施 | 医院, 礼拜场所 |
| 社区特征 | 安静的区域 |
| 设备类型 | Rental Water Softener |
| 特征 | Sump Pump, 自动车库门 |
| 总车位 | 4 |
| 租赁设备类型 | Rental Water Softener |
| 结构 | Porch |
详 情
| 浴室 | 3 |
| 地上卧房 | 2 |
| 地下卧室 | 2 |
| 总卧房 | 4 |
| 家电类 | Central Vacuum - Roughed In, 烤箱 - Built-in |
| 建筑风格 | 平房 |
| 地下室进展 | 已装修 |
| 地下室类型 | 全完工 |
| 施工日期 | 2022 |
| 施工种类 | 独立屋 |
| 空调 | 中央空调 |
| 外墙 | 砖, 石 |
| 壁炉 | 有 |
| Fireplace Total | 1 |
| 地基类型 | 混凝土浇筑 |
| 供暖方式 | 天然气 |
| 供暖类型 | 压力热风 |
| 储存空间 | 1 |
| 内部尺寸 | 2893 Sqft |
| 类型 | 独立屋 |
| 设备间 | 市政供水 |
车 位
| 附加车库 |
土地
| 英亩数 | 无 |
| 围栏类型 | Fence |
| 土地便利设施 | 医院, 宗教场所 |
| Landscape Features | Lawn Sprinkler |
| 污水道 | 城市污水处理系统 |
| 土地深度 | 122 Ft |
| 土地宽度 | 50 Ft |
| 规划描述 | R3 |
房 间
| 楼 层 | 类 型 | 长 度 | 宽 度 | 面 积 |
|---|---|---|---|---|
| 地下室 | 设备间 | 15'7'' x 23'10'' | ||
| 地下室 | 娱乐室 | 27'2'' x 30'3'' | ||
| 地下室 | 卧室 | 10'0'' x 13'4'' | ||
| 地下室 | 卧室 | 9'11'' x 13'4'' | ||
| 地下室 | 四件套浴室 | 6'4'' x 8'5'' | ||
| 一楼 | 其它 | 6'8'' x 7'7'' | ||
| 一楼 | Sunroom | 22'11'' x 9'0'' | ||
| 一楼 | 客厅 | 13'10'' x 15'6'' | ||
| 一楼 | 洗衣房 | 5'0'' x 6'5'' | ||
| 一楼 | 厨房 | 11'7'' x 13'2'' | ||
| 一楼 | 门厅 | 7'2'' x 12'0'' | ||
| 一楼 | 卧室 | 11'4'' x 10'11'' | ||
| 一楼 | 餐厅 | 11'7'' x 12'2'' | ||
| 一楼 | 卧室 | 14'7'' x 14'10'' | ||
| 一楼 | 四件套主卧浴室 | 5'5'' x 14'5'' | ||
| 一楼 | 四件套浴室 | 8'11'' x 8'2'' |
https://www.realtor.ca/real-estate/30436691/24-winchester-crescent-listowel

The trademarks REALTOR®, REALTORS®, and the REALTOR® logo are controlled by The Canadian Real Estate Association (CREA) and identify real estate professionals who are members of CREA. The trademarks MLS®, Multiple Listing Service® and the associated logos are owned by The Canadian Real Estate Association (CREA) and identify the quality of services provided by real estate professionals who are members of CREA. The trademark DDF® is owned by The Canadian Real Estate Association (CREA) and identifies CREA's Data Distribution Facility (DDF®)
REALTORS® Association of Hamilton-Burlington
Keller Williams Innovation Realty
October 23 2026 02:29:21
