
5128 Willmott Street Niagara Falls, Ontario L2E 2A3


$439,000
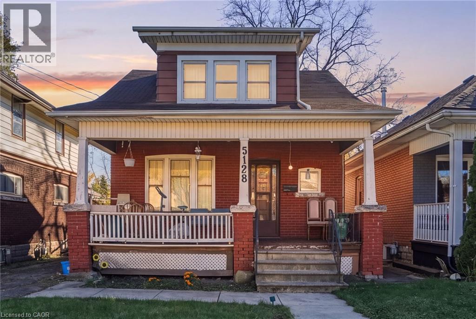
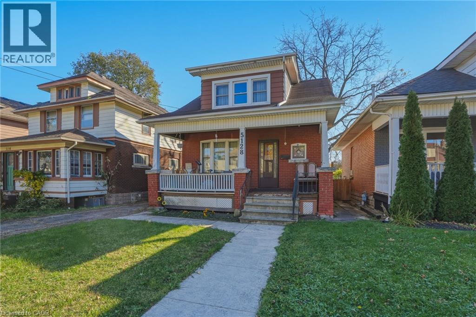
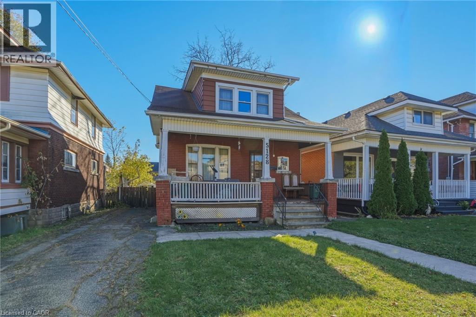
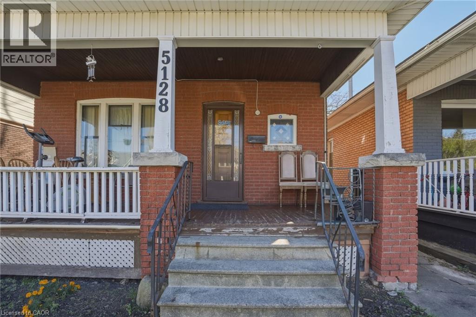
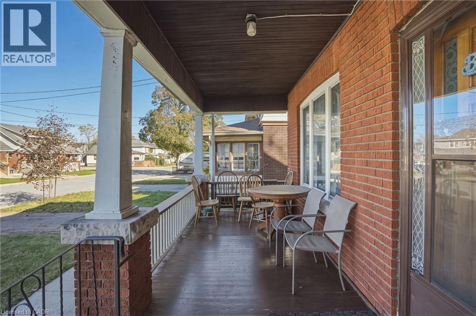
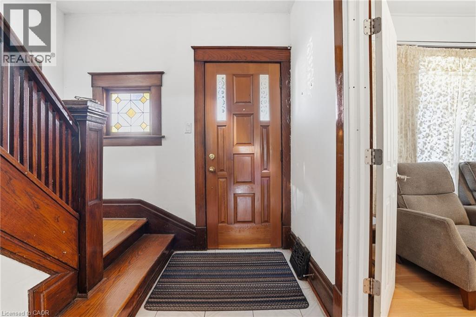
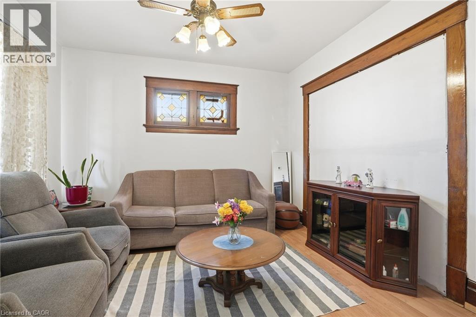
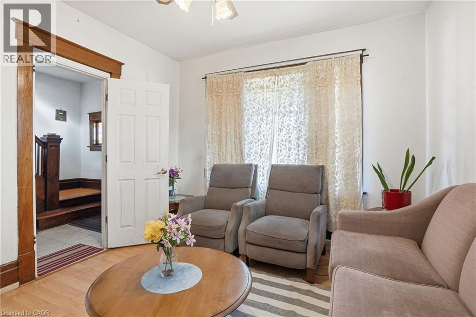
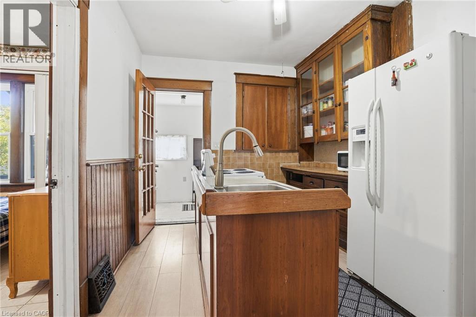
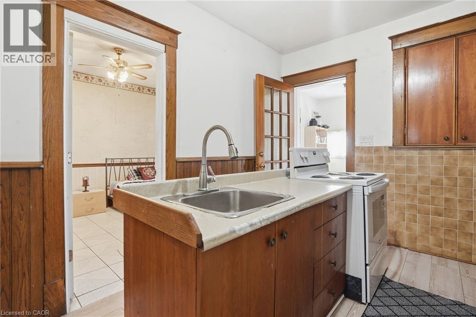
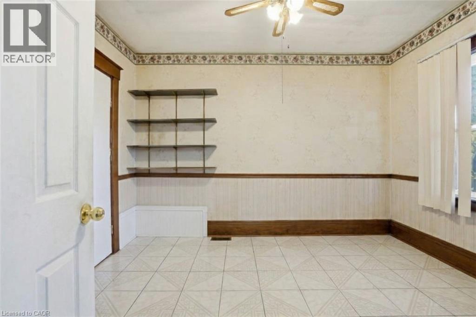
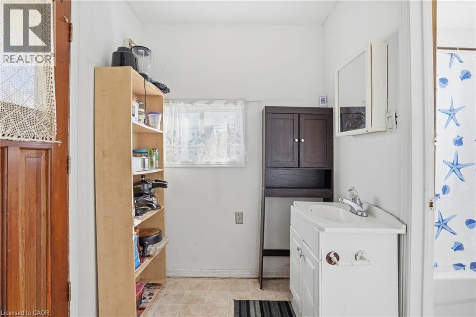
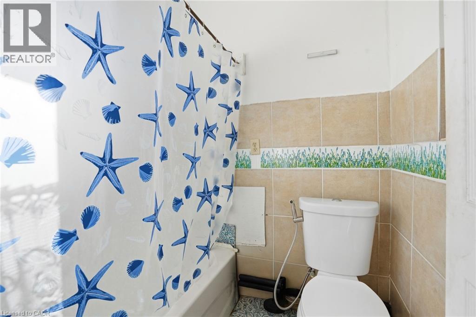
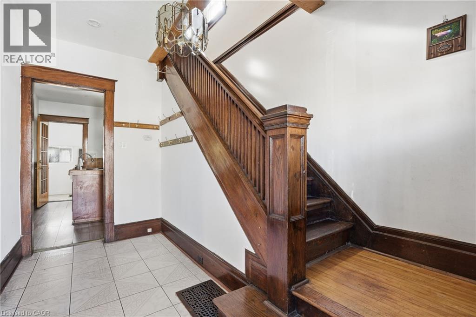
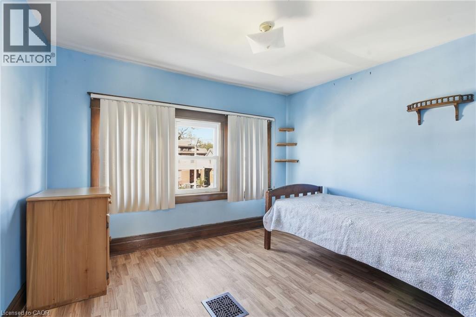
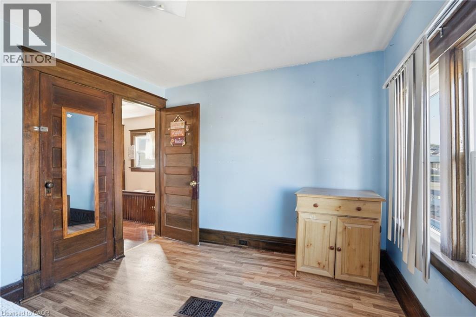
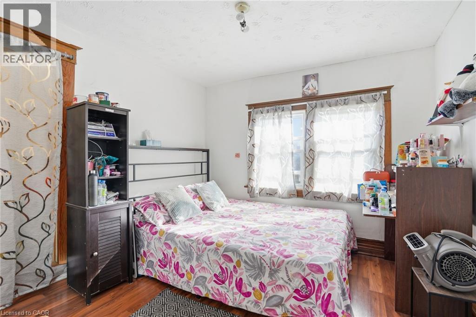
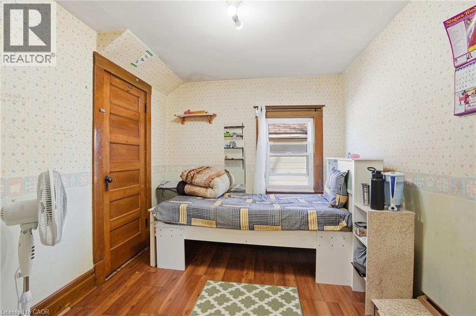
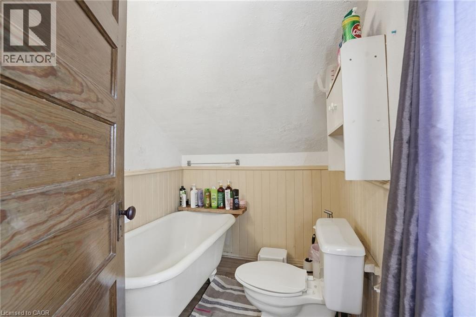
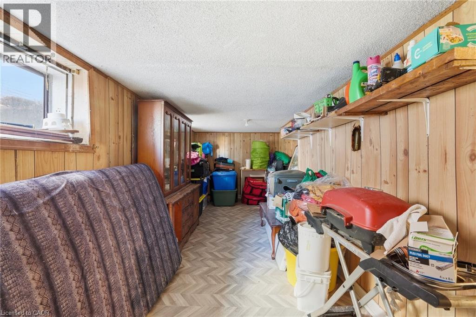
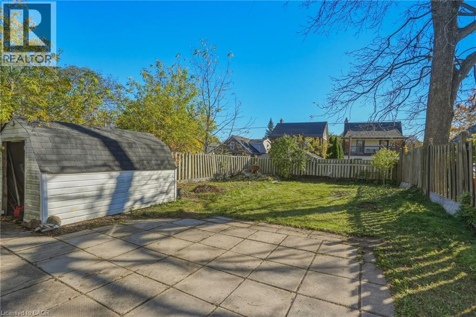
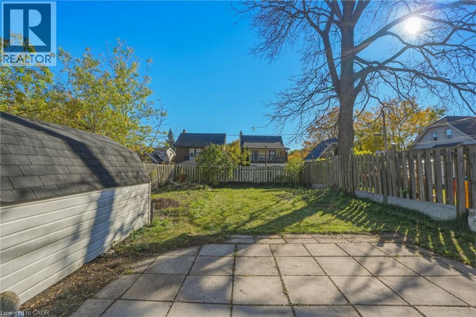
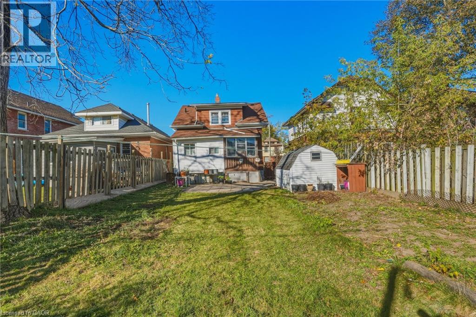
Fall in love with the historic charm in this brick home bursting with rare original character. This 3-bedroom, 2-storey home features a full bathroom on each floor and showcases an exquisite original wood stairwell, classic wood trim, deep baseboards, stunning stained glass windows, and hardwood floors. Located in a quiet, family-friendly neighborhood on a peaceful dead-end street, the home sits on a generously sized lot and includes a private driveway with parking for 3 cars. Finished basement offers additional living space in the recreation room. Offering a serene community vibe just a short walk from excellent schools, parks, and a community pool, this location pairs natural beauty with everyday convenience, sitting just moments away from scenic trails, the local falls, downtown shopping, dining, major highway access, and the GO Train station. Make this rare blend of timeless character, community warmth, and unbeatable accessibility yours. (id:43681)
房源概要
| MLS® Number | 40872485 |
| 房源类型 | 民宅 |
| 附近的便利设施 | 公园, 学校 |
| 设备类型 | 热水器 |
| 总车位 | 3 |
| 租赁设备类型 | 热水器 |
详 情
| 浴室 | 3 |
| 地上卧房 | 4 |
| 总卧房 | 4 |
| 家电类 | 烘干机, 冰箱, 炉子, 洗衣机 |
| 建筑风格 | Other |
| 地下室进展 | 已装修 |
| 地下室类型 | 全完工 |
| 施工种类 | 独立屋 |
| 空调 | 中央空调 |
| 外墙 | 砖, 乙烯基壁板 |
| 地基类型 | 水泥 |
| 客人卫生间(不包含洗浴) | 1 |
| 供暖方式 | 天然气 |
| 供暖类型 | 压力热风 |
| 储存空间 | 2 |
| 内部尺寸 | 1098 Sqft |
| 类型 | 独立屋 |
| 设备间 | 市政供水 |
土地
| 入口类型 | Highway Access |
| 英亩数 | 无 |
| 围栏类型 | Fence |
| 土地便利设施 | 公园, 学校 |
| 污水道 | 城市污水处理系统 |
| 土地深度 | 122 Ft |
| 土地宽度 | 36 Ft |
| 规划描述 | R2 |
房 间
| 楼 层 | 类 型 | 长 度 | 宽 度 | 面 积 |
|---|---|---|---|---|
| 二楼 | 卧室 | 12'1'' x 9'7'' | ||
| 二楼 | 卧室 | 12'10'' x 8'6'' | ||
| 二楼 | 三件套卫生间 | 5'8'' x 7'11'' | ||
| 二楼 | 主卧 | 9'7'' x 9'7'' | ||
| 地下室 | 两件套卫生间 | 3'0'' x 2'9'' | ||
| 地下室 | Storage | 11'3'' x 6'11'' | ||
| 地下室 | 设备间 | 12'8'' x 10'6'' | ||
| 地下室 | 其它 | 8'10'' x 24'10'' | ||
| 地下室 | 洗衣房 | 9'6'' x 6'9'' | ||
| 一楼 | 四件套浴室 | 4'8'' x 6'6'' | ||
| 一楼 | 卧室 | 10'0'' x 12'6'' | ||
| 一楼 | 厨房 | 10'1'' x 12'6'' | ||
| 一楼 | 客厅 | 11'5'' x 12'0'' | ||
| 一楼 | 门厅 | 5'6'' x 12'0'' |
https://www.realtor.ca/real-estate/30436711/5128-willmott-street-niagara-falls

The trademarks REALTOR®, REALTORS®, and the REALTOR® logo are controlled by The Canadian Real Estate Association (CREA) and identify real estate professionals who are members of CREA. The trademarks MLS®, Multiple Listing Service® and the associated logos are owned by The Canadian Real Estate Association (CREA) and identify the quality of services provided by real estate professionals who are members of CREA. The trademark DDF® is owned by The Canadian Real Estate Association (CREA) and identifies CREA's Data Distribution Facility (DDF®)
REALTORS® Association of Hamilton-Burlington
Michael St. Jean Realty Inc.
October 23 2026 02:29:27
