
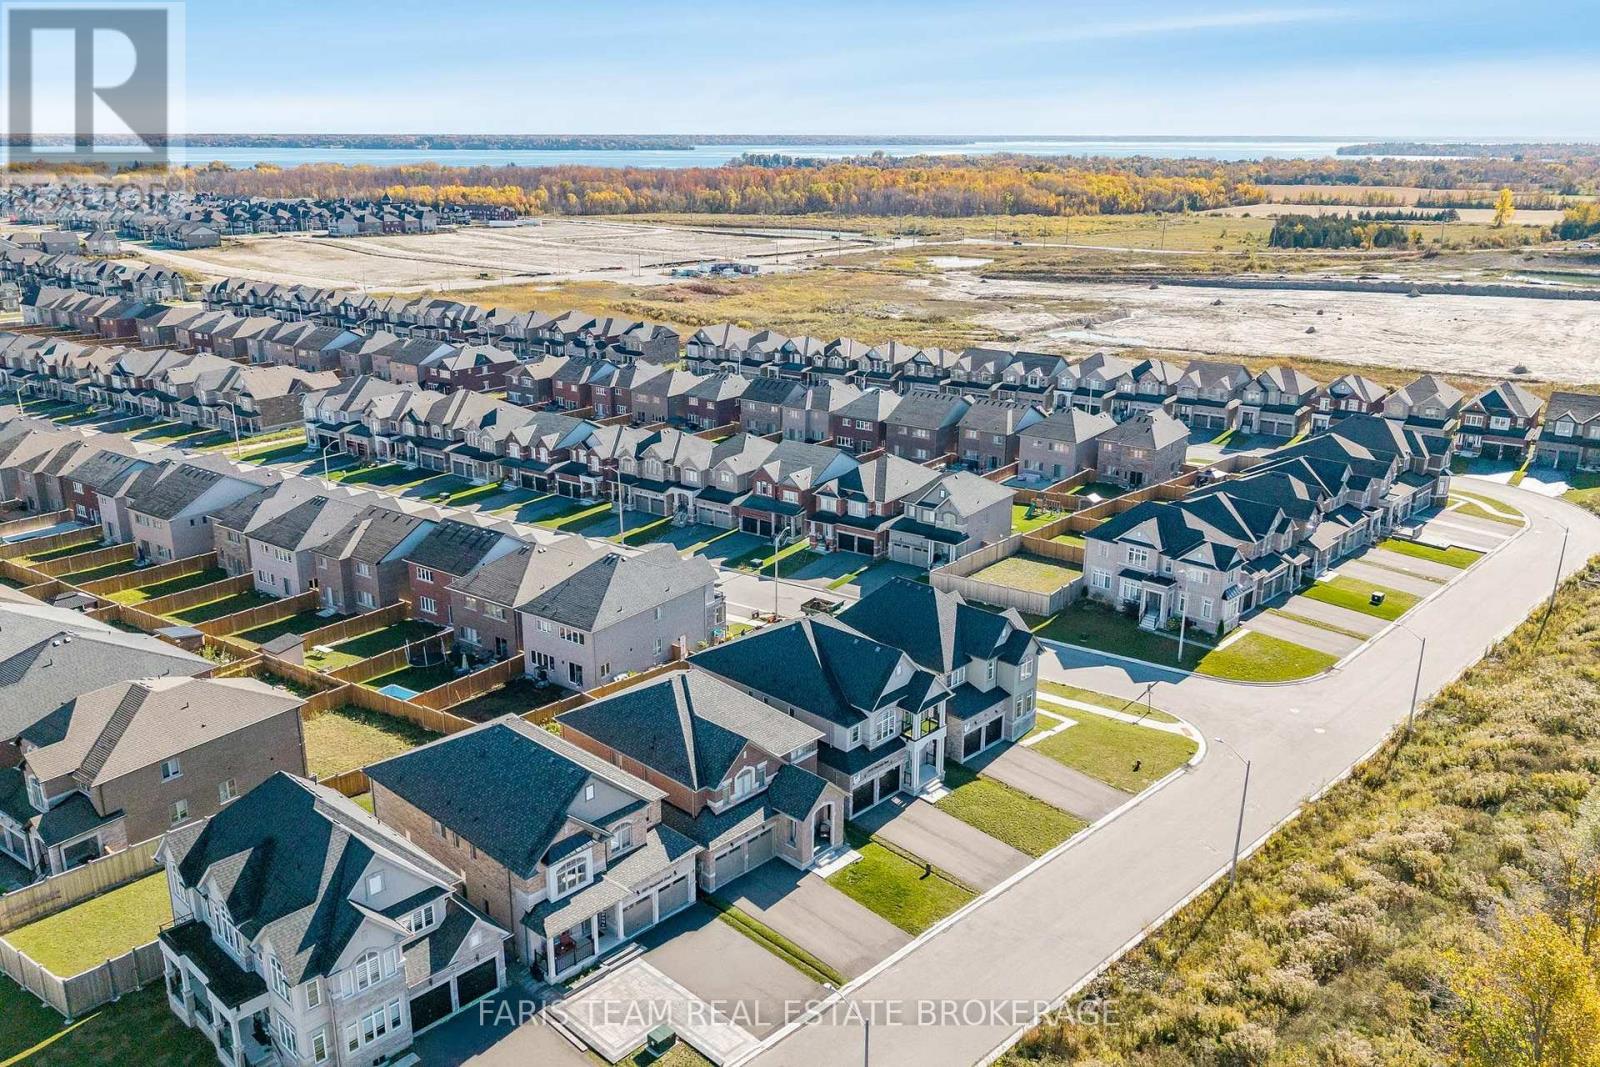
1410 Broderick Street Innisfil, Ontario L9S 0P4


$998,000
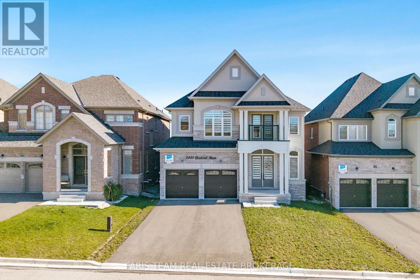
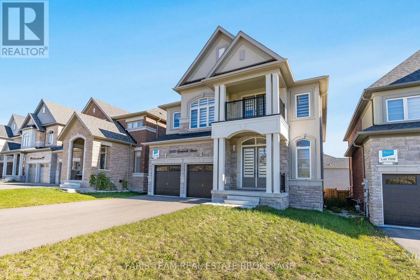
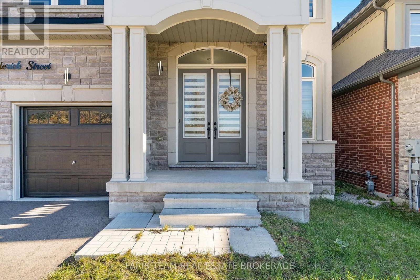
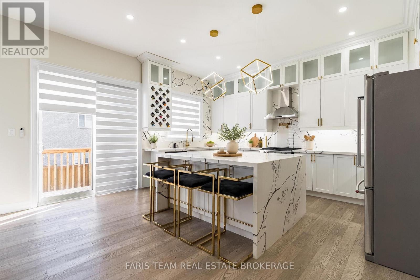
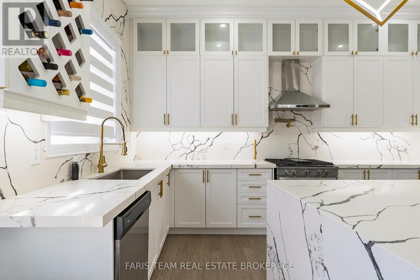
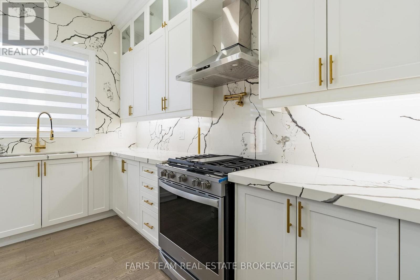
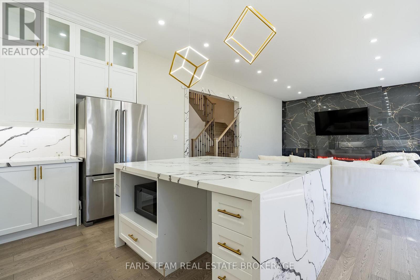
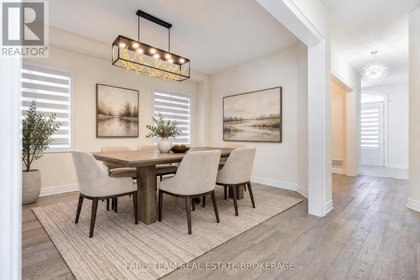
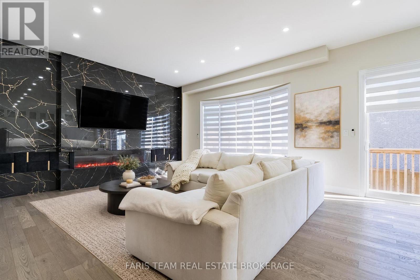
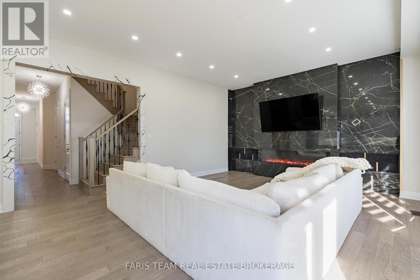
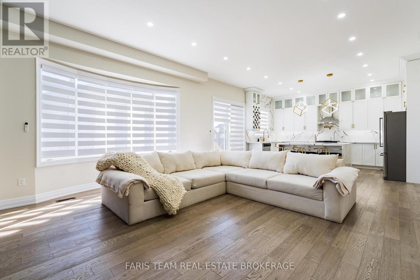
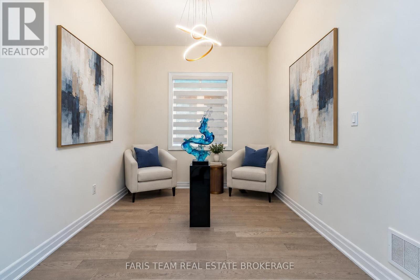
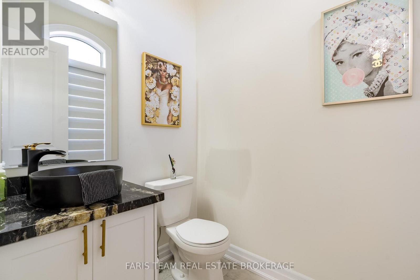
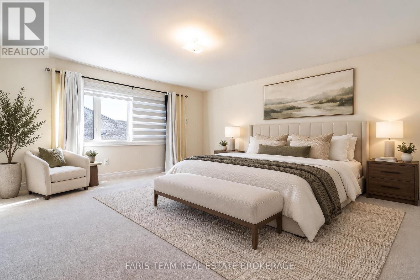
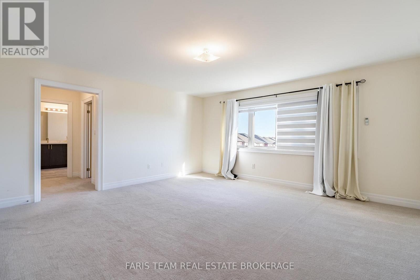
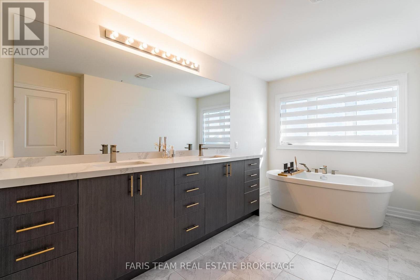
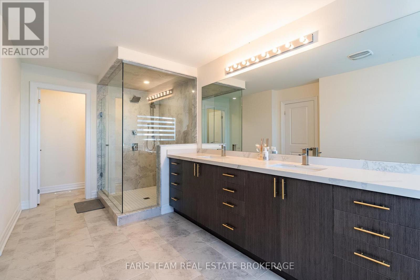
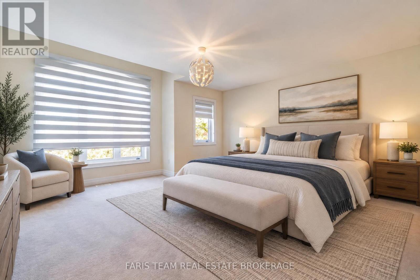
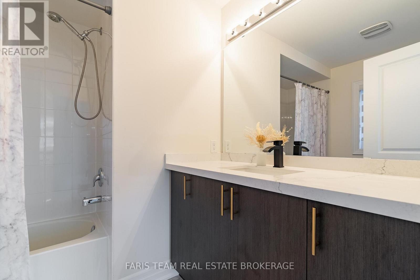
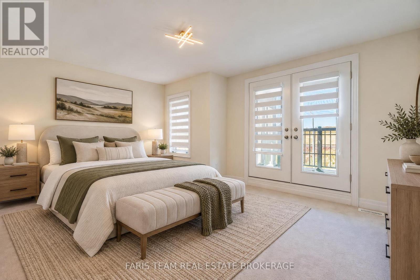
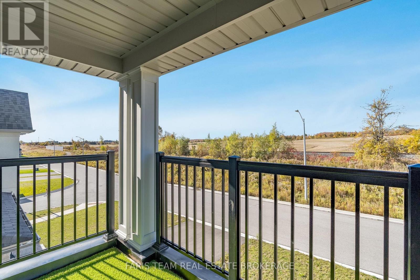
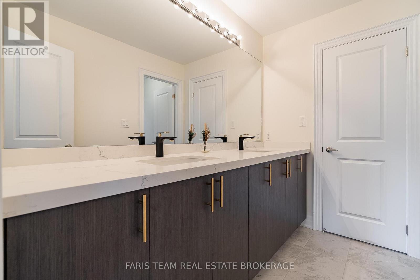
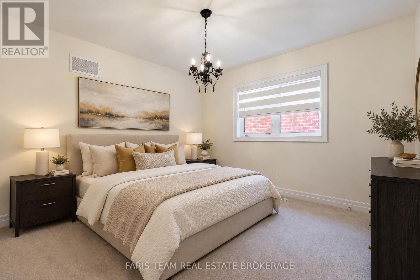
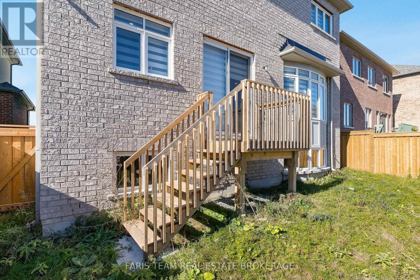
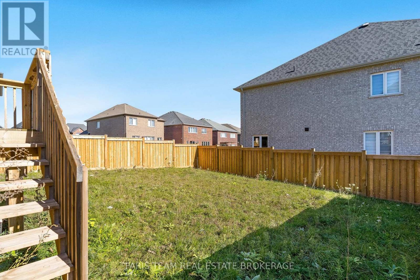
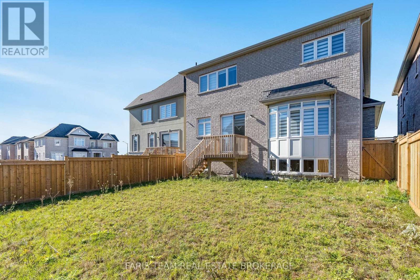
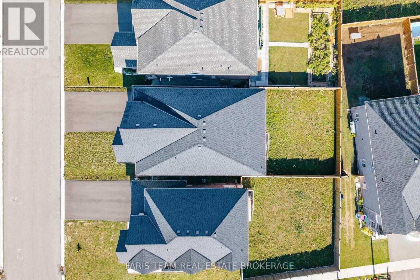
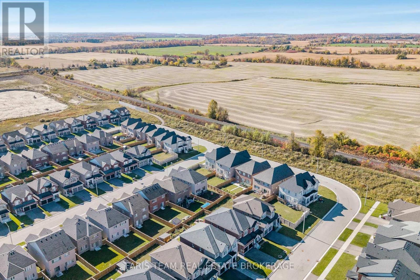
Top 5 Reasons You Will Love This Home: 1) Cook, gather, and entertain in the stunning custom-upgraded kitchen, featuring quartz countertops and backsplash, under-cabinet lighting, a gas stove, and an oversized island that serves as the heart of the home 2) Enjoy cozy evenings in the stylish main level living room, complete with hardwood floors and a striking quartz feature wall surrounding the included electric fireplace, delivering warmth and modern design 3) Retreat to the spacious primary suite, featuring a walk-in closet and a luxurious five-piece ensuite with a freestanding soaker tub and an oversized glass-enclosed walk-in shower for a spa-inspired experience 4) Built-in 2022, this home showcases modern finishes throughout, including upgraded bathroom fixtures, vanities with quartz countertops, hardwood flooring throughout the main level, and upgraded light fixtures 5) Step outside to a fully fenced backyard, complemented by an attached tandem double garage with three parking spaces and a driveway with parking for four additional vehicles, all set in a quiet neighbourhood close to parks, schools, and everyday amenities. 3,112 above grade sq.ft. plus an unfinished basement. *Please note some images have been virtually staged to show the potential of the home. (id:43681)
房源概要
| MLS® Number | N14110258 |
| 房源类型 | 民宅 |
| 社区名字 | Rural Innisfil |
| 附近的便利设施 | 公园, 学校 |
| 设备类型 | 热水器 |
| 总车位 | 7 |
| 租赁设备类型 | 热水器 |
| 结构 | Deck |
详 情
| 浴室 | 4 |
| 地上卧房 | 4 |
| 总卧房 | 4 |
| Age | 0 To 5 Years |
| 公寓设施 | Fireplace(s) |
| 家电类 | 洗碗机, 烘干机, 炉子, 洗衣机, 窗帘, 冰箱 |
| 地下室进展 | 已完成 |
| 地下室类型 | Full (unfinished) |
| 施工种类 | 独立屋 |
| 空调 | 中央空调 |
| 外墙 | 石, 灰泥 |
| 壁炉 | 有 |
| Fireplace Total | 1 |
| Flooring Type | Hardwood, Tile |
| 地基类型 | 混凝土 |
| 客人卫生间(不包含洗浴) | 1 |
| 供暖方式 | 天然气 |
| 供暖类型 | 压力热风 |
| 储存空间 | 2 |
| 内部尺寸 | 3000 - 3500 Sqft |
| 类型 | 独立屋 |
| 设备间 | 市政供水 |
车 位
| 附加车库 | |
| Garage |
土地
| 英亩数 | 无 |
| 围栏类型 | Fully Fenced |
| 土地便利设施 | 公园, 学校 |
| 污水道 | Sanitary Sewer |
| 土地深度 | 114 Ft ,9 In |
| 土地宽度 | 41 Ft ,10 In |
| 不规则大小 | 41.9 X 114.8 Ft |
| 规划描述 | R2-13 |
房 间
| 楼 层 | 类 型 | 长 度 | 宽 度 | 面 积 |
|---|---|---|---|---|
| 一楼 | 厨房 | 4.81 m | 3.94 m | 4.81 m x 3.94 m |
| 一楼 | 餐厅 | 5.16 m | 3.67 m | 5.16 m x 3.67 m |
| 一楼 | 客厅 | 5.8 m | 5.23 m | 5.8 m x 5.23 m |
| 一楼 | Office | 3.37 m | 2.81 m | 3.37 m x 2.81 m |
| Upper Level | 主卧 | 4.92 m | 4.91 m | 4.92 m x 4.91 m |
| Upper Level | 卧室 | 5 m | 4.69 m | 5 m x 4.69 m |
| Upper Level | 卧室 | 4.67 m | 4.39 m | 4.67 m x 4.39 m |
| Upper Level | 卧室 | 4.23 m | 3.48 m | 4.23 m x 3.48 m |
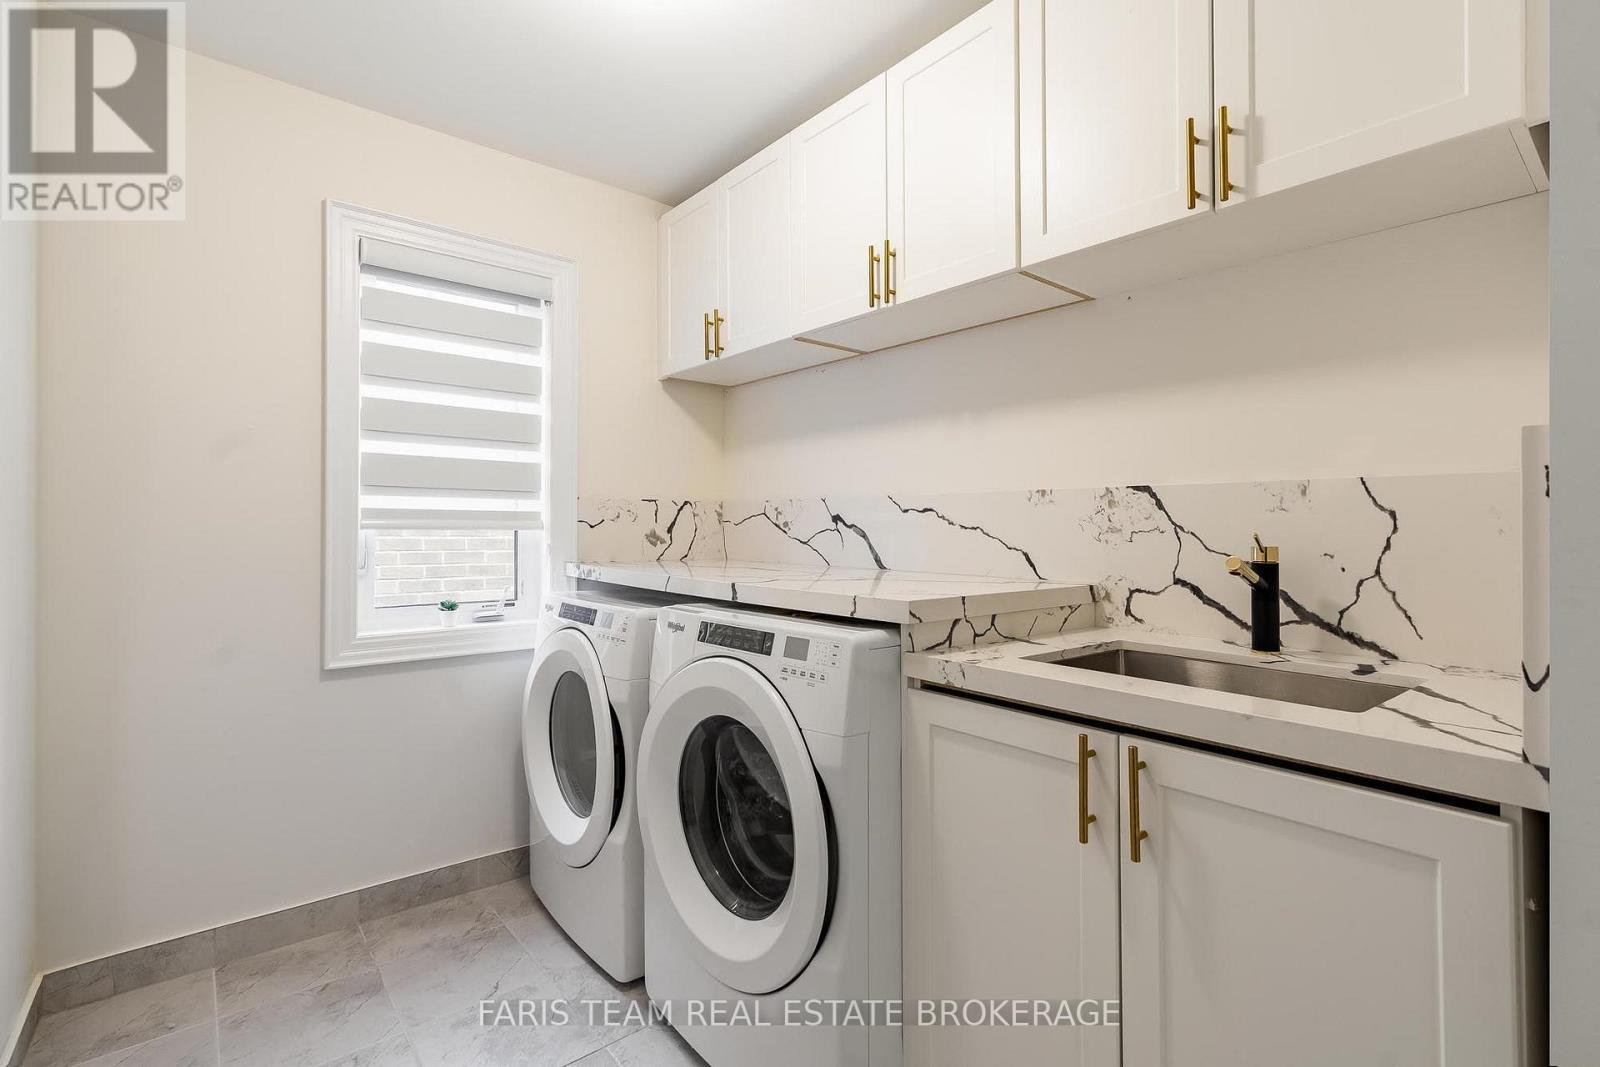
| Upper Level | 洗衣房 | 3.92 m | 1.94 m | 3.92 m x 1.94 m |
设备间
| 污水道 | 已安装 |
https://www.realtor.ca/real-estate/30436745/1410-broderick-street-innisfil-rural-innisfil

The trademarks REALTOR®, REALTORS®, and the REALTOR® logo are controlled by The Canadian Real Estate Association (CREA) and identify real estate professionals who are members of CREA. The trademarks MLS®, Multiple Listing Service® and the associated logos are owned by The Canadian Real Estate Association (CREA) and identify the quality of services provided by real estate professionals who are members of CREA. The trademark DDF® is owned by The Canadian Real Estate Association (CREA) and identifies CREA's Data Distribution Facility (DDF®)
Toronto Real Estate Board
Faris Team Real Estate Brokerage
October 23 2026 02:32:30
