
21 Lloyds Traverse Crescent Mulmur, Ontario L9V 3H6


$1,100,000
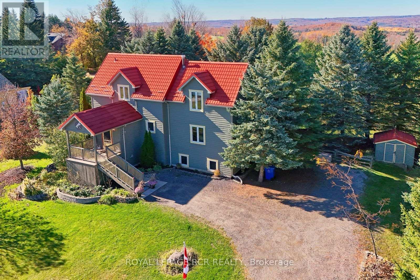
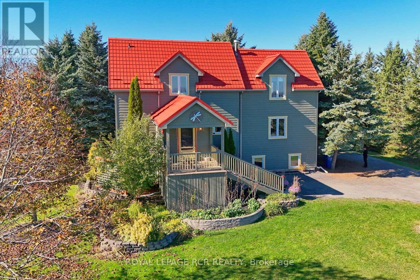
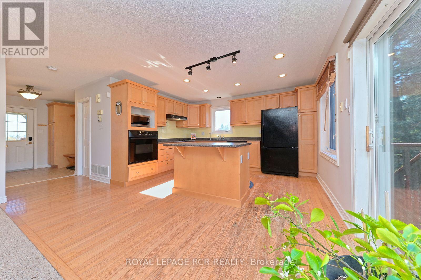
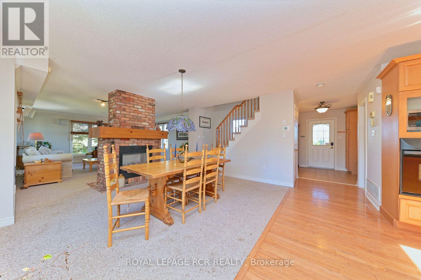
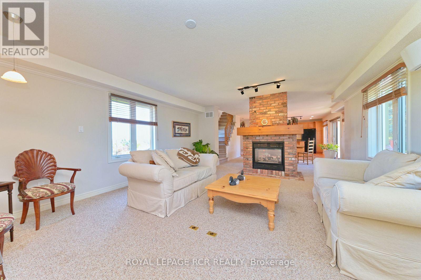
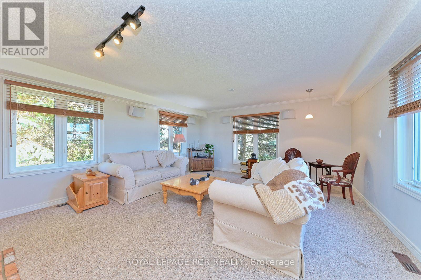
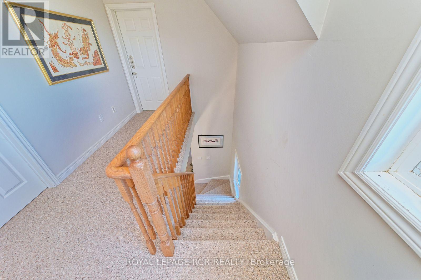
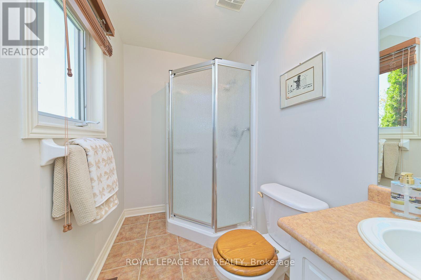
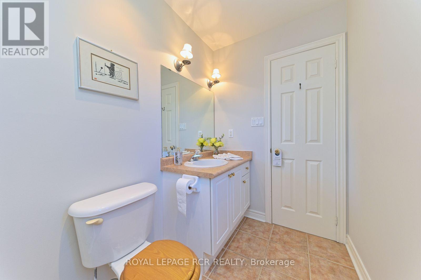
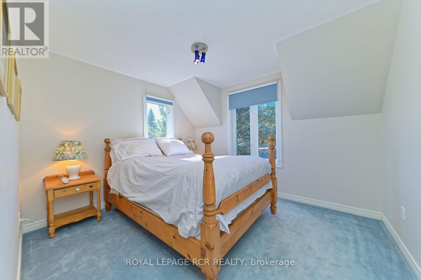
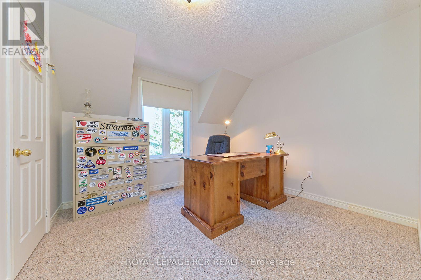
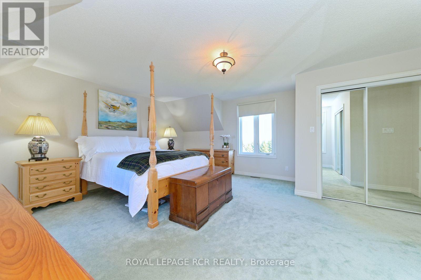
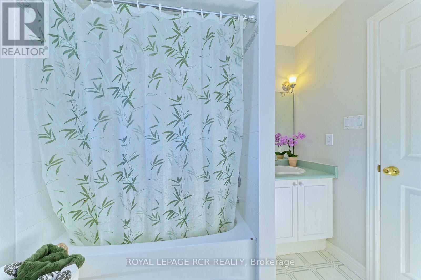
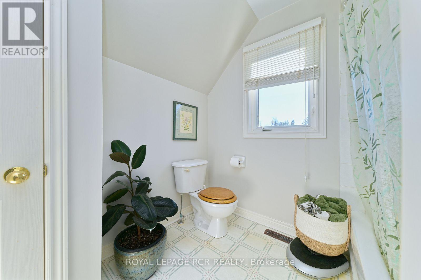
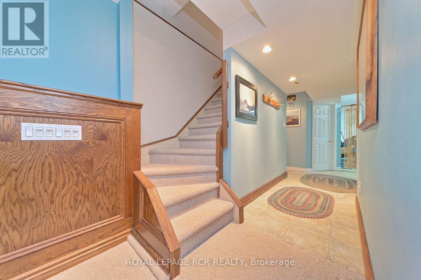
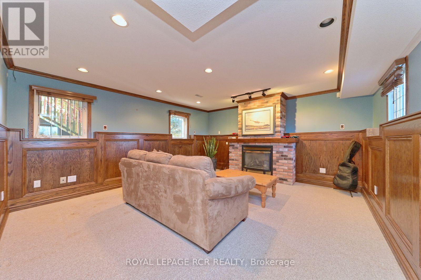
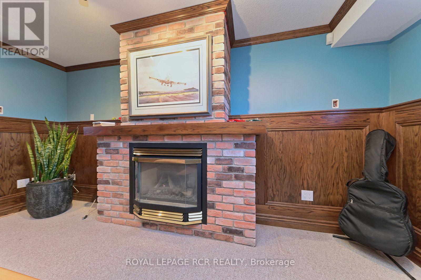
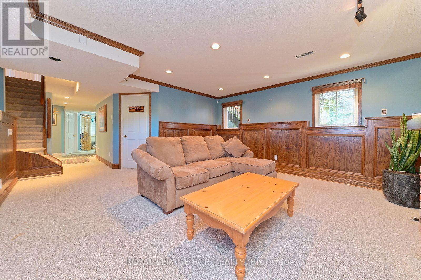
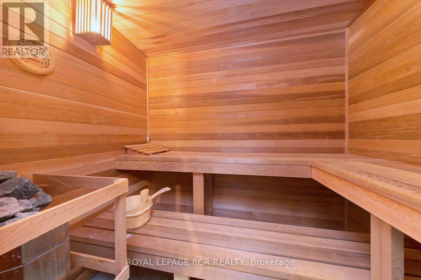
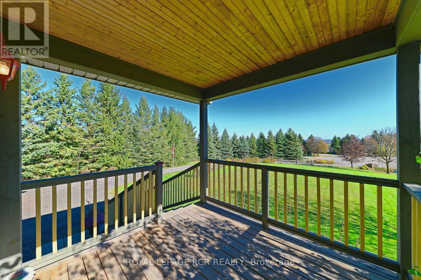
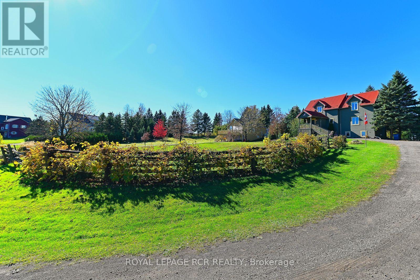
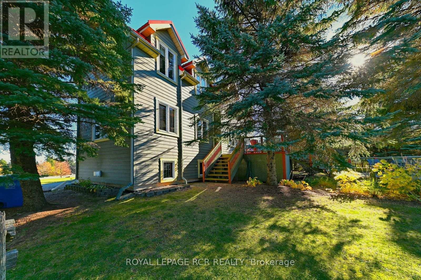
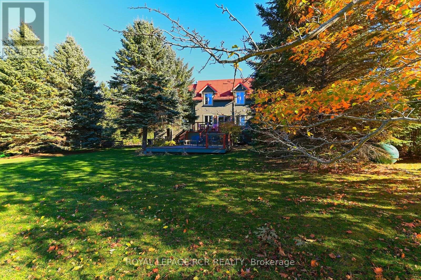
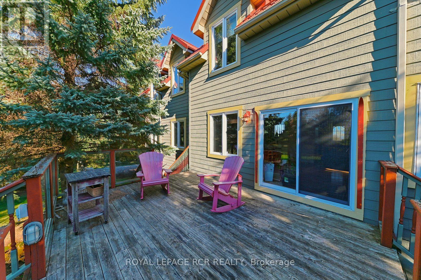
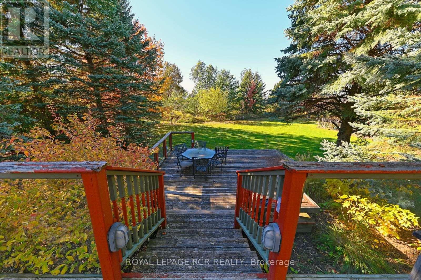
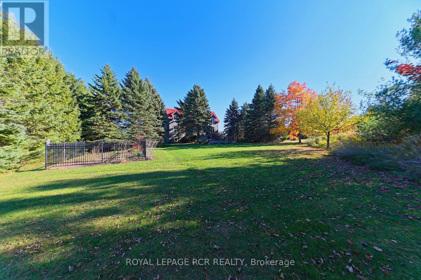
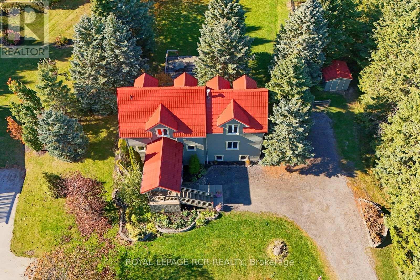
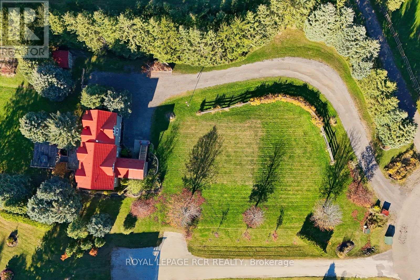
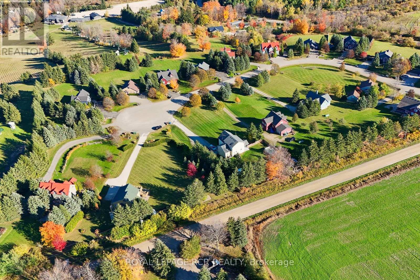
Tucked into a quiet enclave of estate lots in the Mulmur countryside, this 3-bedroom, 3-bathroom home sits on just under an acre of privacy. Inside, the open kitchen, dining, and living areas are anchored by a striking double-sided propane fireplace, with a second propane fireplace warming the finished lower level. Upstairs offers three bedrooms, including a spacious primary with two double closets. The lower level's rec room and office/workshop space are great for hobbies or working from home. Unwind in the clear cedar sauna on the lower level after a day on the trails, or soak in the views from the lookout. Recent updates include a new steel roof and new wood siding, plus a drilled well with UV and reverse osmosis treatment for clean, worry-free water. A garden shed rounds out this move-in-ready property in one of Mulmur's sought-after residential pockets. (id:43681)
房源概要
| MLS® Number | X14110432 |
| 房源类型 | 民宅 |
| 社区名字 | Rural Mulmur |
| Communication Type | High Speed Internet |
| 特征 | Hillside, 树木繁茂的地区, Irregular Lot Size, Sauna |
| 总车位 | 12 |
| 结构 | 棚 |
详 情
| 浴室 | 3 |
| 地上卧房 | 3 |
| 总卧房 | 3 |
| Age | 16 To 30 Years |
| 公寓设施 | Fireplace(s) |
| 家电类 | 洗碗机, 烘干机, 烤箱, 炉子, 洗衣机, Water Treatment, 冰箱 |
| 地下室进展 | 已装修 |
| 地下室类型 | N/a (finished) |
| 施工种类 | 独立屋 |
| 空调 | 中央空调 |
| 外墙 | 木头 |
| Fire Protection | Alarm System |
| 壁炉 | 有 |
| Fireplace Total | 2 |
| Flooring Type | Hardwood, Tile |
| 地基类型 | 混凝土 |
| 供暖方式 | Propane |
| 供暖类型 | 压力热风 |
| 储存空间 | 2 |
| 内部尺寸 | 1500 - 2000 Sqft |
| 类型 | 独立屋 |
| 设备间 | Drilled Well |
车 位
| Other | |
| 没有车库 |
土地
| 英亩数 | 无 |
| 污水道 | Septic System |
| 土地深度 | 89.07 M |
| 土地宽度 | 24.85 M |
| 不规则大小 | 24.9 X 89.1 M |
| 规划描述 | Chalet |
房 间
| 楼 层 | 类 型 | 长 度 | 宽 度 | 面 积 |
|---|---|---|---|---|
| Lower Level | 娱乐,游戏房 | 4.9 m | 4.8 m | 4.9 m x 4.8 m |
| Lower Level | Workshop | 3.3 m | 3.4 m | 3.3 m x 3.4 m |
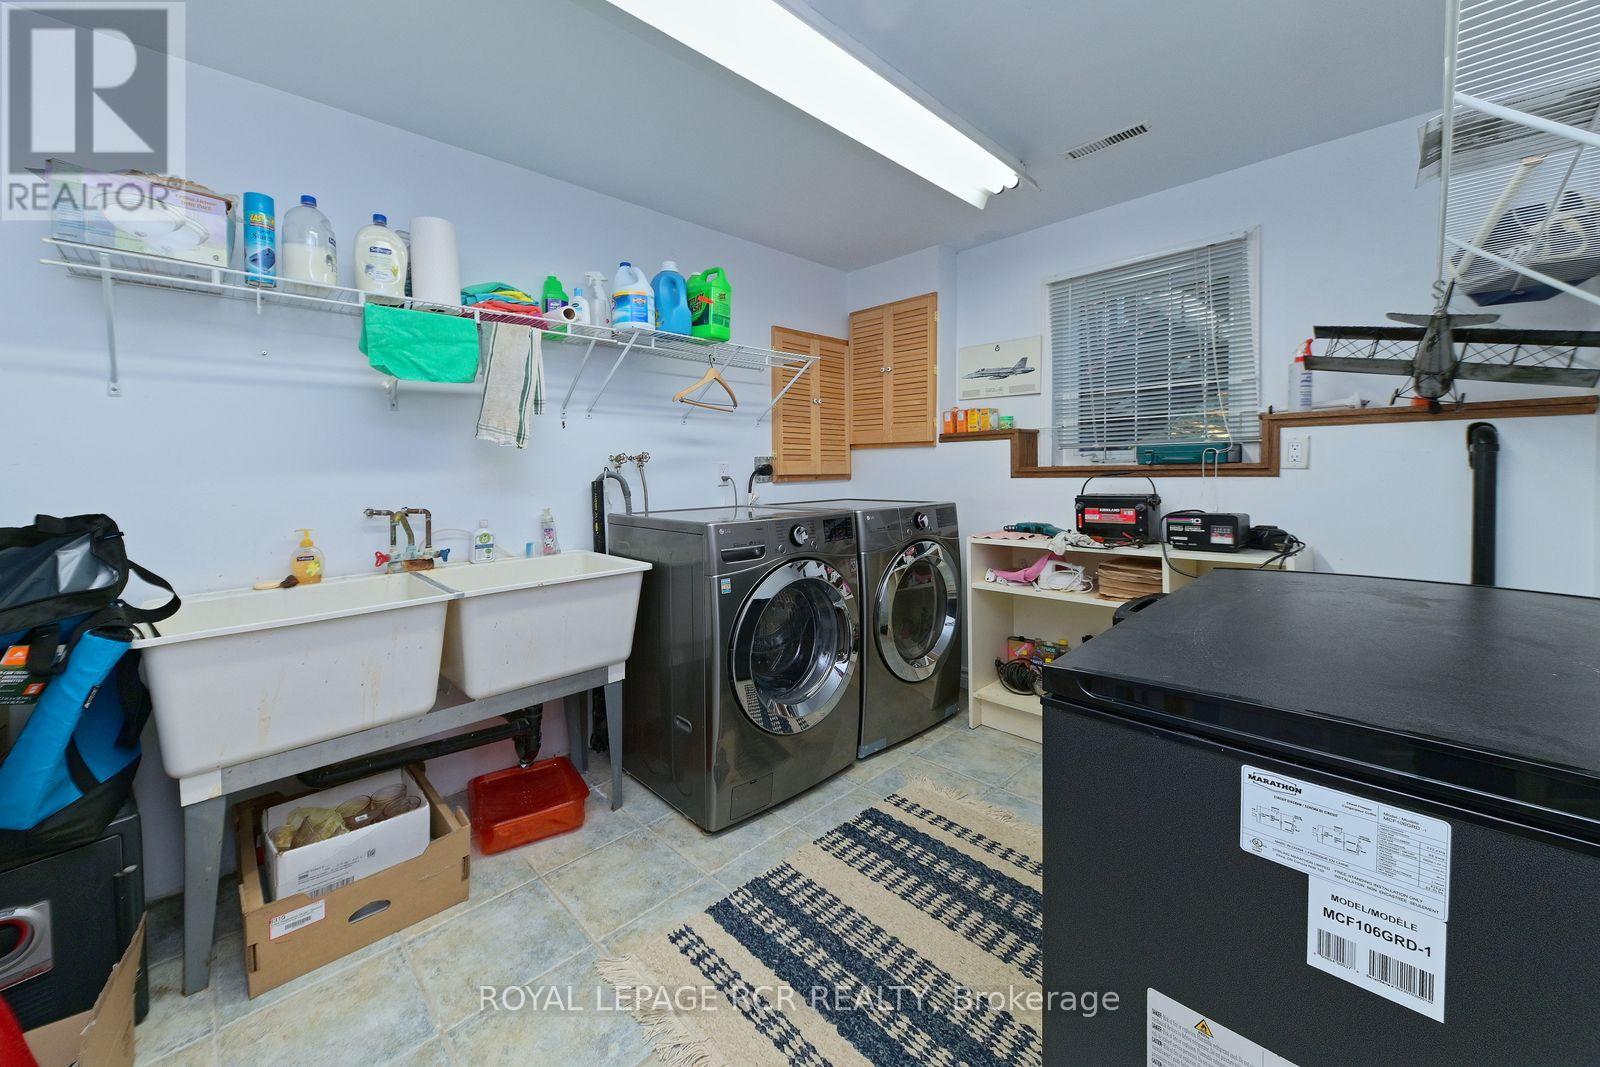
| Lower Level | 洗衣房 | 2.6 m | 3.4 m | 2.6 m x 3.4 m |
| 一楼 | 厨房 | 3.1 m | 4.1 m | 3.1 m x 4.1 m |
| 一楼 | 餐厅 | 3.1 m | 4.6 m | 3.1 m x 4.6 m |
| 一楼 | 客厅 | 5.1 m | 4.8 m | 5.1 m x 4.8 m |
| Upper Level | 卧室 | 3.1 m | 3.4 m | 3.1 m x 3.4 m |
| Upper Level | 第二卧房 | 3.3 m | 3.1 m | 3.3 m x 3.1 m |
| Upper Level | 主卧 | 5 m | 4.8 m | 5 m x 4.8 m |
设备间
| 有线电视 | 可用 |
https://www.realtor.ca/real-estate/30436845/21-lloyds-traverse-crescent-mulmur-rural-mulmur

The trademarks REALTOR®, REALTORS®, and the REALTOR® logo are controlled by The Canadian Real Estate Association (CREA) and identify real estate professionals who are members of CREA. The trademarks MLS®, Multiple Listing Service® and the associated logos are owned by The Canadian Real Estate Association (CREA) and identify the quality of services provided by real estate professionals who are members of CREA. The trademark DDF® is owned by The Canadian Real Estate Association (CREA) and identifies CREA's Data Distribution Facility (DDF®)
Toronto Real Estate Board
Royal LePage Rcr Realty
November 01 2026 04:41:12
