
254 Donessle Drive Oakville (Oo Old Oakville), Ontario L6J 3Y6


$5,349,000
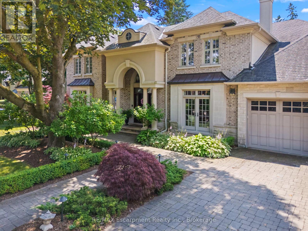
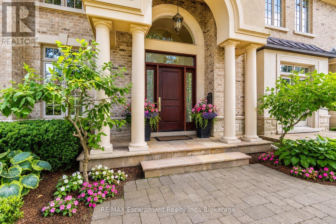
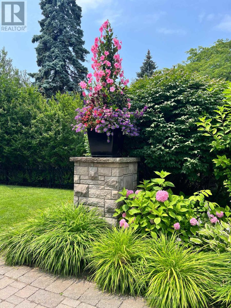
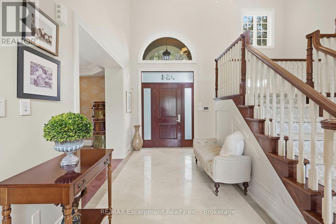
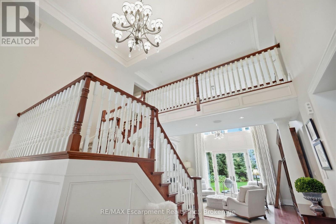
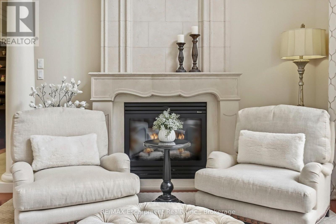
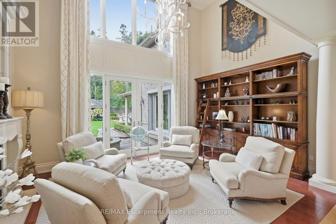
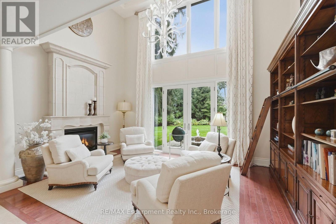
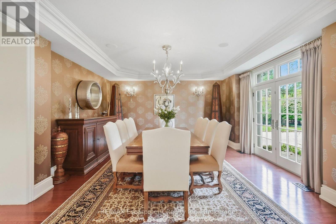
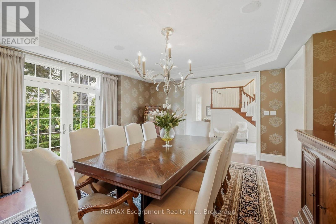
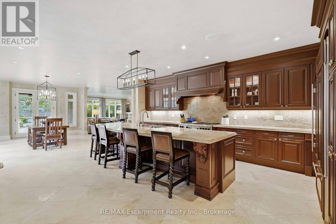
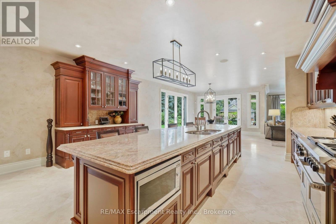
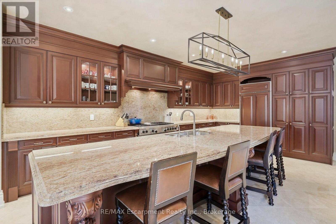
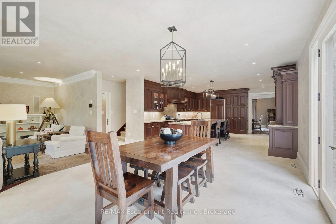
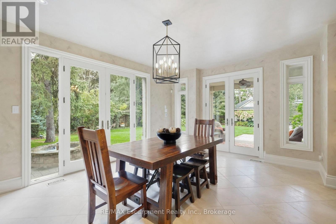
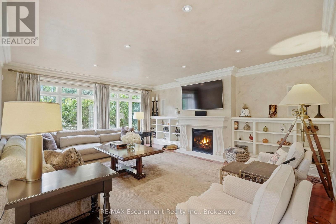
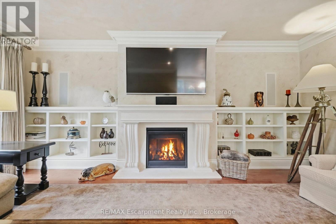
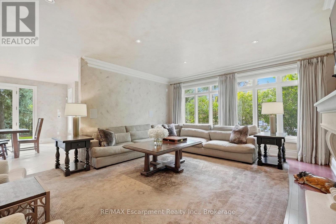
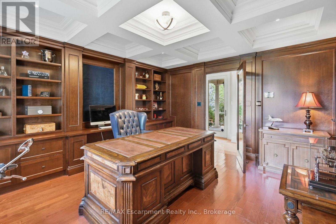
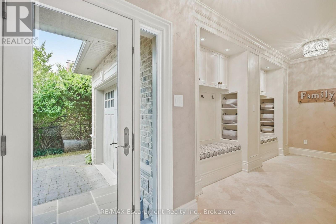
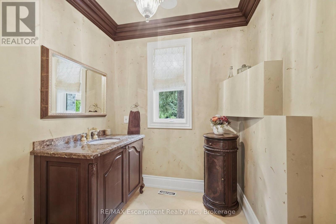
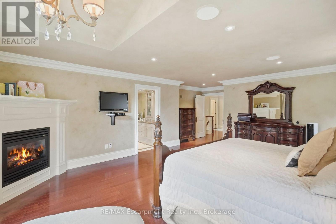
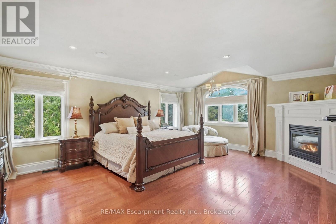
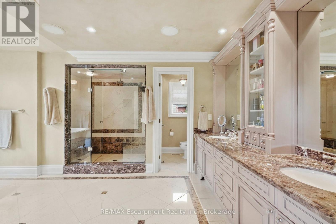
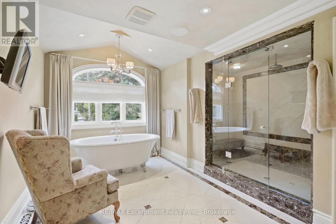
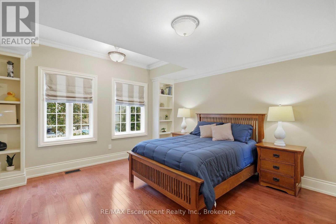
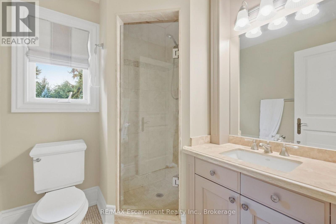
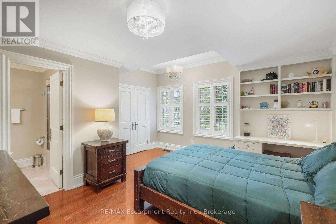
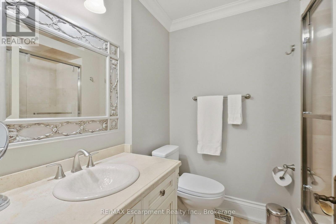
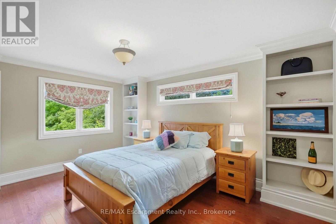
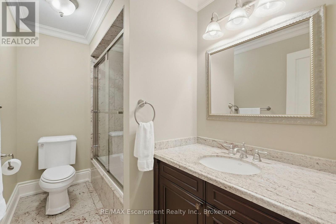
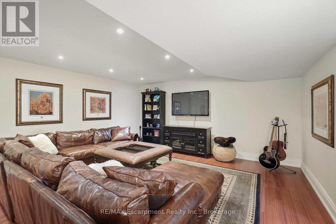
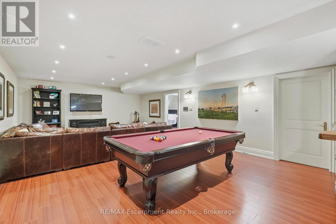
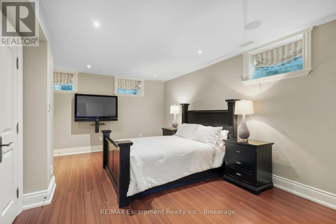
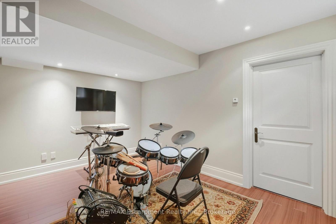
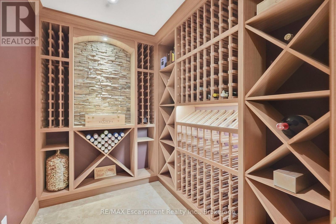
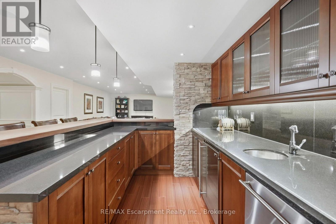
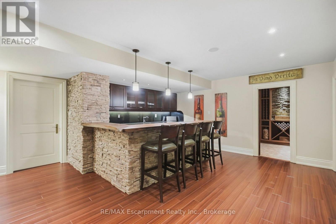
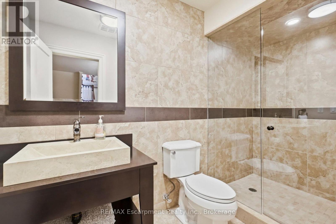
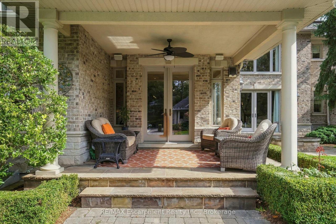
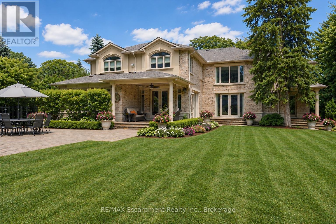
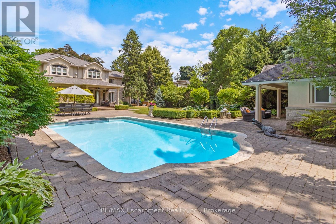
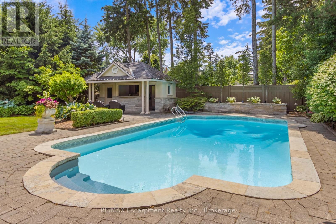
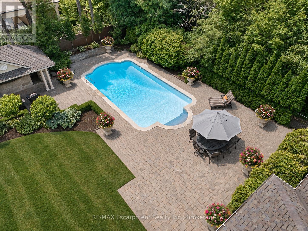
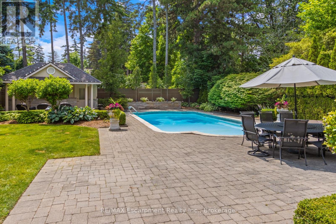
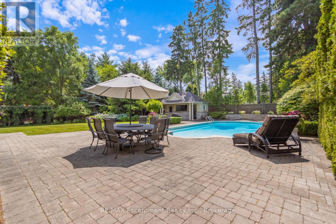
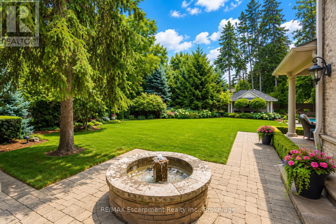
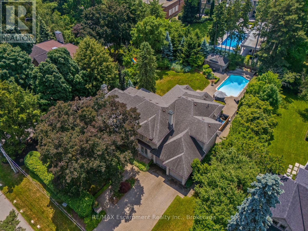
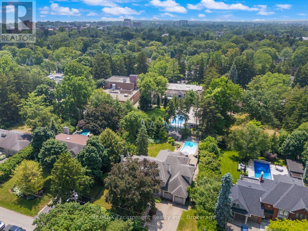
From the moment you arrive, 254 Donessle Drive makes a lasting impression. Stately and estate-like, this meticulously maintained residence showcases timeless architecture, exceptional craftsmanship and the generous proportions of a distinguished family home.Set on a magnificent 108' x 192' west-facing property on one of Southeast Oakville's most coveted streets, the home offers approximately 7,531 sq. ft. of living space amid mature trees, established gardens and remarkable privacy.A soaring two-storey foyer introduces rich hardwood floors, exquisite millwork and elegant principal rooms. The dramatic two-storey living room features towering windows, French doors and a floor-to-ceiling stone fireplace. A wood-panelled executive den and formal dining room provide refined spaces for work and entertaining.The expansive kitchen features custom Downsview cabinetry, a 13' island with granite countertop and Wolf and Sub-Zero appliances. Open to the breakfast area and fireside family room, it forms the heart of the home.Upstairs, four bedrooms each enjoy a private ensuite. The primary retreat includes a fireplace, custom walk-in closet and luxurious five-piece bath with heated floors, steam shower and air-jet tub. The finished lower level offers a recreation room, custom bar, wine cellar, gym and two additional bedrooms.Outside, the west-facing gardens are equally impressive, with a heated saltwater pool, custom cabana with bar and change room, stone terraces and expansive lawns-an exceptional setting for afternoon sun and evening entertaining. A triple-car garage, fitted mudroom and abundant storage complete the home.Moments from the lake, excellent schools and local amenities, 254 Donessle Drive is a rare opportunity to own a home of enduring quality, where the grounds are every bit as remarkable as the residence itself. Luxury Certified. (id:43681)
房源概要
| MLS® Number | W14110352 |
| 房源类型 | 民宅 |
| 社区名字 | 1013 - OO Old Oakville |
| 附近的便利设施 | 学校 |
| 设备类型 | 热水器 |
| 特征 | Cul-de-sac, Level, 无地毯 |
| 总车位 | 9 |
| Pool Features | Salt Water Pool |
| 泳池类型 | Inground Pool |
| 租赁设备类型 | 热水器 |
| 结构 | Porch |
详 情
| 浴室 | 6 |
| 地上卧房 | 4 |
| 地下卧室 | 2 |
| 总卧房 | 6 |
| Age | 16 To 30 Years |
| 公寓设施 | Fireplace(s) |
| 家电类 | Garage Door Opener Remote(s), 烤箱 - Built-in, Central Vacuum, All, Garage Door Opener, 窗帘 |
| 地下室进展 | 已装修 |
| 地下室类型 | 全完工 |
| 施工种类 | 独立屋 |
| 空调 | Central Air Conditioning, 换气机 |
| 外墙 | 石, 砖 |
| 壁炉 | 有 |
| Fireplace Total | 3 |
| 地基类型 | 混凝土浇筑 |
| 客人卫生间(不包含洗浴) | 1 |
| 供暖方式 | 天然气 |
| 供暖类型 | 压力热风 |
| 储存空间 | 2 |
| 内部尺寸 | 3500 - 5000 Sqft |
| 类型 | 独立屋 |
| 设备间 | 市政供水 |
车 位
| 附加车库 | |
| Garage |
土地
| 英亩数 | 无 |
| 围栏类型 | Fenced Yard |
| 土地便利设施 | 学校 |
| Landscape Features | Lawn Sprinkler |
| 污水道 | Sanitary Sewer |
| 土地深度 | 192 Ft |
| 土地宽度 | 108 Ft |
| 不规则大小 | 108 X 192 Ft |
| 规划描述 | Rl1-0 |
房 间
| 楼 层 | 类 型 | 长 度 | 宽 度 | 面 积 |
|---|---|---|---|---|
| 二楼 | 第二卧房 | 4.67 m | 3.63 m | 4.67 m x 3.63 m |
| 二楼 | 浴室 | 1.62 m | 2.81 m | 1.62 m x 2.81 m |
| 二楼 | 第三卧房 | 4.6 m | 4.47 m | 4.6 m x 4.47 m |
| 二楼 | 浴室 | 2.03 m | 2.3 m | 2.03 m x 2.3 m |
| 二楼 | Bedroom 4 | 4.42 m | 4.17 m | 4.42 m x 4.17 m |
| 二楼 | 浴室 | 2.03 m | 1.98 m | 2.03 m x 1.98 m |
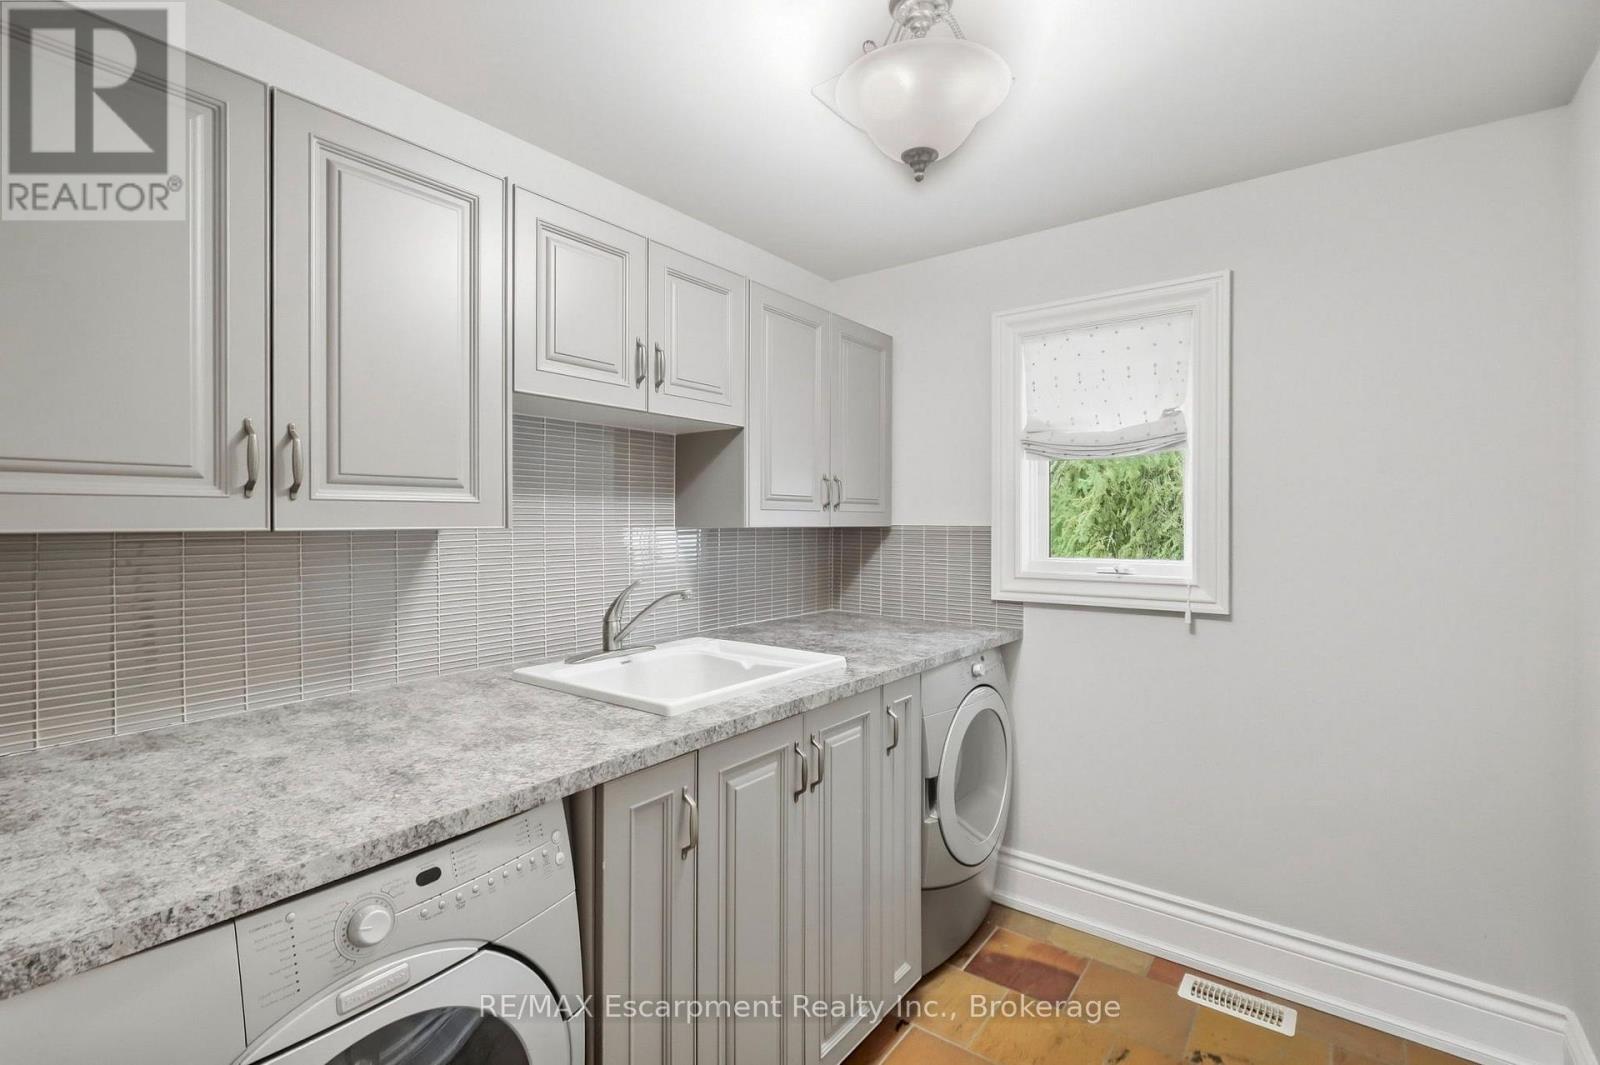
| 二楼 | 洗衣房 | 2.03 m | 2.21 m | 2.03 m x 2.21 m |
| 二楼 | 主卧 | 6.25 m | 4.88 m | 6.25 m x 4.88 m |
| 二楼 | 浴室 | 4.26 m | 5.05 m | 4.26 m x 5.05 m |
| 地下室 | 娱乐,游戏房 | 12.04 m | 5.28 m | 12.04 m x 5.28 m |
| 地下室 | Bedroom 5 | 5.66 m | 4.95 m | 5.66 m x 4.95 m |
| 地下室 | 卧室 | 4.29 m | 3.28 m | 4.29 m x 3.28 m |
| 地下室 | Exercise Room | 4.11 m | 2.9 m | 4.11 m x 2.9 m |
| 地下室 | 浴室 | 3.13 m | 1.53 m | 3.13 m x 1.53 m |
| 地下室 | 其它 | 4.67 m | 1.83 m | 4.67 m x 1.83 m |
| 地下室 | 其它 | 1.99 m | 3.27 m | 1.99 m x 3.27 m |
| 地下室 | 其它 | 2.03 m | 2.86 m | 2.03 m x 2.86 m |
| 地下室 | 设备间 | 7.45 m | 2.23 m | 7.45 m x 2.23 m |
| 地下室 | 设备间 | 2.17 m | 1.53 m | 2.17 m x 1.53 m |
| 一楼 | 门厅 | 5.18 m | 4.22 m | 5.18 m x 4.22 m |
| 一楼 | 客厅 | 5.36 m | 3.81 m | 5.36 m x 3.81 m |
| 一楼 | 餐厅 | 5.46 m | 4.85 m | 5.46 m x 4.85 m |
| 一楼 | 厨房 | 6.17 m | 5.49 m | 6.17 m x 5.49 m |
| 一楼 | Eating Area | 5.05 m | 4.14 m | 5.05 m x 4.14 m |
| 一楼 | 家庭房 | 6.1 m | 5.18 m | 6.1 m x 5.18 m |
| 一楼 | Office | 4.88 m | 4.39 m | 4.88 m x 4.39 m |
| 一楼 | Mud Room | 6.12 m | 2.03 m | 6.12 m x 2.03 m |

The trademarks REALTOR®, REALTORS®, and the REALTOR® logo are controlled by The Canadian Real Estate Association (CREA) and identify real estate professionals who are members of CREA. The trademarks MLS®, Multiple Listing Service® and the associated logos are owned by The Canadian Real Estate Association (CREA) and identify the quality of services provided by real estate professionals who are members of CREA. The trademark DDF® is owned by The Canadian Real Estate Association (CREA) and identifies CREA's Data Distribution Facility (DDF®)
Oakville, Milton & District Real Estate Board
RE/MAX Escarpment Realty Inc., Brokerage
October 25 2026 07:24:34
