
5262 Bruce Road 3 Road Saugeen Shores, Ontario N0H 2C6


$1,790,000
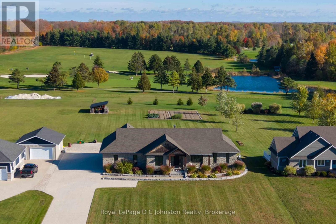
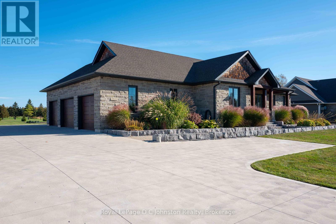
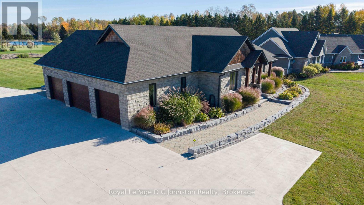
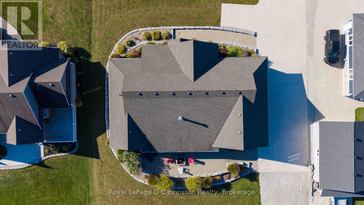
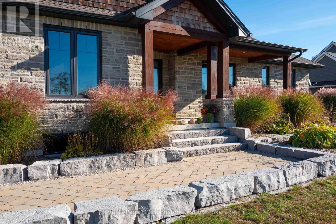
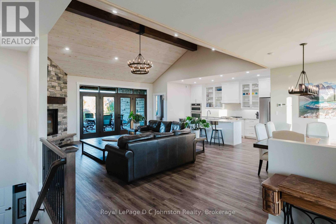
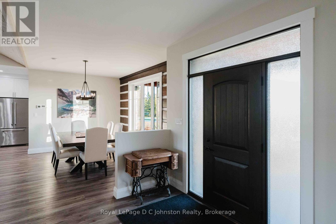
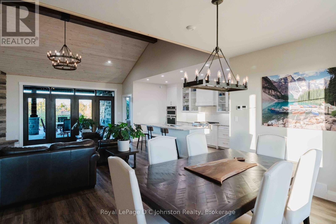
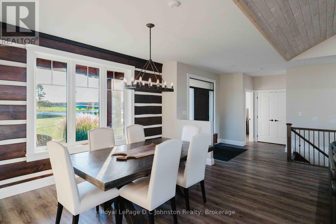
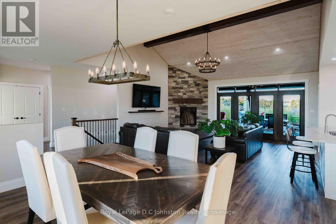
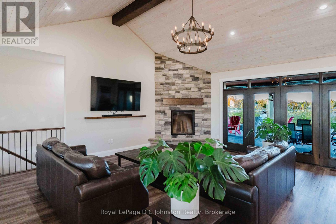
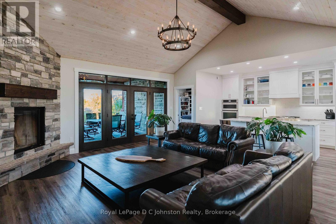
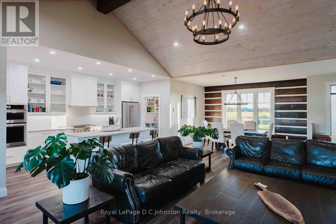
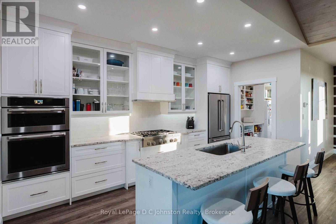
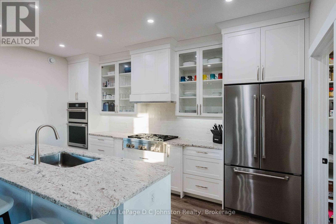
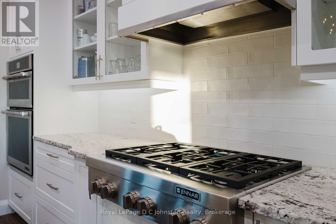
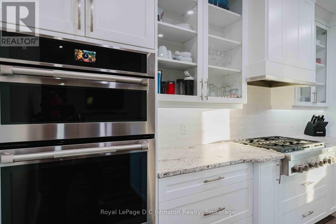
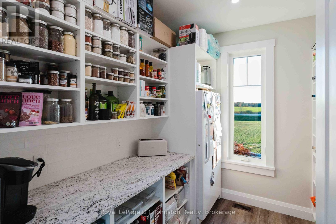
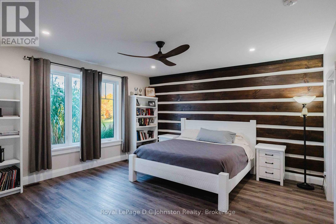
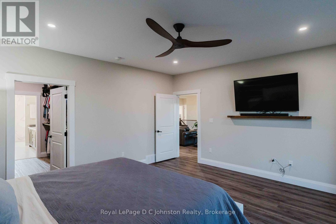
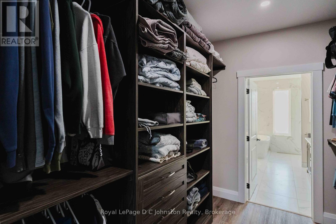
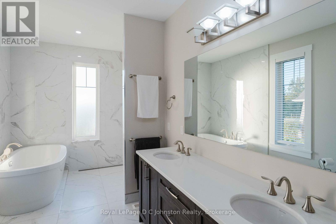
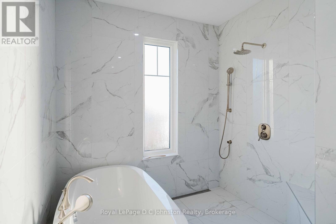
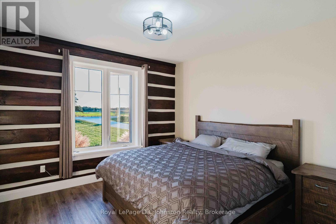
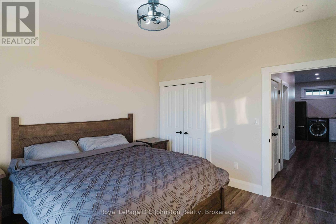
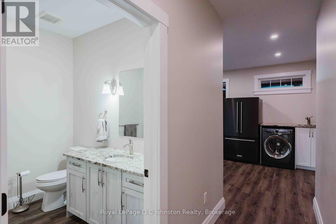
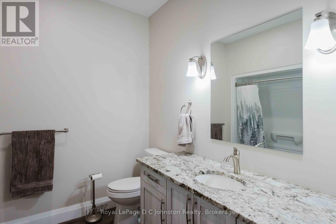
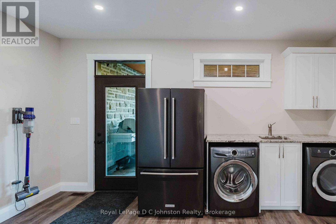
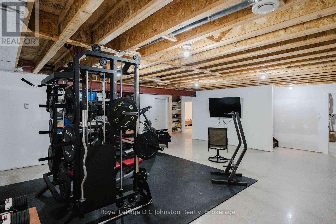
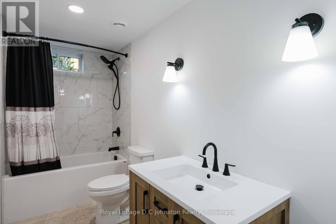
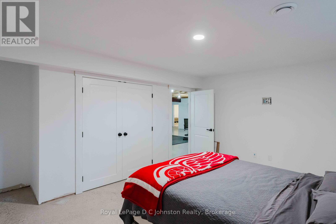
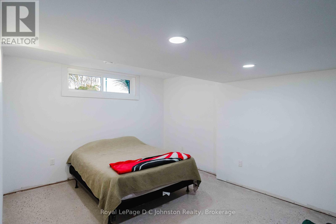
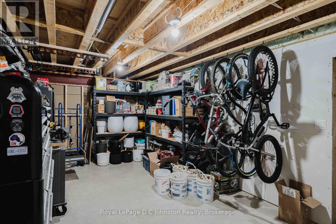
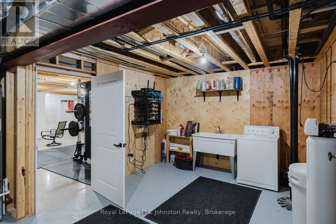
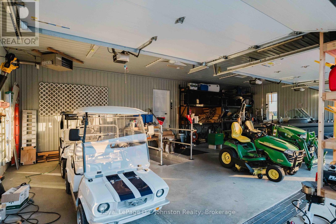
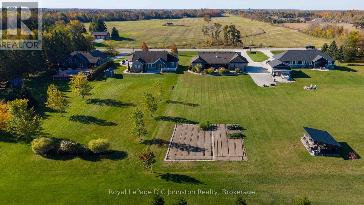
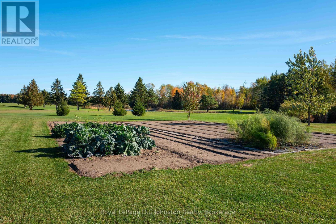
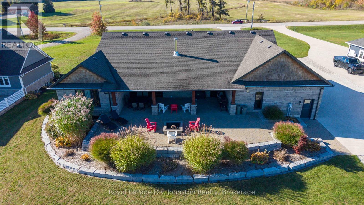
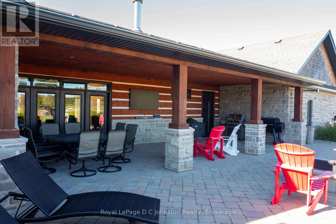
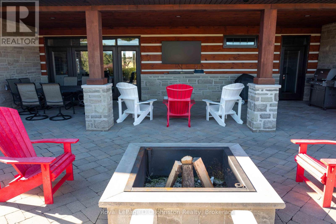
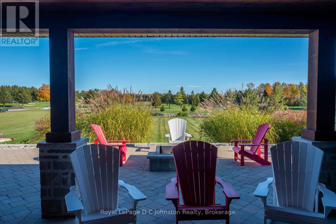
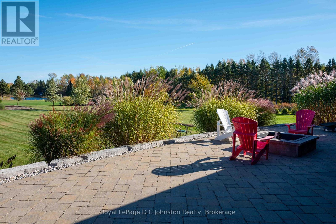
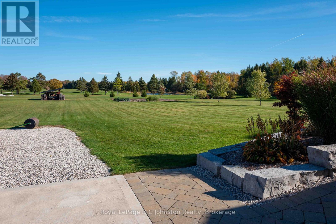
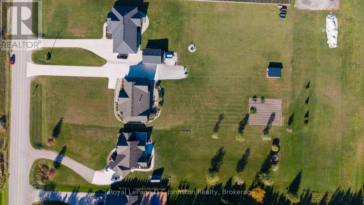
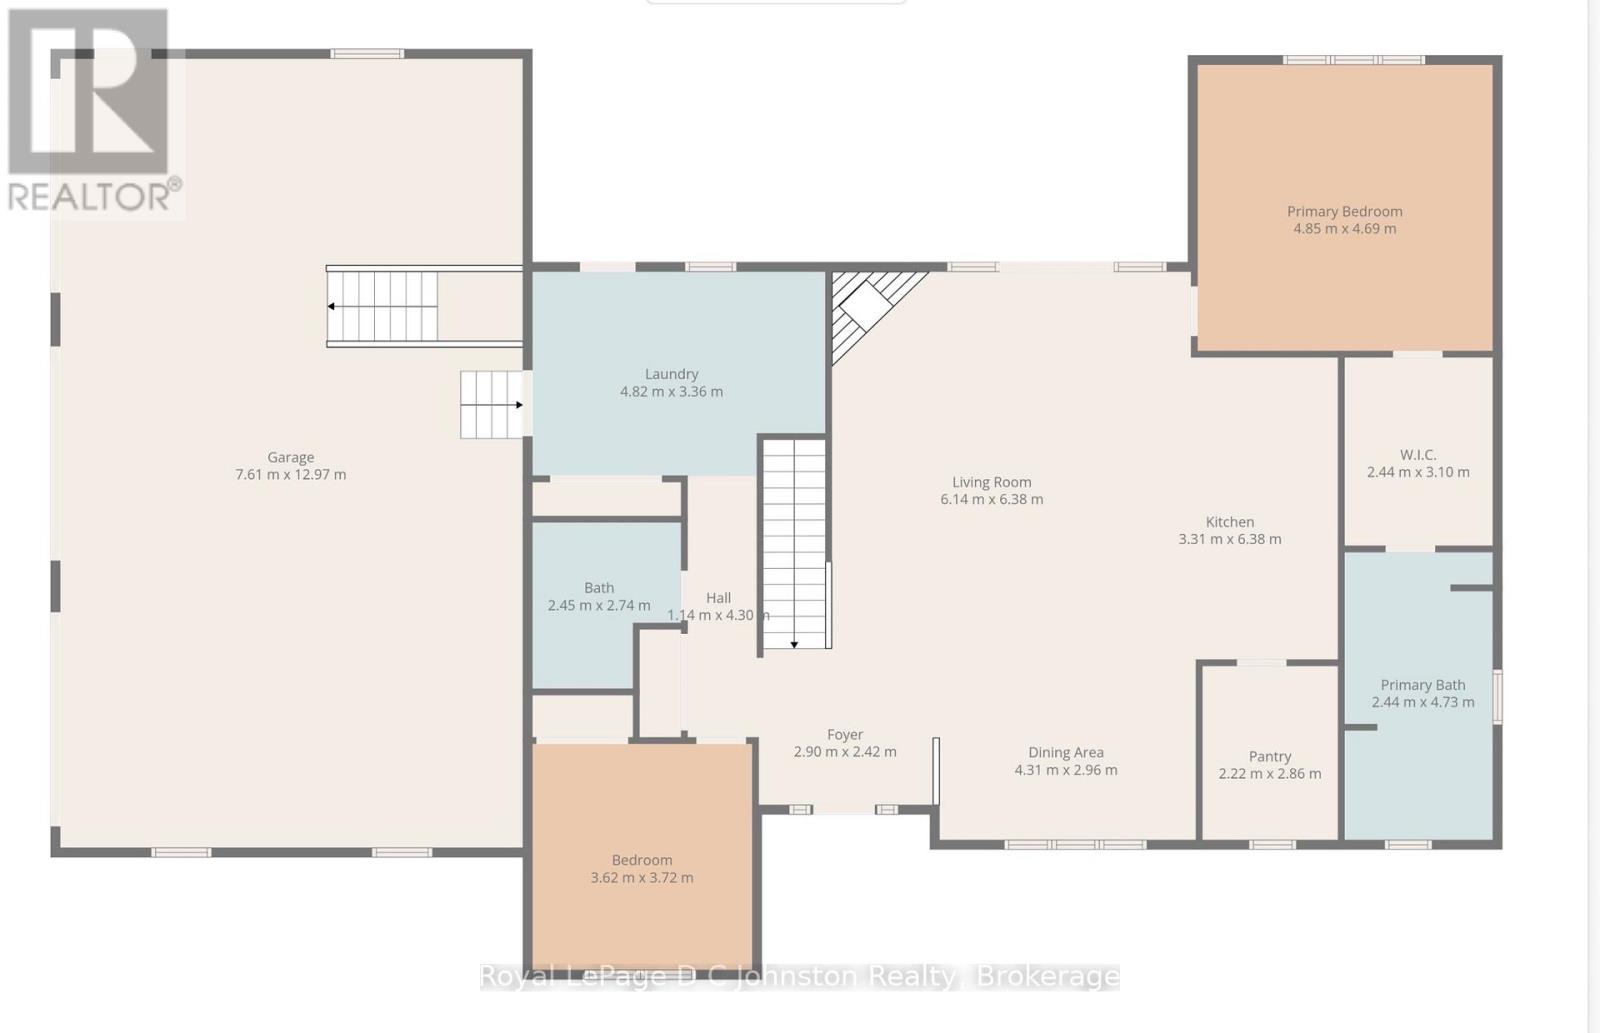
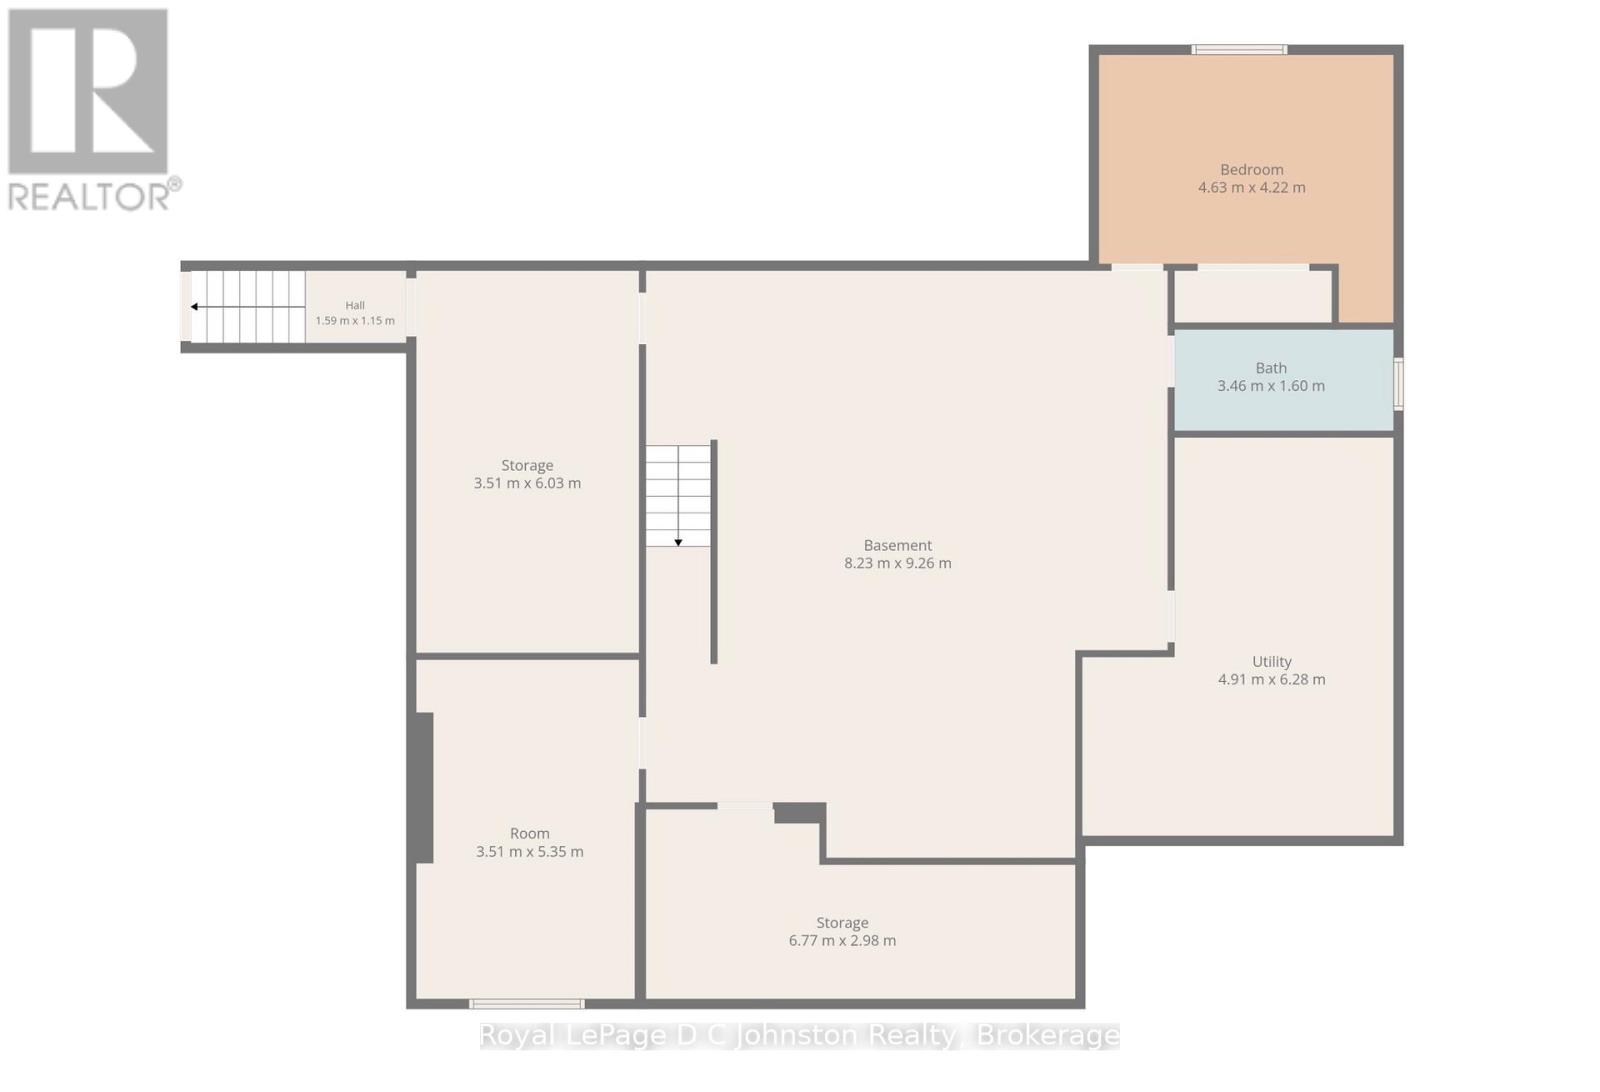
Backing directly onto the fairways of the historic Saugeen Golf Club, this custom 2020 bungalow offers a seamless blend of refined modern luxury and distinctive timber-frame character. Situated on a 1.3 acre lot, the home's Shouldice stone exterior is paired with striking wood accents and a deep covered porch overlooking the fairway of Sunrise 9-complete with a wood-lined ceiling, square timber posts, and a rich chinked-log feature wall. Inside, the main level spans approximately 2,000 sq. ft. of open-concept living space, where additional chinked-log accent walls bring warm, authentic texture to the home. The main living area features durable vinyl-plank flooring and a cozy great room with a wood-burning fireplace. At the heart of the home, the kitchen boasts leathered-granite countertops, premium JennAir appliances, generous centre island and walk in pantry. The primary suite offers a private retreat with its own log accent wall, custom walk-in closet, and accessible ensuite. The main floor is completed by a second bedroom, a four-piece bathroom, and a dedicated mudroom. Below, the partially finished lower level expands your space with a large family room, two additional bedrooms, a third bathroom, utility room, cold storage and a work shop with direct access to the garage. High-performance mechanicals and practical extras include an insulated, heated three-car garage with hot/cold water, a full-home 24 kW Generac generator, gas boiler, and HRV system. Ideally situated between Port Elgin and Southampton, you are just minutes from Lake Huron beaches, local harbours, and all the conveniences available in Saugeen Shores. (id:43681)
房源概要
| MLS® Number | X14110216 |
| 房源类型 | 民宅 |
| 社区名字 | Saugeen Shores |
| 附近的便利设施 | 近高尔夫球场 |
| 设备类型 | 没有 |
| 特征 | Level Lot, 树木繁茂的地区, Backs On Greenbelt |
| 总车位 | 9 |
| 租赁设备类型 | 没有 |
| 结构 | Porch |
详 情
| 浴室 | 3 |
| 地上卧房 | 2 |
| 地下卧室 | 2 |
| 总卧房 | 4 |
| Age | 6 To 15 Years |
| 公寓设施 | Fireplace(s) |
| 家电类 | Garage Door Opener Remote(s), 烤箱 - Built-in, Water Heater - Tankless, Water Heater, Water Softener, Cooktop, 洗碗机, Garage Door Opener, Cooktop - Gas, 微波炉, 烤箱, 冰箱 |
| 建筑风格 | 平房 |
| 地下室进展 | 部分完成 |
| 地下室功能 | Walk-up |
| 地下室类型 | N/a (partially Finished), Full, N/a |
| 施工种类 | 独立屋 |
| 空调 | Central Air Conditioning, 换气机 |
| 外墙 | 石, 木头 |
| Fire Protection | Smoke Detectors |
| 壁炉 | 有 |
| Fireplace Total | 1 |
| 地基类型 | 混凝土浇筑 |
| 供暖方式 | 天然气 |
| 供暖类型 | 压力热风 |
| 储存空间 | 1 |
| 内部尺寸 | 1500 - 2000 Sqft |
| 类型 | 独立屋 |
| Utility Power | Generator |
| 设备间 | Dug Well |
车 位
| 附加车库 | |
| Garage |
土地
| 英亩数 | 无 |
| 土地便利设施 | 近高尔夫球场 |
| Landscape Features | Landscaped |
| 污水道 | Septic System |
| 土地深度 | 478 Ft ,6 In |
| 土地宽度 | 120 Ft |
| 不规则大小 | 120 X 478.5 Ft |
房 间
| 楼 层 | 类 型 | 长 度 | 宽 度 | 面 积 |
|---|---|---|---|---|
| 地下室 | 家庭房 | 8.23 m | 9.26 m | 8.23 m x 9.26 m |
| 地下室 | 第三卧房 | 4.63 m | 4.22 m | 4.63 m x 4.22 m |
| 地下室 | Bedroom 4 | 3.51 m | 5.35 m | 3.51 m x 5.35 m |
| 地下室 | 浴室 | 3.45 m | 1.6 m | 3.45 m x 1.6 m |
| 地下室 | 设备间 | 4.91 m | 6.28 m | 4.91 m x 6.28 m |
| 地下室 | Workshop | 3.51 m | 6.03 m | 3.51 m x 6.03 m |
| 地下室 | Cold Room | 6.77 m | 2.98 m | 6.77 m x 2.98 m |
| 一楼 | 门厅 | 2.9 m | 2.42 m | 2.9 m x 2.42 m |
| 一楼 | 客厅 | 6.14 m | 6.38 m | 6.14 m x 6.38 m |
| 一楼 | 餐厅 | 4.31 m | 2.96 m | 4.31 m x 2.96 m |
| 一楼 | 厨房 | 3.31 m | 6.38 m | 3.31 m x 6.38 m |
| 一楼 | Pantry | 2.22 m | 2.86 m | 2.22 m x 2.86 m |
| 一楼 | 主卧 | 4.85 m | 4.69 m | 4.85 m x 4.69 m |
| 一楼 | 浴室 | 2.44 m | 4.73 m | 2.44 m x 4.73 m |
| 一楼 | 第二卧房 | 3.62 m | 3.72 m | 3.62 m x 3.72 m |
| 一楼 | 浴室 | 2.45 m | 2.74 m | 2.45 m x 2.74 m |
| 一楼 | Mud Room | 4.82 m | 3.36 m | 4.82 m x 3.36 m |
设备间
| 有线电视 | 可用 |
| 配电箱 | 已安装 |
https://www.realtor.ca/real-estate/30436722/5262-bruce-road-3-road-saugeen-shores-saugeen-shores

The trademarks REALTOR®, REALTORS®, and the REALTOR® logo are controlled by The Canadian Real Estate Association (CREA) and identify real estate professionals who are members of CREA. The trademarks MLS®, Multiple Listing Service® and the associated logos are owned by The Canadian Real Estate Association (CREA) and identify the quality of services provided by real estate professionals who are members of CREA. The trademark DDF® is owned by The Canadian Real Estate Association (CREA) and identifies CREA's Data Distribution Facility (DDF®)
Muskoka Haliburton Orillia – The Lakelands Association of REALTORS®
Royal LePage D C Johnston Realty
October 23 2026 05:59:46
