
43 Thomas Street St. Marys, Ontario N4X 1A2


$775,000
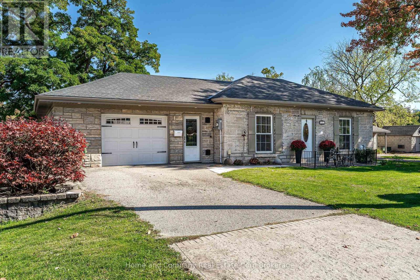
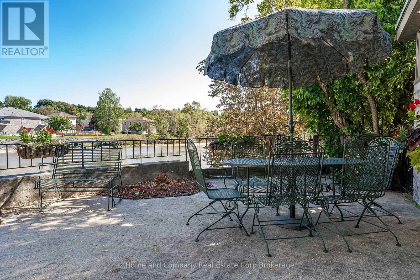
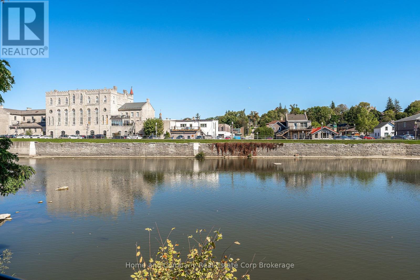
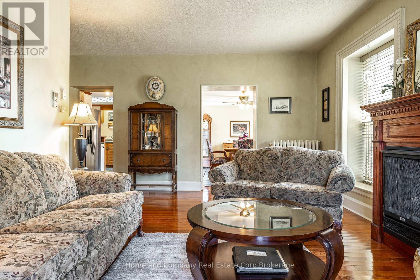
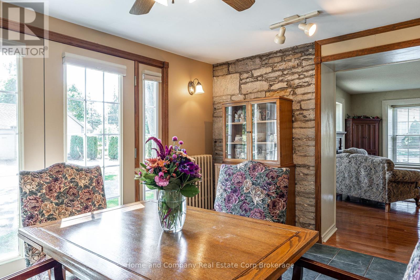
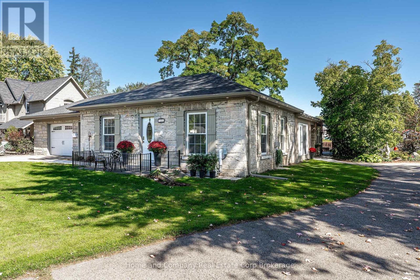
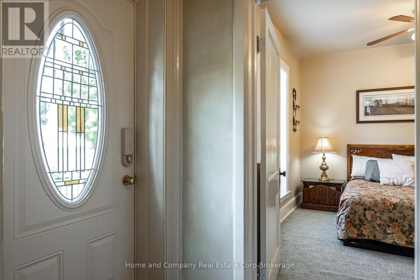
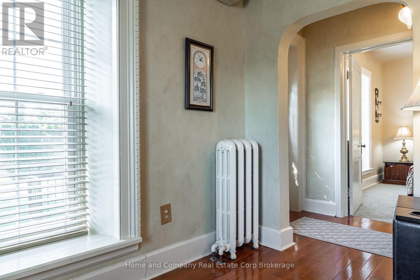
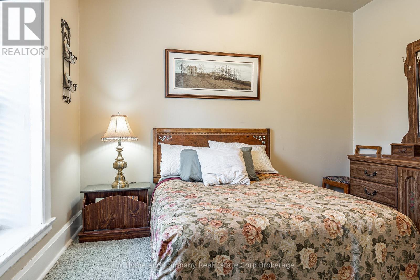
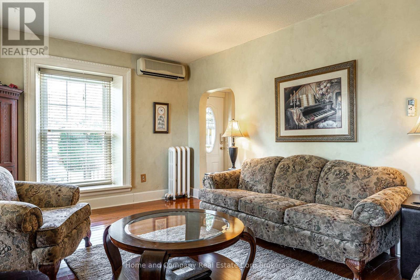
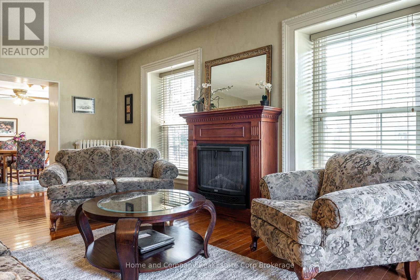
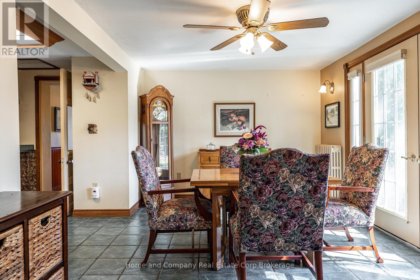
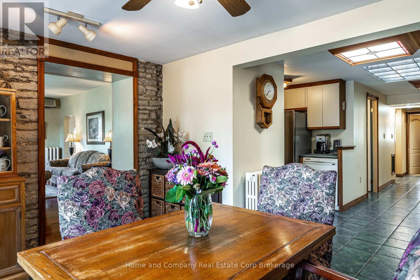
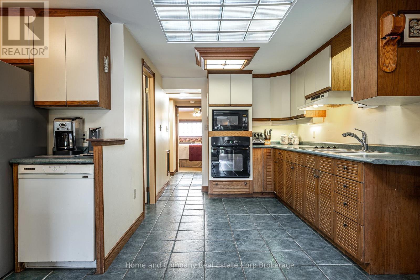
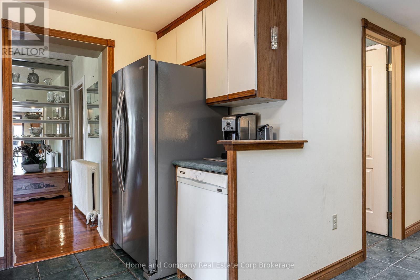
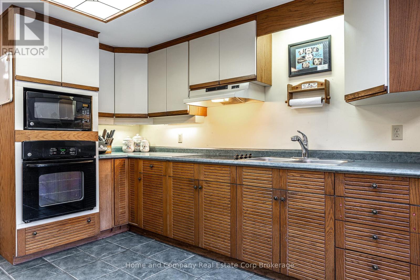
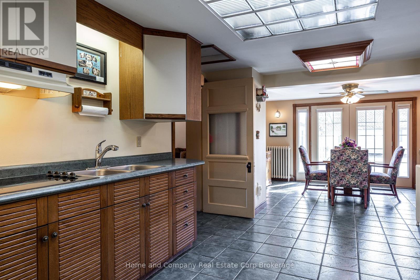
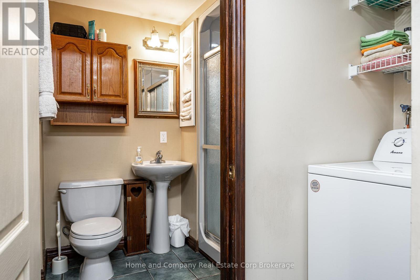
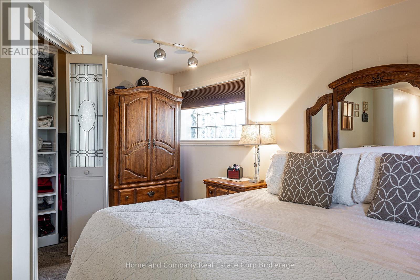
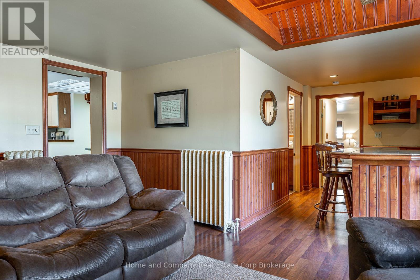
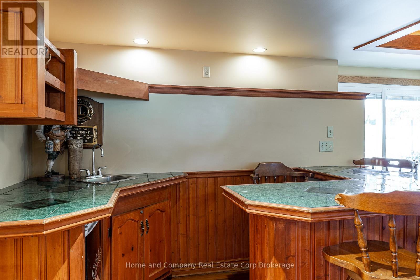
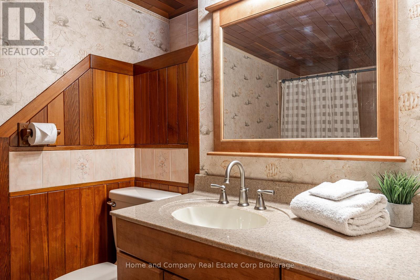
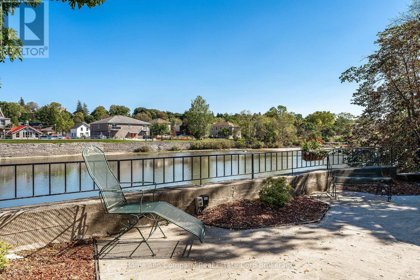
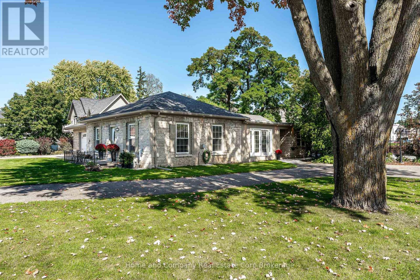
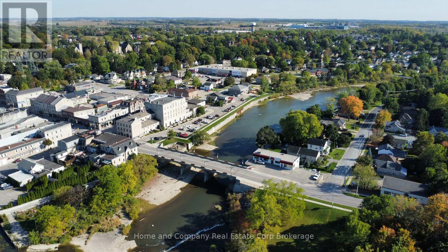
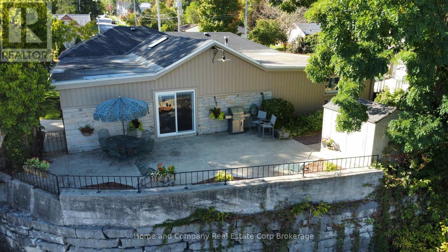
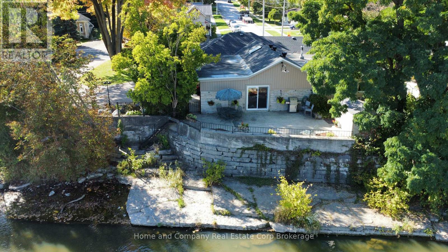
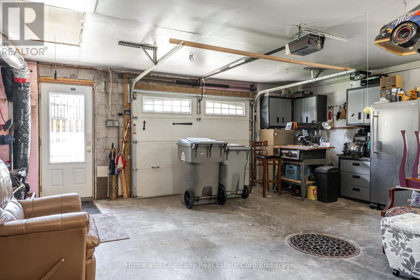
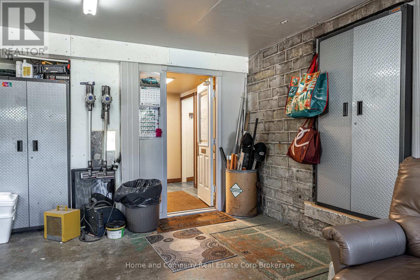
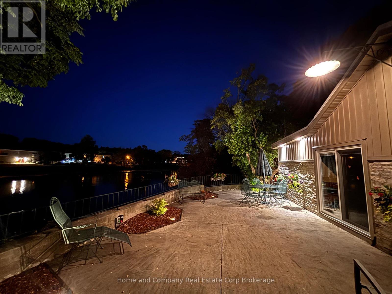
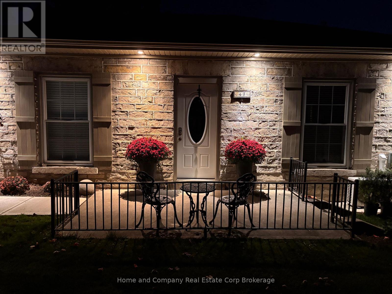
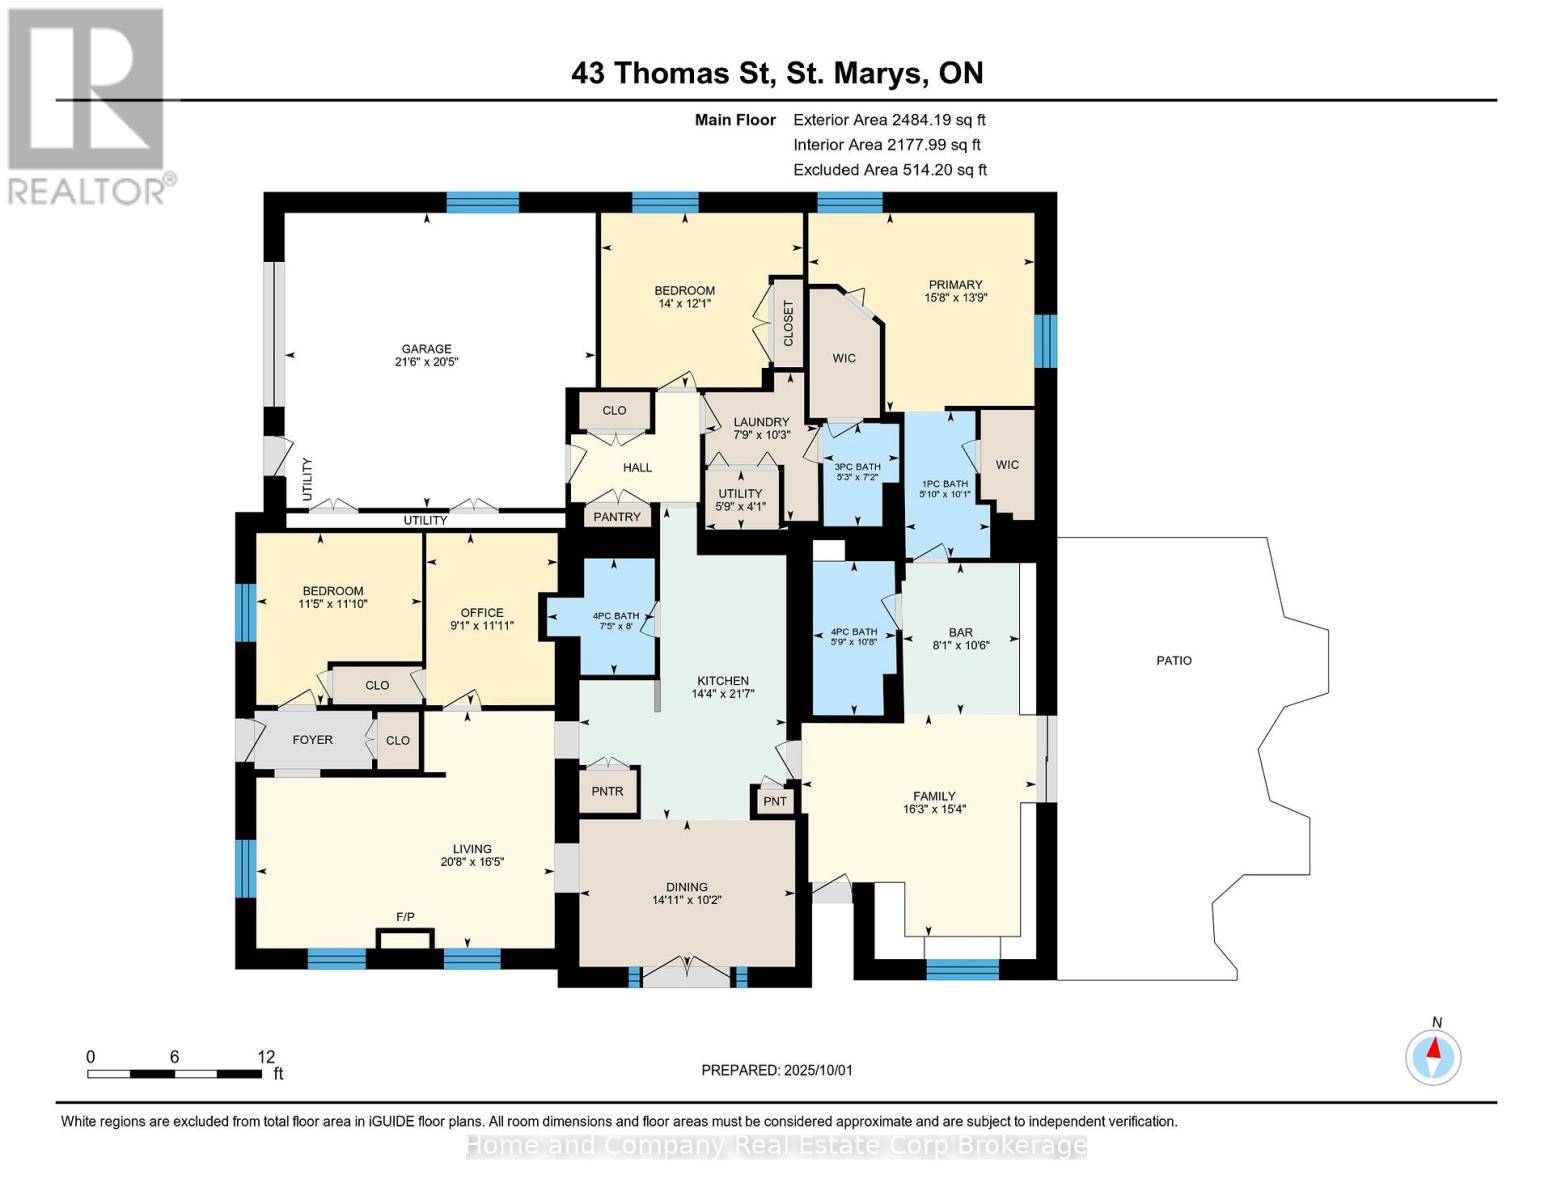
Welcome to your cottage on the river! Imagine enjoying your morning coffee on your exclusive terrace, overlooking the North Thames River, the Opera House and beautiful downtown St. Marys! There's more than meets the eye with this incredible home. It's situated on an extra wide lot, just steps to downtown and has been lovingly cared for, by the same family for decades. This single floor living offers a bright living room with gas fireplace and pristine solid wood floors, as well as a secondary family room with wetbar, located at the rear of the home, overlooking the river. There are 2 lovely guest bedrooms, as well as an oversized primary suite with 2 walk-in closets, a wash stand and a 3 piece ensuite. There are 2 additional full bathrooms and a cozy home office. The kitchen is open to the dining room and provides easy access to the main floor laundry and garage. There is plenty of parking, with the private driveway, leading to the attached garage, as well as the huge U shaped drive along the south side of the property. There are even 2 sheds, for all of your toys and outdoor storage. For more information or to view this property for yourself, contact your favourite REALTOR today! (id:43681)
房源概要
| MLS® Number | X14110340 |
| 房源类型 | 民宅 |
| 社区名字 | St. Marys |
| Easement | Flood Plain |
| 设备类型 | 热水器 |
| 特征 | Irregular Lot Size |
| 总车位 | 11 |
| 租赁设备类型 | 热水器 |
| 结构 | 棚 |
| View Type | River View, Direct Water View |
| Water Front Name | North Thames River |
| 湖景类型 | Waterfront On River |
详 情
| 浴室 | 3 |
| 地上卧房 | 3 |
| 总卧房 | 3 |
| Age | 100+ Years |
| 公寓设施 | Fireplace(s) |
| 家电类 | Water Meter, 洗碗机, 烘干机, 炉子, 洗衣机, 冰箱 |
| 建筑风格 | 平房 |
| 地下室类型 | Crawl Space, Partial |
| 施工种类 | 独立屋 |
| 空调 | Wall Unit, Ventilation System |
| 外墙 | 石 |
| 壁炉 | 有 |
| Fireplace Total | 1 |
| 地基类型 | 石 |
| 供暖方式 | 天然气 |
| 供暖类型 | Other |
| 储存空间 | 1 |
| 内部尺寸 | 2000 - 2500 Sqft |
| 类型 | 独立屋 |
| 设备间 | 市政供水 |
车 位
| 附加车库 | |
| Garage |
土地
| 入口类型 | Public Road |
| 英亩数 | 无 |
| 污水道 | Sanitary Sewer |
| 土地深度 | 186 Ft ,4 In |
| 土地宽度 | 121 Ft ,6 In |
| 不规则大小 | 121.5 X 186.4 Ft |
| 地表水 | River/stream |
| 规划描述 | Fp(r4) |
房 间
| 楼 层 | 类 型 | 长 度 | 宽 度 | 面 积 |
|---|---|---|---|---|
| 一楼 | 浴室 | 3.2 m | 1.7 m | 3.2 m x 1.7 m |
| 一楼 | 主卧 | 4.1 m | 4.7 m | 4.1 m x 4.7 m |
| 一楼 | 浴室 | 3 m | 1.7 m | 3 m x 1.7 m |
| 一楼 | 洗衣房 | 3.1 m | 2.3 m | 3.1 m x 2.3 m |
| 一楼 | 卧室 | 3.6 m | 3.4 m | 3.6 m x 3.4 m |
| 一楼 | 客厅 | 5 m | 6.2 m | 5 m x 6.2 m |
| 一楼 | Office | 3.6 m | 2.7 m | 3.6 m x 2.7 m |
| 一楼 | 厨房 | 6.5 m | 4.3 m | 6.5 m x 4.3 m |
| 一楼 | 餐厅 | 3.1 m | 4.2 m | 3.1 m x 4.2 m |
| 一楼 | 浴室 | 2.1 m | 1.6 m | 2.1 m x 1.6 m |
| 一楼 | 卧室 | 3.6 m | 4.2 m | 3.6 m x 4.2 m |
| 一楼 | 浴室 | 2.4 m | 2.2 m | 2.4 m x 2.2 m |
| 一楼 | 家庭房 | 4.6 m | 4.9 m | 4.6 m x 4.9 m |
https://www.realtor.ca/real-estate/30436728/43-thomas-street-st-marys-st-marys

The trademarks REALTOR®, REALTORS®, and the REALTOR® logo are controlled by The Canadian Real Estate Association (CREA) and identify real estate professionals who are members of CREA. The trademarks MLS®, Multiple Listing Service® and the associated logos are owned by The Canadian Real Estate Association (CREA) and identify the quality of services provided by real estate professionals who are members of CREA. The trademark DDF® is owned by The Canadian Real Estate Association (CREA) and identifies CREA's Data Distribution Facility (DDF®)
Muskoka Haliburton Orillia – The Lakelands Association of REALTORS®
Home And Company Real Estate Corp Brokerage
November 08 2026 05:29:08
