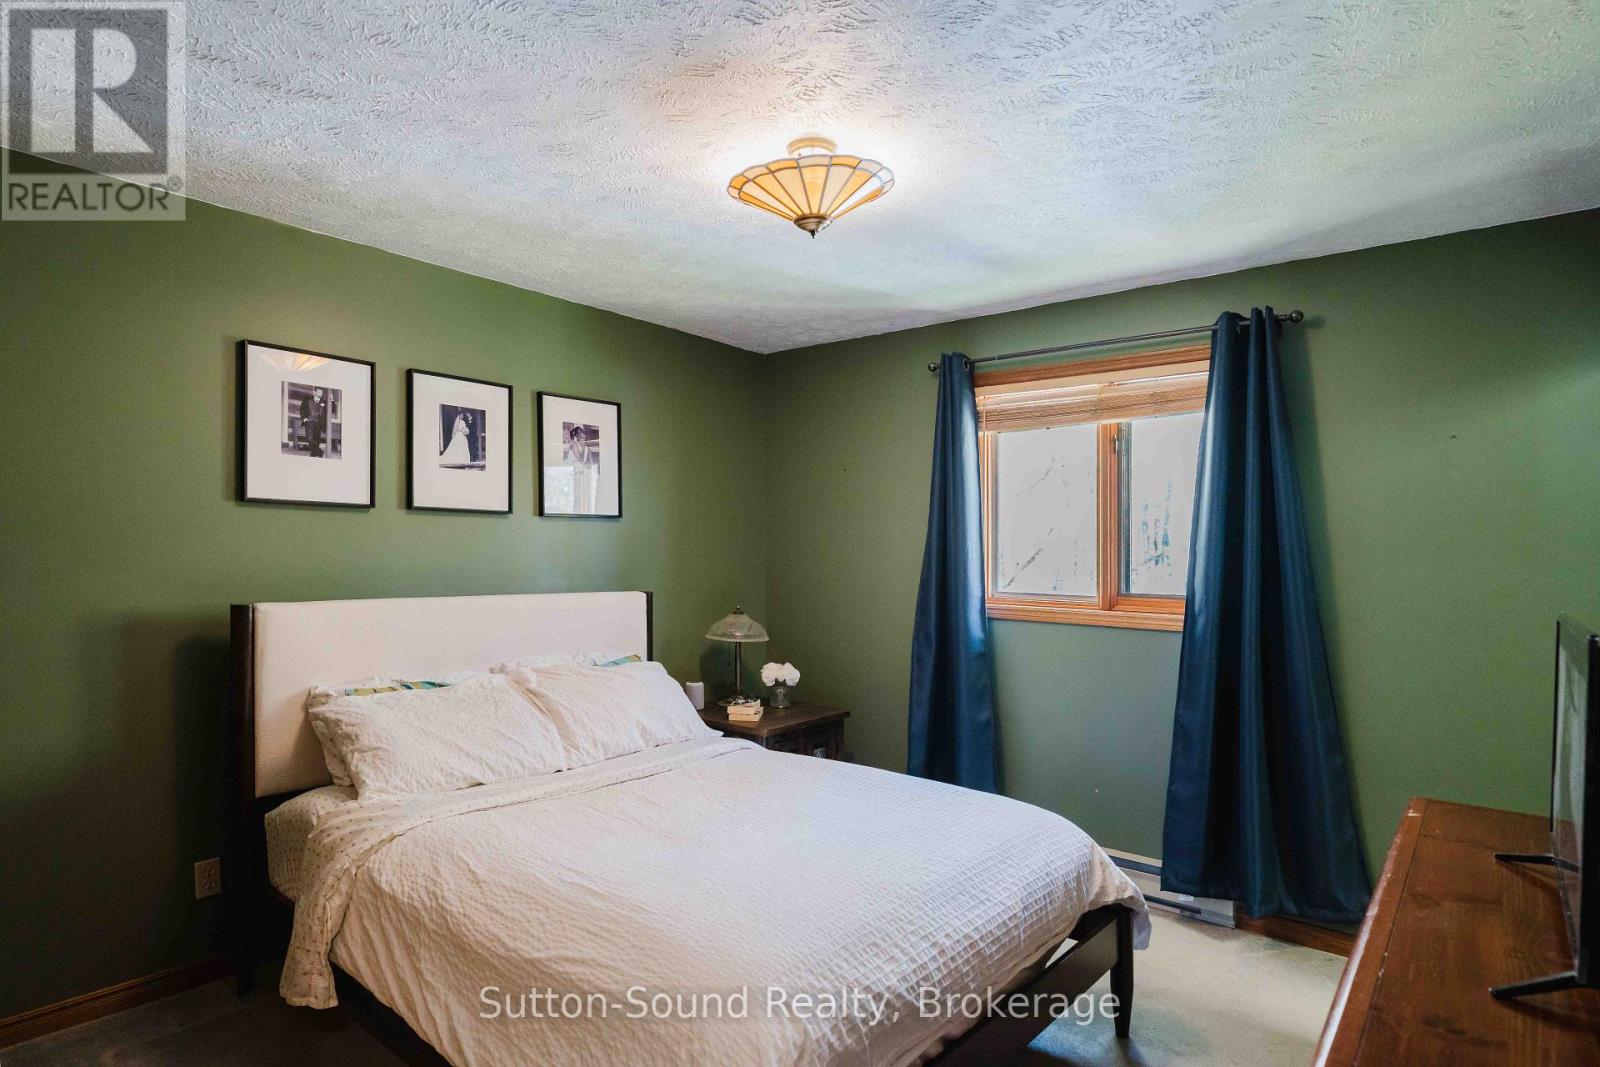
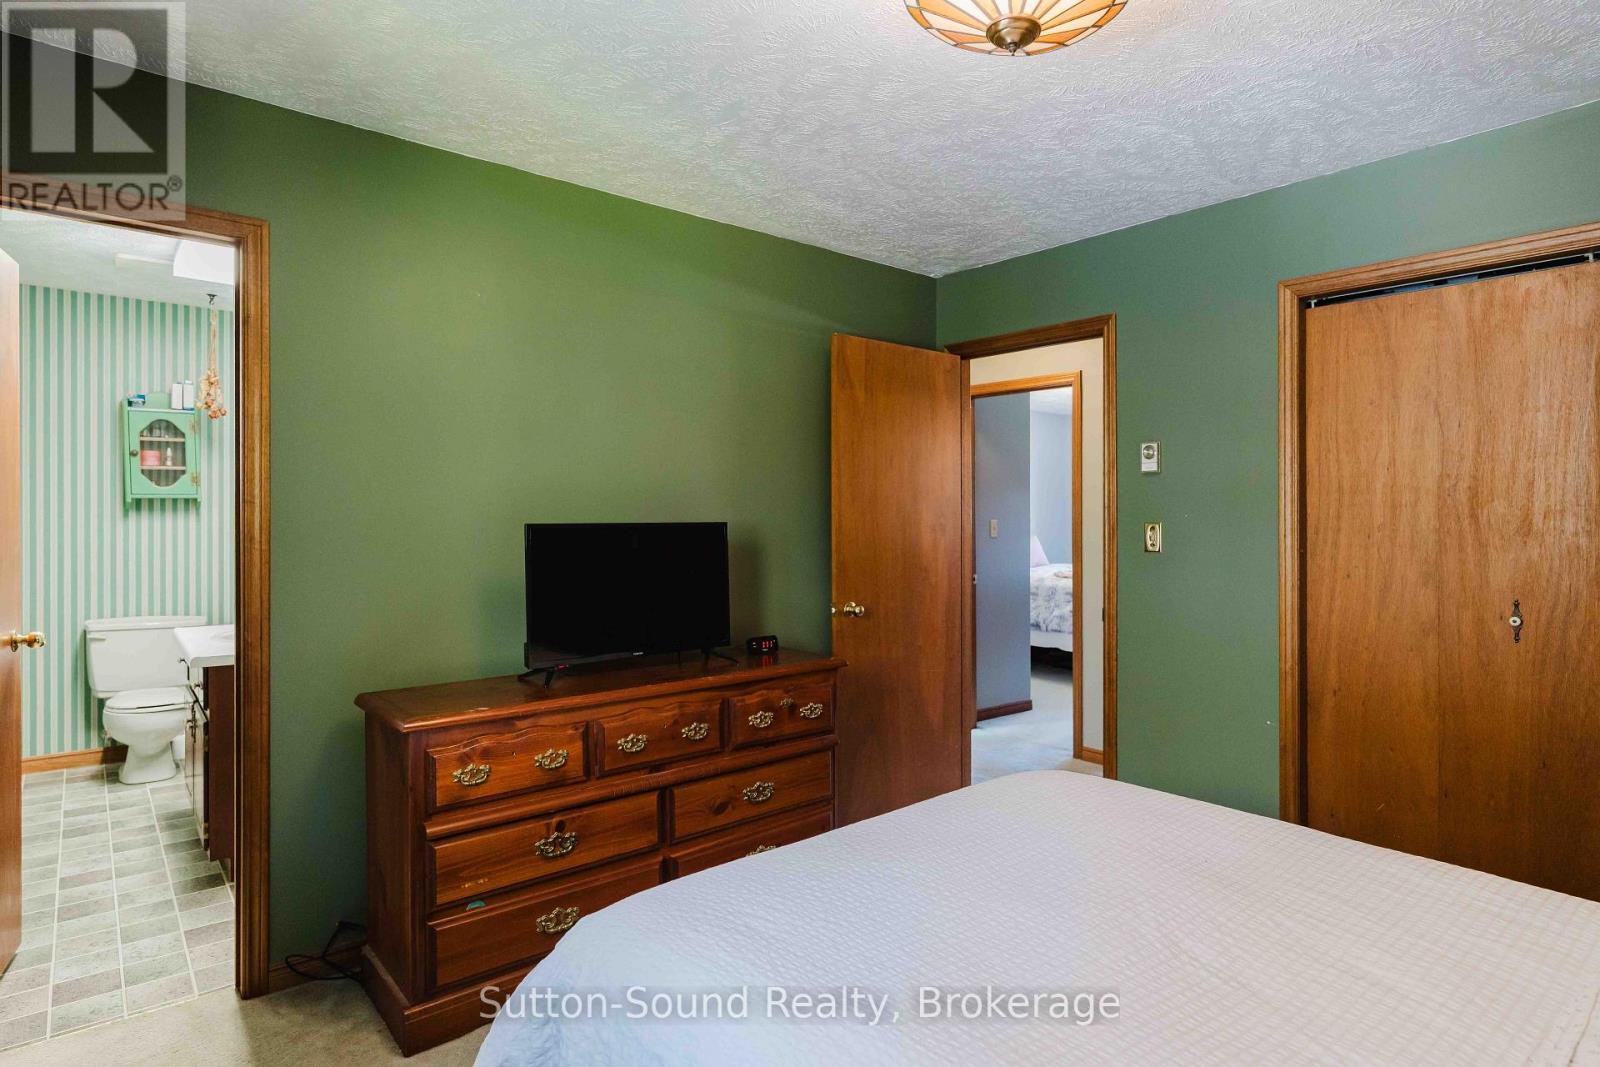
4 卧室
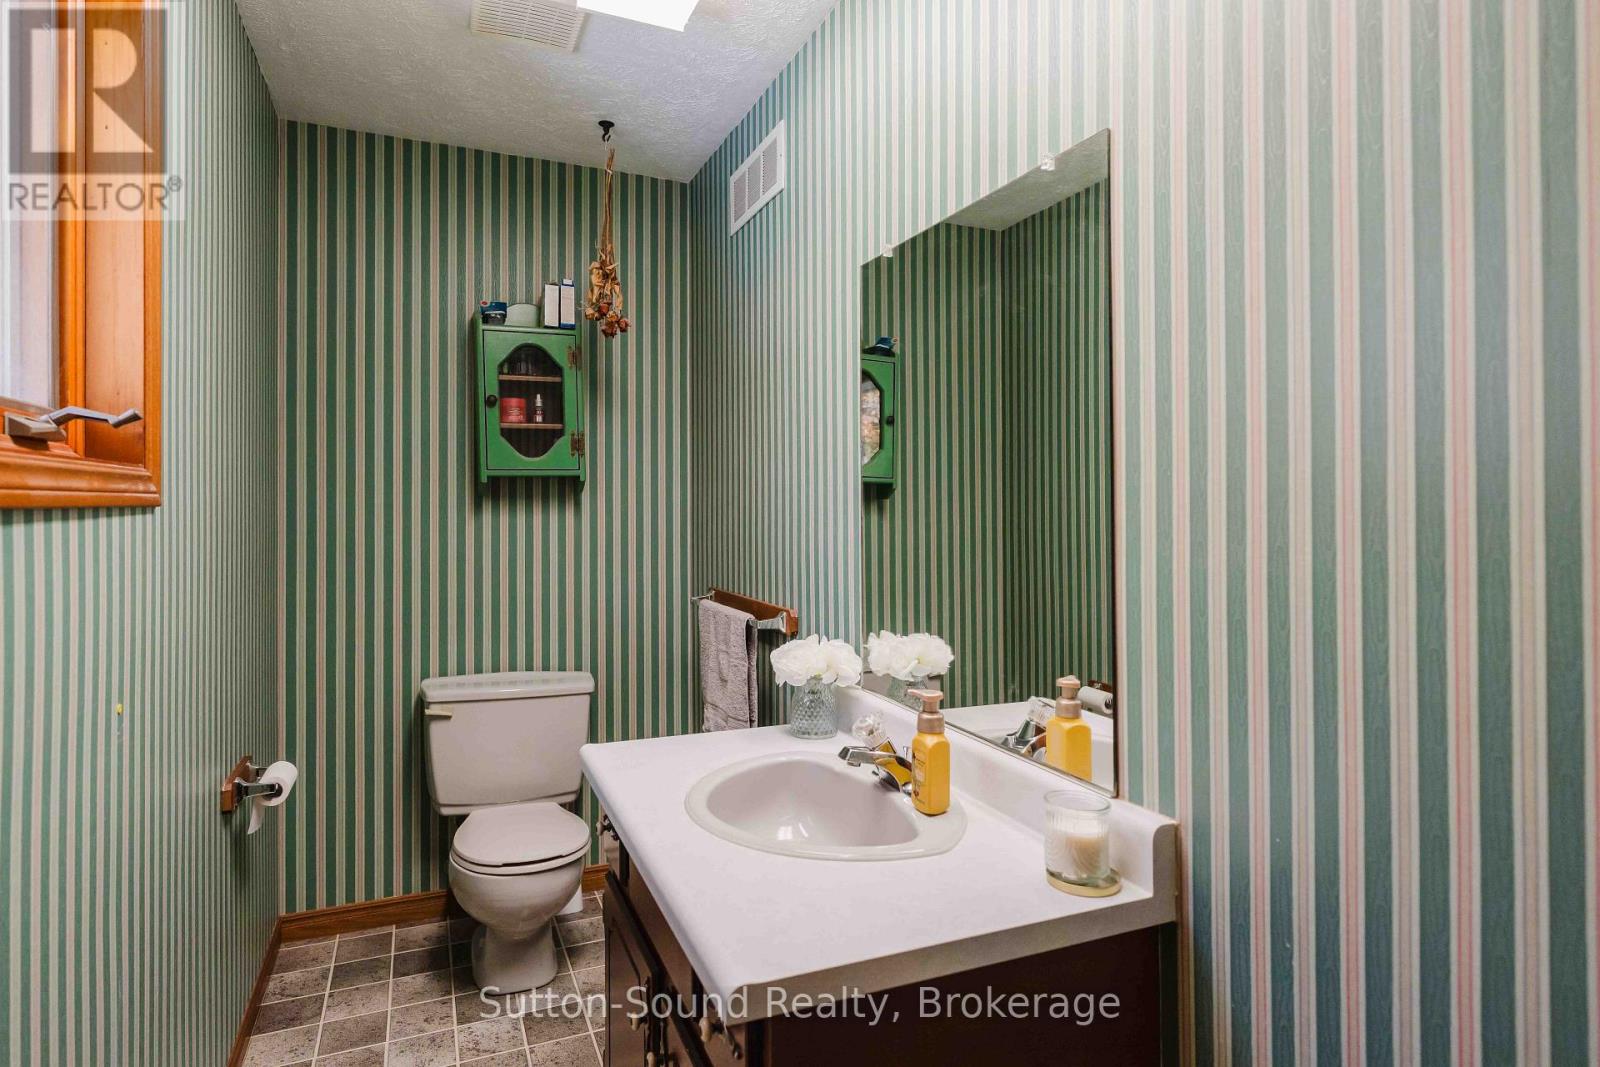
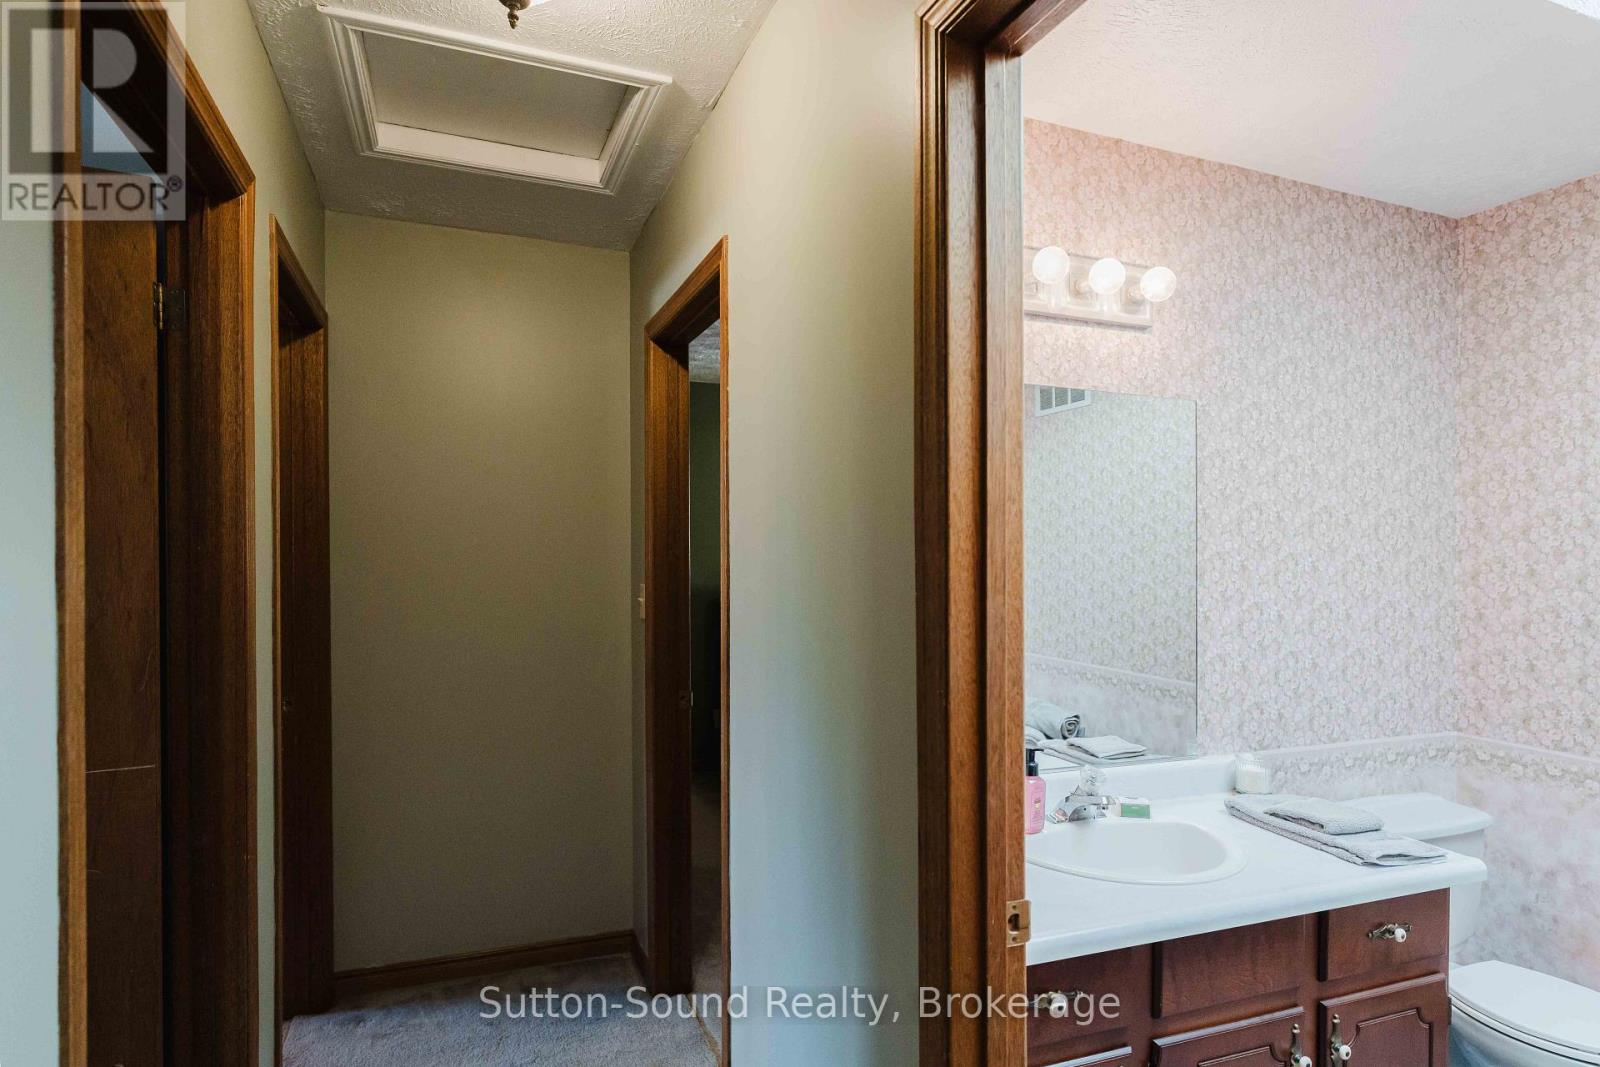
3 浴室
1100 - 1500 sqft
Raised 平房
壁炉
None
电加热器取暖
Landscaped
$549,000
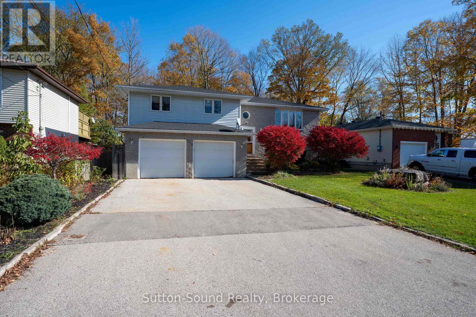
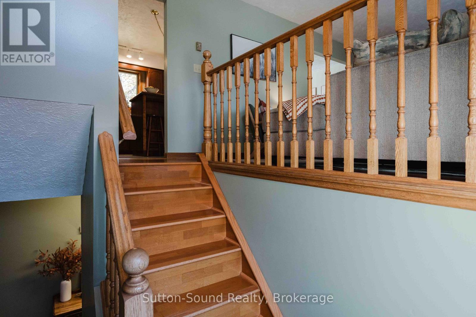
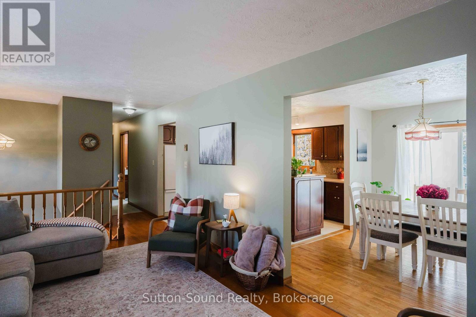
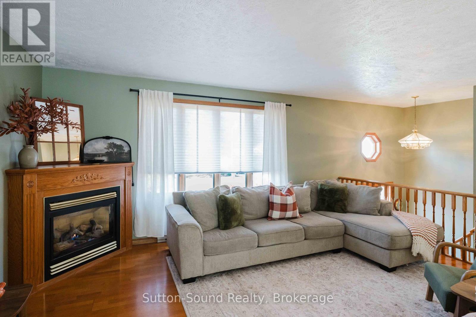
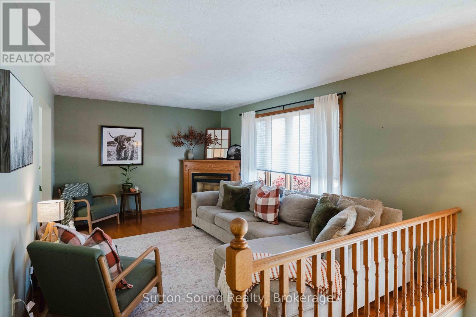
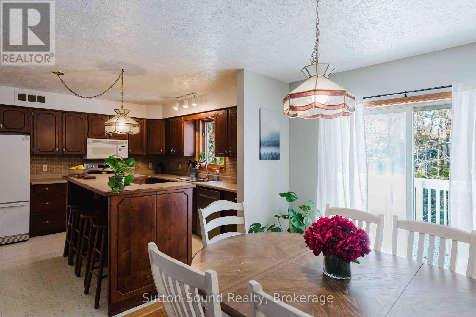
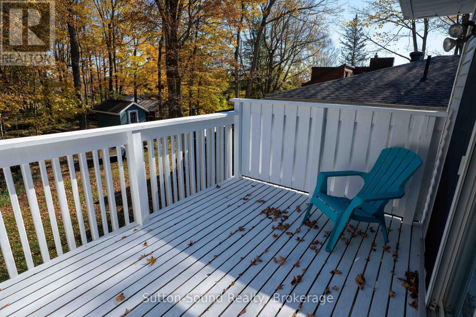
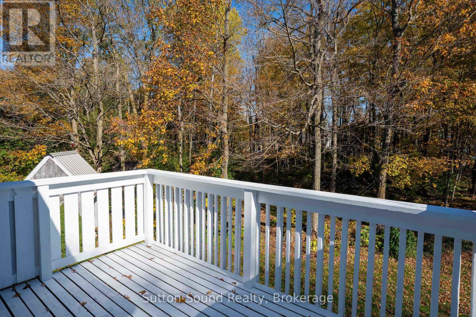
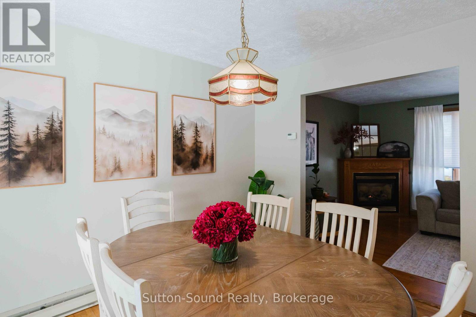
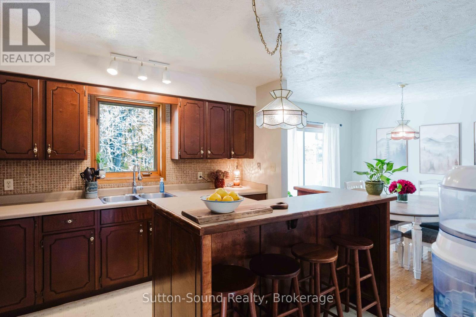
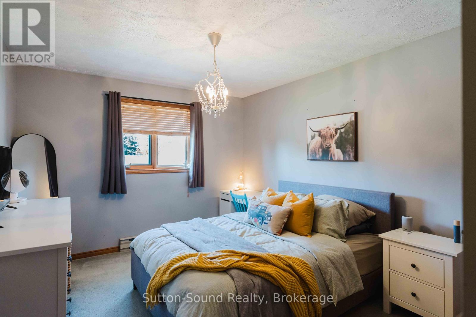
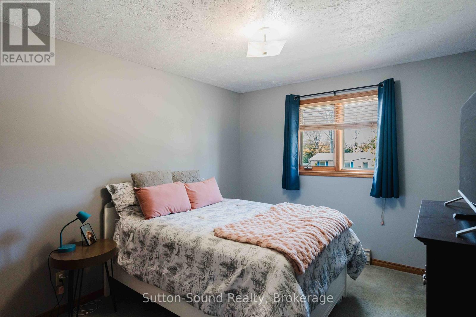
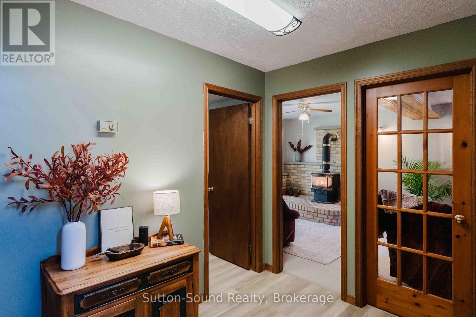
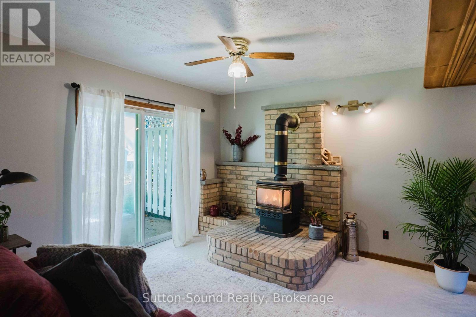
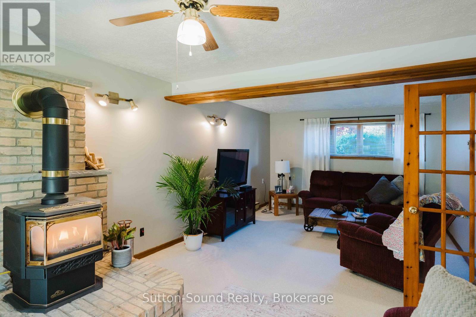
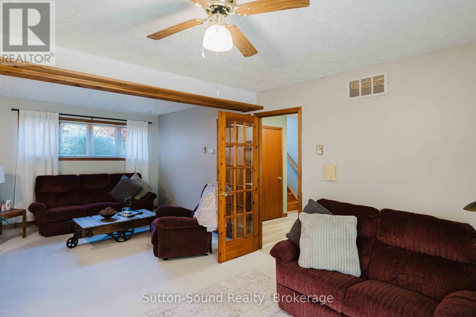
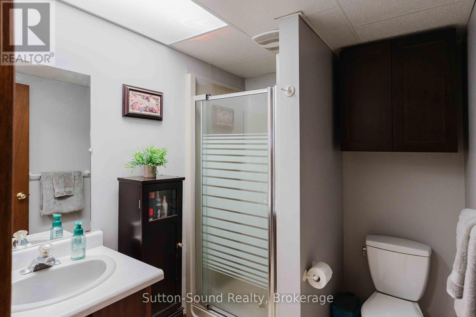
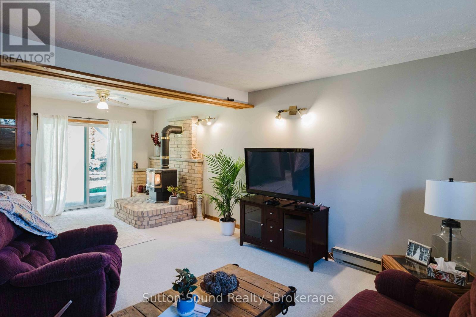
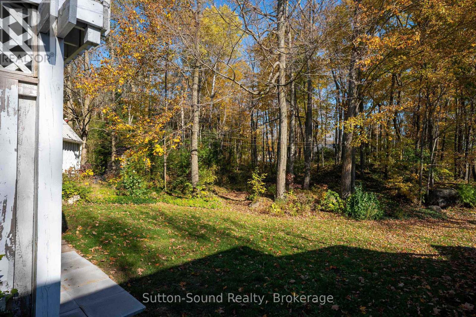
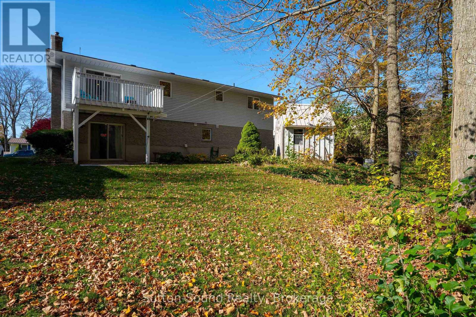
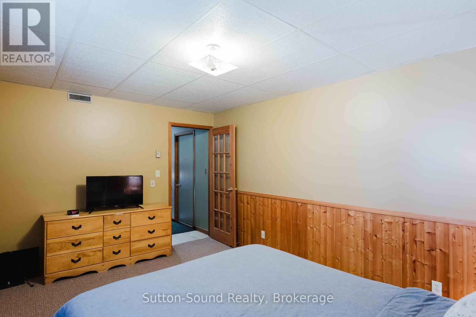
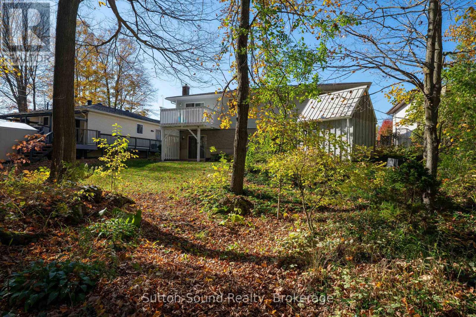
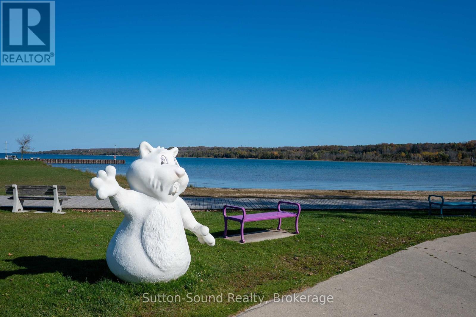
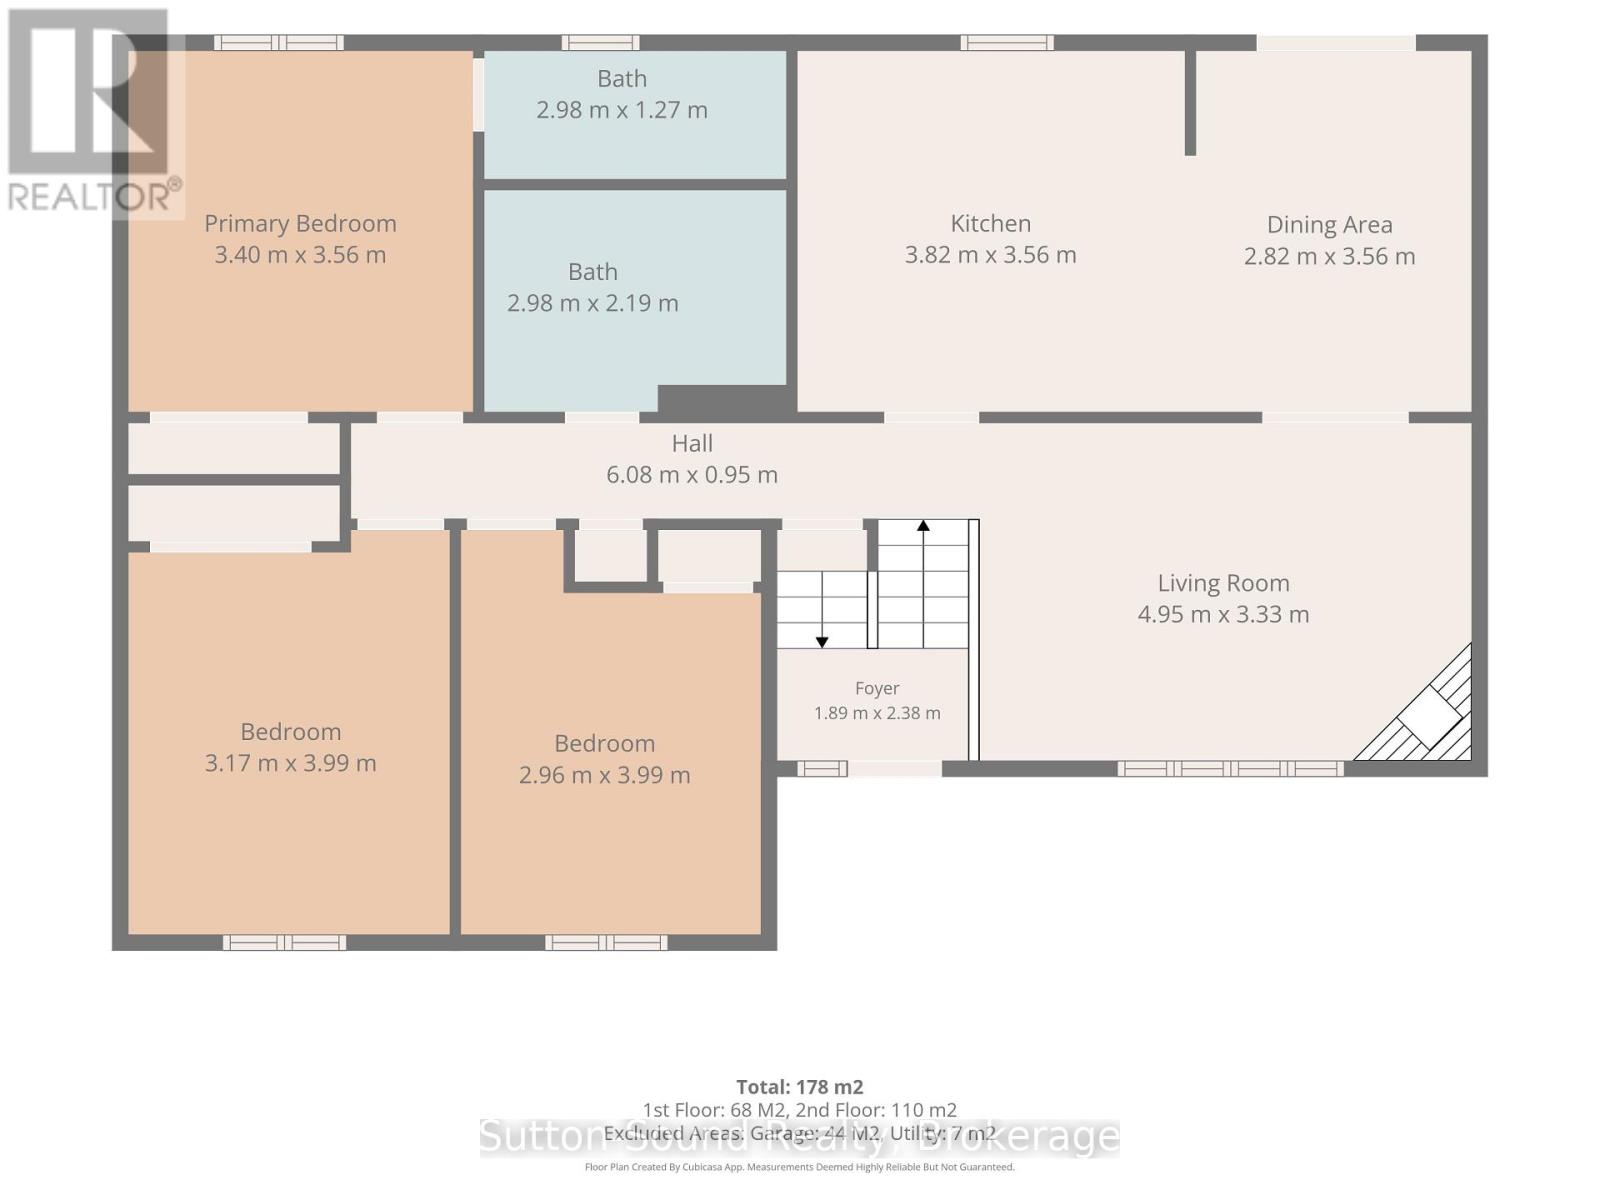
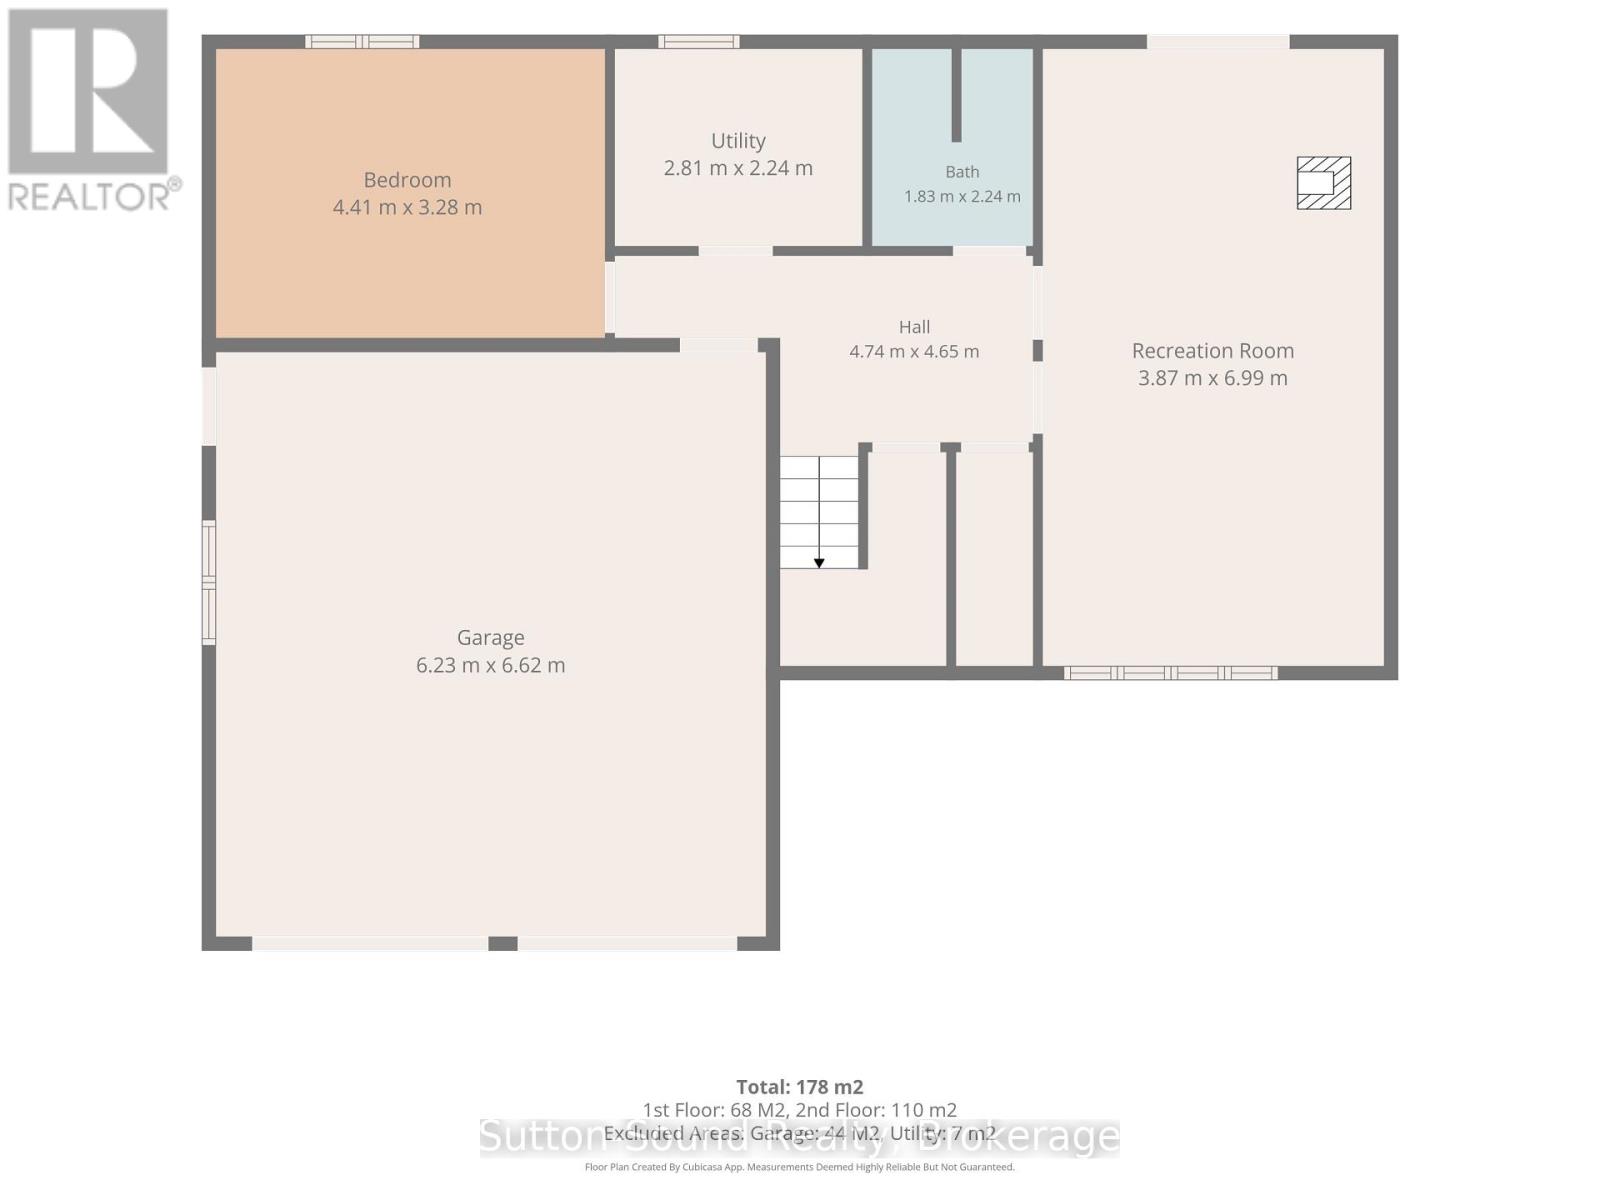
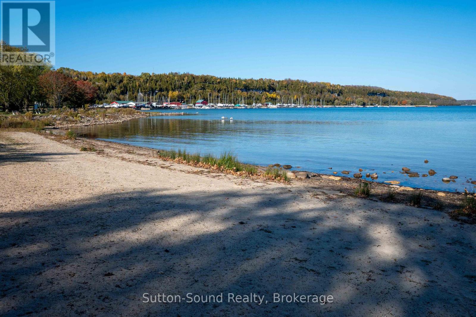
Spacious Living in an EXCELLENT Location! Inviting Raised Bungalow with Double Car Garage situated on a quiet lightly travelled street in the town of Wiarton. The bright and welcoming Main Level features a large Living Room with engineered hardwood floor and natural gas fireplace accented with a large picture window offering an abundance of natural light. The eat-in Kitchen offers a centre island as well a walk out to deck overlooking the Private Park like setting with Mature Forest ideal for relaxing or entertaining alike. The Primary Bedroom includes double closet and a convenient two-piece ensuite. Two additional Bedrooms with generous closet space and a Primary Bathroom with soaker tub complete the Main Level. The fully finished Lower Level offers a spacious Family Room boasting brand new flooring, a second natural gas fireplace, and an additional Walkout to the rear yard. The Lower Level Foyer provides direct access to the Double-Car Garage. Additional features include a large Fourth Bedroom, a Three-Piece Bathroom with a Walk-in Shower, and a Laundry Room with a laundry sink and gas dryer hookup! This home presents a SUPER versatile High Functioning Layout with many transitions to enjoy excellent outdoor living spaces in a SUPERB location walking distance to all shops, restaurants, trail systems, school and the Beautiful Bluewater Park including a Sand Beach. (id:43681)
房源概要
|
MLS® Number
|
X14110388 |
|
房源类型
|
民宅 |
|
社区名字
|
South Bruce Peninsula |
|
附近的便利设施
|
Beach, 码头, 学校, 医院 |
|
社区特征
|
社区活动中心 |
|
设备类型
|
没有 |
|
特征
|
树木繁茂的地区 |
|
总车位
|
6 |
|
租赁设备类型
|
没有 |
|
结构
|
Deck, Patio(s), Porch |
详 情
|
浴室
|
3 |
|
地上卧房
|
4 |
|
总卧房
|
4 |
|
公寓设施
|
Fireplace(s) |
|
家电类
|
Garage Door Opener Remote(s), Water Heater, Water Meter, 洗碗机, 烘干机, 炉子, 洗衣机, 冰箱 |
|
建筑风格
|
Raised Bungalow |
|
地下室进展
|
已装修 |
|
地下室功能
|
Walk Out |
|
地下室类型
|
N/a (finished) |
|
施工种类
|
独立屋 |
|
空调
|
没有 |
|
外墙
|
砖, 乙烯基壁板 |
|
壁炉
|
有 |
|
Fireplace Total
|
2 |
|
Flooring Type
|
Hardwood |
|
地基类型
|
混凝土 |
|
客人卫生间(不包含洗浴)
|
1 |
|
供暖方式
|
天然气 |
|
供暖类型
|
Baseboard Heaters |
|
储存空间
|
1 |
|
内部尺寸
|
1100 - 1500 Sqft |
|
类型
|
独立屋 |
|
设备间
|
市政供水 |
车 位
土地
|
英亩数
|
无 |
|
土地便利设施
|
Beach, 码头, 学校, 医院 |
|
Landscape Features
|
Landscaped |
|
污水道
|
Sanitary Sewer |
|
土地深度
|
198 Ft ,3 In |
|
土地宽度
|
56 Ft |
|
不规则大小
|
56 X 198.3 Ft |
房 间
| 楼 层 |
类 型 |
长 度 |
宽 度 |
面 积 |
|
Lower Level |
Bedroom 4 |
4.41 m |
3.28 m |
4.41 m x 3.28 m |
|
Lower Level |
浴室 |
2.24 m |
1.83 m |
2.24 m x 1.83 m |
|
Lower Level |
洗衣房 |
2.81 m |
2.24 m |
2.81 m x 2.24 m |
|
Lower Level |
门厅 |
4.74 m |
4.65 m |
4.74 m x 4.65 m |
|
Lower Level |
家庭房 |
6.99 m |
3.87 m |
6.99 m x 3.87 m |
|
一楼 |
门厅 |
2.38 m |
1.89 m |
2.38 m x 1.89 m |
|
一楼 |
客厅 |
4.95 m |
3.33 m |
4.95 m x 3.33 m |
|
一楼 |
厨房 |
7.12 m |
6.64 m |
7.12 m x 6.64 m |
|
一楼 |
浴室 |
2.98 m |
2.19 m |
2.98 m x 2.19 m |
|
一楼 |
卧室 |
3.56 m |
3.4 m |
3.56 m x 3.4 m |
|
一楼 |
第二卧房 |
3.99 m |
3.17 m |
3.99 m x 3.17 m |
|
一楼 |
第三卧房 |
3.99 m |
2.96 m |
3.99 m x 2.96 m |
设备间
https://www.realtor.ca/real-estate/30436729/719-mcnaughton-street-south-bruce-peninsula-south-bruce-peninsula