3 卧室
1 浴室
1500 - 2000 sqft
中央空调
风热取暖
$600,000
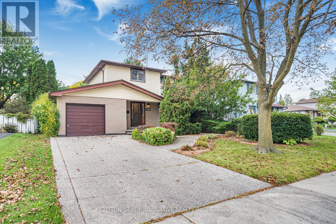
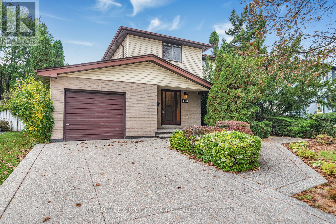
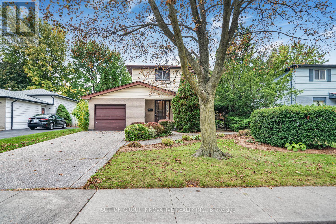
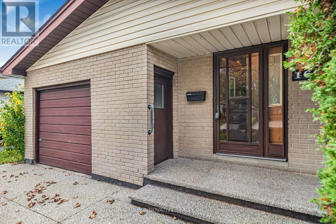
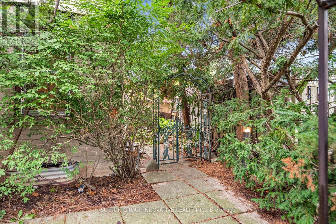
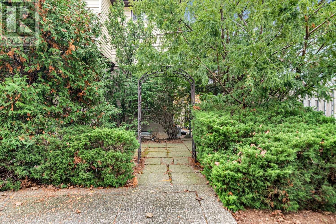
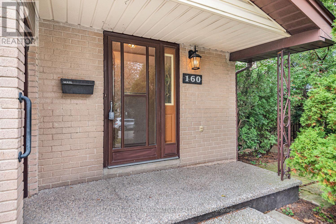
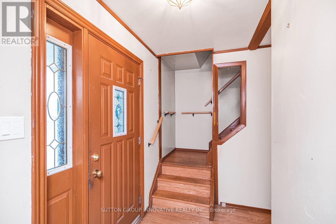
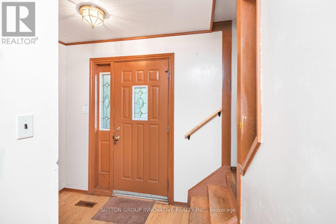
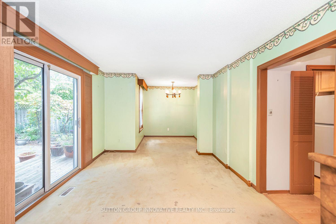
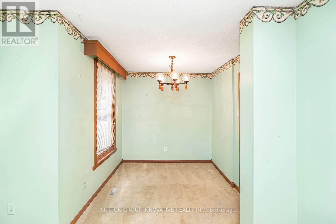
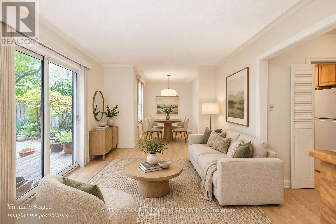
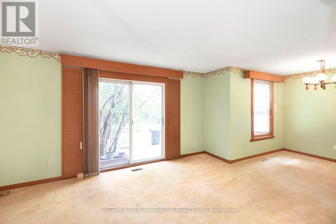
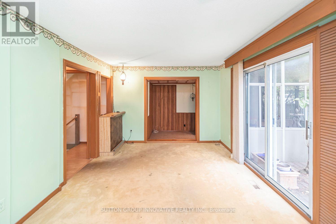
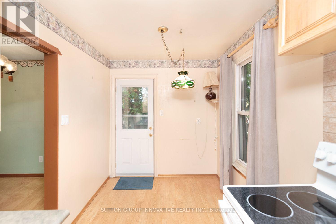
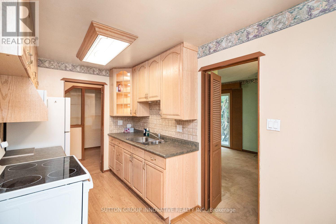
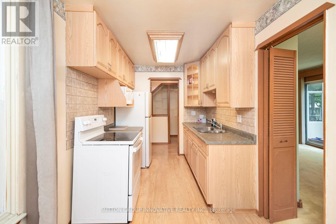
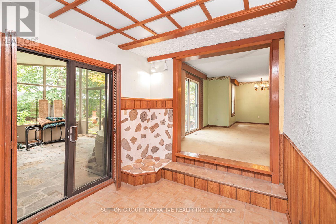
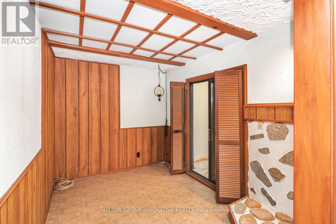
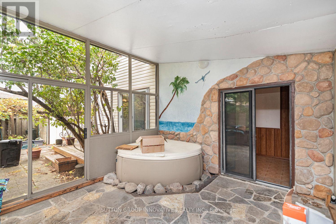
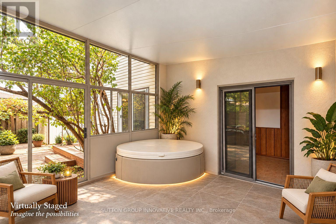
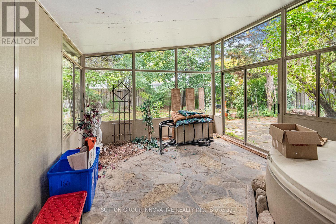
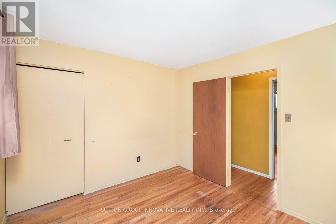
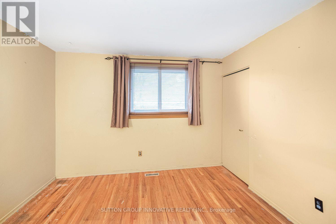
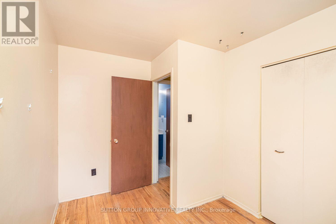
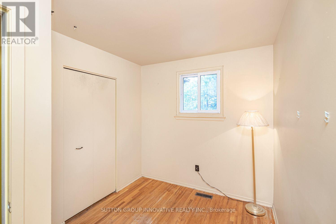
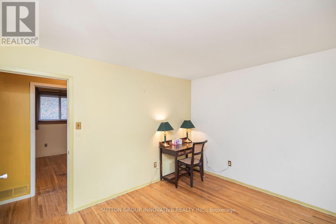
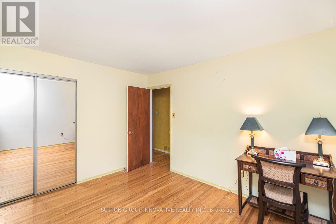
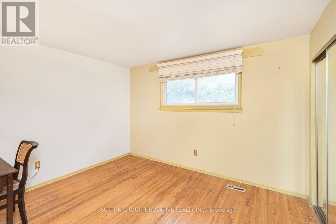
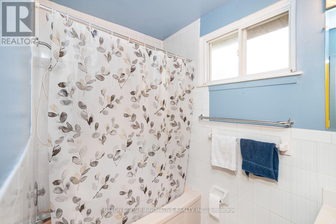
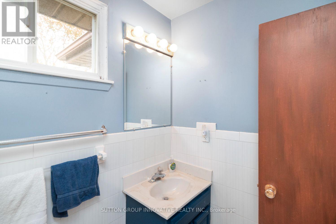
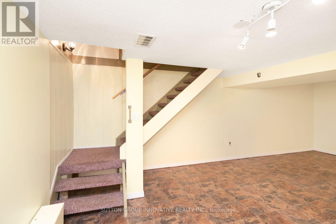
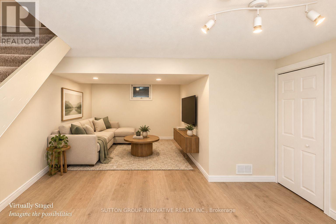
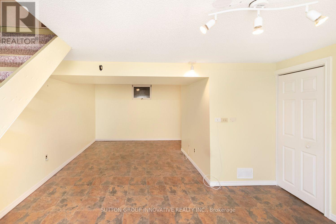
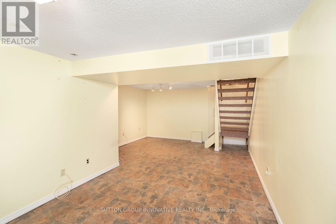
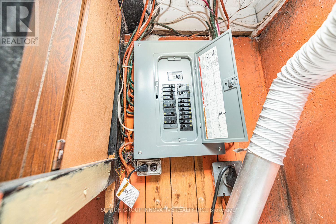
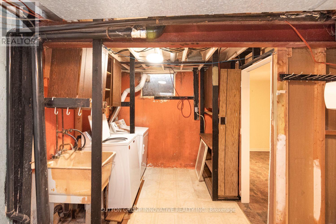
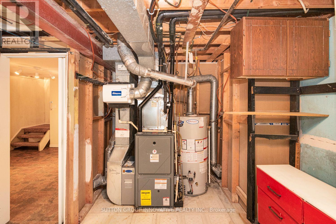
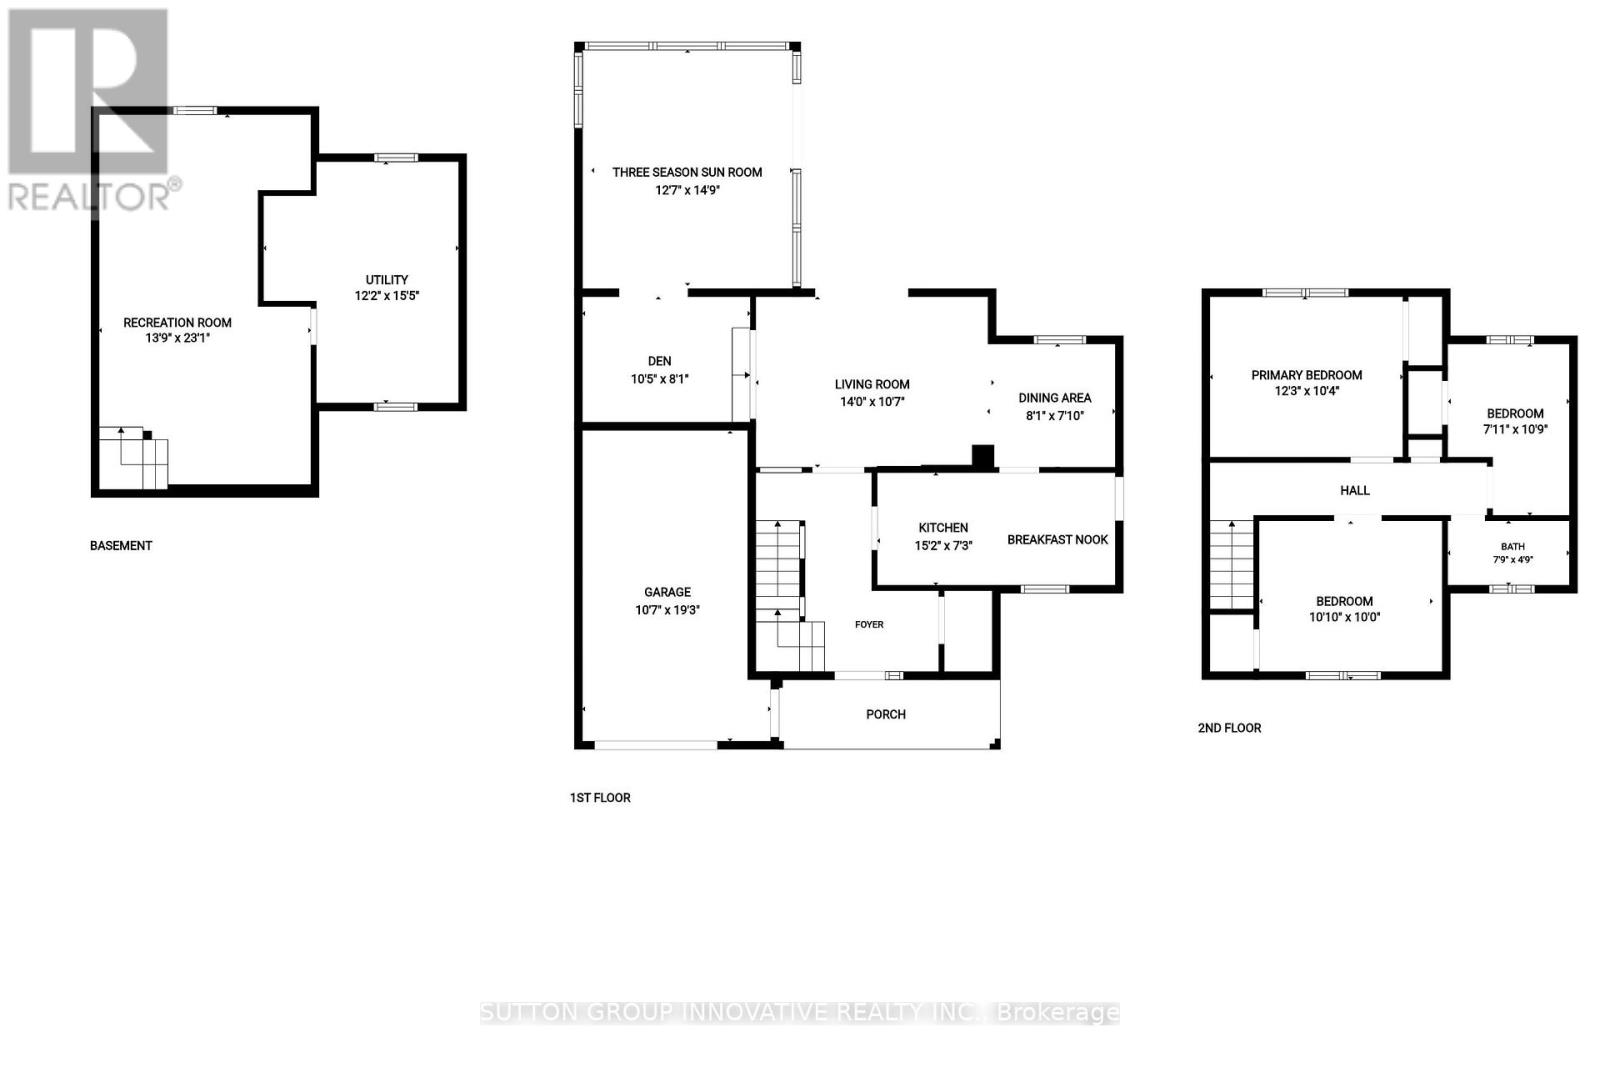
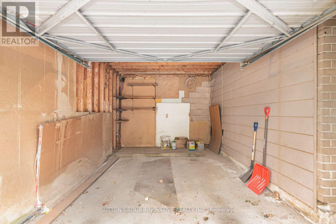
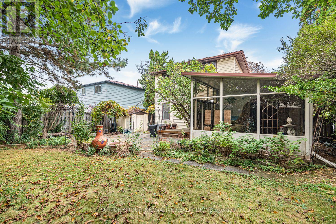
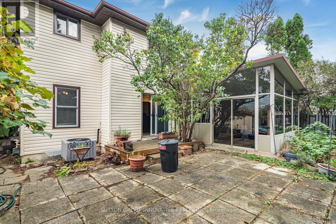
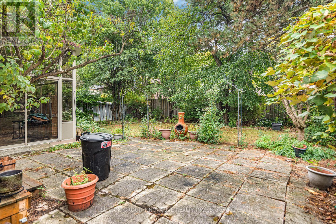
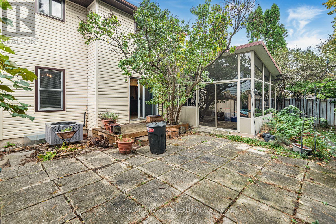
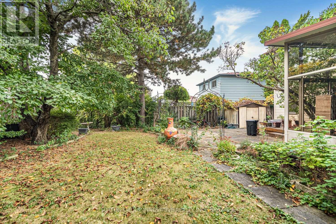
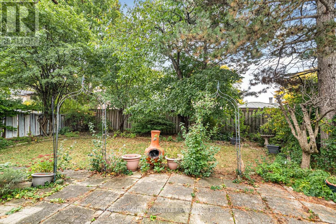
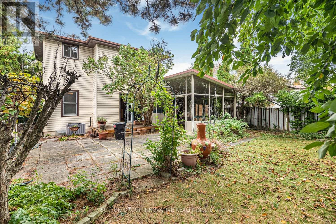
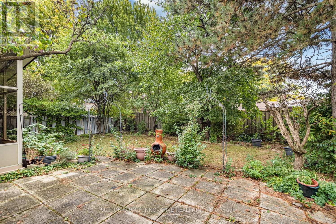
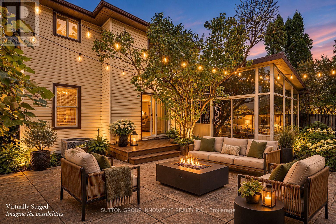
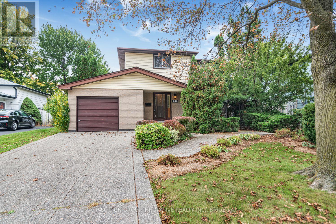
Original owner, first time offered since it was built in 1973. This 2-storey detached home is on a quiet crescent in Berrisfield, an established east Mountain neighbourhood, steps from Berrisfield Park. It offers 1,573 sq. ft. above grade on a 49 x 100 ft. lot. The main floor has a living room with a dining area and patio doors to the deck and patio, an eat-in kitchen with a side door, and a den behind the garage with sliding doors to a 3-season sunroom with a hot tub. Upstairs are three bedrooms with hardwood floors and a 4-piece bath. The partially finished basement includes a rec room and laundry. Attached garage, exposed-aggregate concrete driveway and fully fenced yard. Central air replaced in 2026. The home needs updating, and the price reflects that. The location is hard to improve: minutes to Limeridge Mall, the Linc, Mohawk Sports Park, Red Hill Valley trails, schools, transit and shopping. (id:43681)
房源概要
|
MLS® Number
|
X14110394 |
|
房源类型
|
民宅 |
|
社区名字
|
Berrisfield |
|
附近的便利设施
|
公园, 礼拜场所, 公共交通 |
|
社区特征
|
社区活动中心 |
|
设备类型
|
热水器 |
|
总车位
|
3 |
|
租赁设备类型
|
热水器 |
|
结构
|
Deck, Patio(s), 棚 |
详 情
|
浴室
|
1 |
|
地上卧房
|
3 |
|
总卧房
|
3 |
|
Age
|
51 To 99 Years |
|
家电类
|
Hot Tub, 烘干机, Freezer, 微波炉, 炉子, 洗衣机, 冰箱 |
|
地下室进展
|
部分完成 |
|
地下室类型
|
全部完成 |
|
施工种类
|
独立屋 |
|
空调
|
中央空调 |
|
外墙
|
砖 Veneer, 乙烯基壁板 |
|
Flooring Type
|
Hardwood |
|
地基类型
|
混凝土浇筑 |
|
供暖方式
|
天然气 |
|
供暖类型
|
压力热风 |
|
储存空间
|
2 |
|
内部尺寸
|
1500 - 2000 Sqft |
|
类型
|
独立屋 |
|
设备间
|
市政供水 |
车 位
土地
|
英亩数
|
无 |
|
围栏类型
|
Fenced Yard |
|
土地便利设施
|
公园, 宗教场所, 公共交通 |
|
污水道
|
Sanitary Sewer |
|
土地深度
|
100 Ft |
|
土地宽度
|
49 Ft |
|
不规则大小
|
49 X 100 Ft |
|
规划描述
|
C |
房 间
| 楼 层 |
类 型 |
长 度 |
宽 度 |
面 积 |
|
二楼 |
卧室 |
3.15 m |
3.73 m |
3.15 m x 3.73 m |
|
二楼 |
第二卧房 |
3.28 m |
2.41 m |
3.28 m x 2.41 m |
|
二楼 |
第三卧房 |
3.05 m |
3.33 m |
3.05 m x 3.33 m |
|
二楼 |
浴室 |
2.36 m |
1.45 m |
2.36 m x 1.45 m |
|
地下室 |
洗衣房 |
4.7 m |
3.71 m |
4.7 m x 3.71 m |
|
地下室 |
娱乐,游戏房 |
7.04 m |
4.19 m |
7.04 m x 4.19 m |
|
一楼 |
厨房 |
0.79 m |
0.9132 m |
0.79 m x 0.9132 m |
|
一楼 |
餐厅 |
2.39 m |
2.46 m |
2.39 m x 2.46 m |
|
一楼 |
客厅 |
4.27 m |
3.23 m |
4.27 m x 3.23 m |
|
一楼 |
衣帽间 |
2.46 m |
3.17 m |
2.46 m x 3.17 m |
|
一楼 |
Sunroom |
4.5 m |
3.84 m |
4.5 m x 3.84 m |
设备间
https://www.realtor.ca/real-estate/30436839/160-birchcliffe-crescent-hamilton-berrisfield-berrisfield