
31 Berrisfield Crescent Hamilton, Ontario L8T 4X1


$699,990
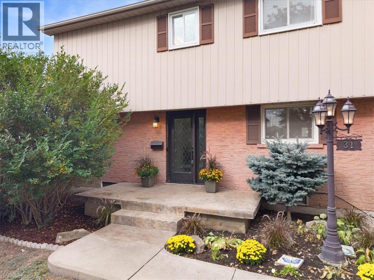
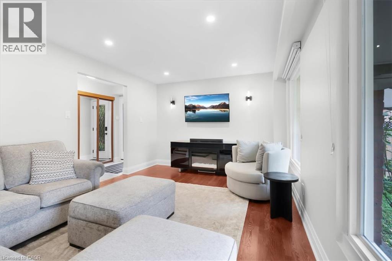
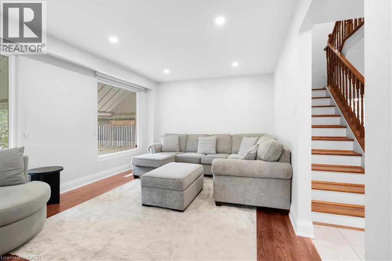
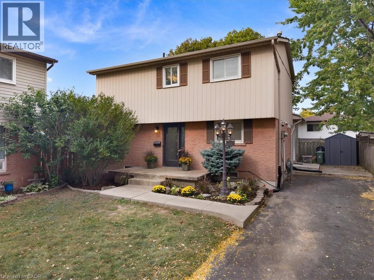
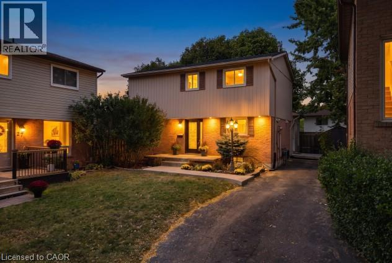
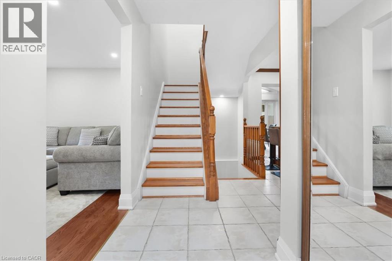
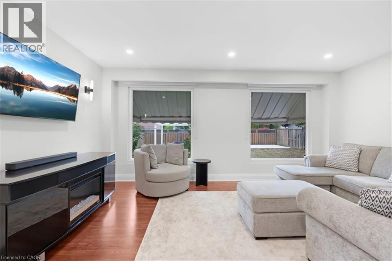
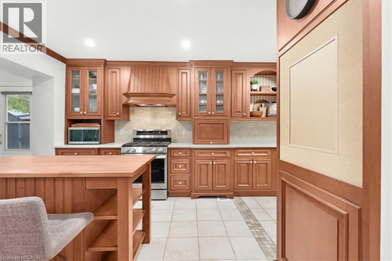
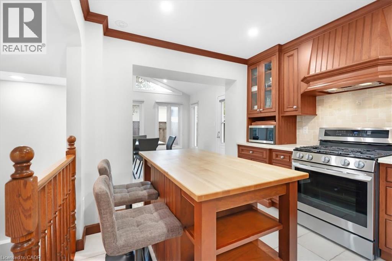
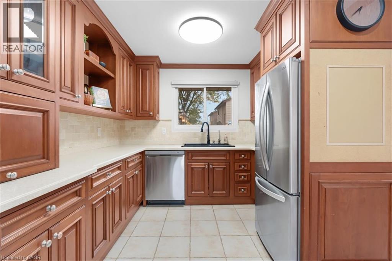
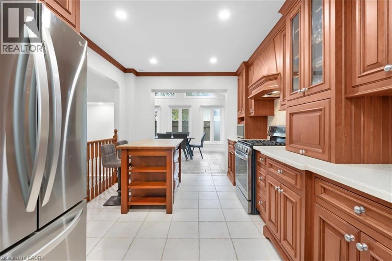
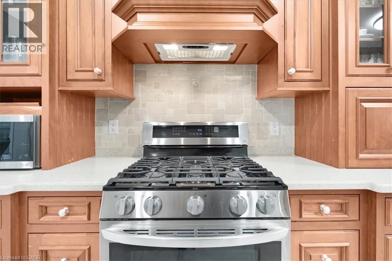
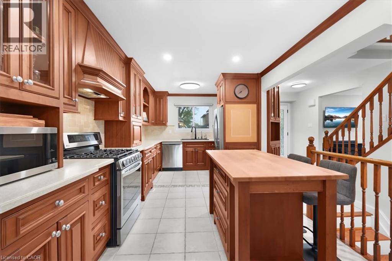
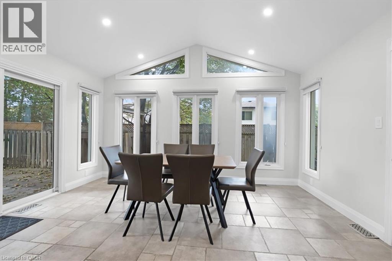
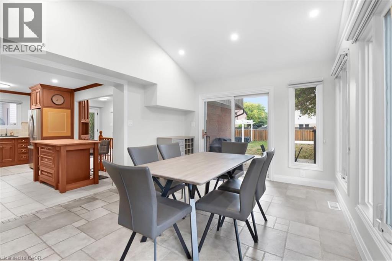
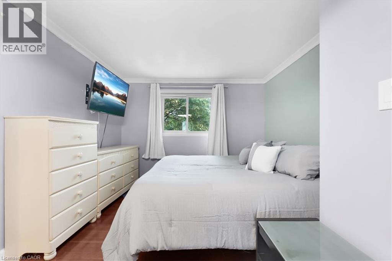
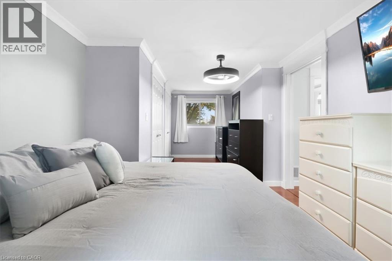
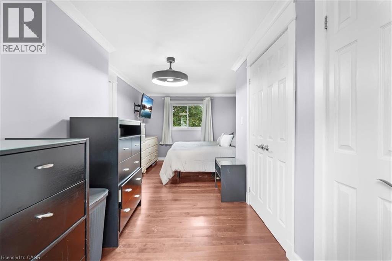
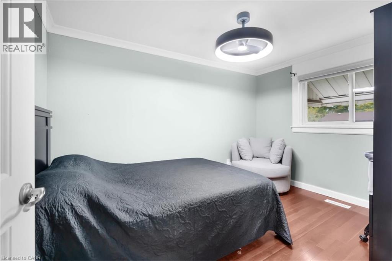
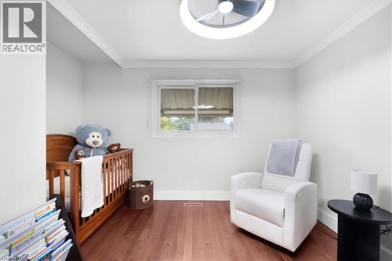
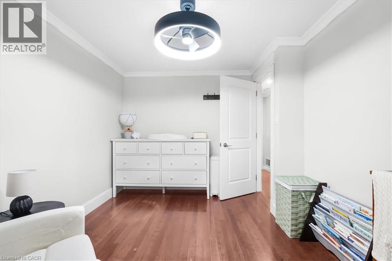
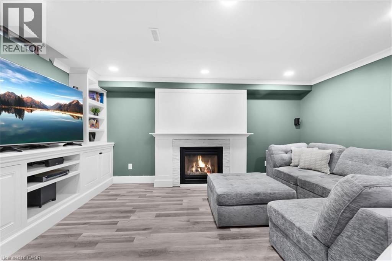
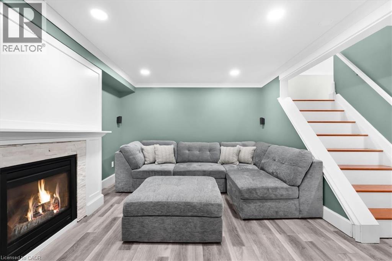
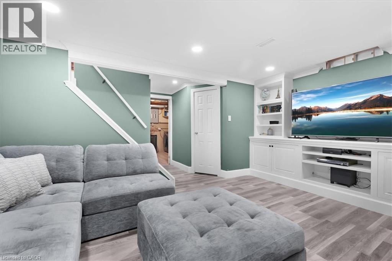
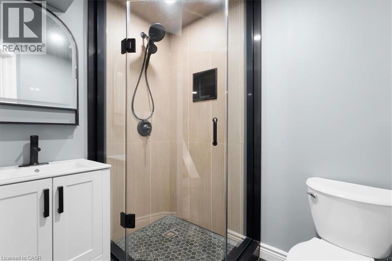
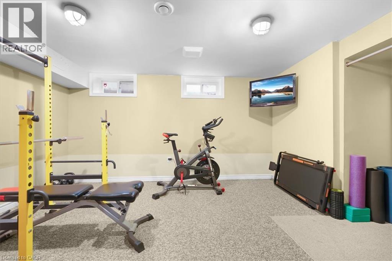
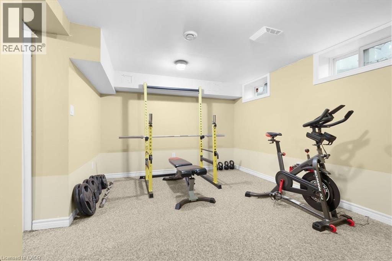
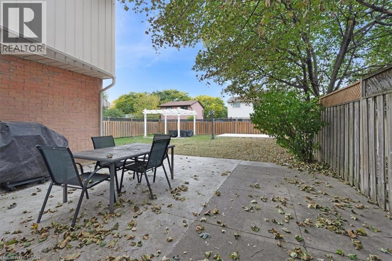
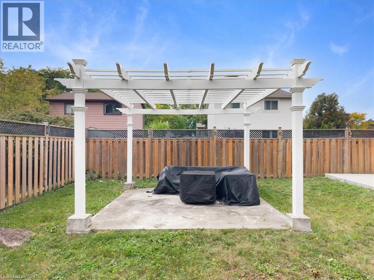
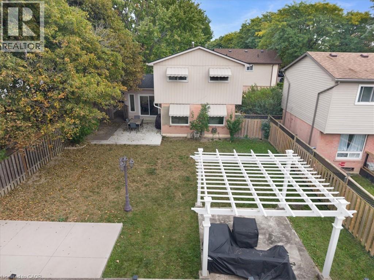
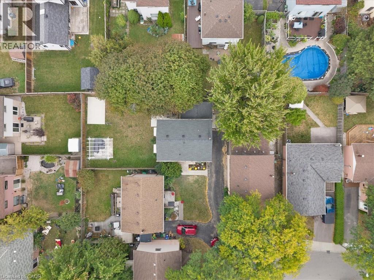
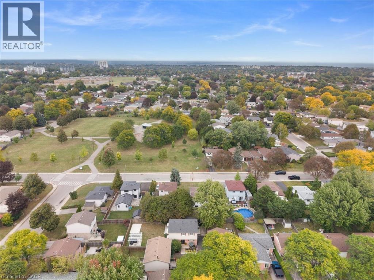
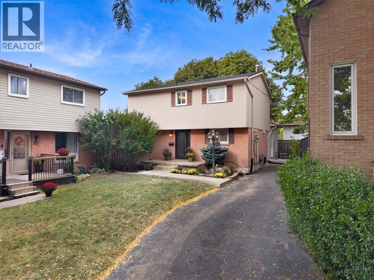
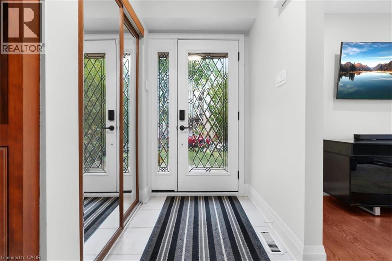
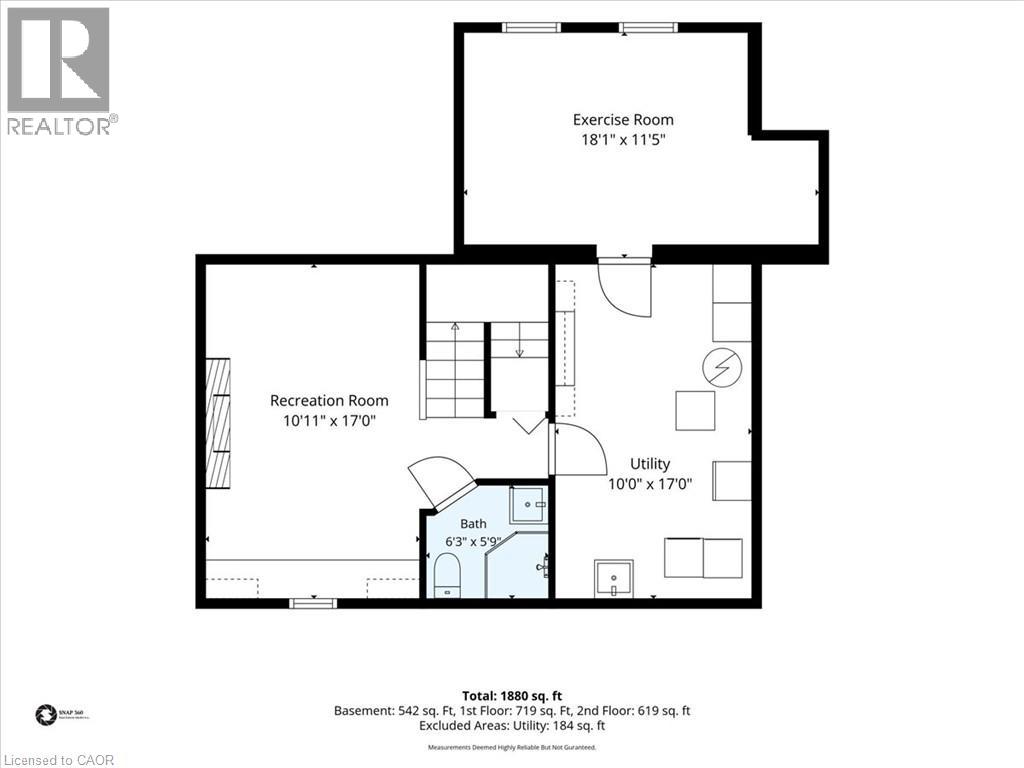
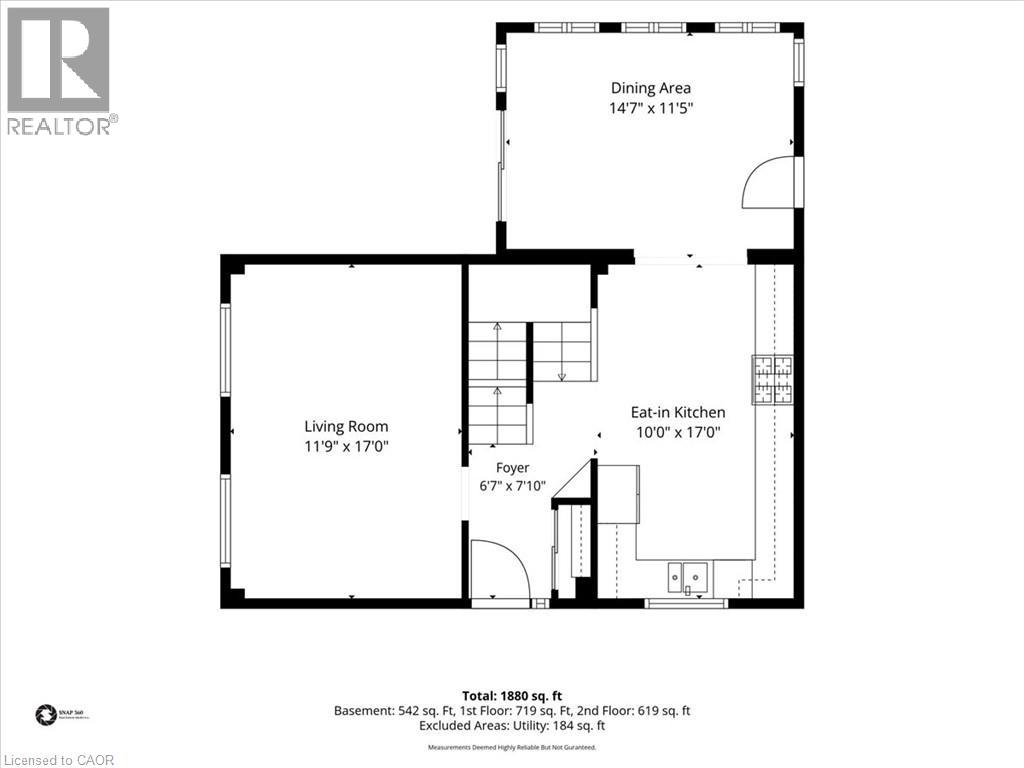
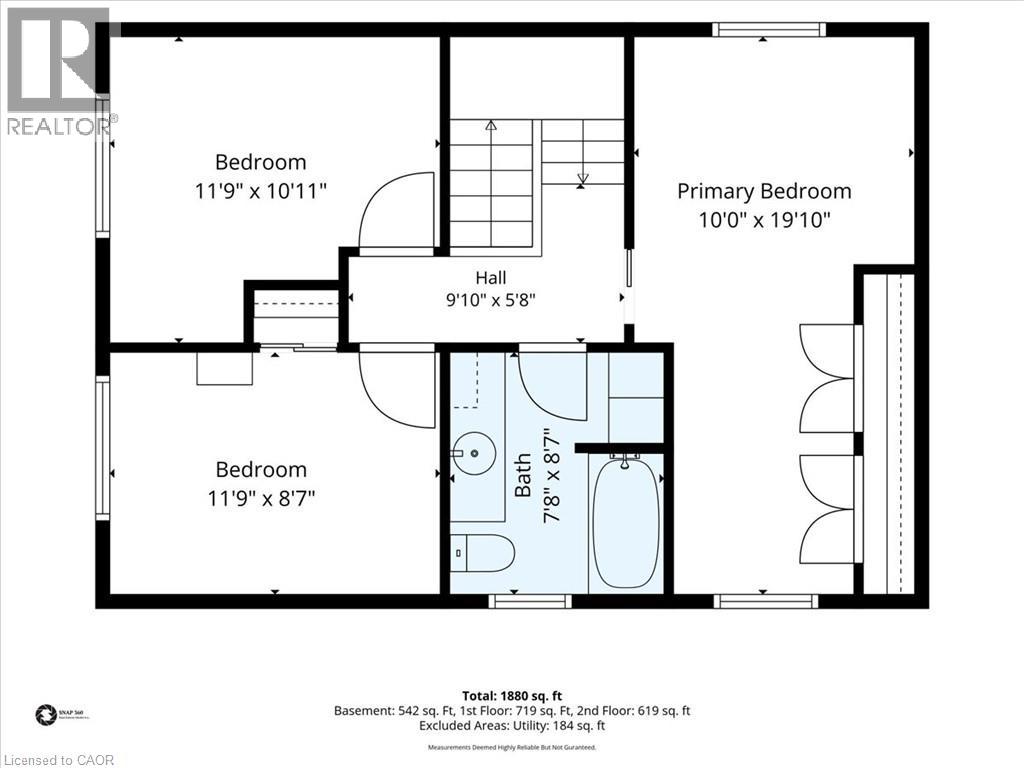
Welcome to this beautifully updated detached home featuring a bright, functional layout with hardwood & tile floors, crown mouldings & pot lights throughout. The open concept kitchen boasts stainless steel appliances, gas stove and double sink. Enjoy the finished basement with spacious rec room with gas fireplace and new 3-piece bathroom & bonus bedroom/gym. Large backyard with new concrete pad, patio area and gas BBQ line—perfect for entertaining. New stamped concrete front porch adds great curb appeal. Conveniently located close to highways, schools, shopping, restaurants, parks and everyday amenities. A fantastic move-in-ready opportunity for families, first-time buyers! (id:43681)
房源概要
| MLS® Number | 40873567 |
| 房源类型 | 民宅 |
| 附近的便利设施 | 公共交通, 学校 |
| 社区特征 | 安静的区域 |
| 设备类型 | 没有 |
| 特征 | 铺设车道 |
| 总车位 | 4 |
| 租赁设备类型 | 没有 |
| 结构 | 棚 |
详 情
| 浴室 | 2 |
| 地上卧房 | 3 |
| 地下卧室 | 1 |
| 总卧房 | 4 |
| 家电类 | 洗碗机, 烘干机, 微波炉, 冰箱, Water Purifier, 洗衣机, Gas 炉子(s), 窗帘 |
| 建筑风格 | Other |
| 地下室进展 | 已装修 |
| 地下室类型 | 全完工 |
| 施工日期 | 1978 |
| 施工种类 | 独立屋 |
| 空调 | 中央空调 |
| 外墙 | 铝壁板, 砖, 石 |
| 地基类型 | 混凝土浇筑 |
| 供暖方式 | 天然气 |
| 供暖类型 | 压力热风 |
| 储存空间 | 2 |
| 内部尺寸 | 1455 Sqft |
| 类型 | 独立屋 |
| 设备间 | 市政供水 |
土地
| 英亩数 | 无 |
| 土地便利设施 | 公共交通, 学校 |
| 污水道 | 城市污水处理系统 |
| 土地深度 | 90 Ft |
| 土地宽度 | 20 Ft |
| 规划描述 | De/s-375 |
房 间
| 楼 层 | 类 型 | 长 度 | 宽 度 | 面 积 |
|---|---|---|---|---|
| 二楼 | 卧室 | 12'0'' x 9'0'' | ||
| 二楼 | 卧室 | 12'0'' x 9'0'' | ||
| 二楼 | 主卧 | 19'0'' x 13'0'' | ||
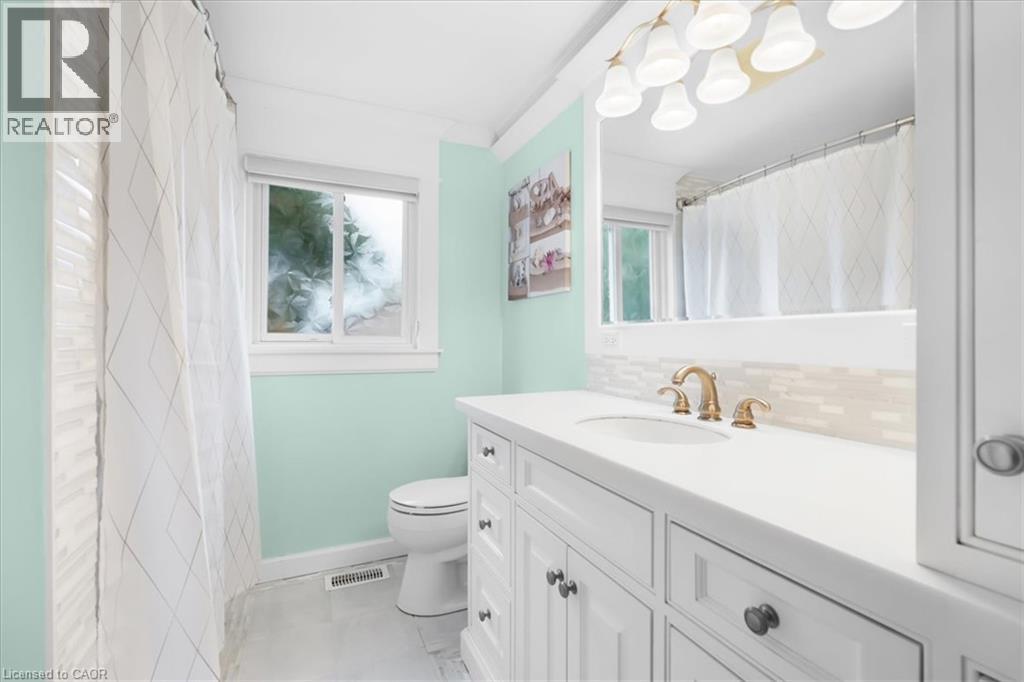
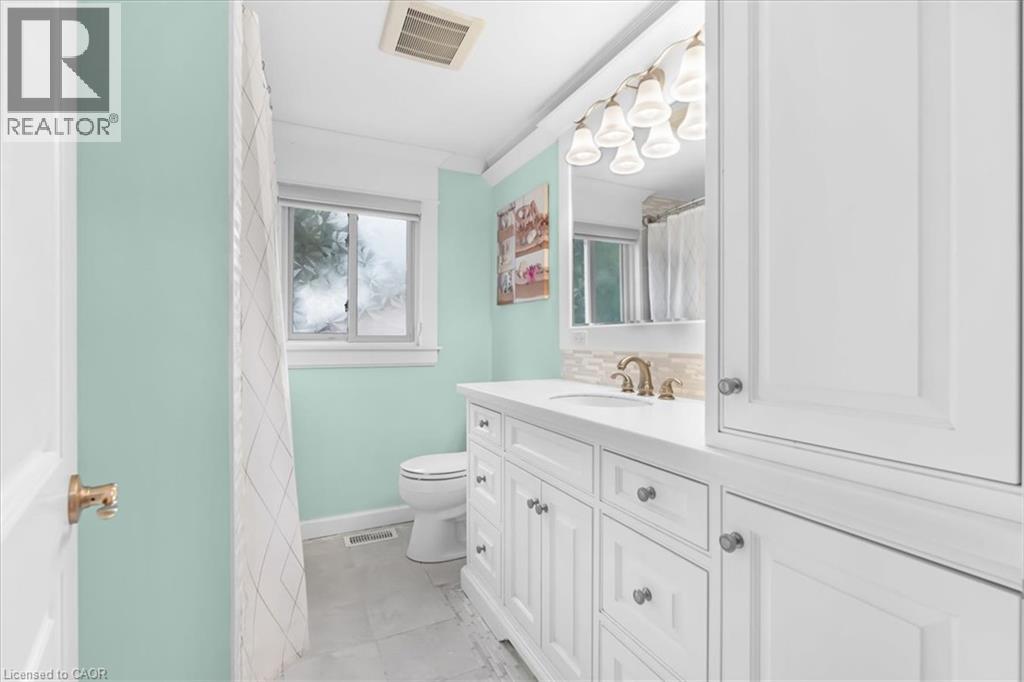
| 二楼 | 四件套浴室 | 8'0'' x 7'5'' | ||
| 地下室 | 卧室 | 15'5'' x 14'5'' | ||
| 地下室 | 洗衣房 | 14'0'' x 9'1'' | ||
| 地下室 | 三件套卫生间 | 6'3'' x 5'5'' | ||
| 地下室 | 娱乐室 | 17'0'' x 11'3'' | ||
| 一楼 | 家庭房 | 15'2'' x 12'0'' | ||
| 一楼 | 客厅/饭厅 | 17'1'' x 13'5'' | ||
| 一楼 | 厨房 | 14'0'' x 9'5'' | ||
| 一楼 | 门厅 | 6' x 4' |
https://www.realtor.ca/real-estate/30436537/31-berrisfield-crescent-hamilton

The trademarks REALTOR®, REALTORS®, and the REALTOR® logo are controlled by The Canadian Real Estate Association (CREA) and identify real estate professionals who are members of CREA. The trademarks MLS®, Multiple Listing Service® and the associated logos are owned by The Canadian Real Estate Association (CREA) and identify the quality of services provided by real estate professionals who are members of CREA. The trademark DDF® is owned by The Canadian Real Estate Association (CREA) and identifies CREA's Data Distribution Facility (DDF®)
REALTORS® Association of Hamilton-Burlington
Royal LePage State Realty Inc.
October 31 2026 06:08:56
