
41 Park Road S Grimsby (Grimsby East), Ontario L3M 4E7

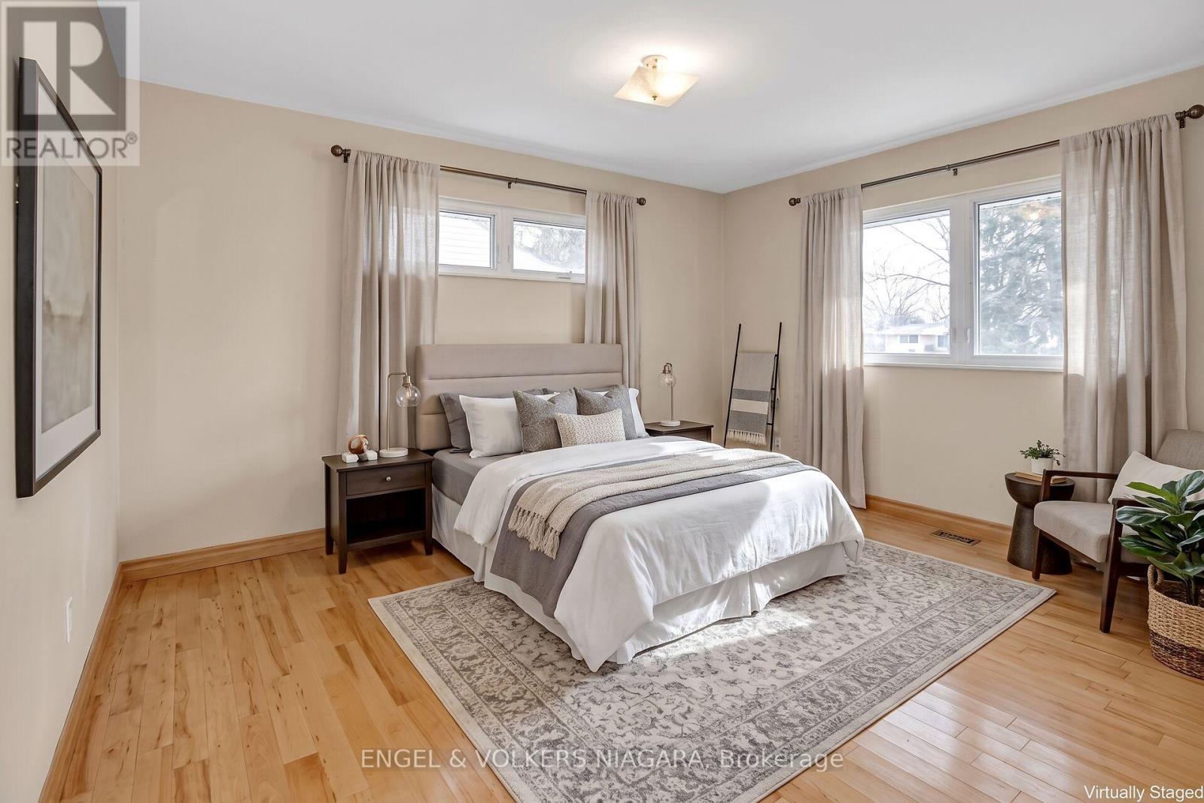
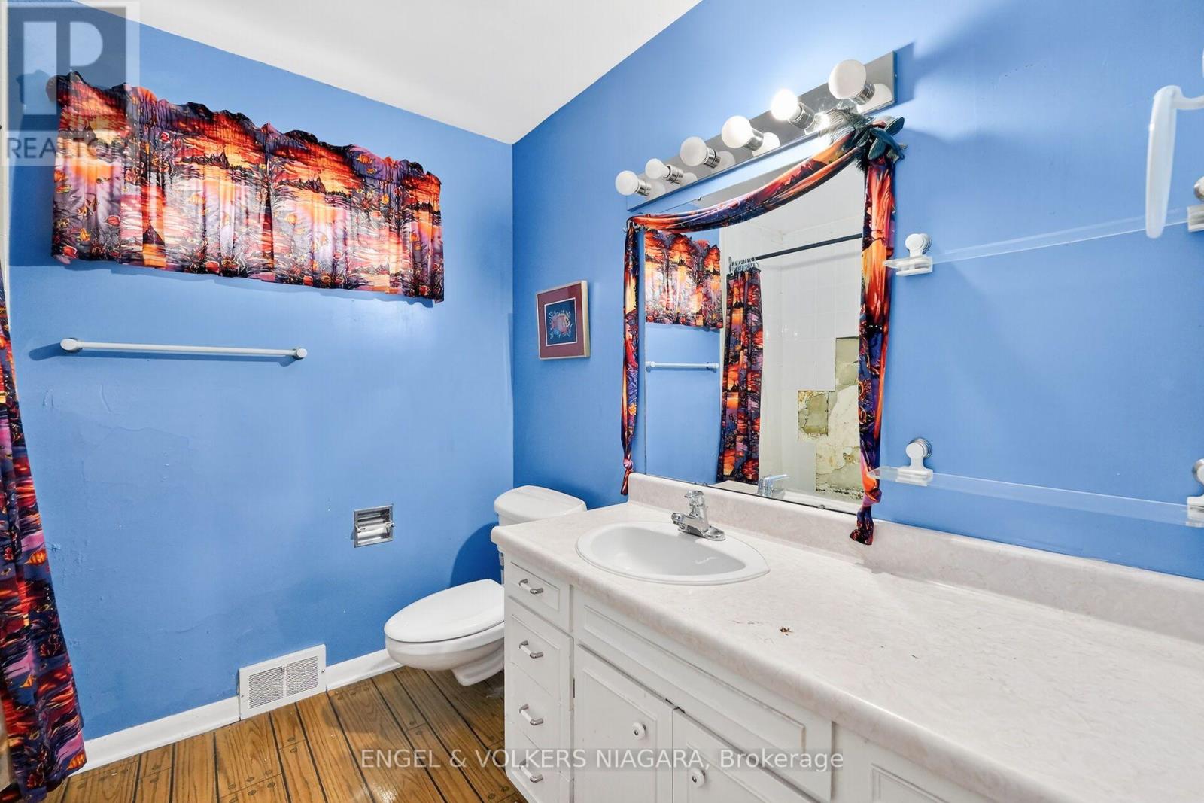
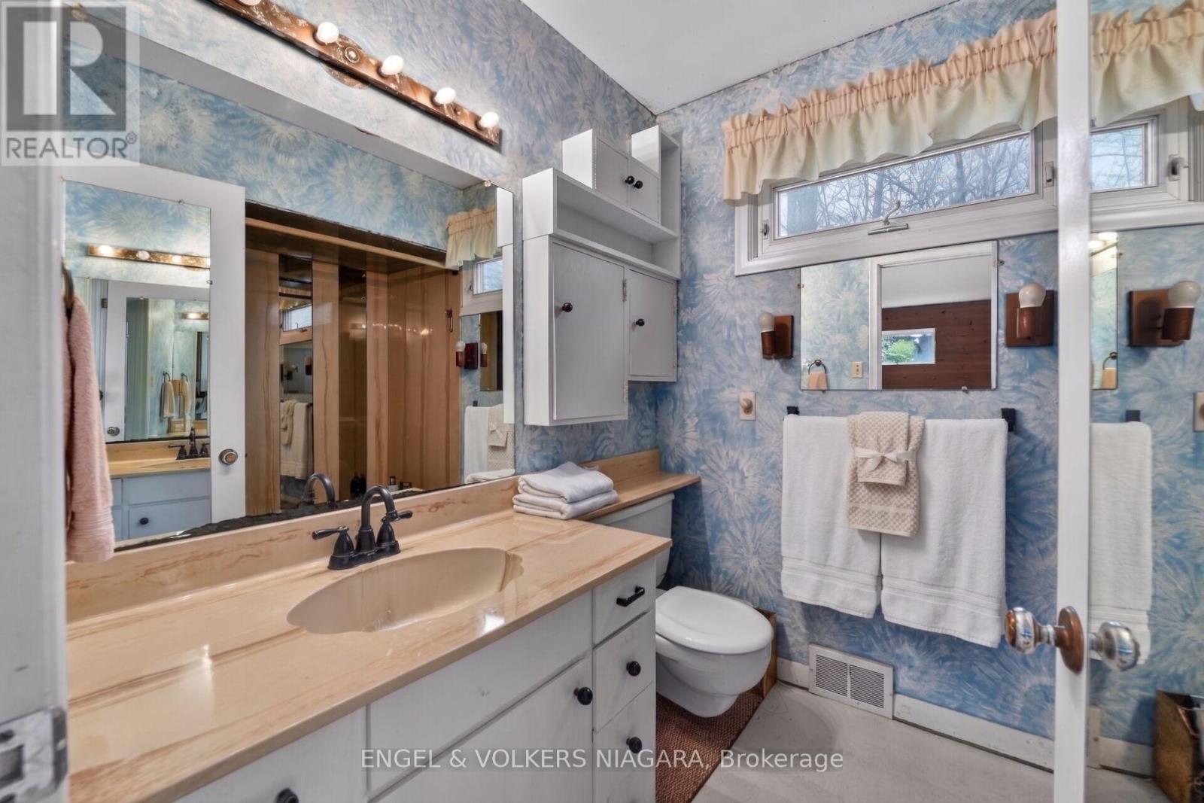
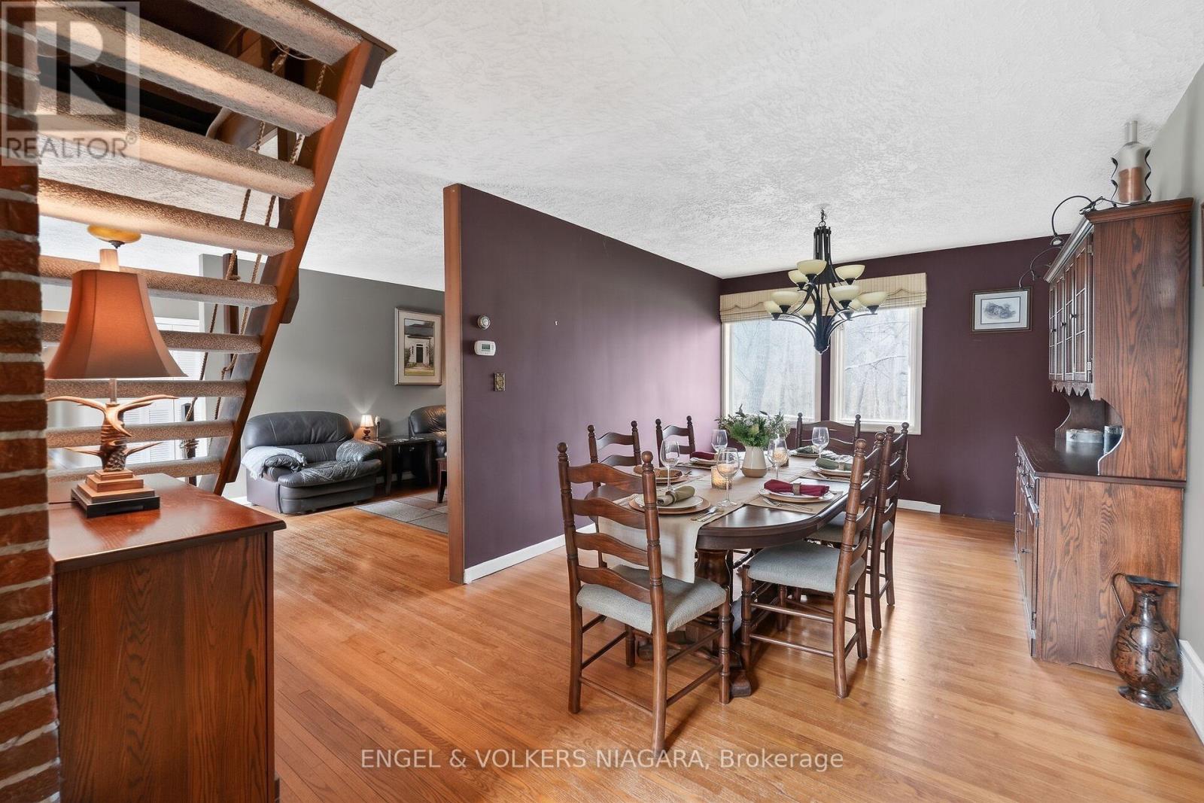

$1,465,000
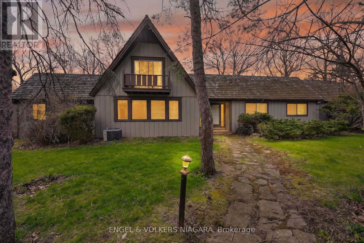
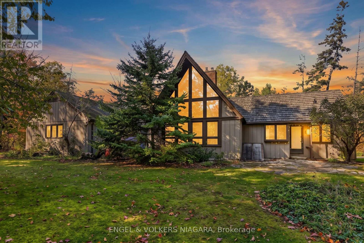
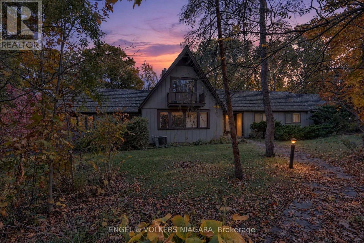
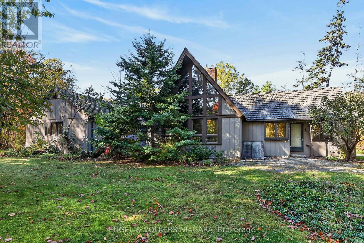
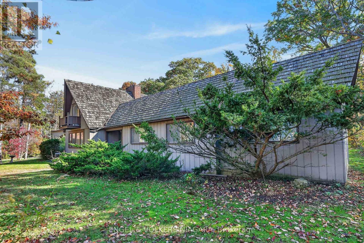
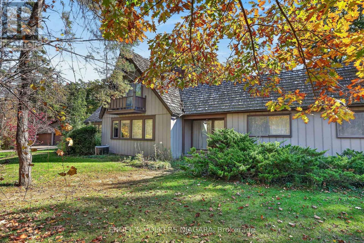
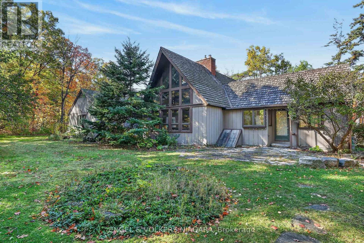
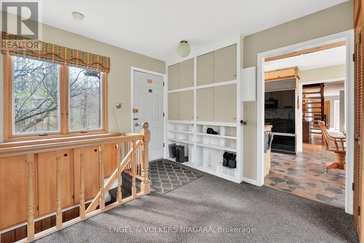
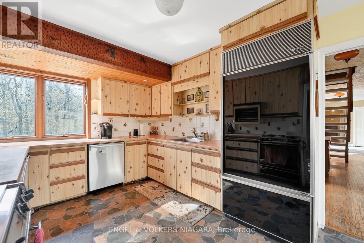
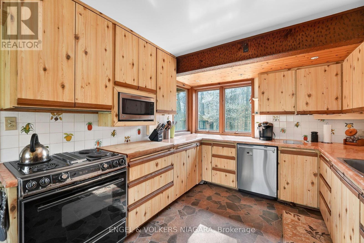
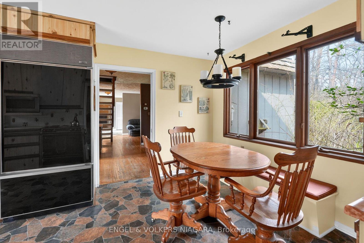
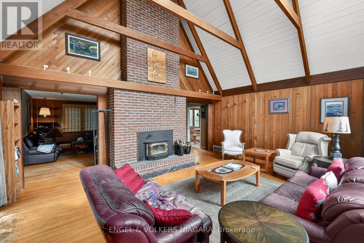
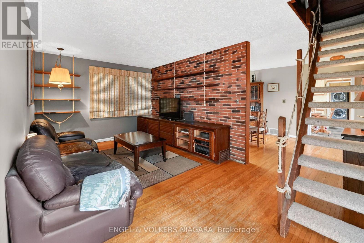
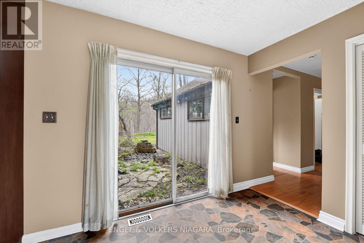
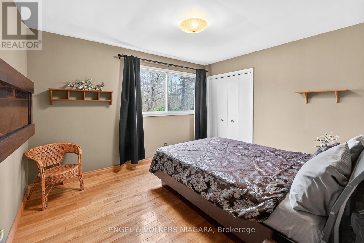
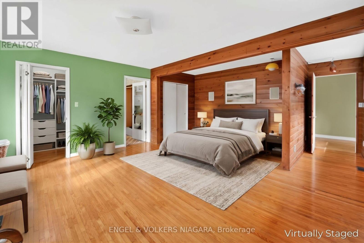
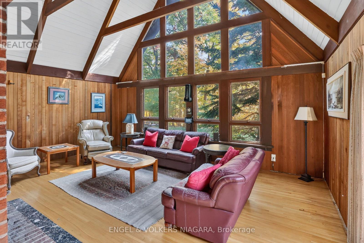
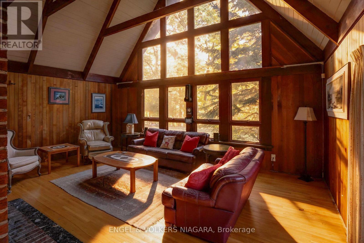
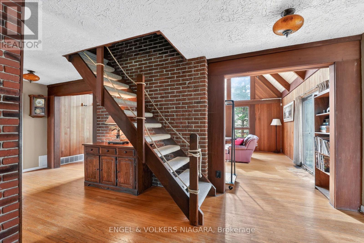
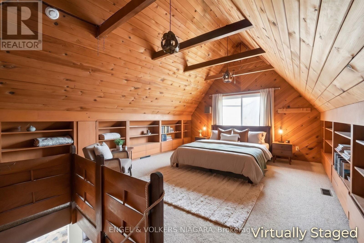
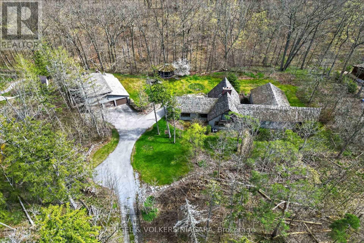
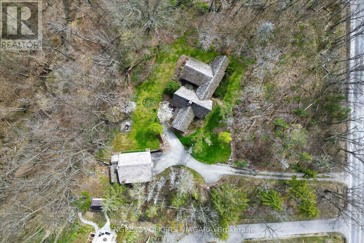
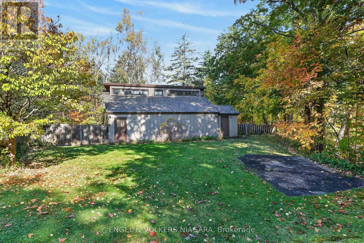
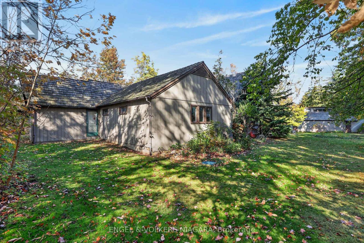
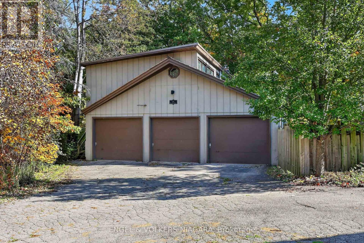
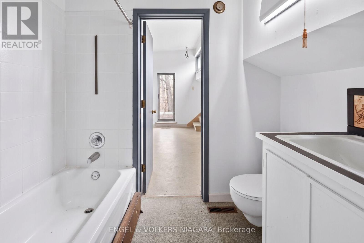
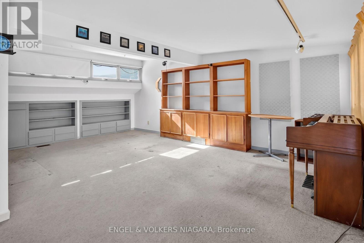
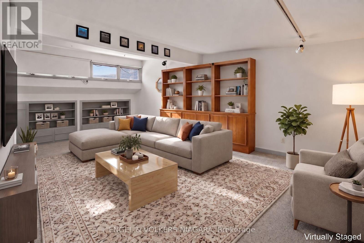
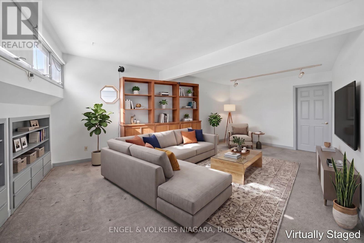
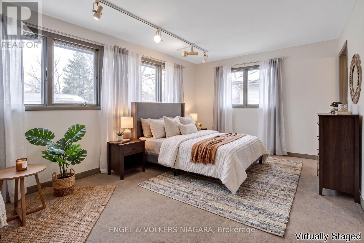
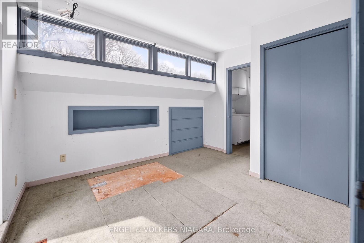
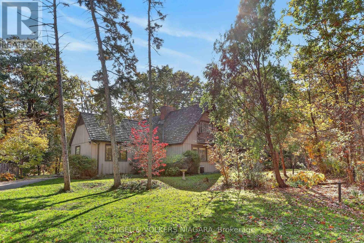
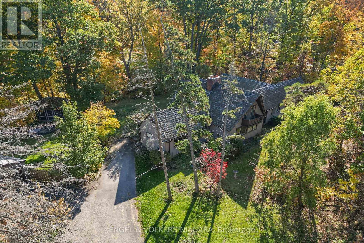
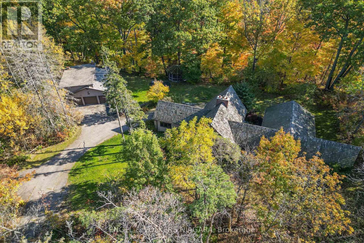
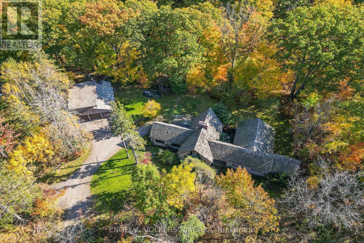
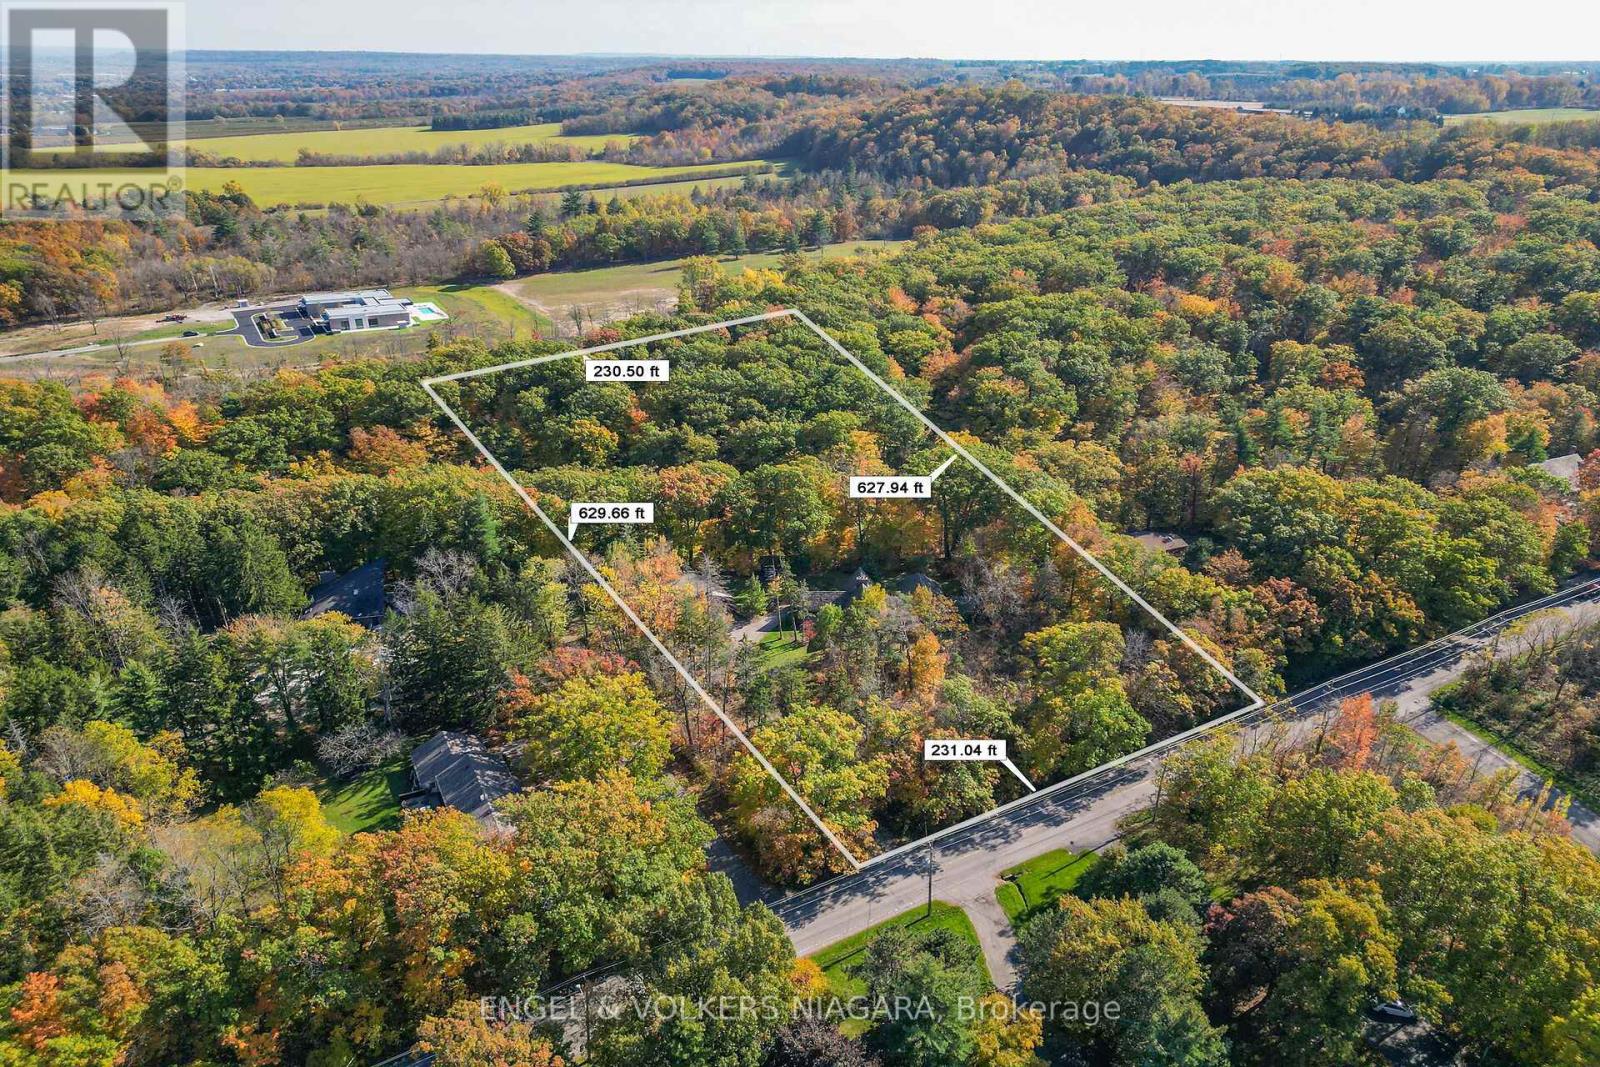
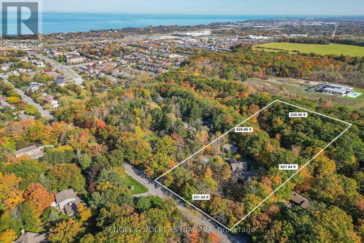
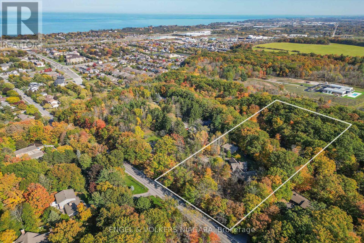
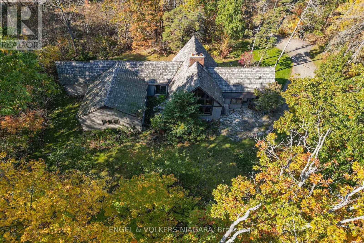
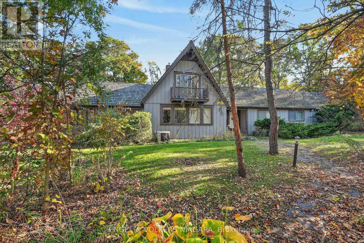
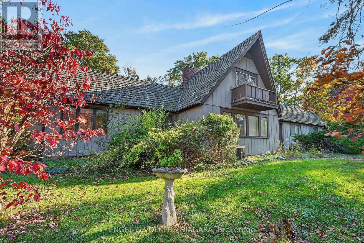
Bring your vision to life! This is a rare opportunity to live in a home backing onto tranquil greenspace, with a creek running through it, evoking a private nature inspired setting. Versatile living potential with loads of options for multi generational living, income generating possibilities and a unique ancillary living space. The detached 3 car garage has extra storage, its own heat source and extra bathroom. The studio above boasts 688 sq. ft. of additional living space creating multiple options for use. A blend of character and potential. Create something extraordinary! (id:43681)
房源概要
| MLS® Number | X14109810 |
| 房源类型 | 民宅 |
| 社区名字 | 542 - Grimsby East |
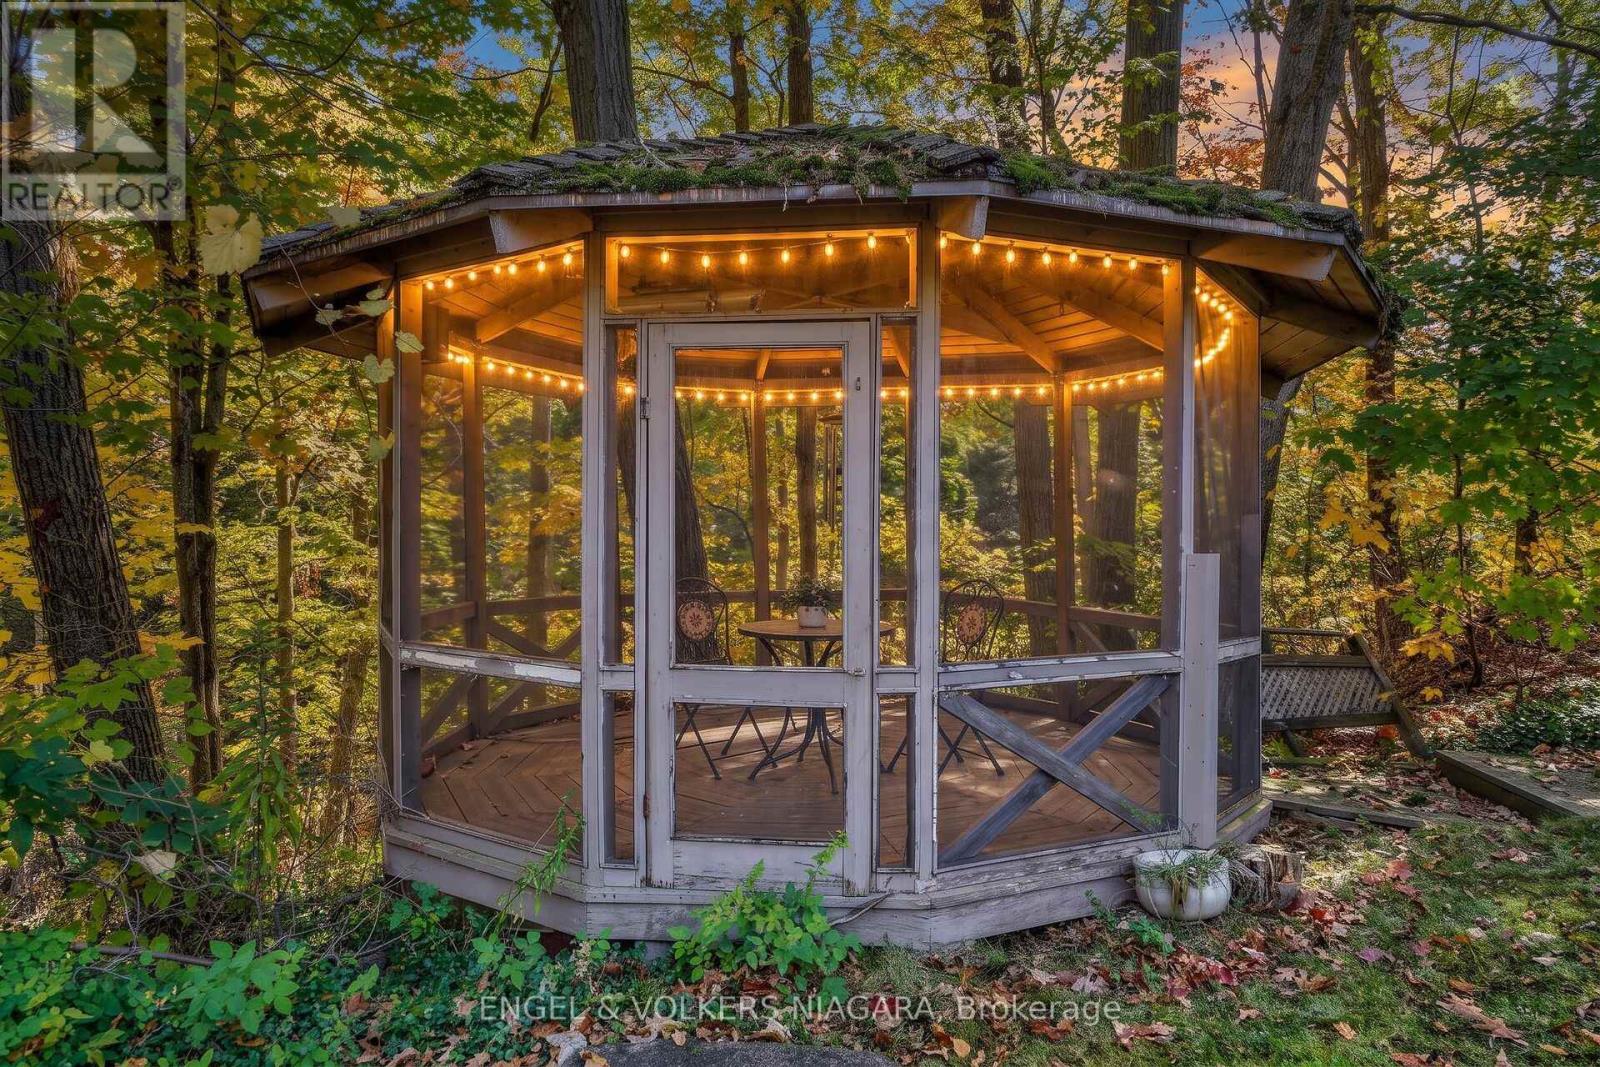
| 特征 | 树木繁茂的地区, Conservation/green Belt, 无地毯, Gazebo |
| 总车位 | 15 |
详 情
| 浴室 | 4 |
| 地上卧房 | 3 |
| 总卧房 | 3 |
| Age | 31 To 50 Years |
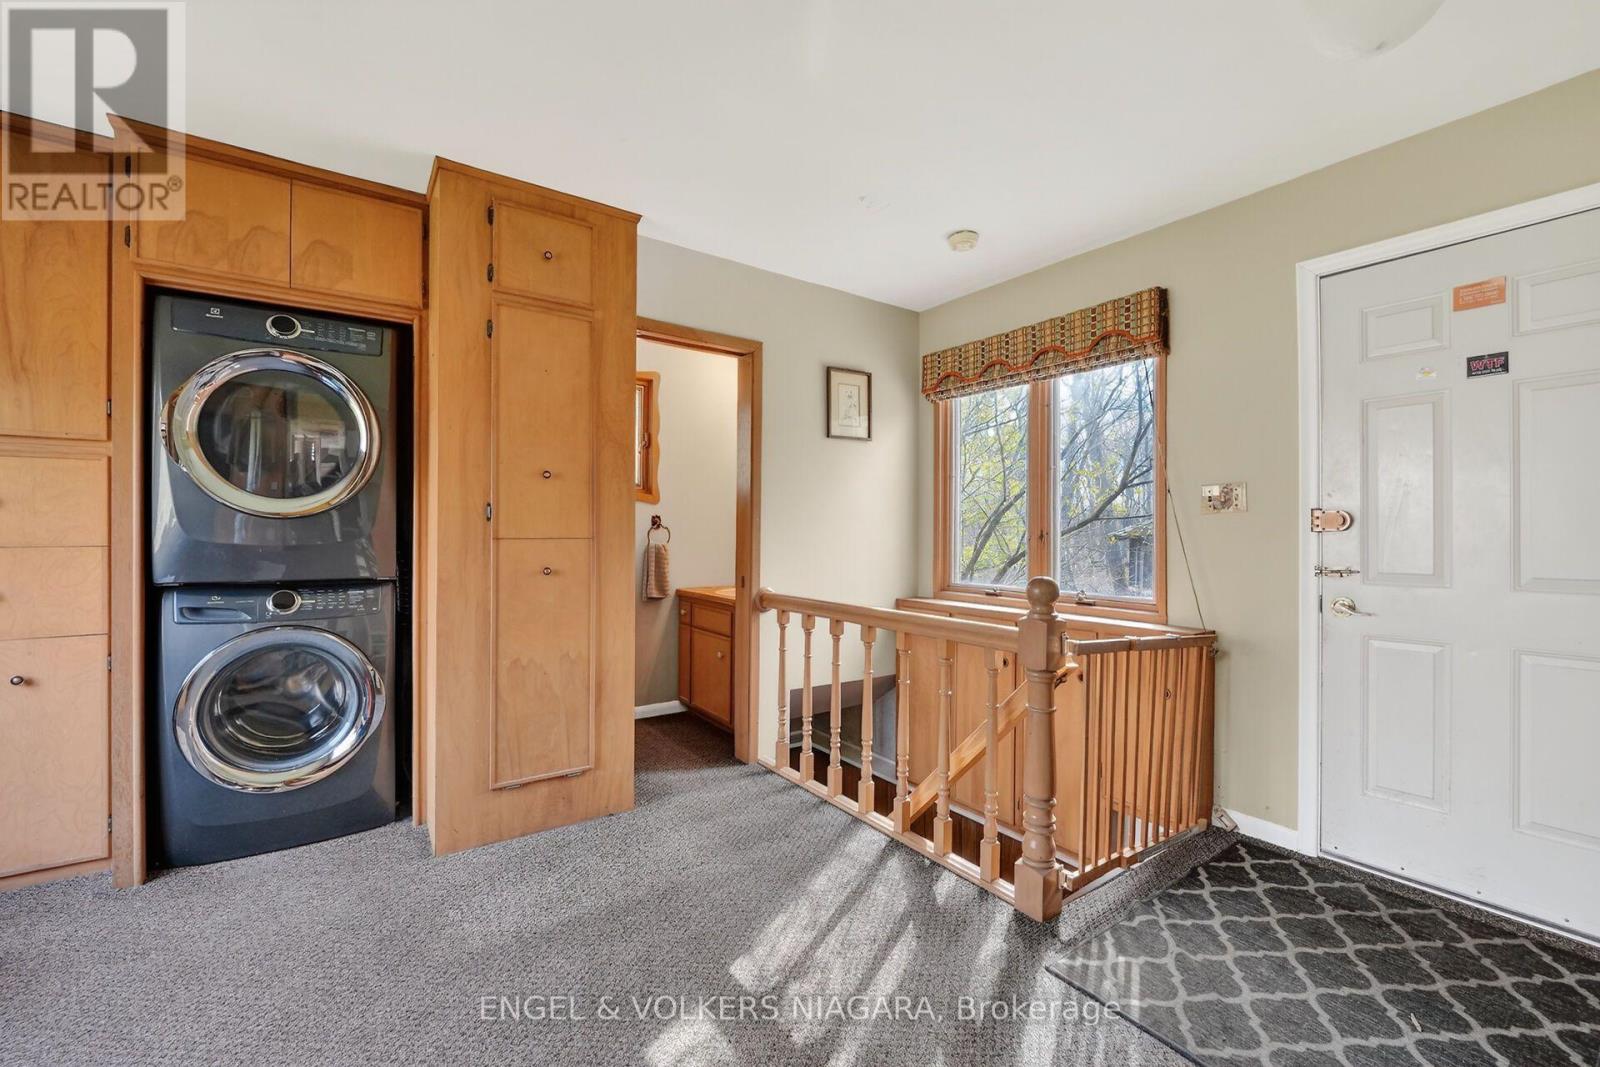
| 家电类 | Water Heater, Water Meter, 洗碗机, 烘干机, 炉子, 洗衣机, 冰箱 |
| 地下室进展 | 部分完成 |
| 地下室类型 | N/a (partially Finished) |
| 施工种类 | 独立屋 |
| 空调 | 中央空调 |
| 外墙 | 木头 |
| 壁炉 | 有 |
| 壁炉类型 | 木头stove |
| 地基类型 | 水泥 |
| 客人卫生间(不包含洗浴) | 1 |
| 供暖方式 | Natural Gas, 油 |
| 供暖类型 | 压力热风 |
| 储存空间 | 2 |
| 内部尺寸 | 2500 - 3000 Sqft |
| 类型 | 独立屋 |
| 设备间 | 市政供水 |
车 位
| Detached Garage | |
| Garage |
土地
| 英亩数 | 无 |
| 污水道 | Septic System |
| 土地深度 | 631 Ft ,10 In |
| 土地宽度 | 230 Ft |
| 不规则大小 | 230 X 631.9 Ft |
房 间
| 楼 层 | 类 型 | 长 度 | 宽 度 | 面 积 |
|---|---|---|---|---|
| Lower Level | 娱乐,游戏房 | 7.13 m | 4.33 m | 7.13 m x 4.33 m |
| Lower Level | 设备间 | 6.25 m | 9.45 m | 6.25 m x 9.45 m |
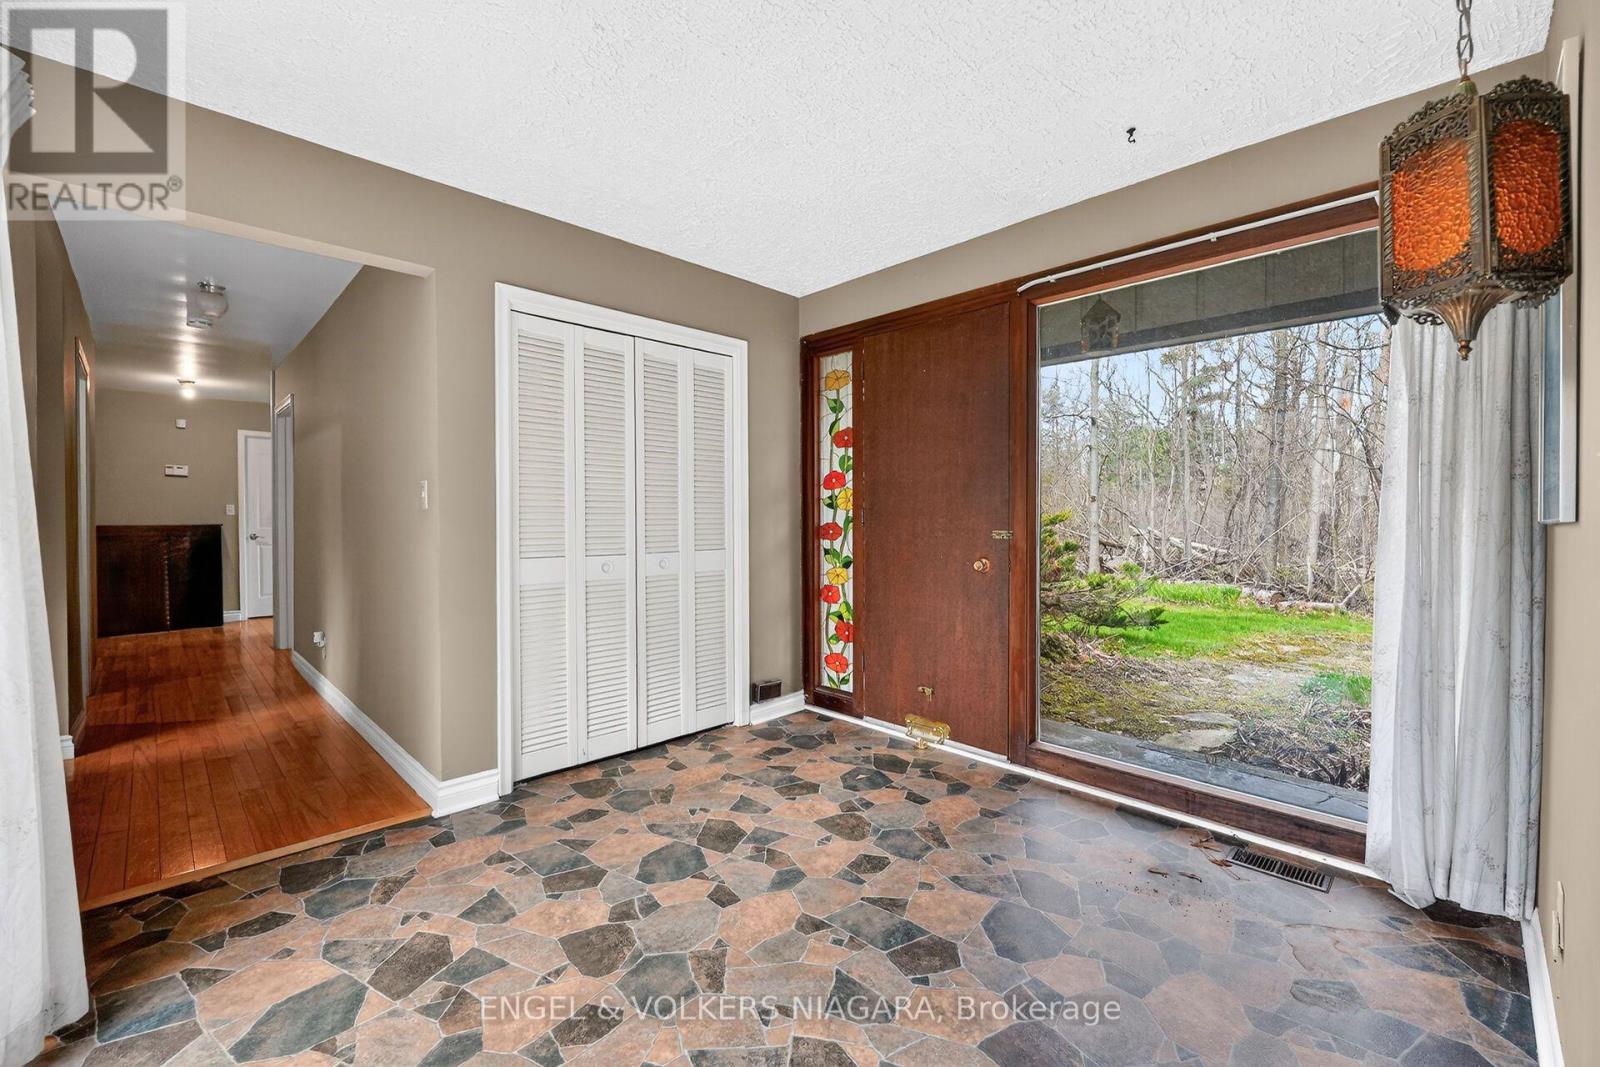
| 一楼 | 门厅 | 2.77 m | 3.14 m | 2.77 m x 3.14 m |
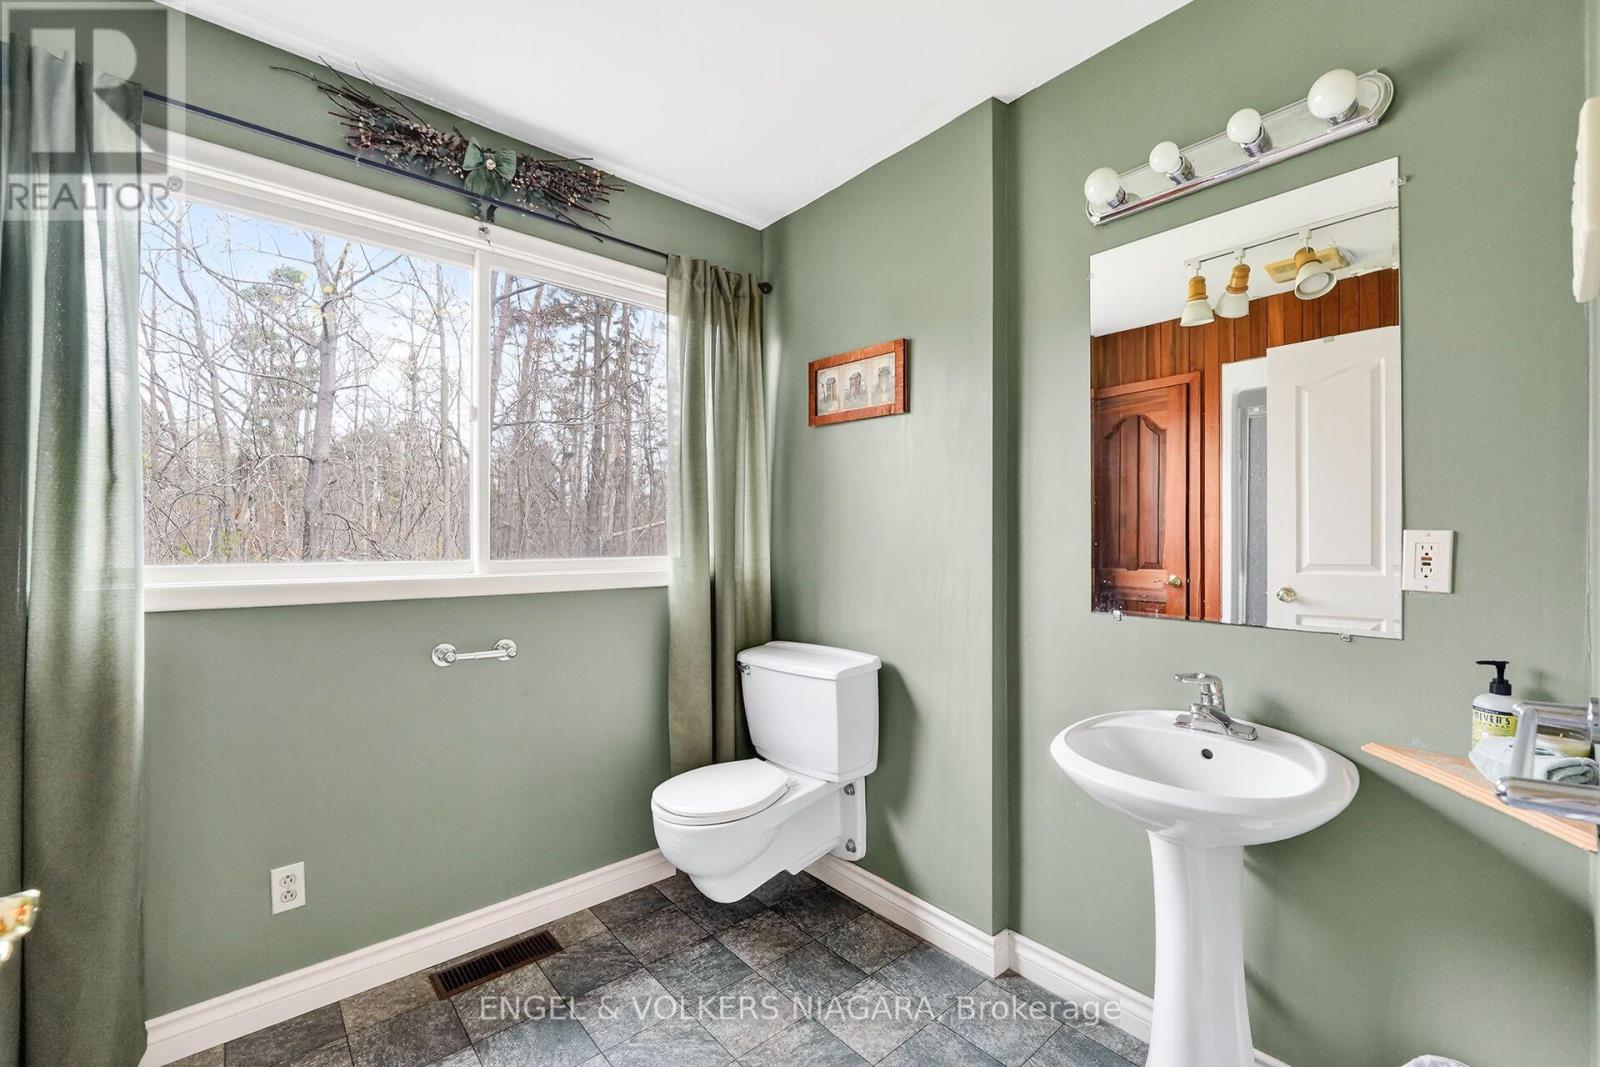
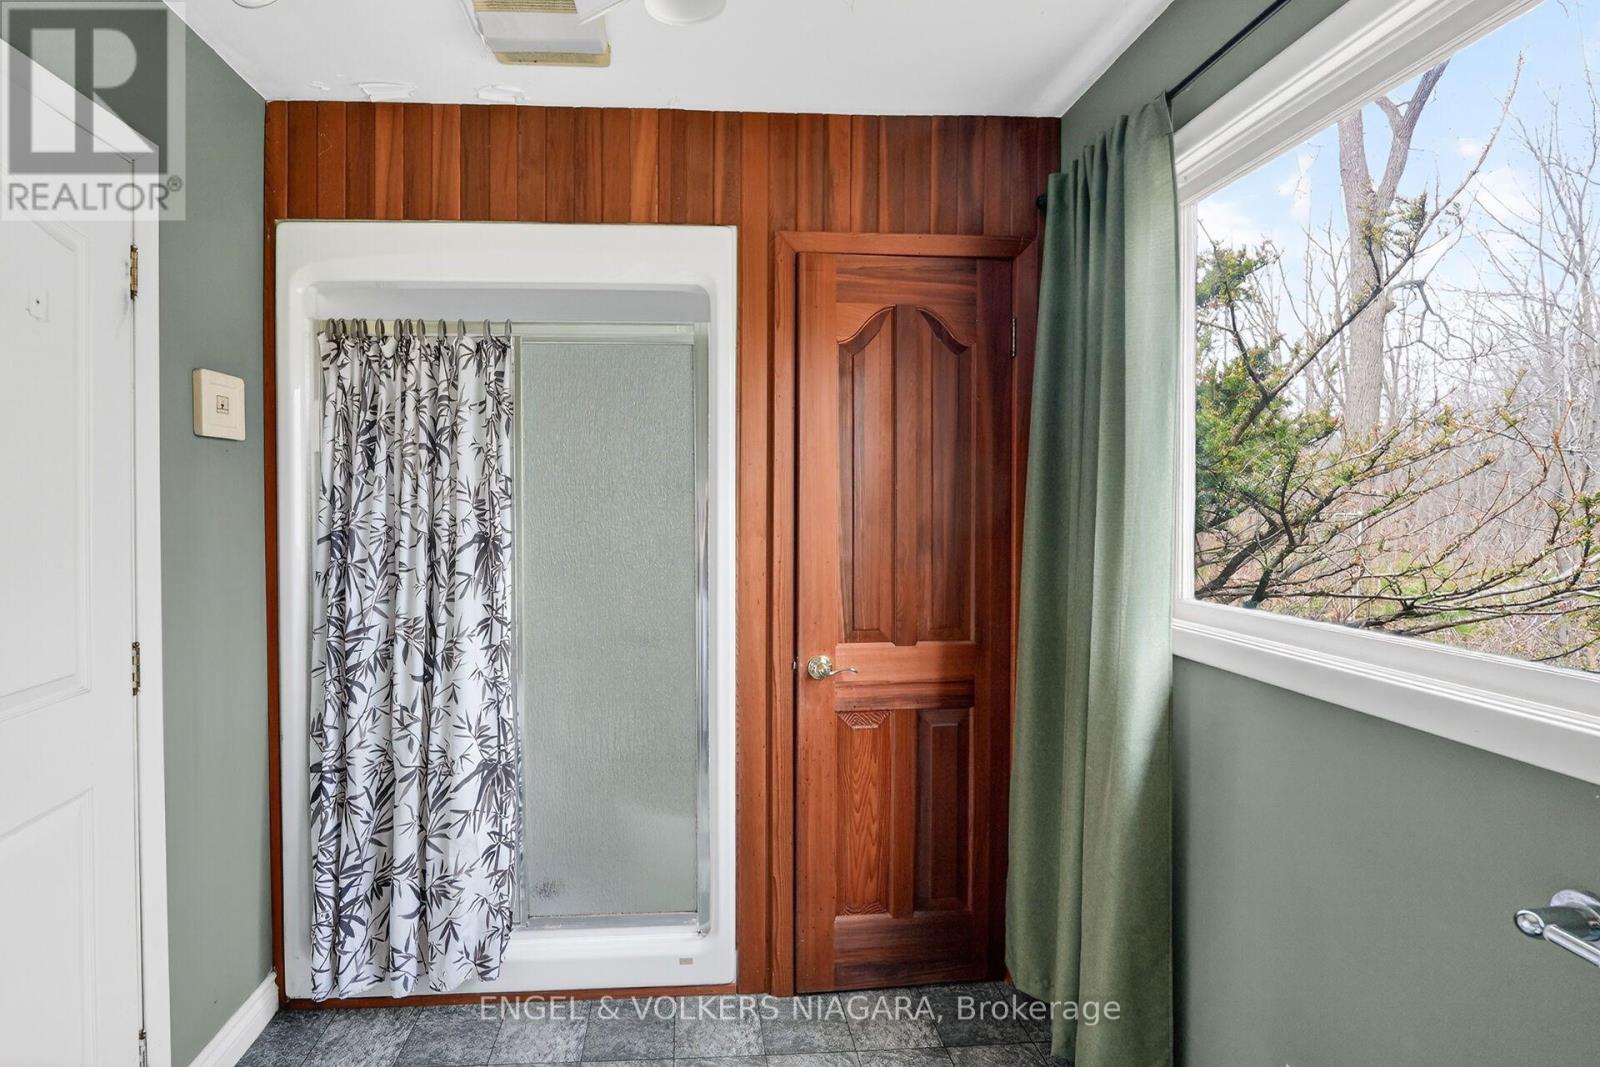
| 一楼 | 浴室 | 3.17 m | 2.13 m | 3.17 m x 2.13 m |
| 一楼 | 浴室 | 2.35 m | 2.56 m | 2.35 m x 2.56 m |
| 一楼 | 浴室 | 2.04 m | 2.38 m | 2.04 m x 2.38 m |
| 一楼 | 厨房 | 3.05 m | 5.52 m | 3.05 m x 5.52 m |
| 一楼 | 洗衣房 | 4.08 m | 4.72 m | 4.08 m x 4.72 m |
| 一楼 | 客厅 | 3.2 m | 5.61 m | 3.2 m x 5.61 m |
| 一楼 | 餐厅 | 3.23 m | 5.64 m | 3.23 m x 5.64 m |
| 一楼 | 家庭房 | 6.46 m | 5 m | 6.46 m x 5 m |
| 一楼 | 主卧 | 5 m | 5.55 m | 5 m x 5.55 m |
| 一楼 | 第二卧房 | 3.69 m | 3.11 m | 3.69 m x 3.11 m |
| 一楼 | 第三卧房 | 5.18 m | 4.08 m | 5.18 m x 4.08 m |
| 一楼 | 浴室 | 0.95 m | 2.16 m | 0.95 m x 2.16 m |
| Upper Level | Loft | 4.76 m | 5.55 m | 4.76 m x 5.55 m |
https://www.realtor.ca/real-estate/30436382/41-park-road-s-grimsby-grimsby-east-542-grimsby-east

The trademarks REALTOR®, REALTORS®, and the REALTOR® logo are controlled by The Canadian Real Estate Association (CREA) and identify real estate professionals who are members of CREA. The trademarks MLS®, Multiple Listing Service® and the associated logos are owned by The Canadian Real Estate Association (CREA) and identify the quality of services provided by real estate professionals who are members of CREA. The trademark DDF® is owned by The Canadian Real Estate Association (CREA) and identifies CREA's Data Distribution Facility (DDF®)
Niagara Association of REALTORS®
Engel & Volkers Niagara
October 25 2026 04:24:57
