
22 - 14 Lytham Green Circle Newmarket (Glenway Estates), Ontario L3Y 0H3


$2,680 Monthly
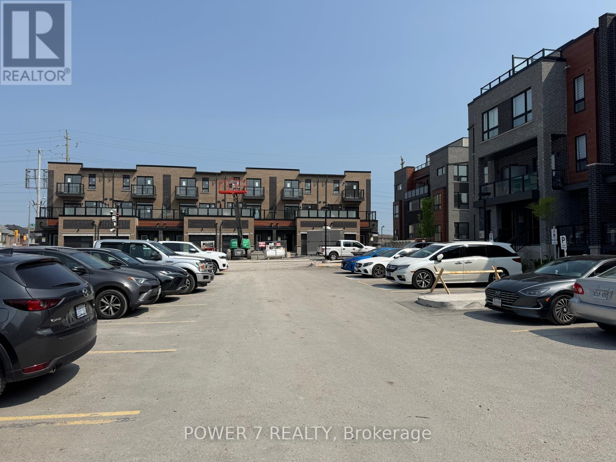
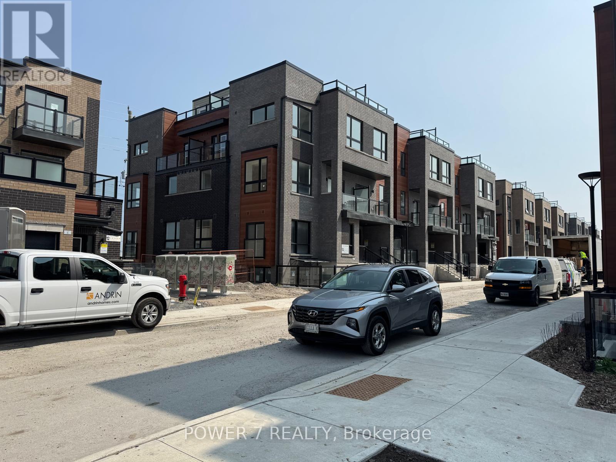
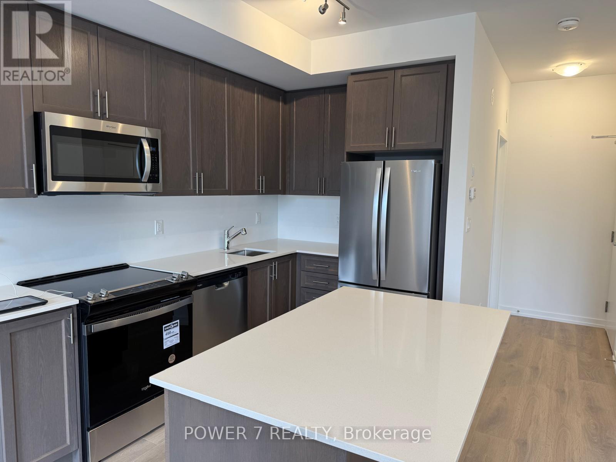
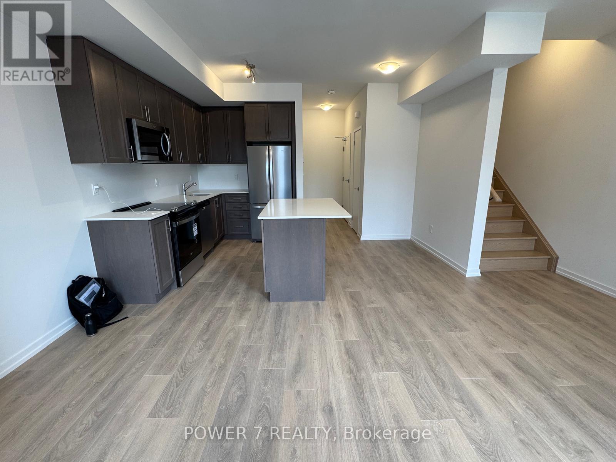
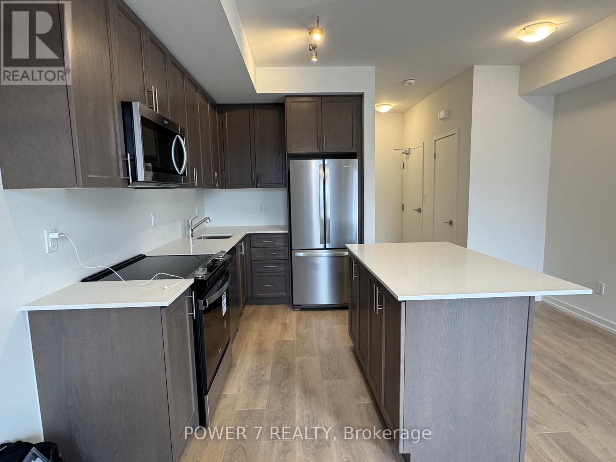
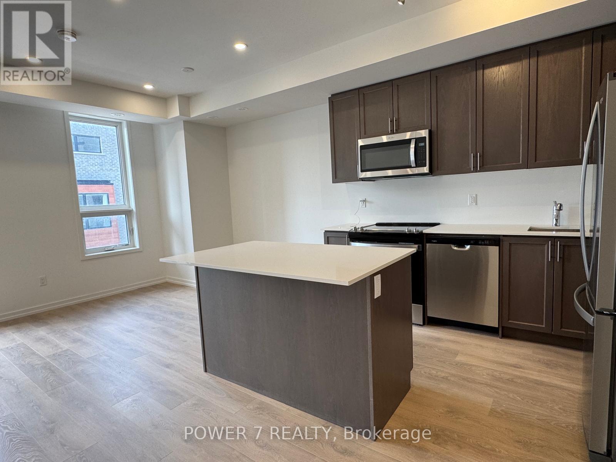
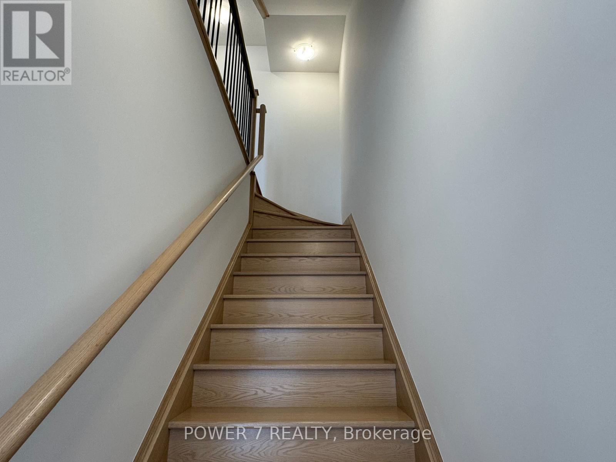
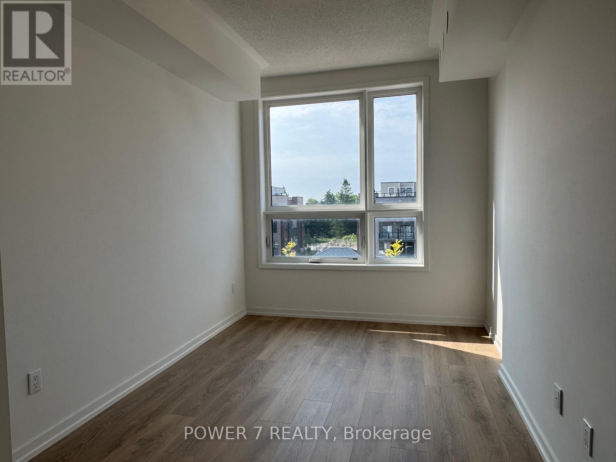
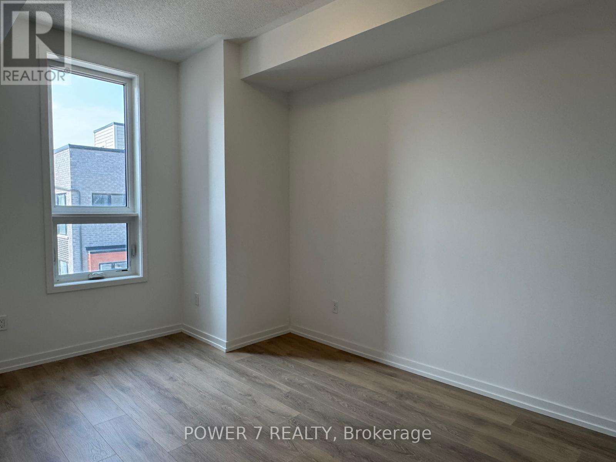
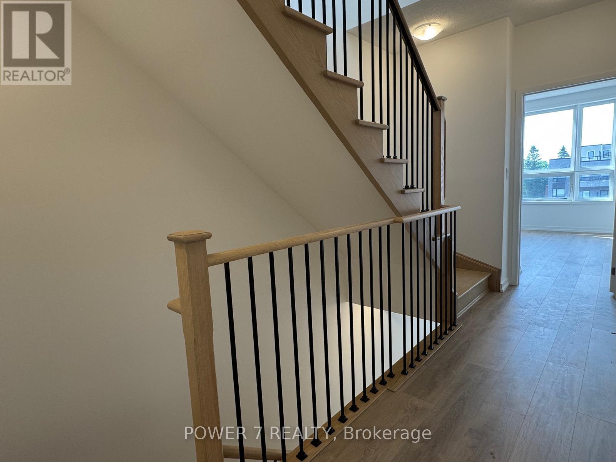
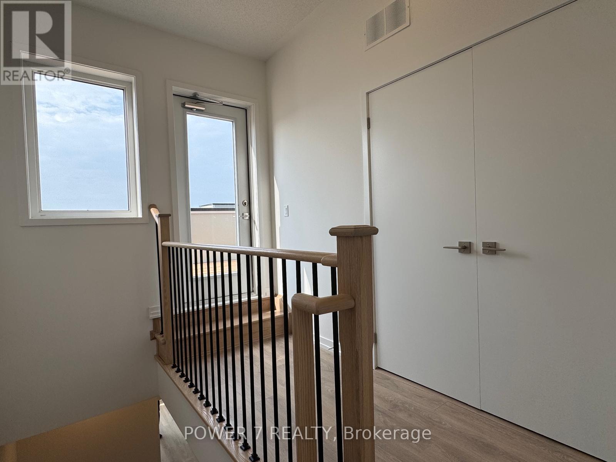
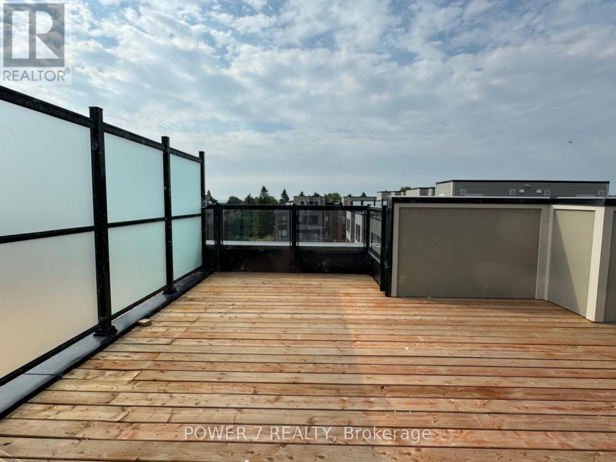
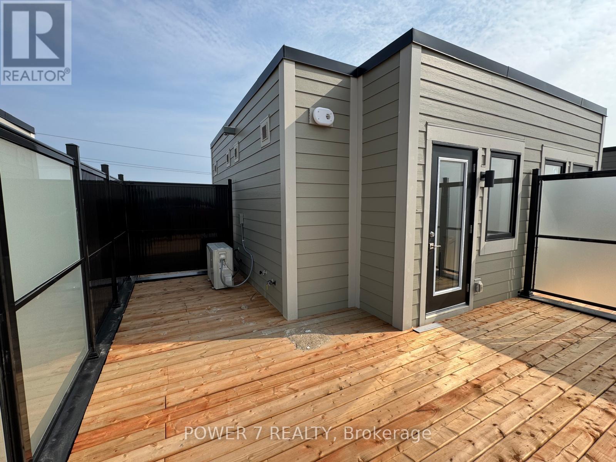
This inviting two-bedroom, two-bathroom townhome in Newmarket's Glenway Estates combines comfortable living with everyday convenience. Nine-foot ceilings enhance the open-concept main level, where a spacious kitchen with pantry storage and a large centre island offers plenty of room for meal preparation, casual dining and entertaining. The living and dining areas open onto a balcony, extending your space outdoors. Built-in closet storage helps keep everyday essentials organized. The primary bedroom features a walk-in closet and private ensuite, while the second bedroom offers flexibility for family, guests or a home office. Enjoy outdoor dining and downtime on the spacious private rooftop terrace. Conveniently located near shopping, restaurants, Upper Canada Mall and transit. Select furnishings may be included by agreement for tenants seeking a partially furnished home. (id:43681)
房源概要
| MLS® Number | N14109878 |
| 房源类型 | 民宅 |
| 社区名字 | Glenway Estates |
| 社区特征 | Pets Allowed With Restrictions |
| 特征 | 无地毯 |
| 总车位 | 1 |
详 情
| 浴室 | 2 |
| 地上卧房 | 2 |
| 总卧房 | 2 |
| Age | New Building |
| 地下室类型 | 没有 |
| 空调 | 中央空调 |
| 外墙 | 砖 |
| Flooring Type | Laminate |
| 客人卫生间(不包含洗浴) | 1 |
| 供暖方式 | 天然气 |
| 供暖类型 | 压力热风 |
| 储存空间 | 3 |
| 内部尺寸 | 1200 - 1399 Sqft |
| 类型 | 联排别墅 |
车 位
| 地下 | |
| Garage |
土地
| 英亩数 | 无 |
房 间
| 楼 层 | 类 型 | 长 度 | 宽 度 | 面 积 |
|---|---|---|---|---|
| 二楼 | 客厅 | 3.1 m | 2.97 m | 3.1 m x 2.97 m |
| 二楼 | 餐厅 | 3.1 m | 2.44 m | 3.1 m x 2.44 m |
| 二楼 | 厨房 | 3.05 m | 4.19 m | 3.05 m x 4.19 m |
| 三楼 | 卧室 | 2.74 m | 4.11 m | 2.74 m x 4.11 m |
| 三楼 | 第二卧房 | 2.54 m | 3.89 m | 2.54 m x 3.89 m |

The trademarks REALTOR®, REALTORS®, and the REALTOR® logo are controlled by The Canadian Real Estate Association (CREA) and identify real estate professionals who are members of CREA. The trademarks MLS®, Multiple Listing Service® and the associated logos are owned by The Canadian Real Estate Association (CREA) and identify the quality of services provided by real estate professionals who are members of CREA. The trademark DDF® is owned by The Canadian Real Estate Association (CREA) and identifies CREA's Data Distribution Facility (DDF®)
Toronto Real Estate Board
Power 7 Realty
October 23 2026 01:29:57
