5 卧室
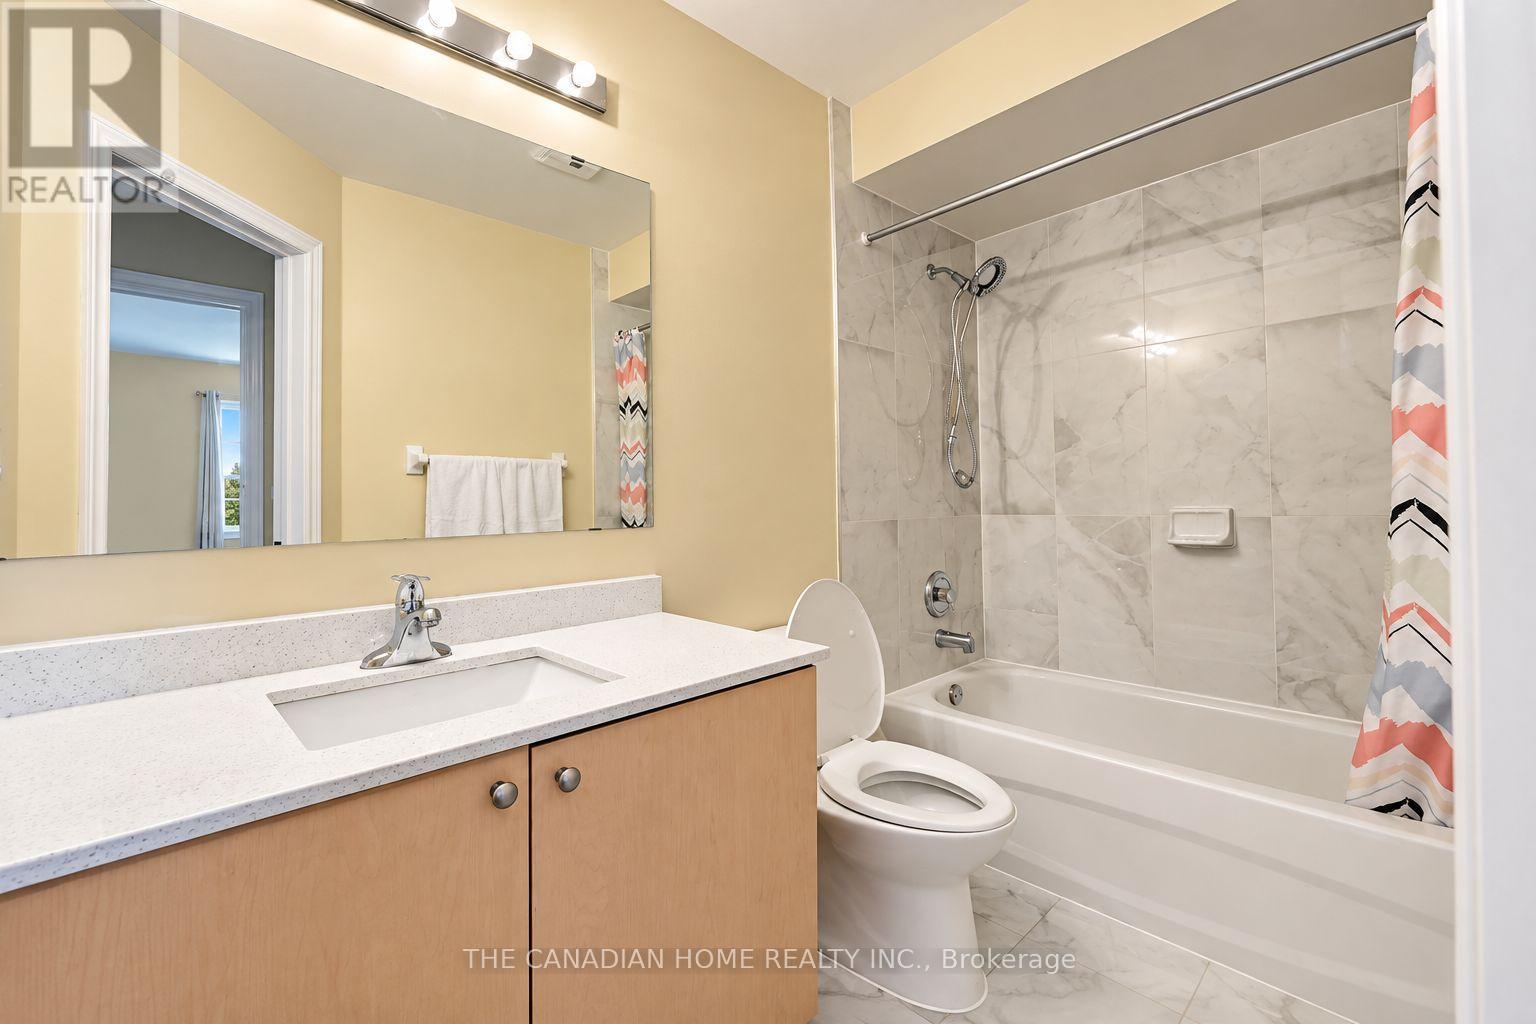
3 浴室
1500 - 2000 sqft
中央空调
风热取暖
$899,999
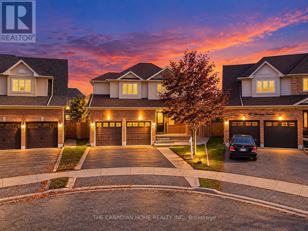
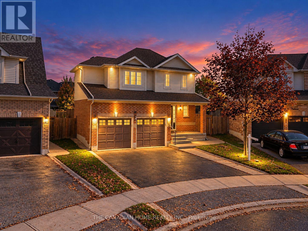
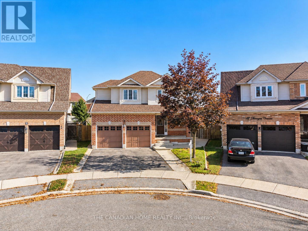
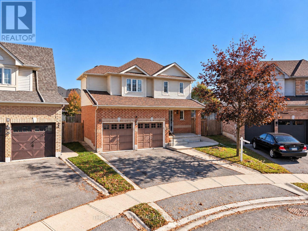
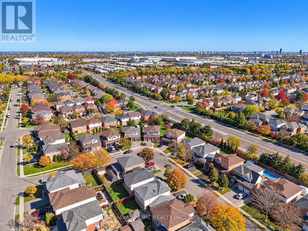
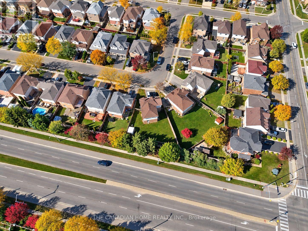
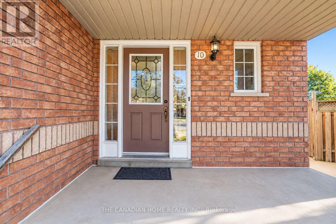
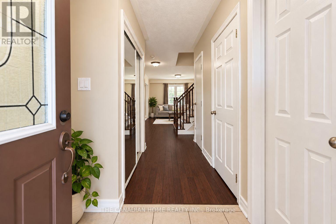
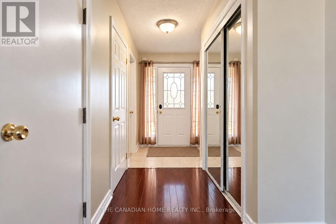
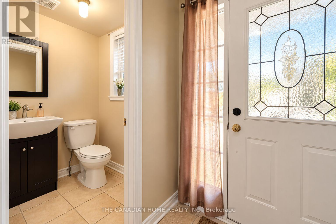
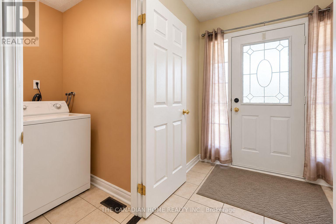
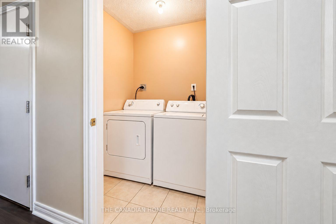
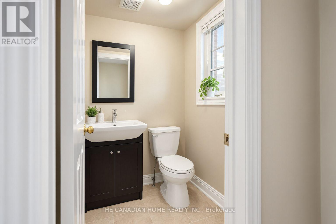
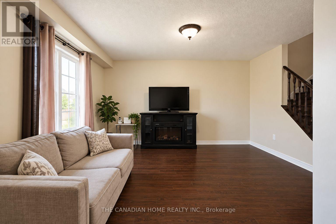
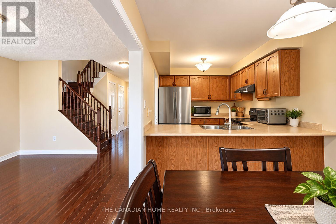
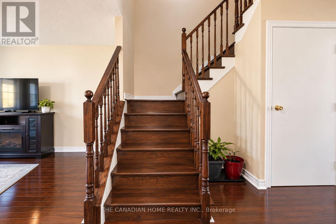
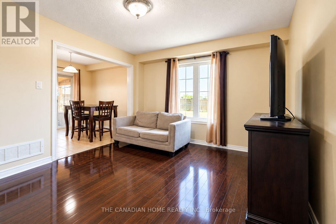
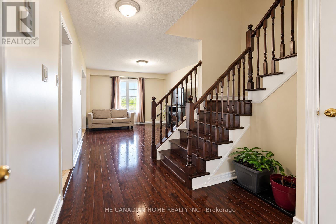
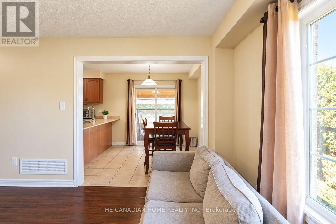
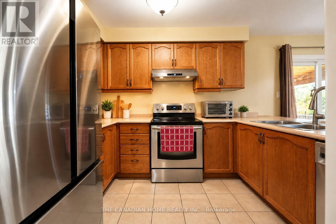
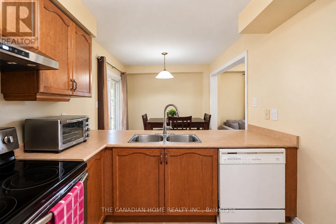
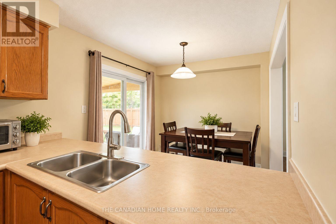
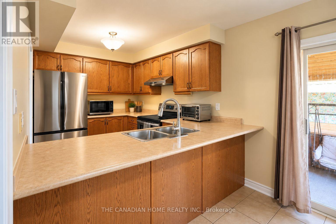
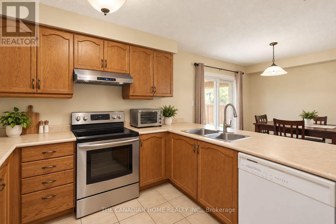
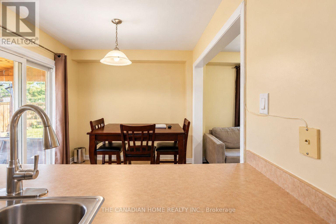
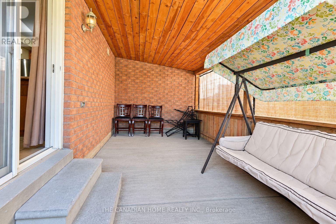
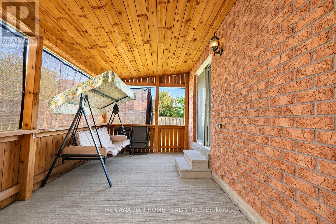
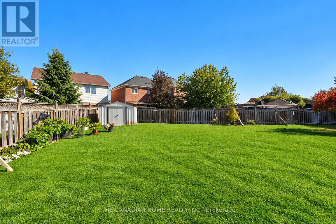
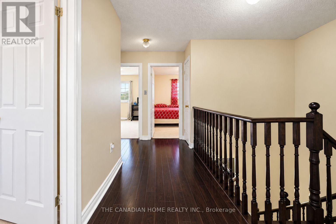
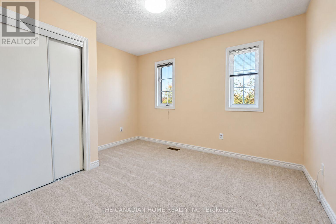
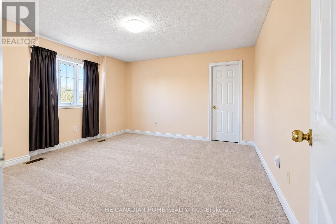
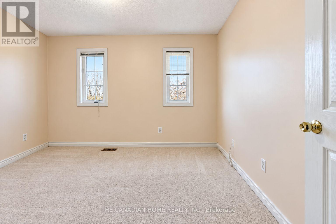
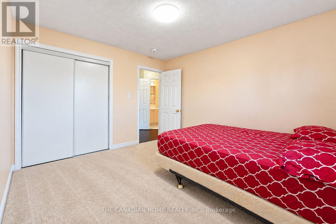
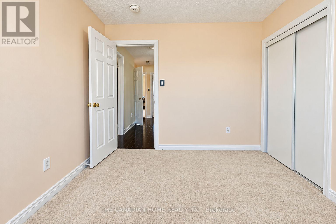
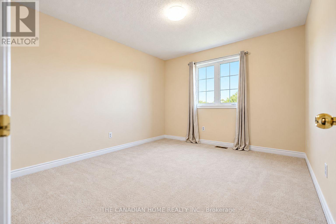
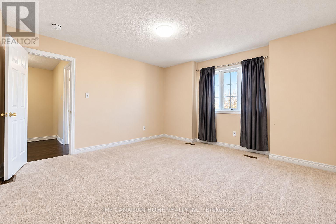
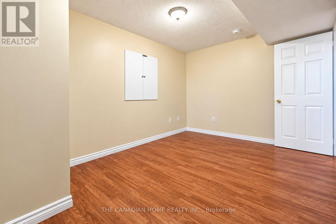
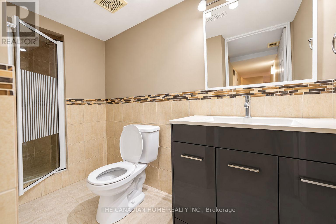
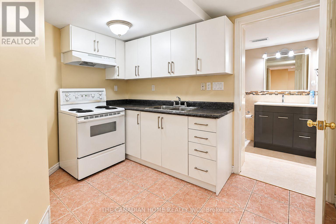
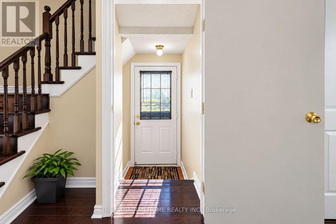
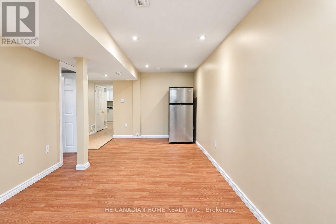
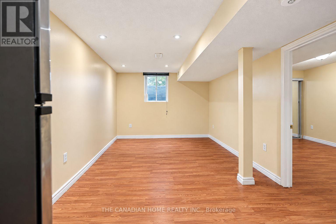
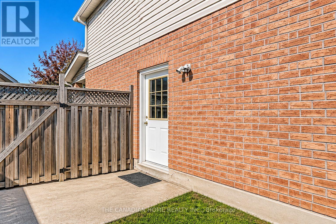
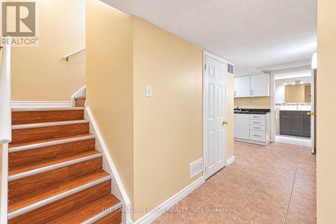
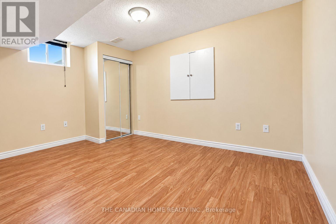
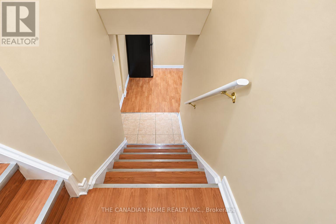
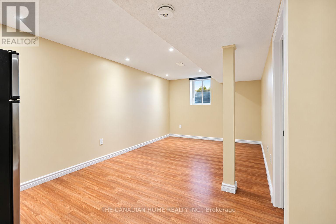
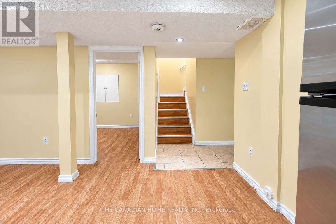
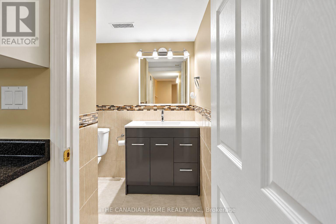
Welcome to 10 Dunvegan Crescent in Brampton's Fletcher's Meadow community! Situated on an irregular pie-shaped lot, this well-maintained detached home offers 4+1 bedrooms, 3 bathrooms, a two-car garage and a legal one-bedroom basement suite. The functional layout makes great use of the space, while the front porch and covered backyard seating area offer inviting spots to relax outdoors. The main floor and basement are carpet-free, as is the upper floor except for the bedrooms. Close to shopping, restaurants, schools, parks, Brampton Transit and Cassie Campbell Community Centre, with Mount Pleasant GO Station a short drive away. The basement has been legalized in 2017. (id:43681)
房源概要
|
MLS® Number
|
W14109914 |
|
房源类型
|
民宅 |
|
社区名字
|
Fletcher's Meadow |
|
附近的便利设施
|
礼拜场所, 公共交通, 学校 |
|
社区特征
|
社区活动中心 |
|
设备类型
|
热水器 |
|
总车位
|
4 |
|
租赁设备类型
|
热水器 |
详 情
|
浴室
|
3 |
|
地上卧房
|
4 |
|
地下卧室
|
1 |
|
总卧房
|
5 |
|
家电类
|
Garage Door Opener Remote(s), Water Heater, 洗碗机, 烘干机, Range, Two 炉子s, 洗衣机, Two 冰箱s |
|
地下室功能
|
Apartment In Basement, Separate Entrance |
|
地下室类型
|
N/a, N/a |
|
施工种类
|
独立屋 |
|
空调
|
中央空调 |
|
外墙
|
砖, 砖 Facing |
|
Flooring Type
|
Tile, Ceramic, Carpeted |
|
地基类型
|
混凝土 |
|
客人卫生间(不包含洗浴)
|
1 |
|
供暖方式
|
电 |
|
供暖类型
|
压力热风 |
|
储存空间
|
2 |
|
内部尺寸
|
1500 - 2000 Sqft |
|
类型
|
独立屋 |
|
设备间
|
市政供水 |
车 位
土地
|
英亩数
|
无 |
|
围栏类型
|
Fenced Yard |
|
土地便利设施
|
宗教场所, 公共交通, 学校 |
|
污水道
|
Sanitary Sewer |
|
土地深度
|
120 Ft |
|
土地宽度
|
31 Ft ,1 In |
|
不规则大小
|
31.1 X 120 Ft ; Pie Shaped Lot |
房 间
| 楼 层 |
类 型 |
长 度 |
宽 度 |
面 积 |
|
二楼 |
主卧 |
4.09 m |
3.88 m |
4.09 m x 3.88 m |
|
二楼 |
第二卧房 |
3.54 m |
3.05 m |
3.54 m x 3.05 m |
|
二楼 |
第三卧房 |
3.54 m |
3.04 m |
3.54 m x 3.04 m |
|
二楼 |
Bedroom 4 |
3.57 m |
3.05 m |
3.57 m x 3.05 m |
|
地下室 |
卧室 |
1 m |
1 m |
1 m x 1 m |
|
地下室 |
厨房 |
1 m |
1 m |
1 m x 1 m |
|
一楼 |
Eating Area |
2.93 m |
2.44 m |
2.93 m x 2.44 m |
|
一楼 |
客厅 |
4.27 m |
3.66 m |
4.27 m x 3.66 m |
|
一楼 |
餐厅 |
4.27 m |
3.66 m |
4.27 m x 3.66 m |
|
一楼 |
洗衣房 |
1 m |
1 m |
1 m x 1 m |
设备间
https://www.realtor.ca/real-estate/30436450/10-dunvegan-crescent-brampton-fletchers-meadow-fletchers-meadow