
111 Limeridge Road W Hamilton (Rolston), Ontario L9C 2V3




$629,000
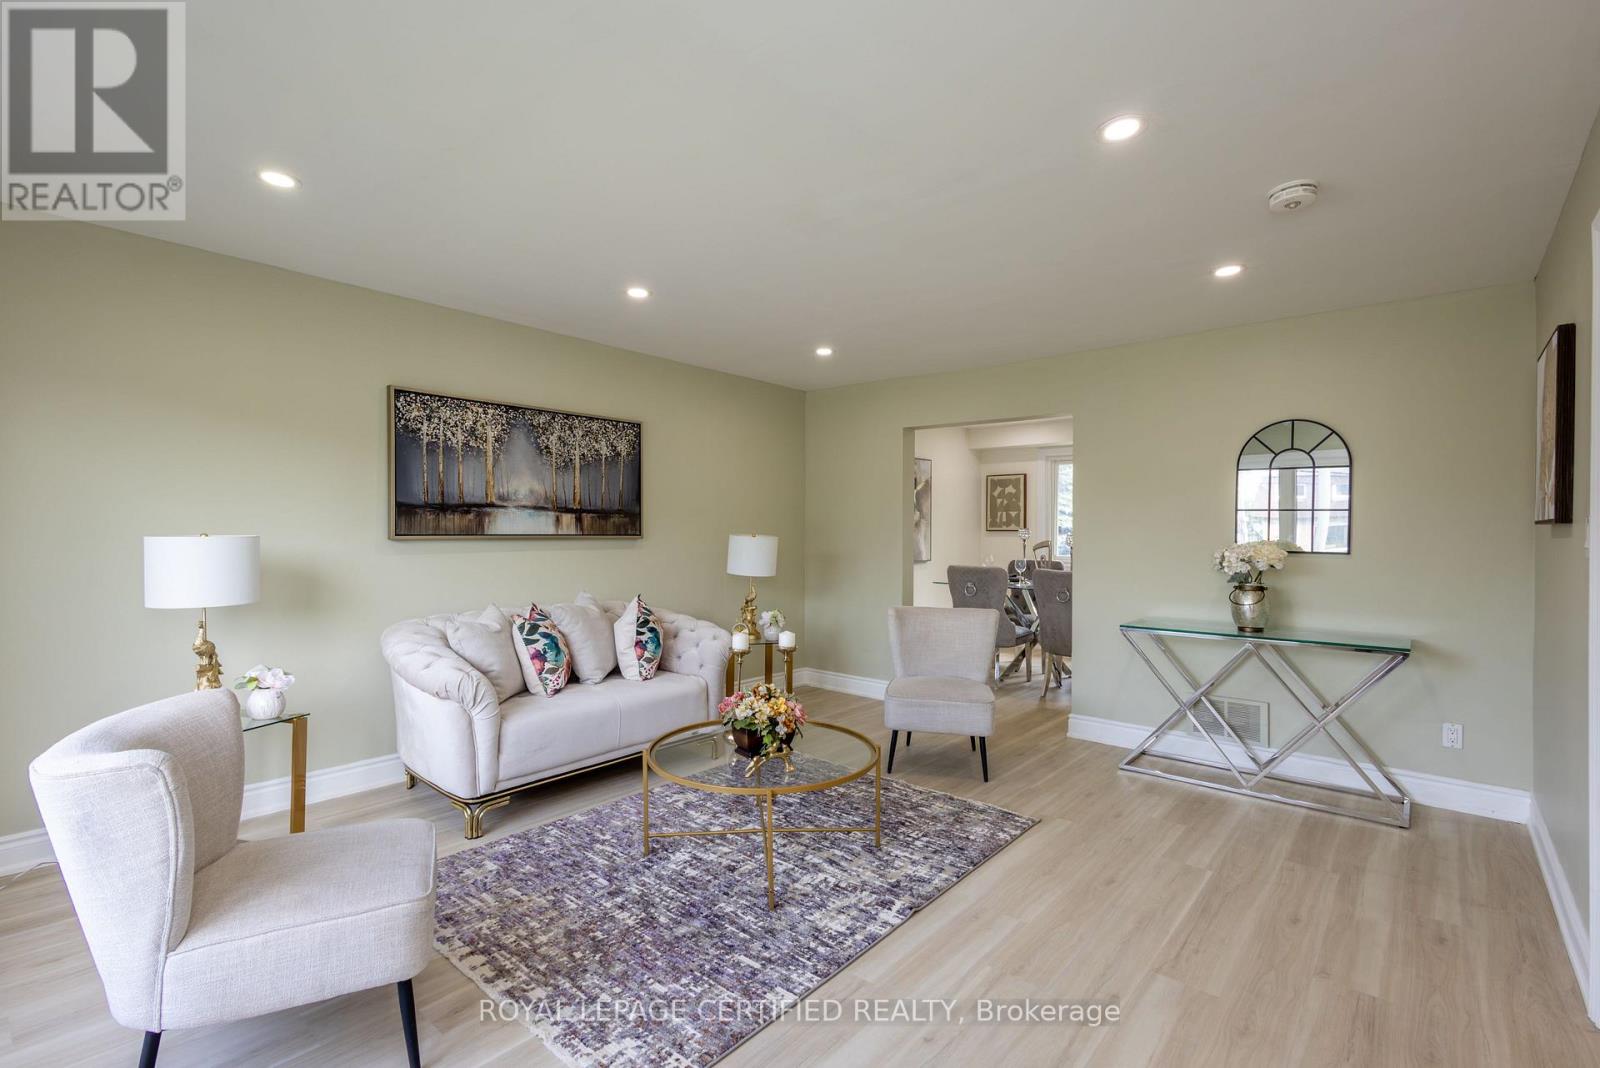
Turnkey Legal Duplex with Exceptional Income Potential! Ideally situated on the West Hamilton Mountain, this fully renovated property offers over 1,900 sqft of finished living space, making it an excellent opportunity for investors or multi-generational families. The main unit features four spacious above-grade bedrooms, separate living and dining rooms, new flooring throughout, fresh paint, upgraded bathrooms, modern finishes, pot lights, and contemporary light fixtures. The upgraded kitchen showcases quartz countertops and stainless steel appliances. A separate legal basement apartment offers its own private entrance, kitchen, washroom, and laundry, providing added flexibility and rental income potential. The owned tankless hot water heater eliminates monthly rental fees, offering additional savings. Set on a generous lot with parking for up to five vehicles, this property is conveniently located minutes from Mohawk College, Upper James Street, public transit, schools, parks, grocery stores, restaurants, and shopping. A versatile, move-in-ready property offering outstanding value, flexibility, and income potential in a well-established Hamilton neighbourhood. (id:43681)
房源概要
| MLS® Number | X14109936 |
| 房源类型 | 民宅 |
| 社区名字 | Rolston |
| 总车位 | 5 |
详 情
| 浴室 | 2 |
| 地上卧房 | 4 |
| 地下卧室 | 1 |
| 总卧房 | 5 |
| Age | 31 To 50 Years |
| 家电类 | Cooktop, 烘干机, 微波炉, 炉子, Two 洗衣机s, Two 冰箱s |
| 地下室进展 | 已装修 |
| 地下室类型 | N/a (finished) |
| 施工种类 | Semi-detached |
| 空调 | 中央空调 |
| 外墙 | 铝壁板, 砖 |
| Flooring Type | Tile |
| 地基类型 | 混凝土浇筑 |
| 供暖方式 | 天然气 |
| 供暖类型 | 压力热风 |
| 储存空间 | 2 |
| 内部尺寸 | 1100 - 1500 Sqft |
| 类型 | 独立屋 |
| 设备间 | 市政供水 |
车 位
| 没有车库 |
土地
| 英亩数 | 无 |
| 污水道 | Sanitary Sewer |
| 土地深度 | 102 Ft ,10 In |
| 土地宽度 | 32 Ft ,6 In |
| 不规则大小 | 32.5 X 102.9 Ft |
房 间
| 楼 层 | 类 型 | 长 度 | 宽 度 | 面 积 |
|---|---|---|---|---|
| 二楼 | 主卧 | 4.49 m | 3.35 m | 4.49 m x 3.35 m |
| 二楼 | 第二卧房 | 3.6 m | 2.21 m | 3.6 m x 2.21 m |
| 二楼 | 第三卧房 | 2.97 m | 2.97 m | 2.97 m x 2.97 m |
| 二楼 | Bedroom 4 | 3.27 m | 2.36 m | 3.27 m x 2.36 m |
| 地下室 | 其它 | 3.58 m | 2.74 m | 3.58 m x 2.74 m |
| 地下室 | 厨房 | 2.66 m | 1.67 m | 2.66 m x 1.67 m |
| 一楼 | 客厅 | 4.85 m | 4.19 m | 4.85 m x 4.19 m |
| 一楼 | 餐厅 | 3.12 m | 2.94 m | 3.12 m x 2.94 m |
| 一楼 | 厨房 | 2.99 m | 2.64 m | 2.99 m x 2.64 m |
https://www.realtor.ca/real-estate/30436466/111-limeridge-road-w-hamilton-rolston-rolston

The trademarks REALTOR®, REALTORS®, and the REALTOR® logo are controlled by The Canadian Real Estate Association (CREA) and identify real estate professionals who are members of CREA. The trademarks MLS®, Multiple Listing Service® and the associated logos are owned by The Canadian Real Estate Association (CREA) and identify the quality of services provided by real estate professionals who are members of CREA. The trademark DDF® is owned by The Canadian Real Estate Association (CREA) and identifies CREA's Data Distribution Facility (DDF®)
Toronto Real Estate Board
Royal LePage Certified Realty
October 23 2026 01:35:40
