
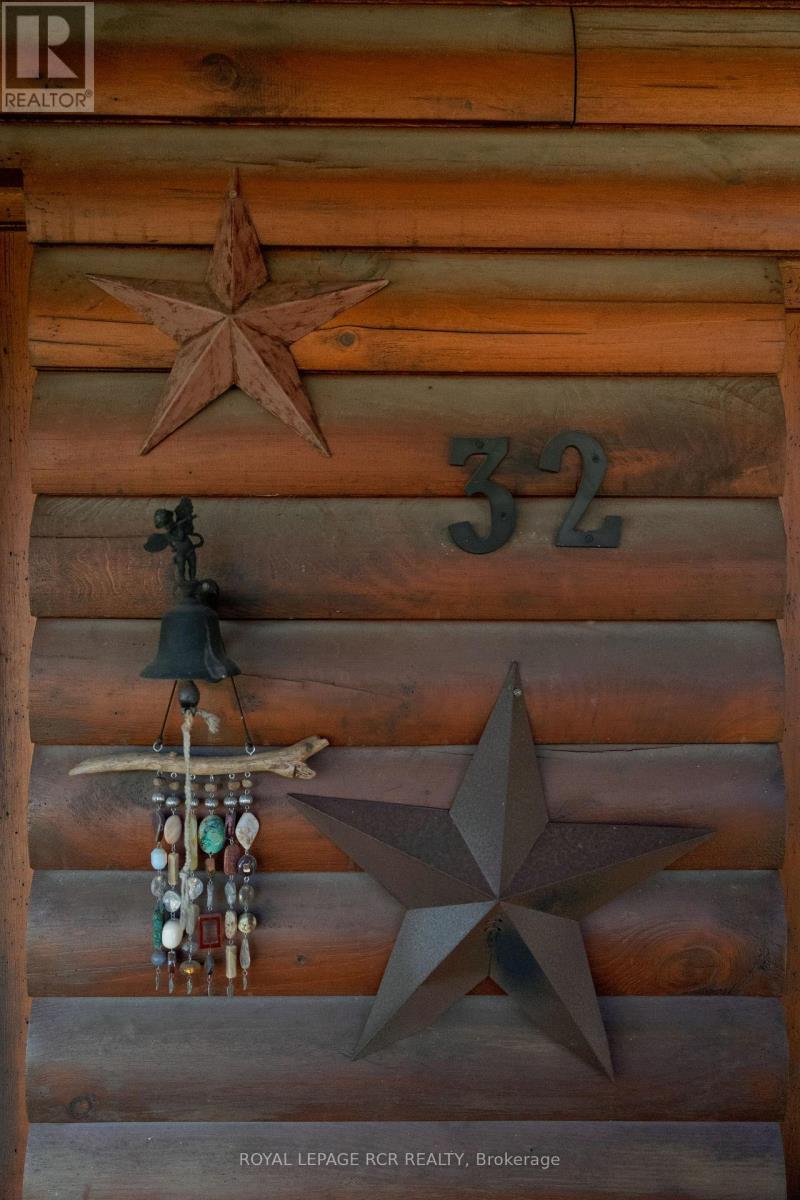
32 Barbour Drive Erin, Ontario N0B 1Z0


$869,000
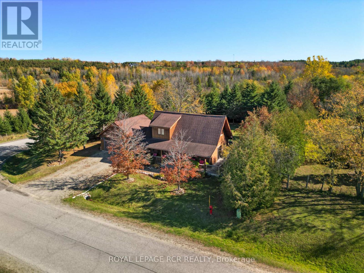
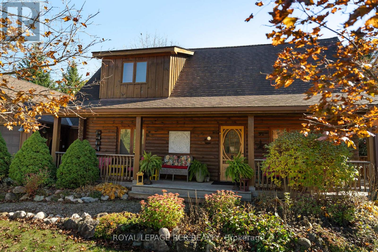
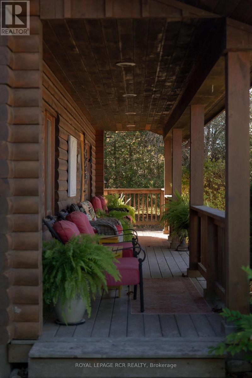
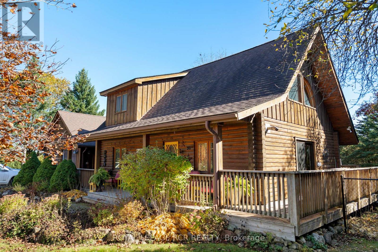
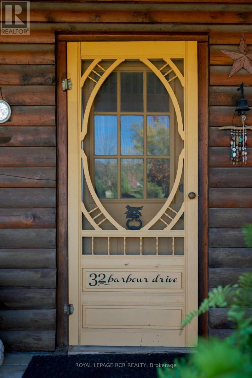
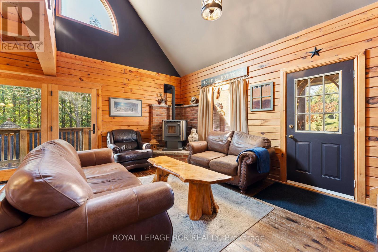
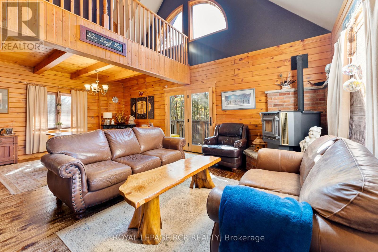
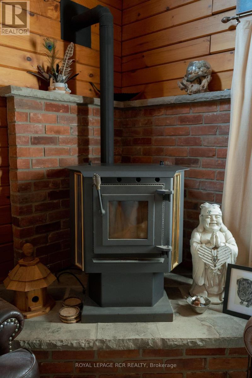
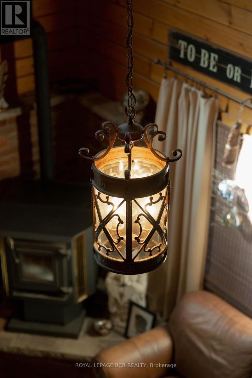
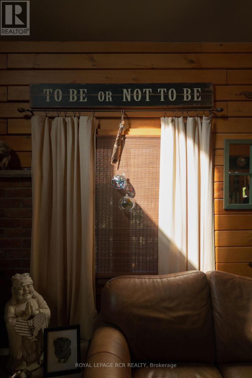
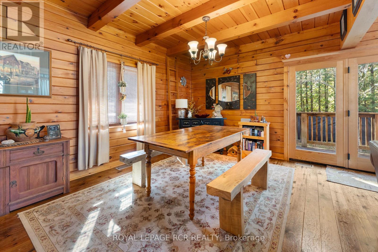
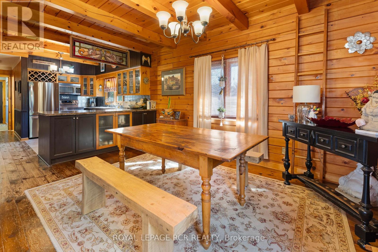
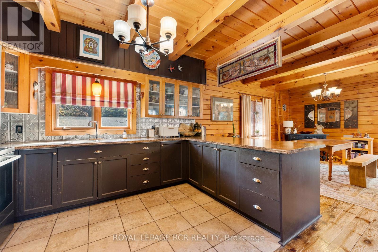
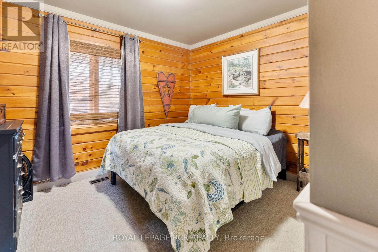
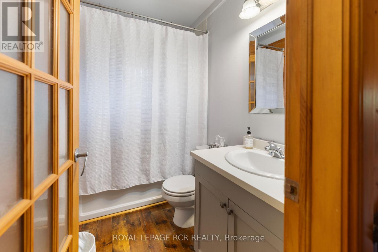
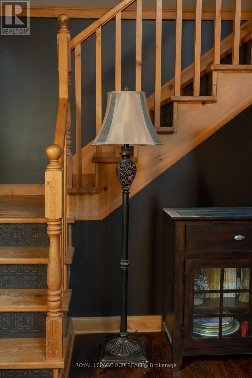
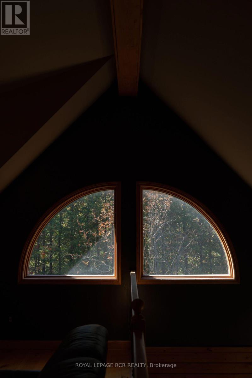
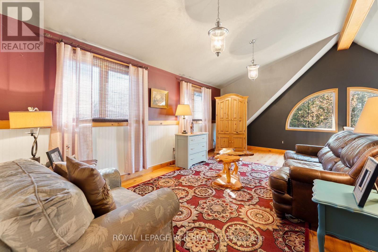
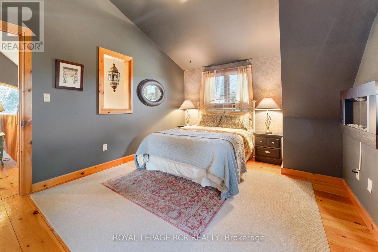
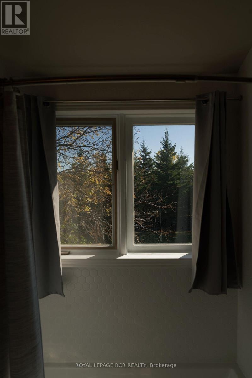
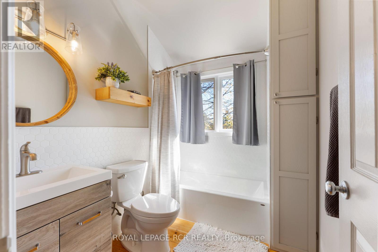
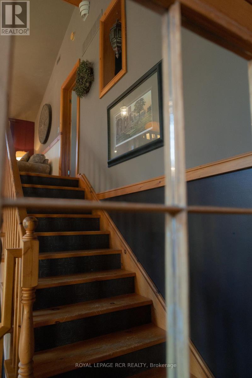
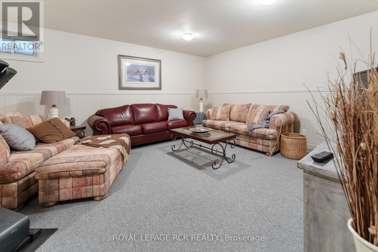
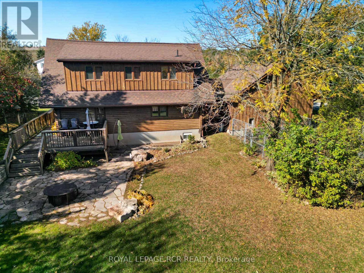
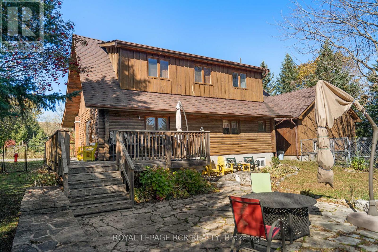
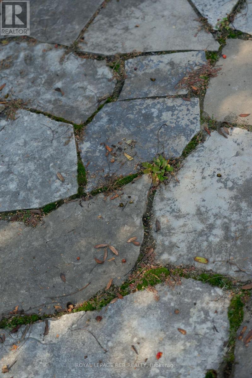
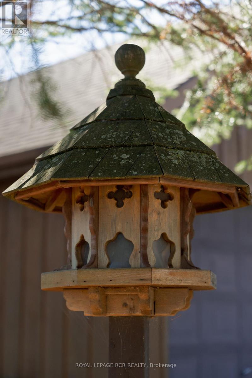
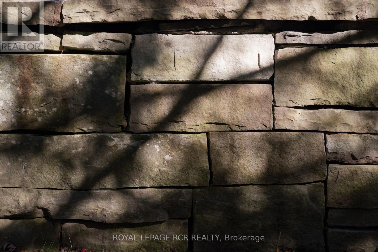
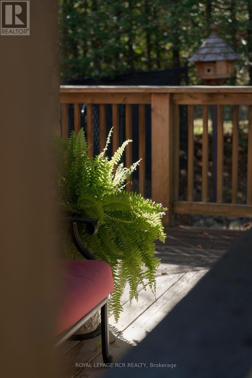
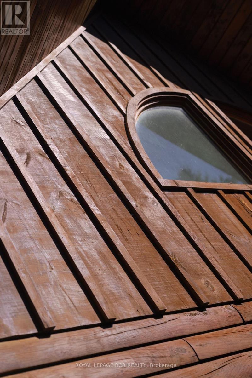
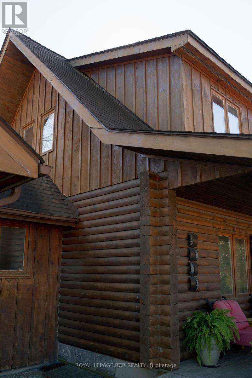
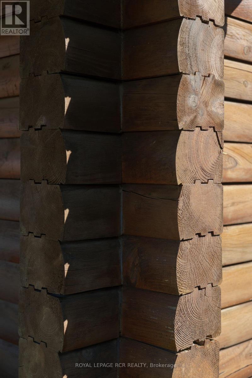
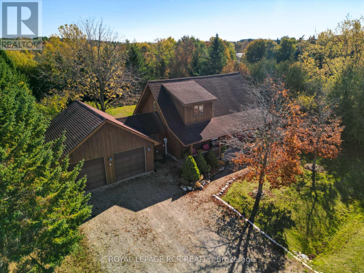
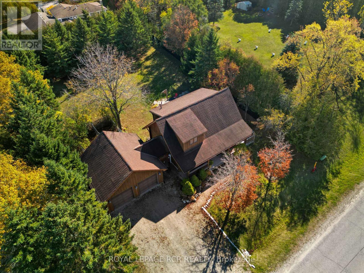
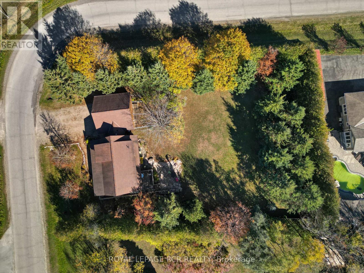
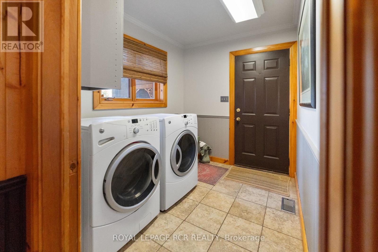
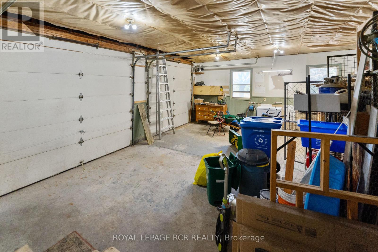
Welcome to Hillsburgh, where small-town charm, community spirit and country character come together! Enjoy life in a close-knit community with local hockey, small-town sports, a local school, a fire department right in town, a fabulous library overlooking the water, scenic trails, a grocery store, local businesses and friendly faces around every corner. Tucked along a private street, this well-maintained log home offers 2+1 bedrooms, 2 full bathrooms, main floor laundry and a double car garage, all wrapped in warmth and timeless character. Mature trees surround the generous 0.607-acre lot, offering room to enjoy the outdoors, with a dog kennel already in place and possibilities to explore for the future. Enjoy the changing seasons, from springtime walks downtown to summer afternoons playing in the backyard, beautiful fall colours beneath the mature trees and cozy winter evenings gathered around the fire. With an inviting wraparound porch, an additional family room upstairs and space to entertain, relax and make memories, this home offers a little something for every stage of life. Whether you're looking to put down roots, embrace small-town living or find a home with room for your next chapter, this Hillsburgh gem is ready for its next adventure. Welcome home! (id:43681)
房源概要
| MLS® Number | X14109966 |
| 房源类型 | 民宅 |
| 社区名字 | Rural Erin |
| 设备类型 | 热水器 |
| 特征 | Flat Site |
| 总车位 | 6 |
| 租赁设备类型 | 热水器 |
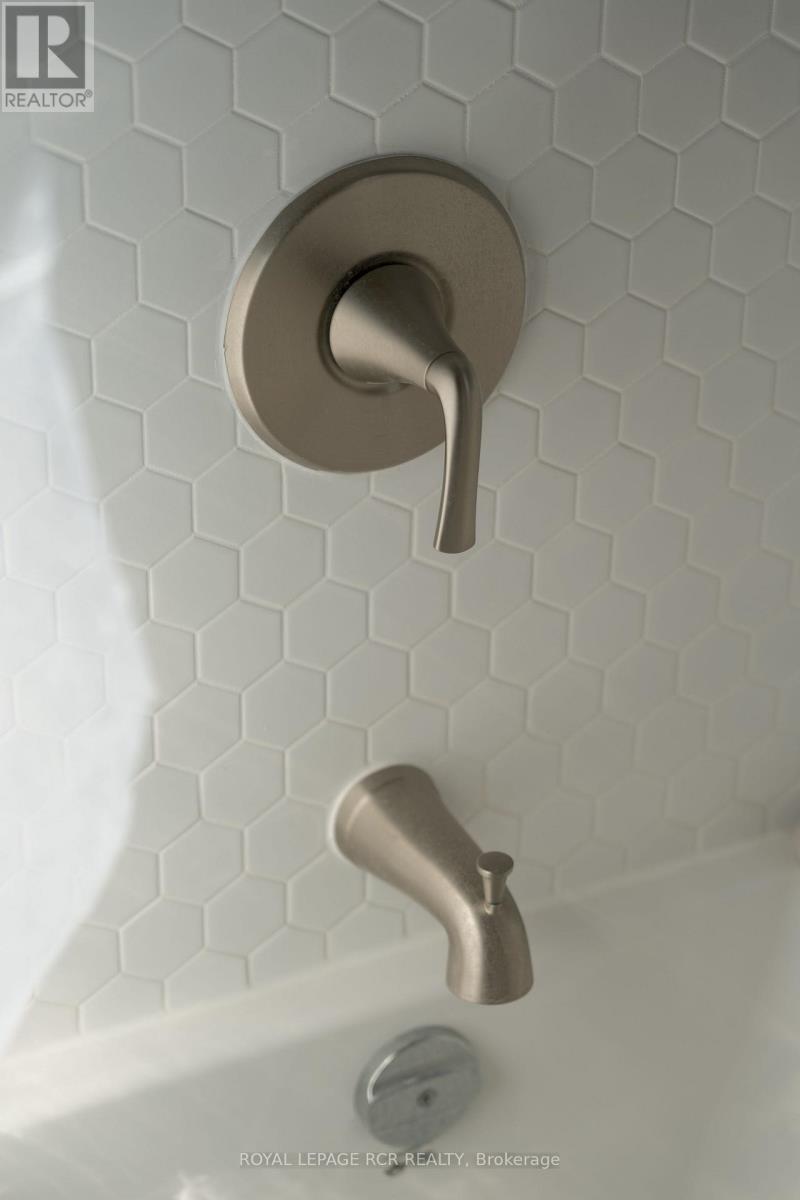
| 结构 | Deck, Porch |
详 情
| 浴室 | 2 |
| 地上卧房 | 2 |
| 地下卧室 | 1 |
| 总卧房 | 3 |
| Age | 31 To 50 Years |
| 家电类 | Water Heater |
| 地下室进展 | 已装修 |
| 地下室类型 | 全完工 |
| 施工种类 | 独立屋 |
| 空调 | 没有 |
| 外墙 | 木头, Log |
| 壁炉 | 有 |
| Fireplace Total | 1 |
| 壁炉类型 | 木头stove |
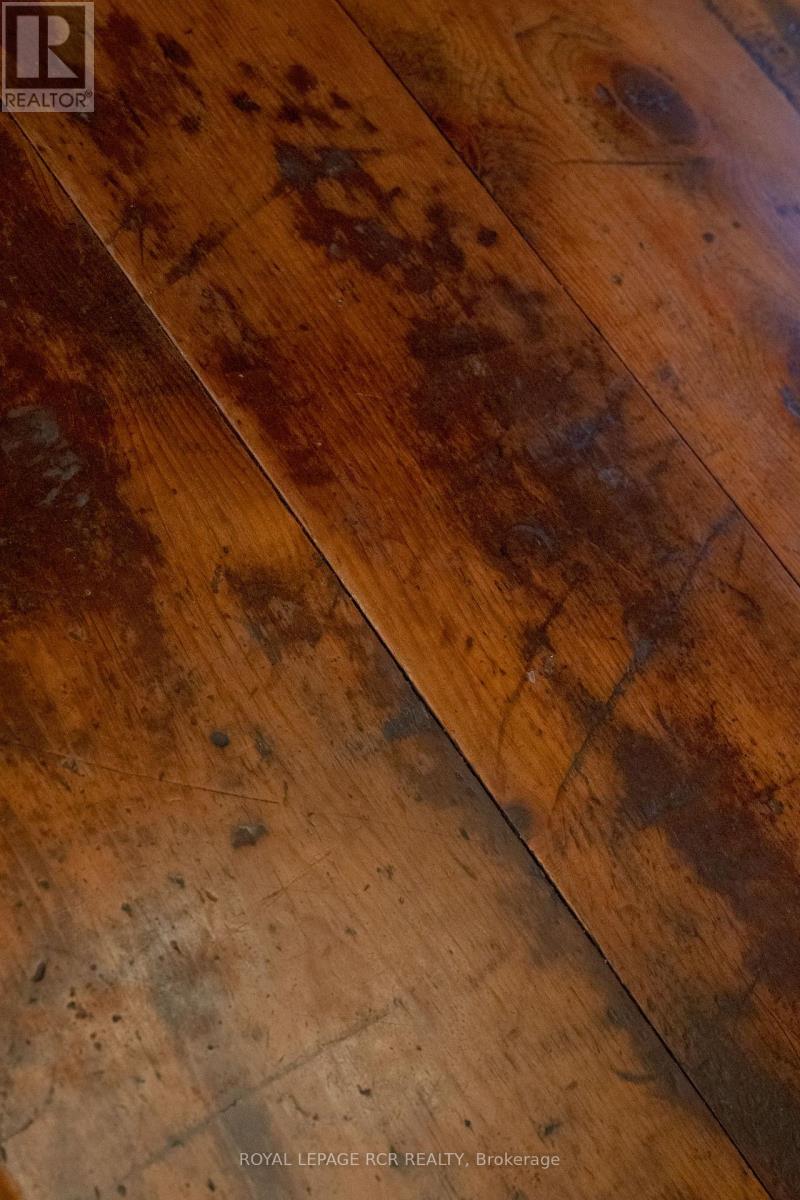
| Flooring Type | Hardwood |
| 地基类型 | 混凝土浇筑 |
| 供暖方式 | 天然气 |
| 供暖类型 | 压力热风 |
| 储存空间 | 2 |
| 内部尺寸 | 1100 - 1500 Sqft |
| 类型 | 独立屋 |
| 设备间 | 市政供水 |
车 位
| 附加车库 | |
| Garage |
土地
| 英亩数 | 无 |
| 污水道 | Septic System |
| 土地深度 | 158 Ft ,9 In |
| 土地宽度 | 150 Ft ,4 In |
| 不规则大小 | 150.4 X 158.8 Ft |
| 规划描述 | Vr-1 |
房 间
| 楼 层 | 类 型 | 长 度 | 宽 度 | 面 积 |
|---|---|---|---|---|
| 地下室 | 家庭房 | 6.491 m | 4.939 m | 6.491 m x 4.939 m |
| 地下室 | 起居室 | 2.818 m | 3 m | 2.818 m x 3 m |
| 地下室 | 其它 | 2.312 m | 1.647 m | 2.312 m x 1.647 m |
| 地下室 | 第三卧房 | 3.381 m | 3.251 m | 3.381 m x 3.251 m |
| 一楼 | 客厅 | 4.589 m | 5.258 m | 4.589 m x 5.258 m |
| 一楼 | 餐厅 | 4.447 m | 2.437 m | 4.447 m x 2.437 m |
| 一楼 | 厨房 | 3.486 m | 3.727 m | 3.486 m x 3.727 m |
| 一楼 | 卧室 | 3.565 m | 3.435 m | 3.565 m x 3.435 m |
| 一楼 | 浴室 | 2.344 m | 1.51 m | 2.344 m x 1.51 m |
| 一楼 | 洗衣房 | 2.649 m | 2.114 m | 2.649 m x 2.114 m |
| Upper Level | 家庭房 | 6.382 m | 3.528 m | 6.382 m x 3.528 m |
| Upper Level | 主卧 | 3.509 m | 4.478 m | 3.509 m x 4.478 m |
| Upper Level | 浴室 | 2.38 m | 1.863 m | 2.38 m x 1.863 m |
https://www.realtor.ca/real-estate/30436587/32-barbour-drive-erin-rural-erin

The trademarks REALTOR®, REALTORS®, and the REALTOR® logo are controlled by The Canadian Real Estate Association (CREA) and identify real estate professionals who are members of CREA. The trademarks MLS®, Multiple Listing Service® and the associated logos are owned by The Canadian Real Estate Association (CREA) and identify the quality of services provided by real estate professionals who are members of CREA. The trademark DDF® is owned by The Canadian Real Estate Association (CREA) and identifies CREA's Data Distribution Facility (DDF®)
Toronto Real Estate Board
Royal LePage Rcr Realty
November 06 2026 08:07:59
