
916 Foxbrook Court Kitchener, Ontario N2P 2W1


$1,299,000
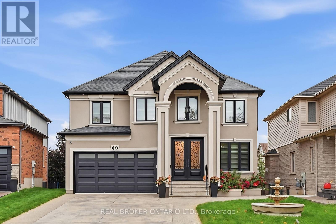
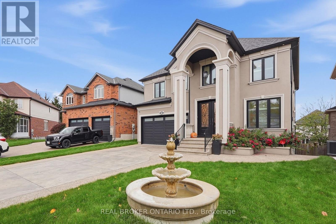
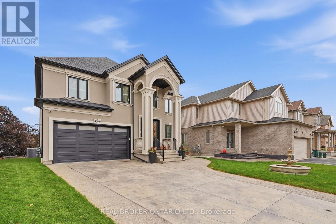
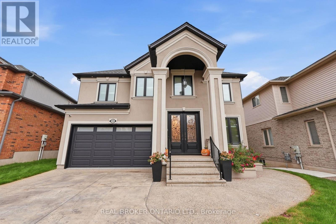
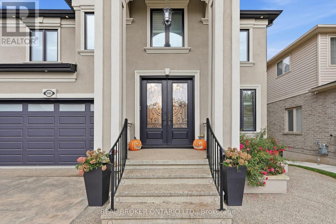
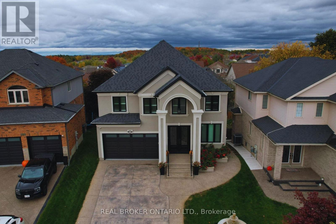
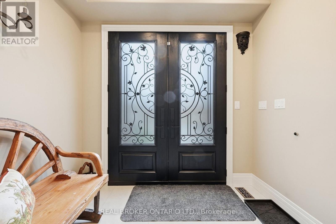
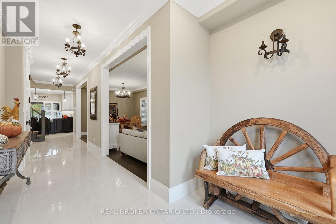
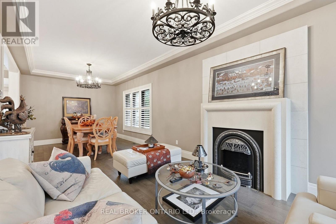
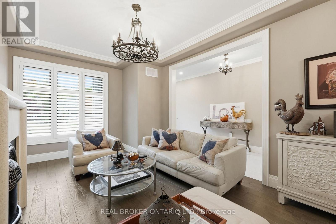
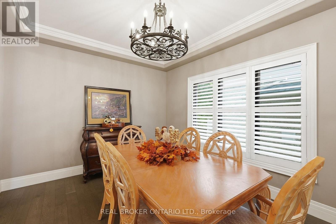
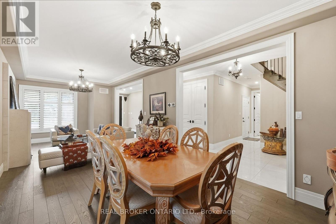
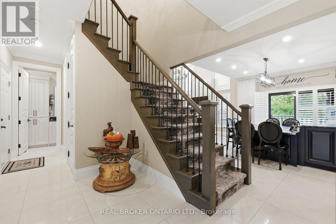
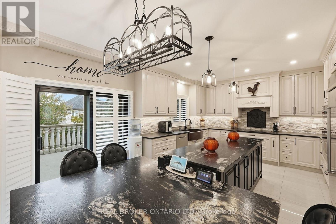
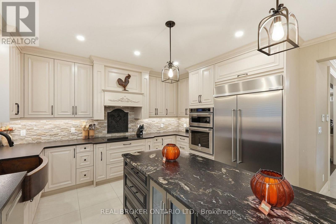
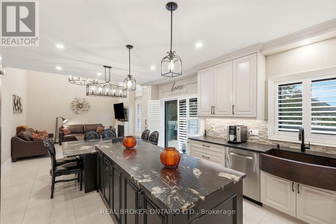
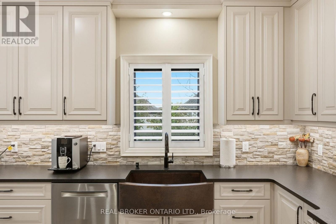
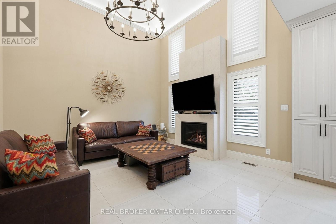
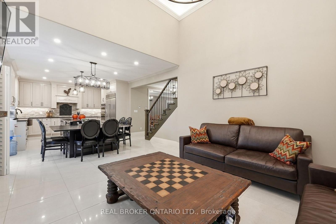
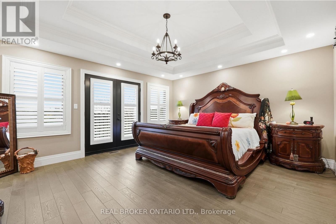
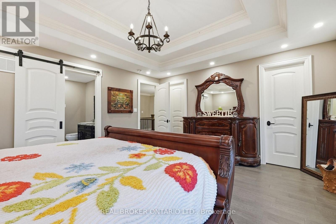
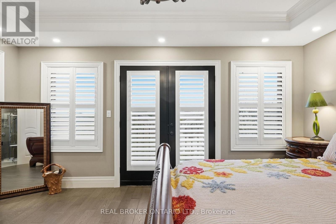
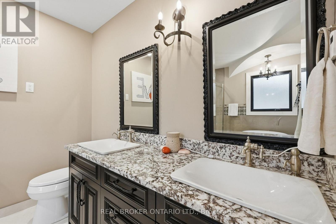
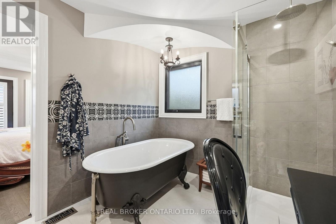
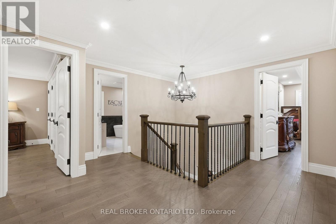
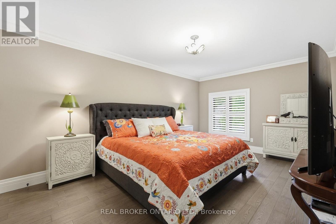
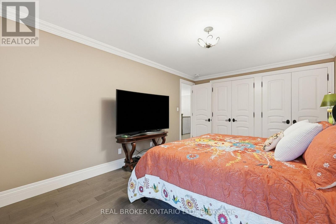
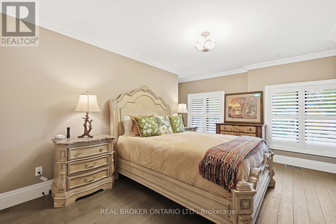
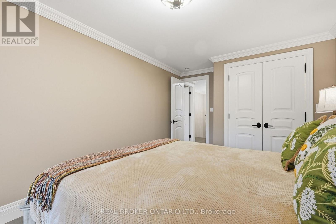
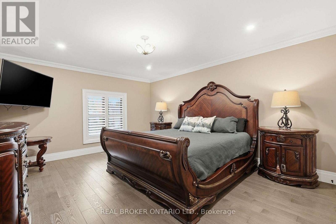
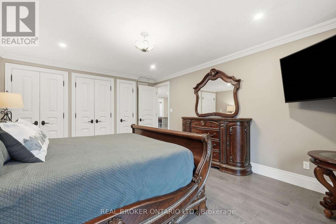
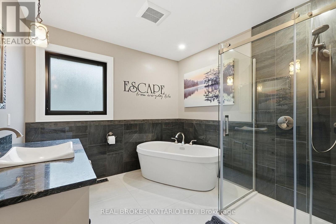
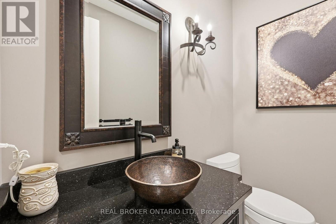
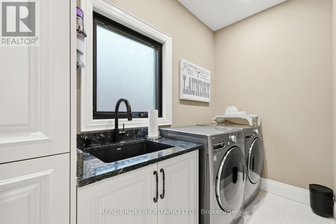
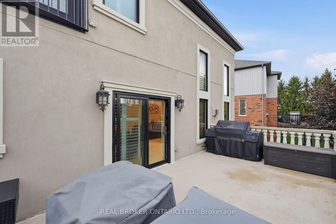
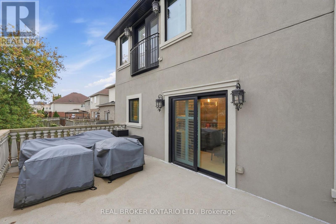
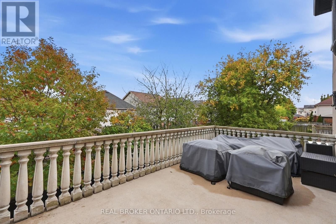
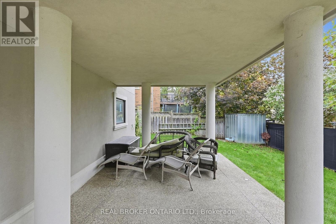
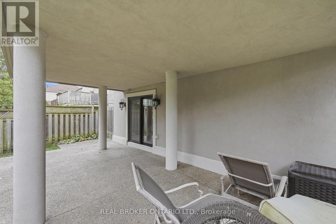
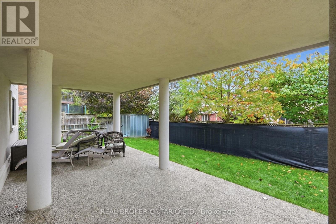
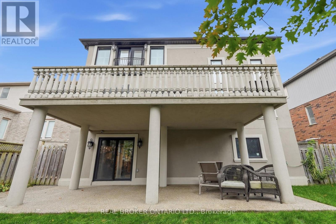
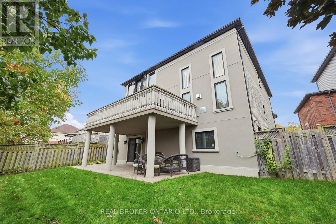
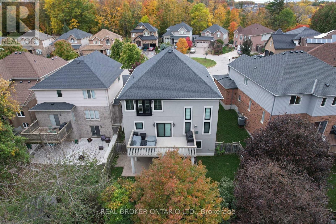
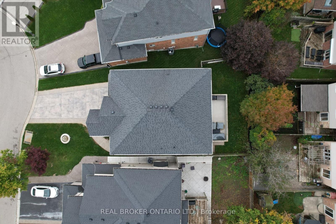
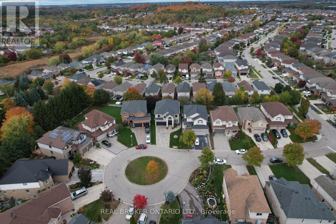
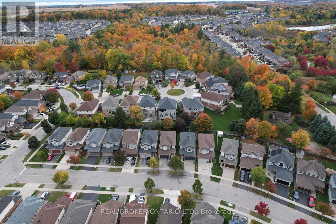
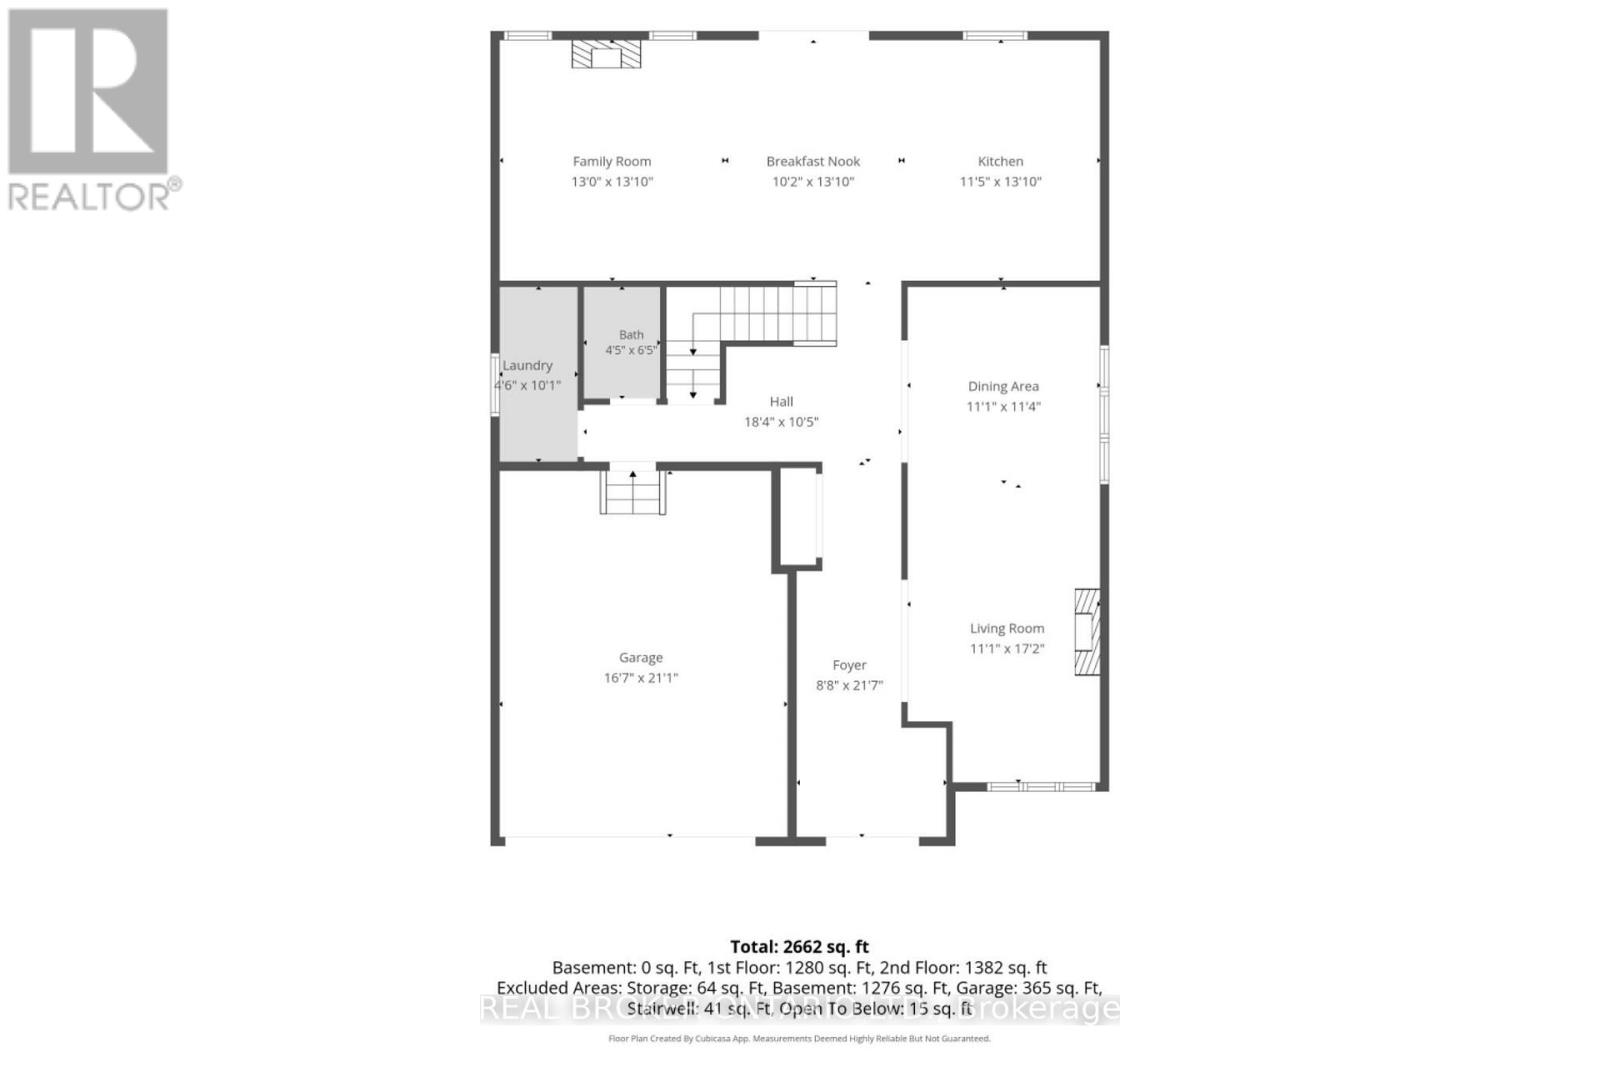
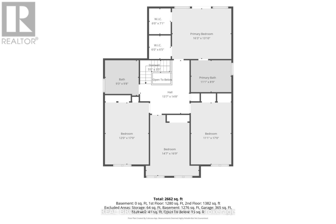
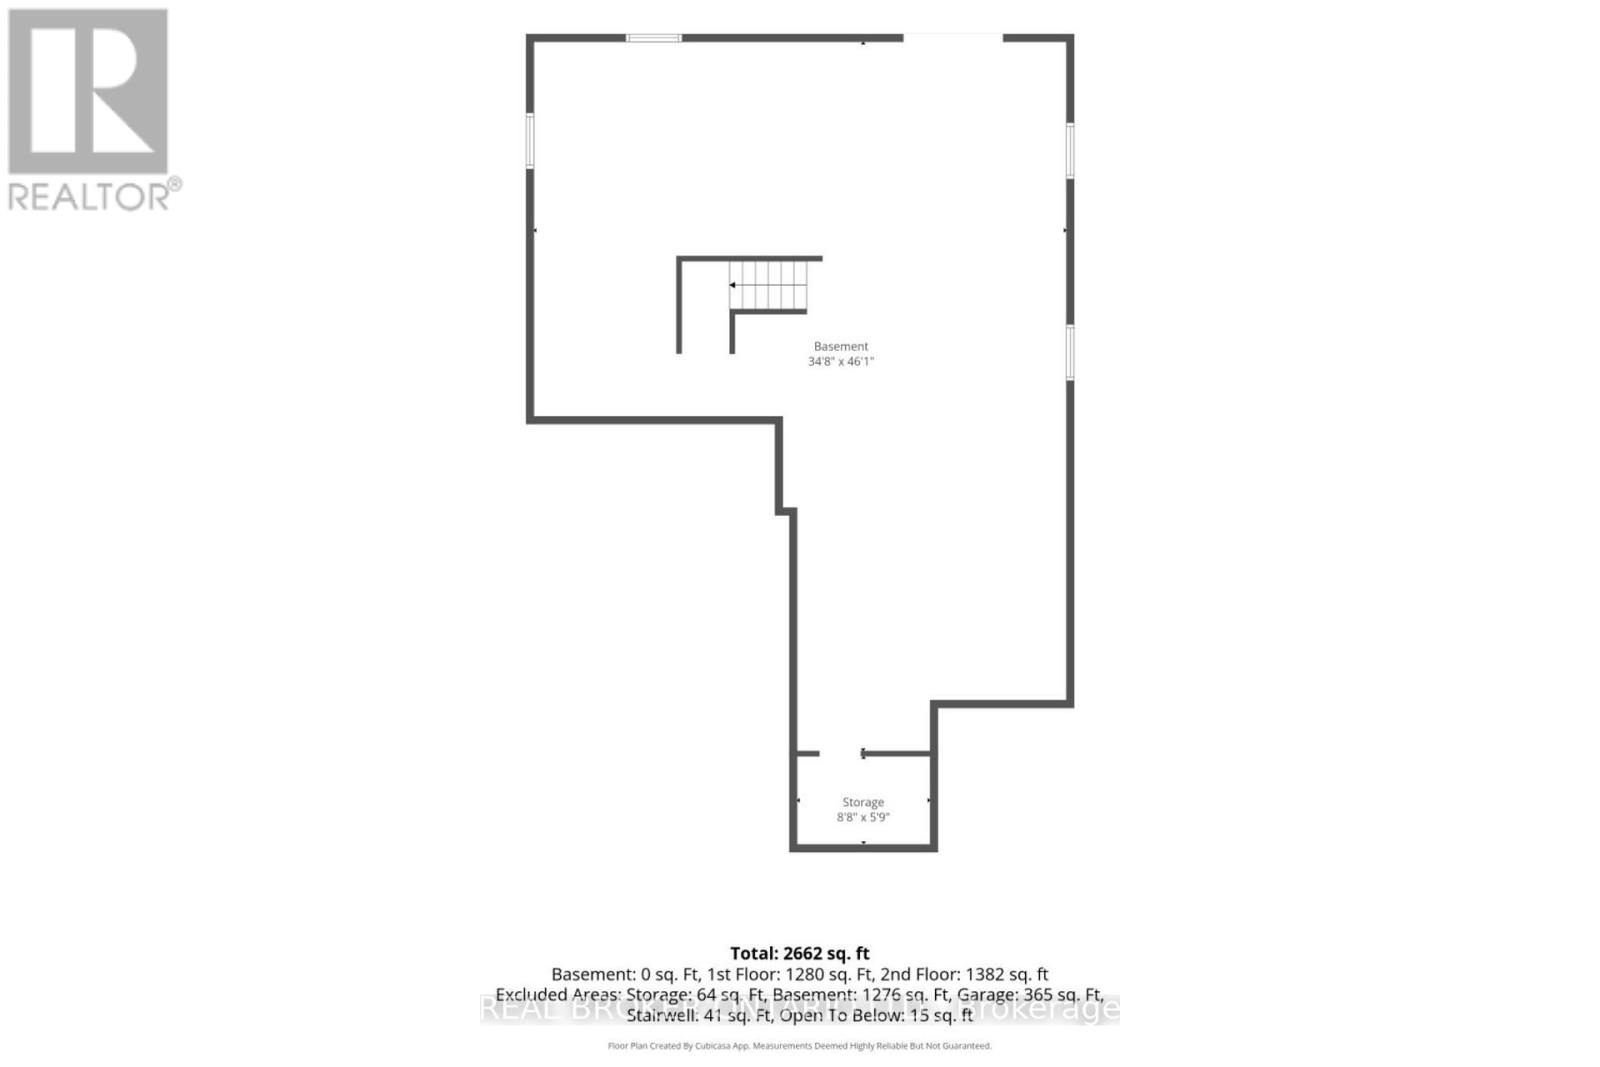
Welcome to 916 Foxbrook Court, a fully renovated, European-inspired executive home on a quiet cul-de-sac in Doon South, Kitchener. This 4-bedroom, 3-bathroom detached home offers over 2,600 sq ft above grade, a walkout basement with income potential and a fenced backyard with mature trees, minutes from Highway 401. The curb appeal is unforgettable: stucco exterior, a two-storey arched portico with columns, double wrought-iron glass entry doors, stamped concrete driveway and front fountain. Inside, the main and upper floors have been fully redone, including the kitchen, all bathrooms and all flooring, with stone and engineered hardwood floors, a solid oak staircase with iron spindles and solid doors. The chef's kitchen features custom cabinetry, a large stone island with beverage fridge, copper farmhouse sink and premium stainless steel appliances, open to the breakfast nook and family room with fireplace. Formal living and dining rooms with a second fireplace, a powder room and main-floor laundry complete the level. Upstairs, all four bedrooms are oversized, each with room for a king bed. The primary suite offers two walk-in closets, a private ensuite and a Juliet balcony. Out back, an elevated concrete deck with balustrade railings is perfect for barbecues. The walkout basement has its own entrance from the covered patio and a bathroom rough-in, ready to finish as more living space or a future in-law or income suite. Updated furnace, central air and windows, soundproofing throughout and an alarm system add comfort and peace of mind. Close to Conestoga College's Doon campus, Homer Watson Park, the Waterloo Region Museum, schools, shopping and quick 401 access. (id:43681)
房源概要
| MLS® Number | X14110116 |
| 房源类型 | 民宅 |
| 附近的便利设施 | 近高尔夫球场, 公园, 学校 |
| 特征 | Cul-de-sac, Conservation/green Belt, Sump Pump |
| 总车位 | 6 |
| 结构 | Patio(s) |
详 情
| 浴室 | 3 |
| 地上卧房 | 4 |
| 总卧房 | 4 |
| Age | 6 To 15 Years |
| 公寓设施 | Fireplace(s) |
| 家电类 | Garage Door Opener Remote(s), Central Vacuum, Water Heater, Water Softener, 洗碗机, 烘干机, 微波炉, 炉子, 洗衣机, 冰箱 |
| 地下室进展 | 已完成 |
| 地下室类型 | Full (unfinished) |
| 施工种类 | 独立屋 |
| 空调 | Central Air Conditioning, 换气机 |
| 外墙 | 砖, 灰泥 |
| Fire Protection | Alarm System |
| 壁炉 | 有 |
| Fireplace Total | 2 |
| 地基类型 | 混凝土浇筑 |
| 客人卫生间(不包含洗浴) | 1 |
| 供暖方式 | 天然气 |
| 供暖类型 | 压力热风 |
| 储存空间 | 2 |
| 内部尺寸 | 2500 - 3000 Sqft |
| 类型 | 独立屋 |
| 设备间 | 市政供水 |
车 位
| 附加车库 | |
| Garage |
土地
| 英亩数 | 无 |
| 土地便利设施 | 近高尔夫球场, 公园, 学校 |
| 污水道 | Sanitary Sewer |
| 土地深度 | 118 Ft ,4 In |
| 土地宽度 | 40 Ft ,8 In |
| 不规则大小 | 40.7 X 118.4 Ft |
| 规划描述 | Res-3 |
房 间
| 楼 层 | 类 型 | 长 度 | 宽 度 | 面 积 |
|---|---|---|---|---|
| 二楼 | 第二卧房 | 4.44 m | 5.11 m | 4.44 m x 5.11 m |
| 二楼 | 第三卧房 | 3.38 m | 5.18 m | 3.38 m x 5.18 m |
| 二楼 | 主卧 | 4.95 m | 4.22 m | 4.95 m x 4.22 m |
| 二楼 | 浴室 | 3.38 m | 2.67 m | 3.38 m x 2.67 m |
| 二楼 | 浴室 | 2.82 m | 2.95 m | 2.82 m x 2.95 m |
| 二楼 | 卧室 | 3.66 m | 5.18 m | 3.66 m x 5.18 m |
| 地下室 | 其它 | 10.57 m | 14.05 m | 10.57 m x 14.05 m |
| 地下室 | 其它 | 2.64 m | 1.75 m | 2.64 m x 1.75 m |
| 一楼 | 门厅 | 2.64 m | 6.58 m | 2.64 m x 6.58 m |
| 一楼 | 客厅 | 3.38 m | 5.23 m | 3.38 m x 5.23 m |
| 一楼 | 餐厅 | 3.38 m | 3.45 m | 3.38 m x 3.45 m |
| 一楼 | 浴室 | 1.35 m | 1.96 m | 1.35 m x 1.96 m |
| 一楼 | 洗衣房 | 1.37 m | 3.07 m | 1.37 m x 3.07 m |
| 一楼 | 厨房 | 3.48 m | 4.22 m | 3.48 m x 4.22 m |
| 一楼 | Eating Area | 3.1 m | 4.22 m | 3.1 m x 4.22 m |
| 一楼 | 家庭房 | 3.96 m | 4.22 m | 3.96 m x 4.22 m |
https://www.realtor.ca/real-estate/30436594/916-foxbrook-court-kitchener

The trademarks REALTOR®, REALTORS®, and the REALTOR® logo are controlled by The Canadian Real Estate Association (CREA) and identify real estate professionals who are members of CREA. The trademarks MLS®, Multiple Listing Service® and the associated logos are owned by The Canadian Real Estate Association (CREA) and identify the quality of services provided by real estate professionals who are members of CREA. The trademark DDF® is owned by The Canadian Real Estate Association (CREA) and identifies CREA's Data Distribution Facility (DDF®)
Toronto Real Estate Board
Real Broker Ontario Ltd.
November 05 2026 08:08:10
