
35 Walter Tunny Crescent East Gwillimbury, Ontario L9N 0R4


$1,099,000
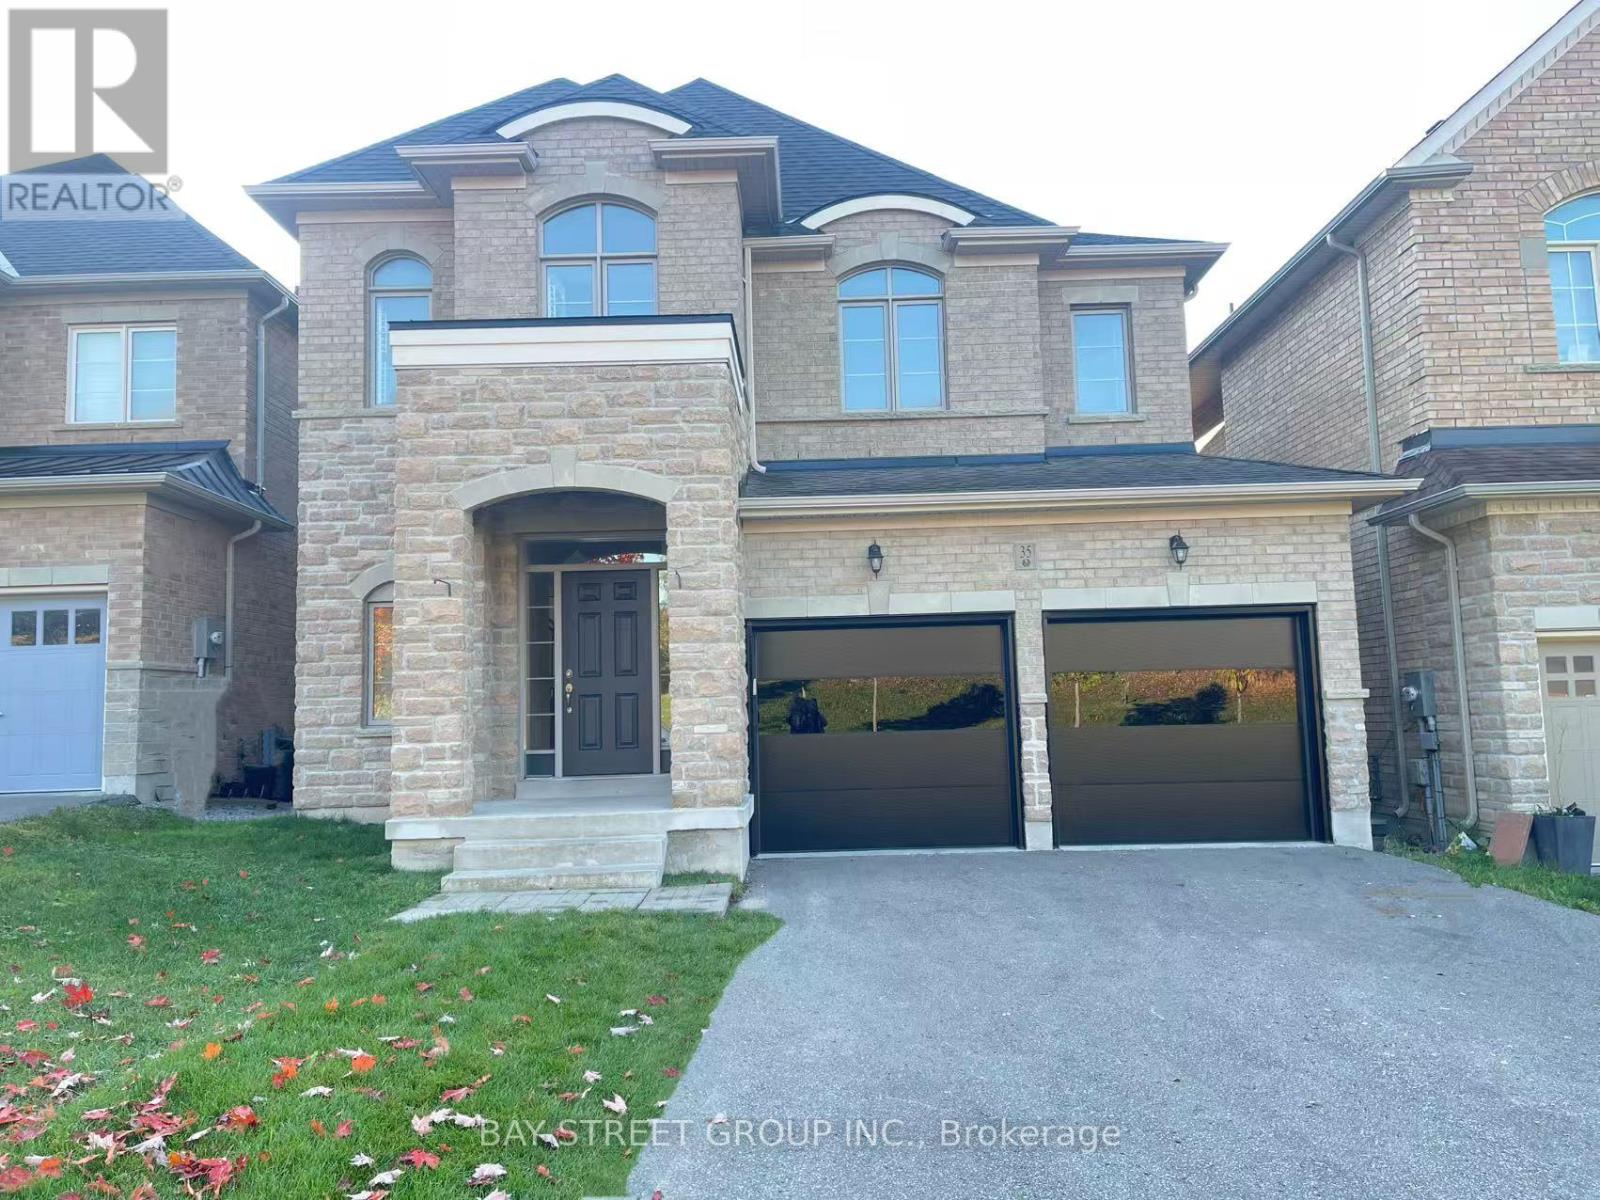
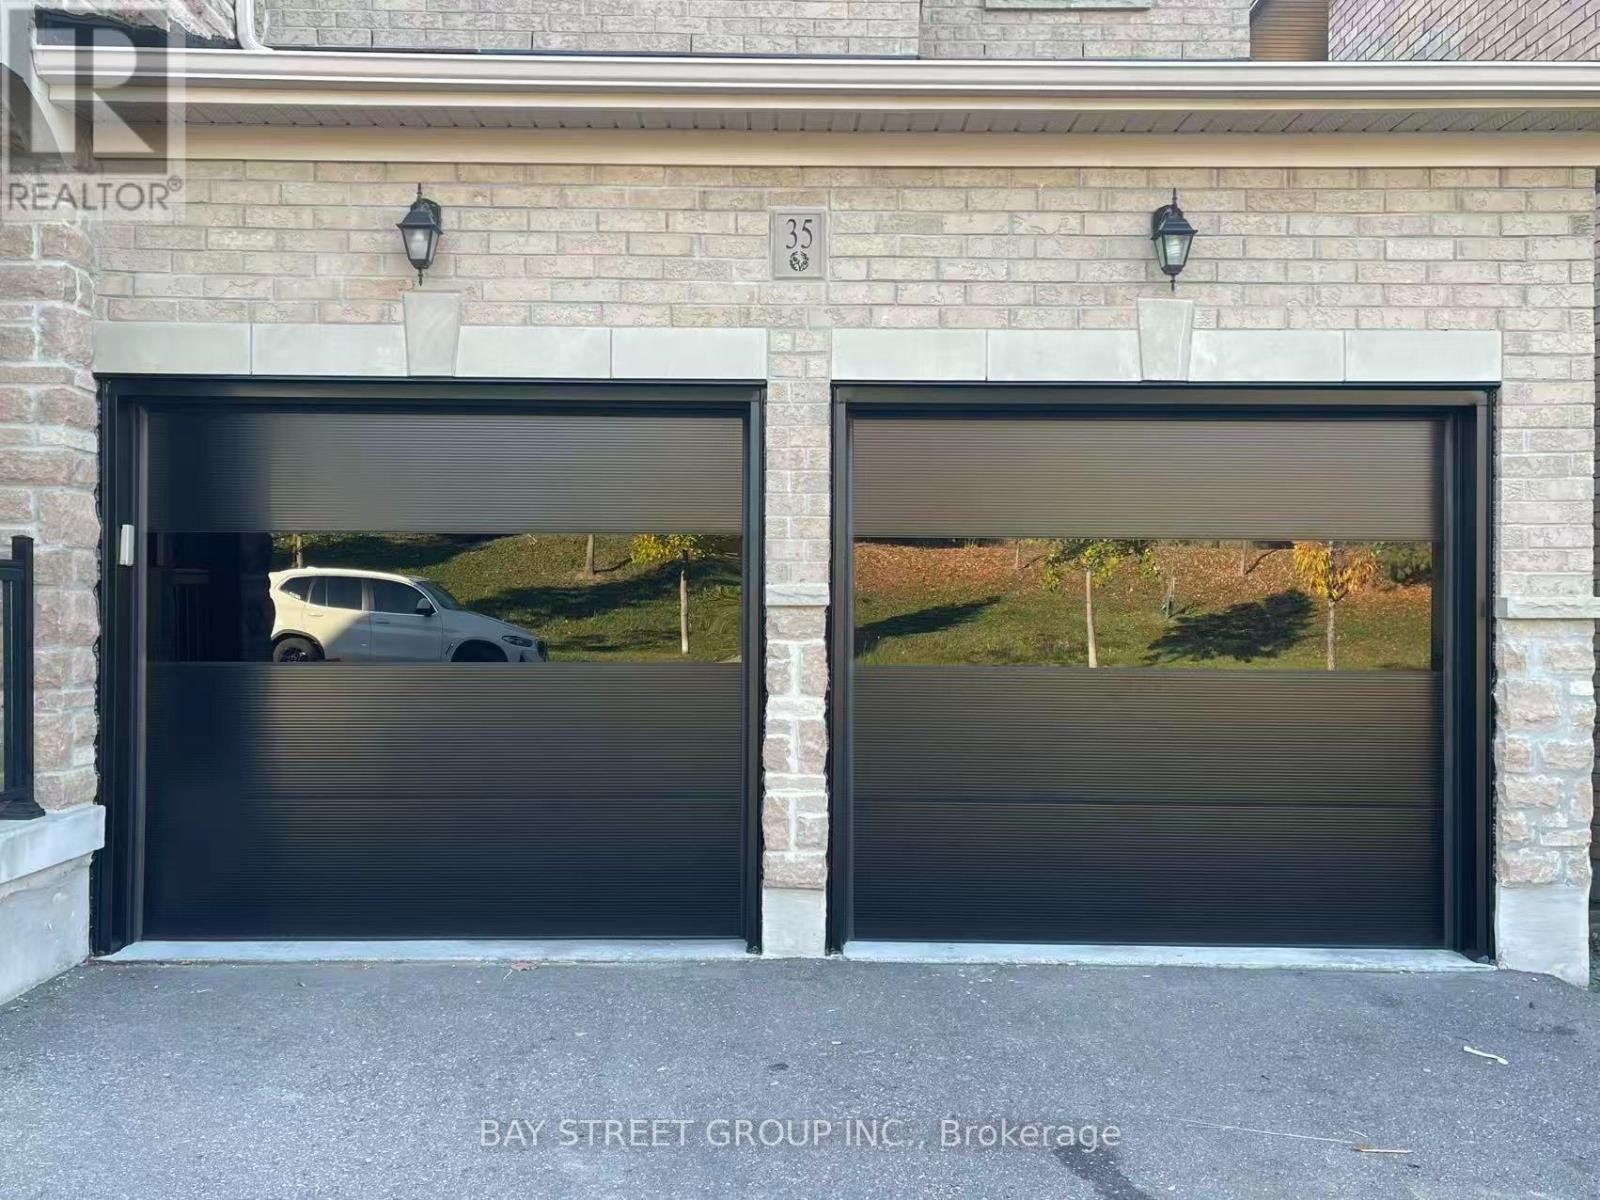
Welcome to 35 Walter Tunny Cres In Prestigious Sharon Village! Situated On A Premium Lot, Around 3000 SF On A Quiet Street! $$$ Professional Fully Renovated: Brand New Quartz Backsplash And Counters Throughout Home ; The Most Popular New Wide Floor For First And Second Floor; Most Modern Design Stair With Fashion Steel Railing; Brand New Appliances Stove, Fridge, Dishwasher and Range Hood; Brand New High-Efficiency Energy-Saving Lights And Pot Lights Throughout; Most Modern Insulated Galvanized Steel Garage Doors With New Hardware And Related System. South Facing Kitchen And Open Concept With Lots Of Natural Sunlight. Beautifully Design With Professionally Landscaped Back Yard; No Sidewalk. A Must See Home! (id:43681)
Open House
现在这个房屋大家可以去Open House参观了!
2:00 pm
结束于:4:00 pm
房源概要
| MLS® Number | N14109698 |
| 房源类型 | 民宅 |
| 社区名字 | Rural East Gwillimbury |
| 设备类型 | 热水器 |
| 特征 | 无地毯 |
| 总车位 | 6 |
| 租赁设备类型 | 热水器 |
详 情
| 浴室 | 4 |
| 地上卧房 | 4 |
| 总卧房 | 4 |
| 公寓设施 | Fireplace(s) |
| 家电类 | Central Vacuum, 洗碗机, 烘干机, Garage Door Opener, 炉子, 洗衣机, 窗帘, 冰箱 |
| 地下室类型 | Full |
| 施工种类 | 独立屋 |
| 空调 | 中央空调 |
| 外墙 | 砖 |
| 壁炉 | 有 |
| Flooring Type | Carpeted, Tile |
| 地基类型 | 混凝土 |
| 客人卫生间(不包含洗浴) | 1 |
| 供暖方式 | 天然气 |
| 供暖类型 | 压力热风 |
| 储存空间 | 2 |
| 内部尺寸 | 2500 - 3000 Sqft |
| 类型 | 独立屋 |
| 设备间 | 市政供水 |
车 位
| 附加车库 | |
| Garage |
土地
| 英亩数 | 无 |
| 污水道 | Sanitary Sewer |
| 土地深度 | 108 Ft ,3 In |
| 土地宽度 | 40 Ft |
| 不规则大小 | 40 X 108.3 Ft |
房 间
| 楼 层 | 类 型 | 长 度 | 宽 度 | 面 积 |
|---|---|---|---|---|
| 二楼 | 第三卧房 | 10.11 m | 13.5 m | 10.11 m x 13.5 m |
| 二楼 | Bedroom 4 | 10.11 m | 14.4 m | 10.11 m x 14.4 m |
| 二楼 | Media | 12.7 m | 8.3 m | 12.7 m x 8.3 m |
| 二楼 | 主卧 | 18 m | 12.3 m | 18 m x 12.3 m |
| 二楼 | 第二卧房 | 14.3 m | 12 m | 14.3 m x 12 m |
| 一楼 | 家庭房 | 17.11 m | 11.11 m | 17.11 m x 11.11 m |
| 一楼 | Eating Area | 11.11 m | 12.5 m | 11.11 m x 12.5 m |
| 一楼 | 厨房 | 15.5 m | 10.1 m | 15.5 m x 10.1 m |
| 一楼 | 餐厅 | 13.11 m | 20 m | 13.11 m x 20 m |
| 一楼 | 客厅 | 13.11 m | 20 m | 13.11 m x 20 m |
| 一楼 | 门厅 | 7 m | 12 m | 7 m x 12 m |
| 一楼 | 洗衣房 | 10 m | 9 m | 10 m x 9 m |

The trademarks REALTOR®, REALTORS®, and the REALTOR® logo are controlled by The Canadian Real Estate Association (CREA) and identify real estate professionals who are members of CREA. The trademarks MLS®, Multiple Listing Service® and the associated logos are owned by The Canadian Real Estate Association (CREA) and identify the quality of services provided by real estate professionals who are members of CREA. The trademark DDF® is owned by The Canadian Real Estate Association (CREA) and identifies CREA's Data Distribution Facility (DDF®)
Toronto Real Estate Board
Bay Street Group Inc.
November 08 2026 05:33:18
