
2 Shephard Avenue New Tecumseth (Alliston), Ontario L9R 2E6


$869,000
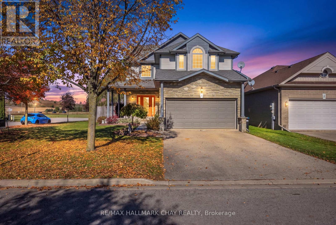
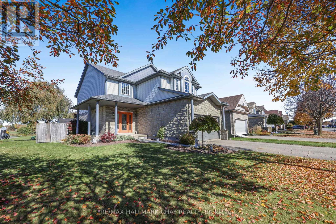
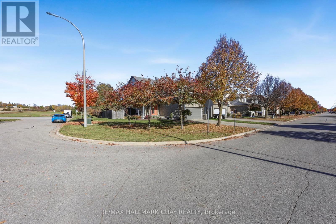
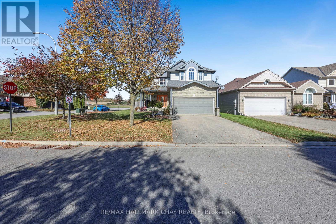
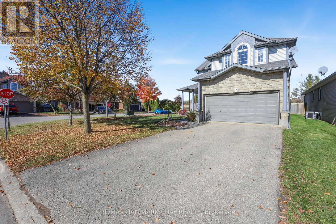
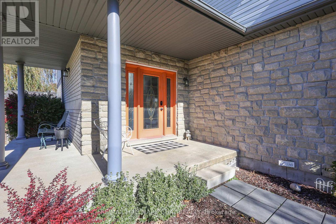
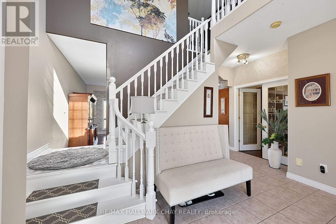
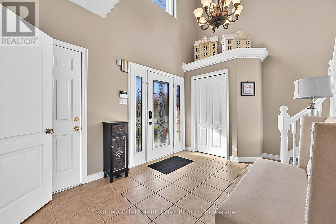
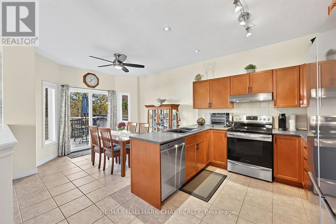
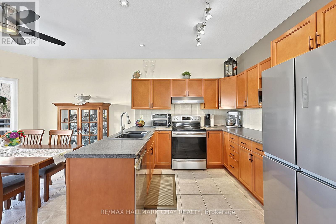
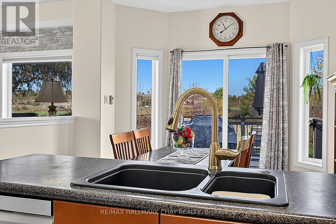
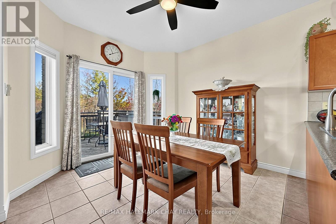
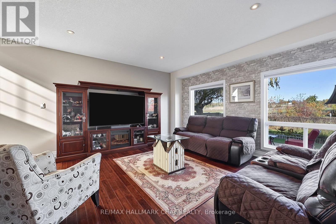
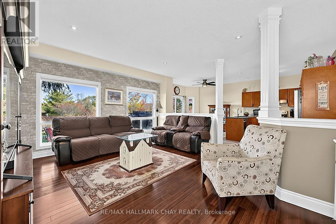
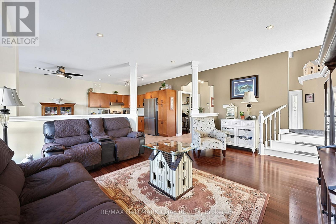
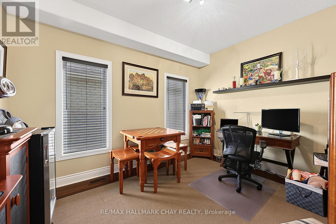
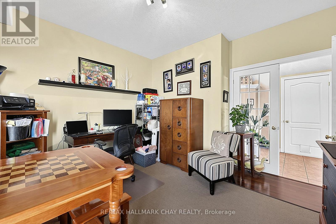
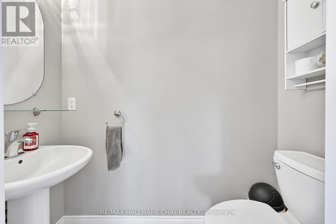
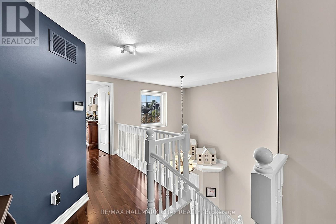
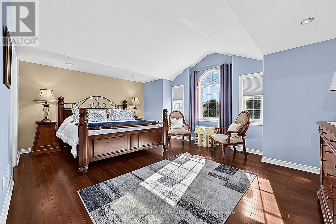
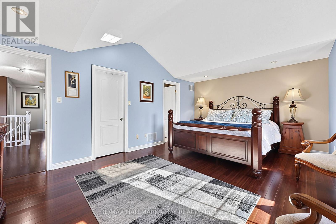
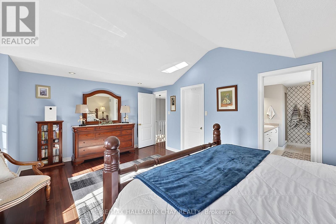
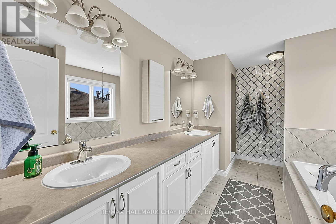
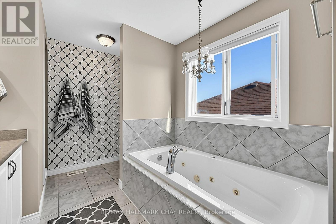
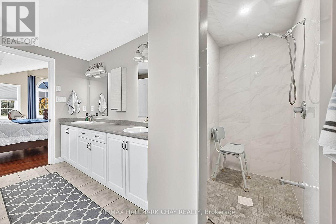
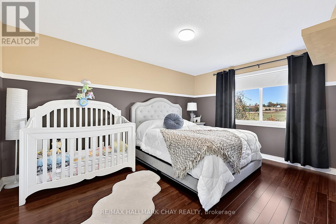
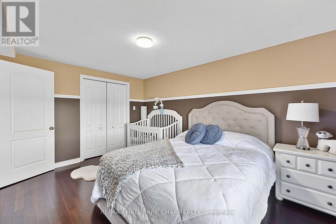
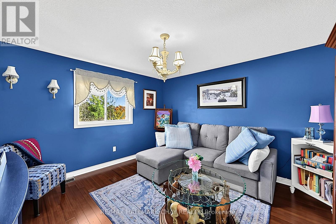
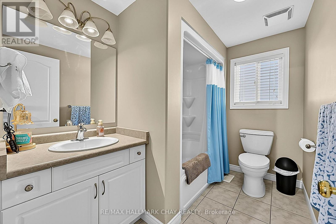
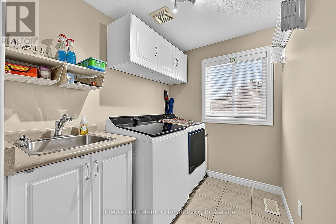
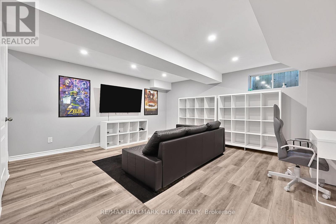
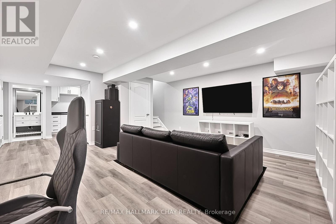
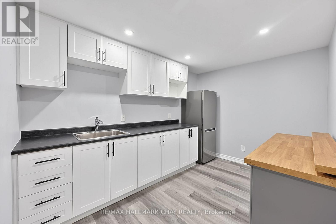
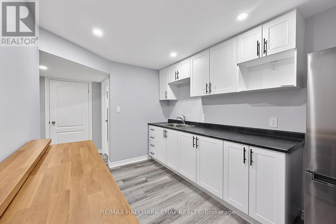
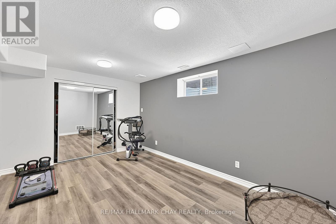
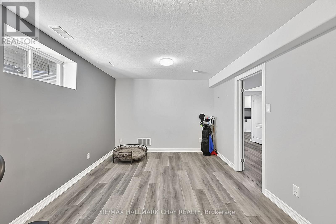
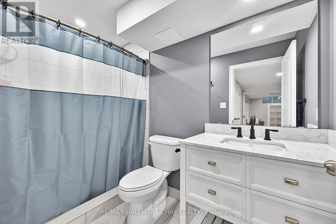
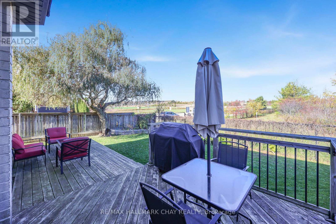
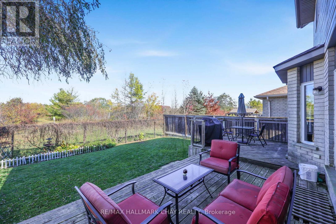
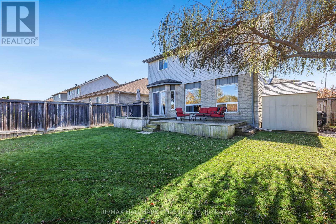
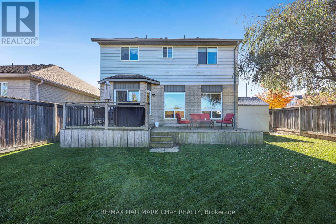
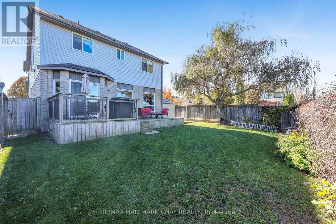
Enjoy the inviting layout of Devonleighs character filled Albion model, highlighted by a spacious foyer and a generously sized main floor den, perfect for a home office...Walk out from the dining area to a backyard offering rare privacy for in town living, with no neighbours behind or to one side. Relax and admire the views that create a beautiful natural backdrop for your outdoor space...Upstairs you'll find 3 comfortable bedrooms including a primary bedroom with 5 pc ensuite and walk in closet. The second floor laundry adds everyday convenience... The finished lower level provides versatility with a recreation room, an additional bedroom, a kitchenette and a 3 pc bathroom ideal for extended family, multi generational living or extra living space... This freshly painted home also has a main floor powder room and inside access to the double car garage....stone accented exterior, plenty of parking and no sidewalk to maintain are added bonuses that make this home even more appealing. Ideally situated on the edge of town, with convenient access to shopping, restaurants, gyms, recreation centre, hospital and everyday amenities of Alliston. (id:43681)
房源概要
| MLS® Number | N14109758 |
| 房源类型 | 民宅 |
| 社区名字 | Alliston |
| 设备类型 | 热水器 |
| 总车位 | 6 |
| 租赁设备类型 | 热水器 |
详 情
| 浴室 | 4 |
| 地上卧房 | 3 |
| 地下卧室 | 1 |
| 总卧房 | 4 |
| 地下室进展 | 已装修 |
| 地下室类型 | 全完工 |
| 施工种类 | 独立屋 |
| 空调 | 中央空调 |
| 外墙 | 砖, 乙烯基壁板 |
| 地基类型 | 混凝土浇筑 |
| 客人卫生间(不包含洗浴) | 1 |
| 供暖方式 | 天然气 |
| 供暖类型 | 压力热风 |
| 储存空间 | 2 |
| 内部尺寸 | 2000 - 2500 Sqft |
| 类型 | 独立屋 |
| 设备间 | 市政供水 |
车 位
| 附加车库 | |
| Garage |
土地
| 英亩数 | 无 |
| 污水道 | Sanitary Sewer |
| 土地深度 | 108 Ft ,9 In |
| 土地宽度 | 40 Ft ,10 In |
| 不规则大小 | 40.9 X 108.8 Ft |
房 间
| 楼 层 | 类 型 | 长 度 | 宽 度 | 面 积 |
|---|---|---|---|---|
| Lower Level | 其它 | 3.75 m | 2.69 m | 3.75 m x 2.69 m |
| Lower Level | 娱乐,游戏房 | 7.59 m | 5.18 m | 7.59 m x 5.18 m |
| Lower Level | 卧室 | 4.76 m | 3.2 m | 4.76 m x 3.2 m |
| 一楼 | 厨房 | 3.78 m | 2.84 m | 3.78 m x 2.84 m |
| 一楼 | 餐厅 | 3.25 m | 3.67 m | 3.25 m x 3.67 m |
| 一楼 | 客厅 | 4.72 m | 5.44 m | 4.72 m x 5.44 m |
| 一楼 | 衣帽间 | 3.75 m | 3.66 m | 3.75 m x 3.66 m |
| Upper Level | 主卧 | 5.45 m | 4.63 m | 5.45 m x 4.63 m |
| Upper Level | 卧室 | 3.61 m | 3.5 m | 3.61 m x 3.5 m |
| Upper Level | 卧室 | 4.07 m | 2.89 m | 4.07 m x 2.89 m |
| Upper Level | 洗衣房 | 3.51 m | 1.73 m | 3.51 m x 1.73 m |
https://www.realtor.ca/real-estate/30436261/2-shephard-avenue-new-tecumseth-alliston-alliston

The trademarks REALTOR®, REALTORS®, and the REALTOR® logo are controlled by The Canadian Real Estate Association (CREA) and identify real estate professionals who are members of CREA. The trademarks MLS®, Multiple Listing Service® and the associated logos are owned by The Canadian Real Estate Association (CREA) and identify the quality of services provided by real estate professionals who are members of CREA. The trademark DDF® is owned by The Canadian Real Estate Association (CREA) and identifies CREA's Data Distribution Facility (DDF®)
Toronto Real Estate Board
RE/MAX Hallmark Chay Realty
October 26 2026 04:29:42
