5 卧室
5 浴室
3000 - 3500 sqft
壁炉
中央空调
风热取暖
$1,399,000
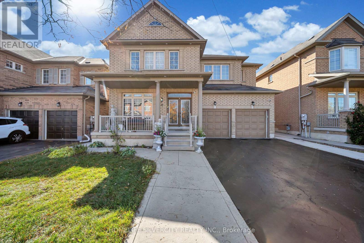
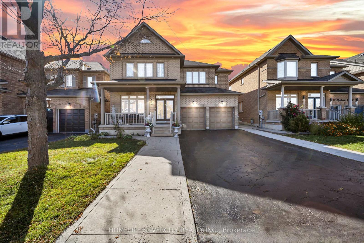
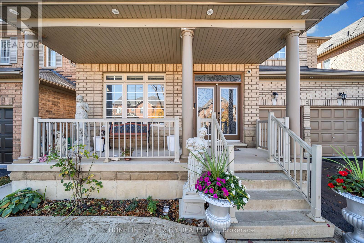
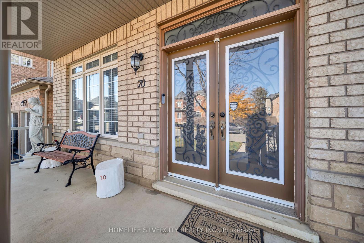
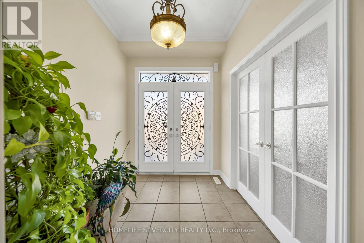
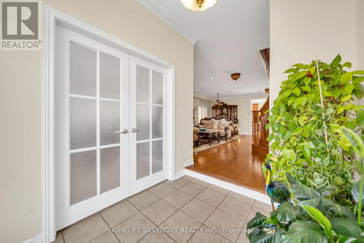
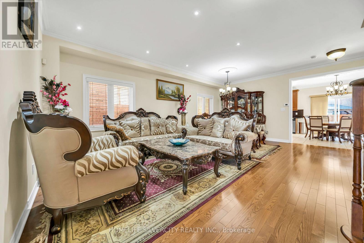
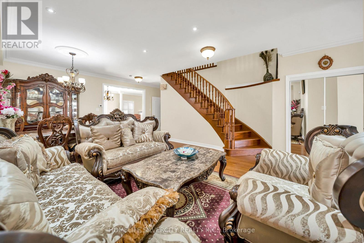
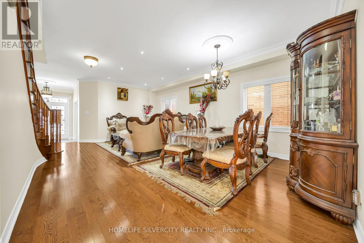
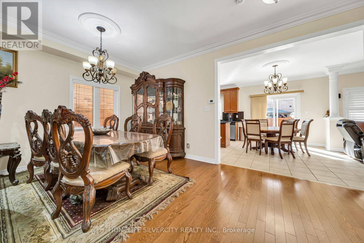
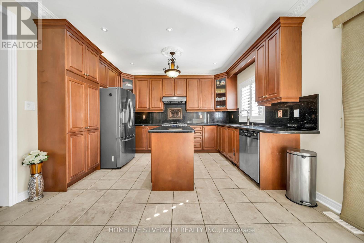
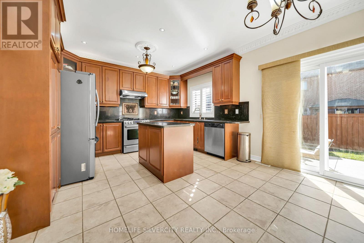
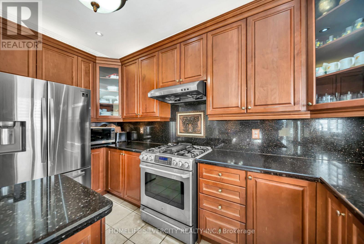
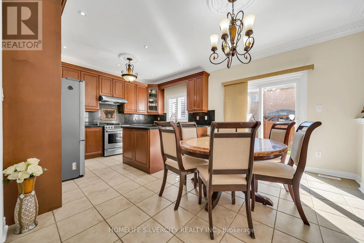
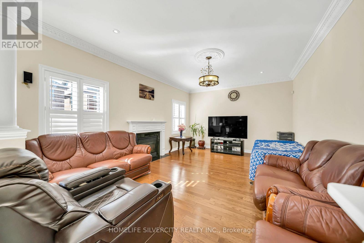
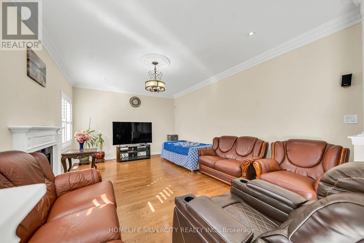
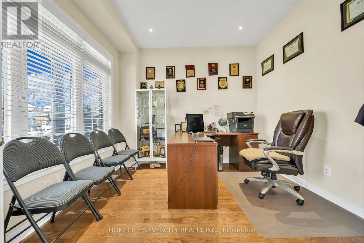
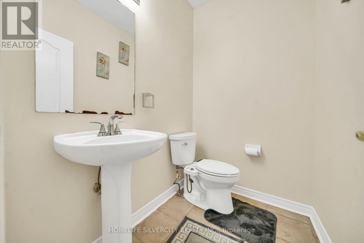
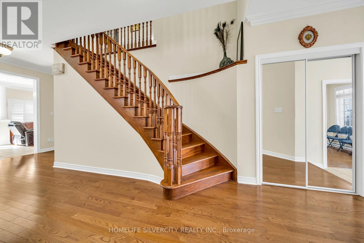
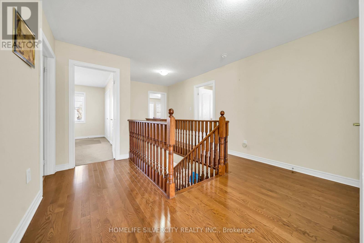
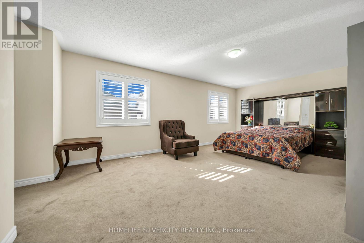
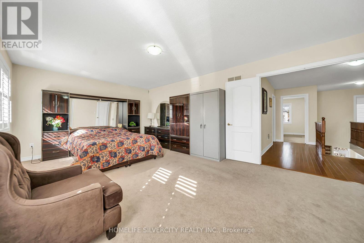
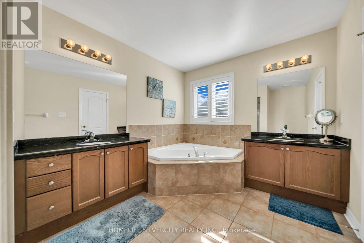
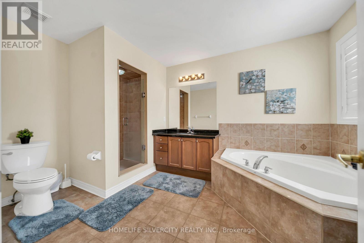
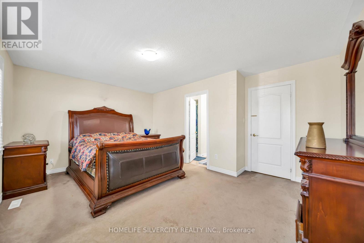
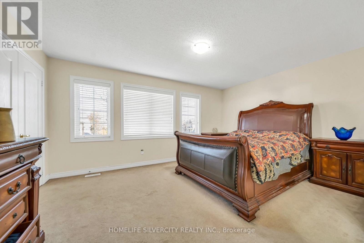
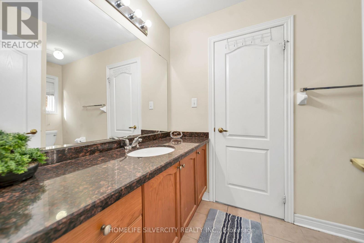
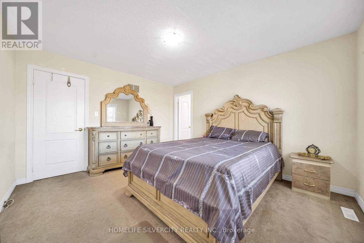
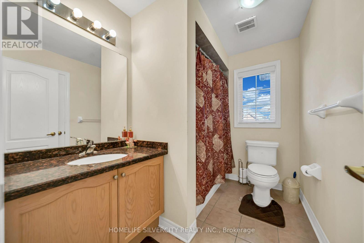
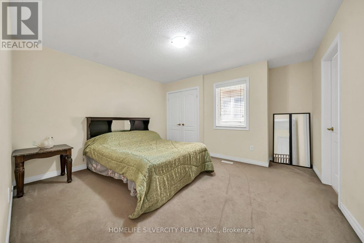
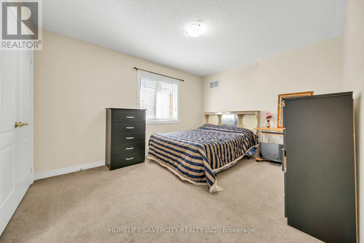
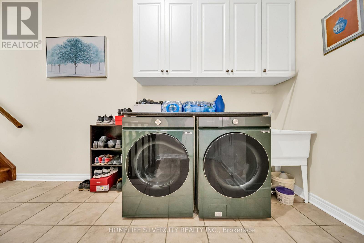
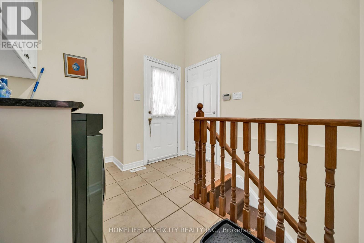
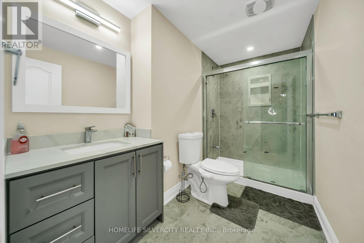
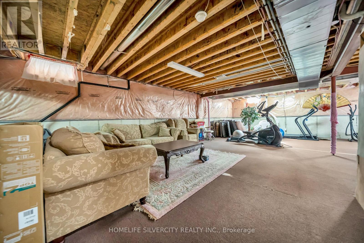
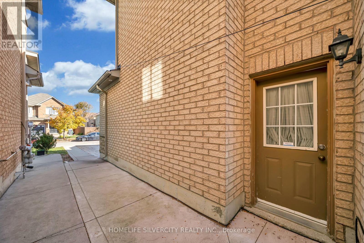
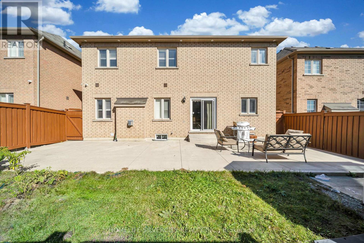
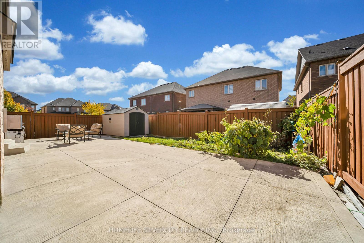
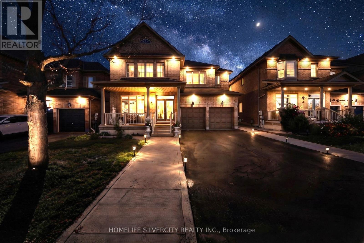
Stunning 5 Bedroom, 5 Washroom Home showcasing luxurious top quality finishes! Double door entry leads to open concept layout with gleaming hardwood floors and pot lights throughout. Gourmet Kitchen features Stainless Steel Appliances, Granite Countertops and Backsplash, Centre Island and plenty of storage space! Elegant Oak staircase leads to five spacious bedrooms, complete with double closets and access to washrooms in each. Primary bedroom features 5 pc ensuite and walk in His and her closets. Enjoy the convenience of Main floor laundry, office and separate entrance to basement. Exterior pot lights and large Concreate patio in Backyard. Ideally located close to all amenities including Schools, transit, shopping, Hwy 410. (id:43681)
房源概要
|
MLS® Number
|
W14109608 |
|
房源类型
|
民宅 |
|
社区名字
|
Sandringham-Wellington |
|
附近的便利设施
|
医院, 公共交通, 学校, 公园 |
|
总车位
|
6 |
|
结构
|
棚 |
详 情
|
浴室
|
5 |
|
地上卧房
|
5 |
|
总卧房
|
5 |
|
公寓设施
|
Fireplace(s) |
|
家电类
|
Garage Door Opener Remote(s), Central Vacuum, 洗碗机, 烘干机, 炉子, 洗衣机, 窗帘, 冰箱 |
|
地下室功能
|
Separate Entrance |
|
地下室类型
|
Full |
|
施工种类
|
独立屋 |
|
空调
|
中央空调 |
|
外墙
|
砖 |
|
壁炉
|
有 |
|
Flooring Type
|
Hardwood |
|
地基类型
|
砖 |
|
客人卫生间(不包含洗浴)
|
1 |
|
供暖方式
|
天然气 |
|
供暖类型
|
压力热风 |
|
储存空间
|
2 |
|
内部尺寸
|
3000 - 3500 Sqft |
|
类型
|
独立屋 |
|
设备间
|
市政供水 |
车 位
土地
|
英亩数
|
无 |
|
土地便利设施
|
医院, 公共交通, 学校, 公园 |
|
污水道
|
Sanitary Sewer |
|
土地深度
|
100 Ft |
|
土地宽度
|
47 Ft |
|
不规则大小
|
47 X 100 Ft |
房 间
| 楼 层 |
类 型 |
长 度 |
宽 度 |
面 积 |
|
二楼 |
Bedroom 5 |
3.68 m |
3.23 m |
3.68 m x 3.23 m |
|
二楼 |
主卧 |
6.09 m |
3.96 m |
6.09 m x 3.96 m |
|
二楼 |
第二卧房 |
3.96 m |
3.65 m |
3.96 m x 3.65 m |
|
二楼 |
第三卧房 |
3.96 m |
3.65 m |
3.96 m x 3.65 m |
|
二楼 |
Bedroom 4 |
4.57 m |
3.68 m |
4.57 m x 3.68 m |
|
一楼 |
餐厅 |
4.54 m |
3.35 m |
4.54 m x 3.35 m |
|
一楼 |
厨房 |
5.6 m |
3.96 m |
5.6 m x 3.96 m |
|
一楼 |
Eating Area |
3.96 m |
3.05 m |
3.96 m x 3.05 m |
|
一楼 |
家庭房 |
5.48 m |
3.96 m |
5.48 m x 3.96 m |
|
一楼 |
衣帽间 |
3.35 m |
3.35 m |
3.35 m x 3.35 m |
设备间
https://www.realtor.ca/real-estate/30436117/70-appleaire-crescent-brampton-sandringham-wellington-sandringham-wellington