
89 Page Avenue Toronto (Bayview Village), Ontario M2K 2B8


$2,225,000
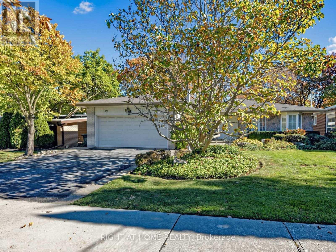
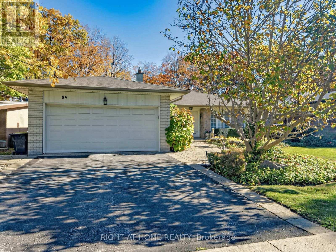
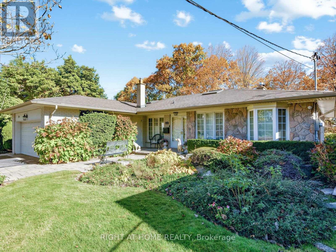
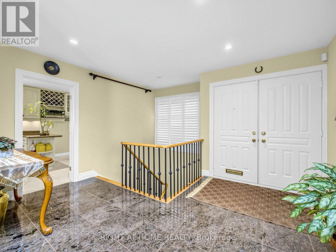
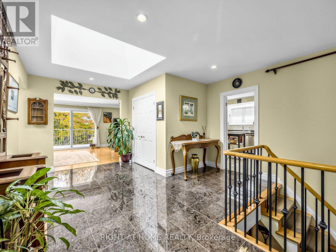
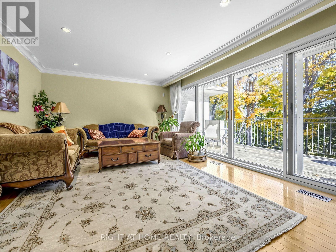
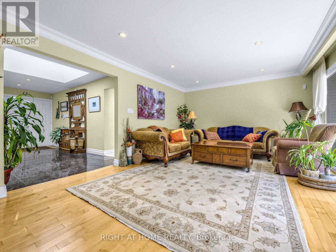
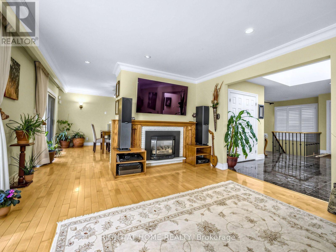
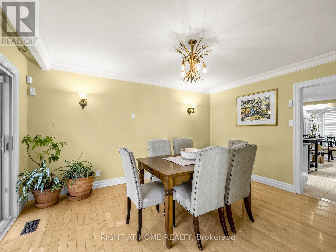
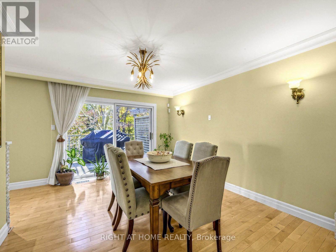
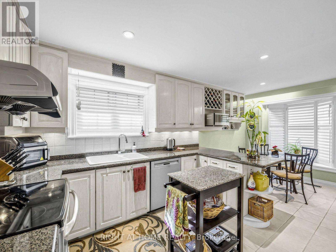
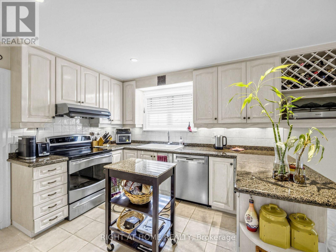
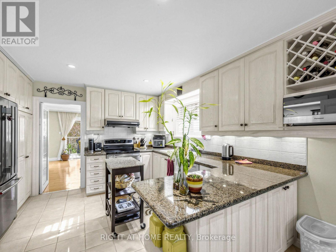
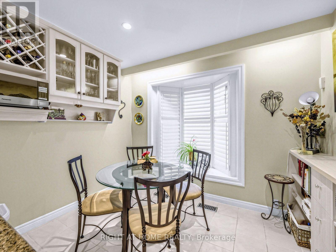
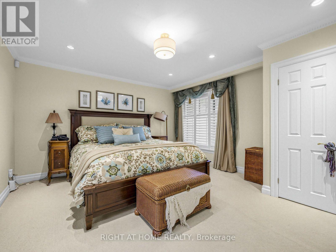
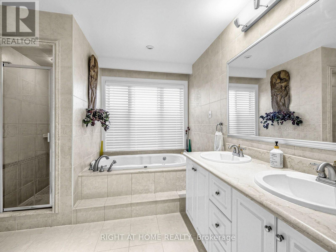
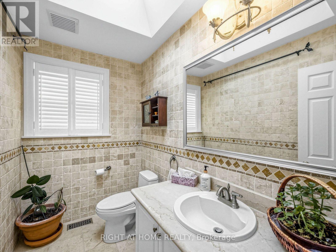
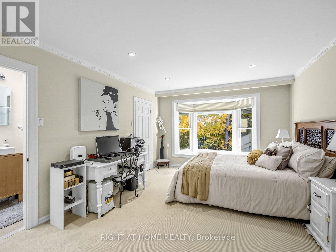
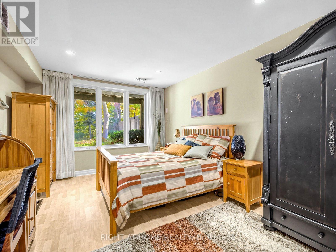
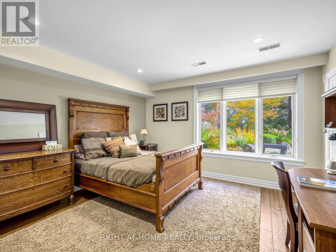
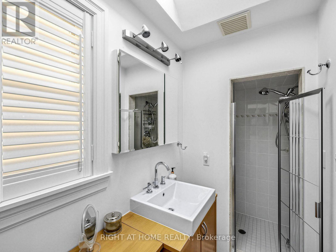
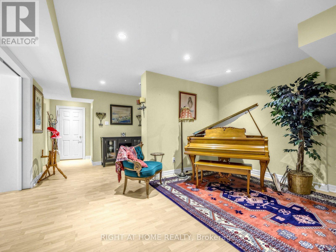
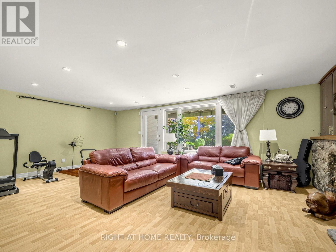
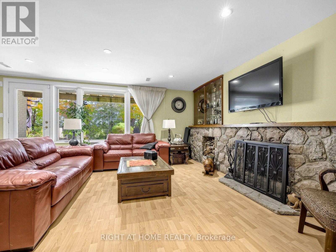
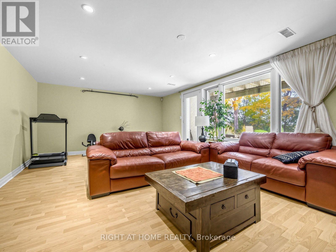
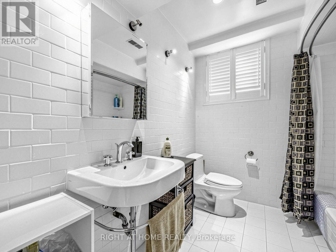
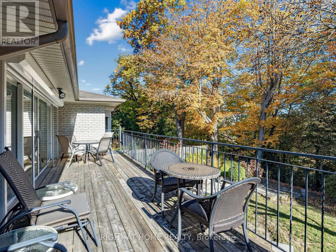
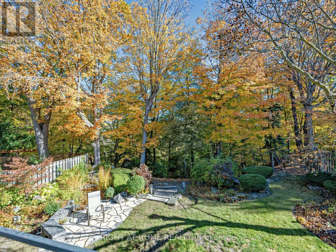
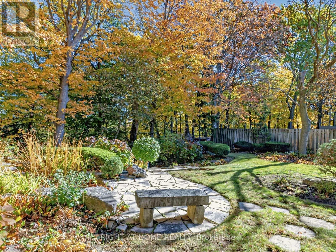
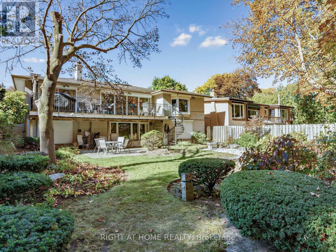
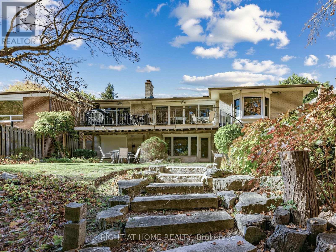
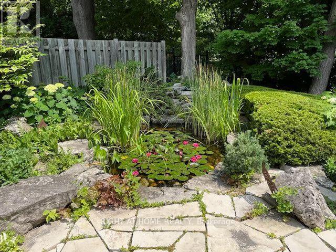
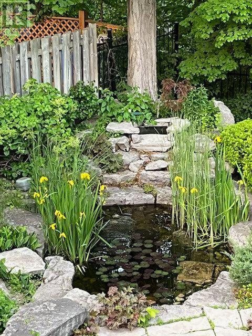
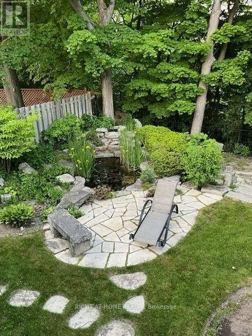
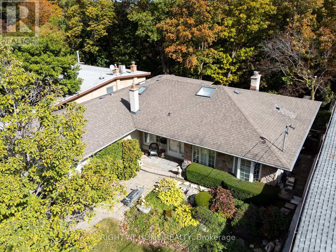
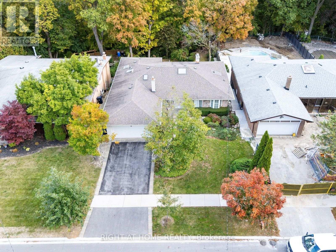
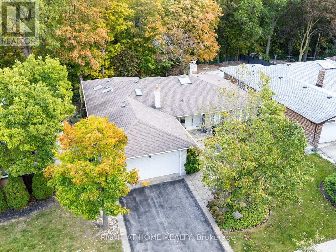
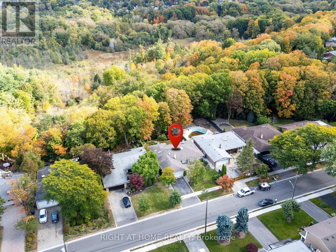
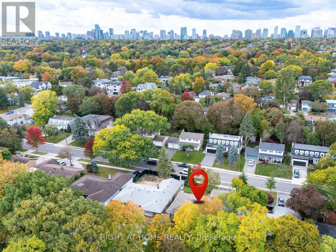
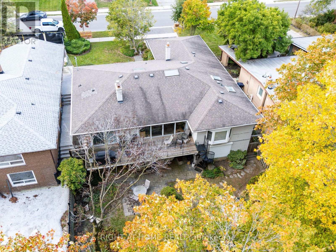
Fabulous 1863sqft Ranch Bungalow Overlooking The Spectacular Private, Forested Parklands Of The Upper Don River In Back. Convenient Ground Level Front Entry Leads To A Large, Welcoming, Granite Foyer (17'x8') With Skylight And Immediate View Of The Backyard Oasis From The Wall-to-Wall Windows Of The Expansive Living Room With Gas Fireplace And Full-Length Balcony. Separate Dining Room To Accommodate Large Families Or Guests Adjacent To The Gourmet Kitchen Featuring Stainless Steel Appliances And A Charming Breakfast Area. Two Generous Sized Bedrooms On The Opposite Wing, The Primary With A 6pc Ensuite, Skylight And Separate Walk-In And Dble Closet, And The 2nd Bedroom With A 4pc Ensuite, Walk-In Cedar And Dble Closet. Closets Have Built-In Drawers And Shelves. The Fully Finished Lower Level Features Again Two More Generous-Sized Bedrooms, A 22'x15' Rec Room With Fireplace And Walk-Out To The Backyard Oasis, A Common 'Games Room', A 'Work Room' With Wet Bar Ideal As An Art Room Or Treatment Room, A Huge Laundry Room With Built-In Closed Shelving & Laundry Sink, A Second Walk-In Cedar Closet, 4pc Bathroom, Furnace Utility Room w/ Shelves, And Cold Room w/ Full 'Deepfreeze' Freezer & Fridge. The Private Backyard Features A Rock Waterfall And Pond, Sitting Area w/ Stone Bench, Covered Stone Patio, And A Beautifully Landscaped Yard With A Multitude Of Plants Shrubs And Trees... Your Very Own Park. Move Right In And Make It Yours. (id:43681)
房源概要
| MLS® Number | C14109534 |
| 房源类型 | 民宅 |
| 社区名字 | Bayview Village |
| 附近的便利设施 | 医院, 公共交通, 学校 |
| 社区特征 | School Bus |
| 特征 | Irregular Lot Size, Ravine, Backs On Greenbelt, Conservation/green Belt, Lighting |
| 总车位 | 6 |
| 结构 | Deck, Patio(s) |
详 情
| 浴室 | 4 |
| 地上卧房 | 2 |
| 地下卧室 | 2 |
| 总卧房 | 4 |
| 公寓设施 | Fireplace(s) |
| 家电类 | Garage Door Opener Remote(s), Water Heater, Central Vacuum, 洗碗机, 烘干机, Freezer, Garage Door Opener, Alarm System, 炉子, 洗衣机, 窗帘, 冰箱 |
| 建筑风格 | 平房 |
| 地下室进展 | 已装修 |
| 地下室功能 | Walk Out, Separate Entrance |
| 地下室类型 | N/a (finished), N/a, Full |
| 施工种类 | 独立屋 |
| 空调 | 中央空调 |
| 外墙 | 石, 砖 |
| Fire Protection | Alarm System, Security System |
| 壁炉 | 有 |
| Flooring Type | Hardwood, Ceramic, Laminate |
| 地基类型 | 混凝土 |
| 客人卫生间(不包含洗浴) | 1 |
| 供暖方式 | 天然气 |
| 供暖类型 | 压力热风 |
| 储存空间 | 1 |
| 内部尺寸 | 1500 - 2000 Sqft |
| 类型 | 独立屋 |
| 设备间 | 市政供水 |
车 位
| 附加车库 | |
| Garage |
土地
| 英亩数 | 无 |
| 土地便利设施 | 医院, 公共交通, 学校 |
| Landscape Features | Landscaped |
| 污水道 | Sanitary Sewer |
| 土地深度 | 140 Ft ,10 In |
| 土地宽度 | 60 Ft ,3 In |
| 不规则大小 | 60.3 X 140.9 Ft ; 60.28x140.94x63.75x119.12 |
房 间
| 楼 层 | 类 型 | 长 度 | 宽 度 | 面 积 |
|---|---|---|---|---|
| Lower Level | 其它 | 4.57 m | 2.49 m | 4.57 m x 2.49 m |
| Lower Level | 洗衣房 | 3.81 m | 3.02 m | 3.81 m x 3.02 m |
| Lower Level | 设备间 | 3.38 m | 3 m | 3.38 m x 3 m |
| Lower Level | 浴室 | 2.49 m | 2.49 m | 2.49 m x 2.49 m |
| Lower Level | Cold Room | 3.96 m | 1.45 m | 3.96 m x 1.45 m |
| Lower Level | Games Room | 4.57 m | 3.61 m | 4.57 m x 3.61 m |
| Lower Level | 娱乐,游戏房 | 6.96 m | 4.57 m | 6.96 m x 4.57 m |
| Lower Level | 第三卧房 | 4.72 m | 3.3 m | 4.72 m x 3.3 m |
| Lower Level | Bedroom 4 | 3.96 m | 3.94 m | 3.96 m x 3.94 m |
| 一楼 | 客厅 | 6.2 m | 3.99 m | 6.2 m x 3.99 m |
| 一楼 | 餐厅 | 4.29 m | 3.38 m | 4.29 m x 3.38 m |
| 一楼 | 厨房 | 5.74 m | 3.1 m | 5.74 m x 3.1 m |
| 一楼 | Eating Area | 2.31 m | 3.1 m | 2.31 m x 3.1 m |
| 一楼 | 主卧 | 4.67 m | 4.06 m | 4.67 m x 4.06 m |
| 一楼 | 第二卧房 | 5.08 m | 3.63 m | 5.08 m x 3.63 m |
设备间
| 有线电视 | 已安装 |
| 配电箱 | 已安装 |
| 污水道 | 已安装 |
https://www.realtor.ca/real-estate/30436069/89-page-avenue-toronto-bayview-village-bayview-village

The trademarks REALTOR®, REALTORS®, and the REALTOR® logo are controlled by The Canadian Real Estate Association (CREA) and identify real estate professionals who are members of CREA. The trademarks MLS®, Multiple Listing Service® and the associated logos are owned by The Canadian Real Estate Association (CREA) and identify the quality of services provided by real estate professionals who are members of CREA. The trademark DDF® is owned by The Canadian Real Estate Association (CREA) and identifies CREA's Data Distribution Facility (DDF®)
Toronto Real Estate Board
Right At Home Realty
October 23 2026 04:54:16
