6 卧室
5 浴室
2500 - 3000 sqft
壁炉
中央空调
风热取暖
$1,099,999
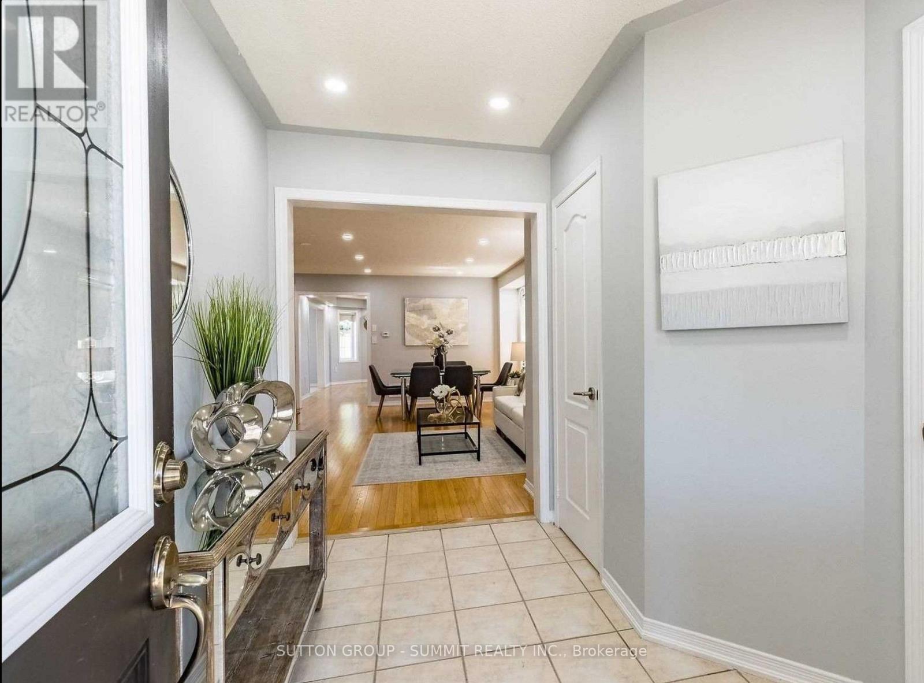
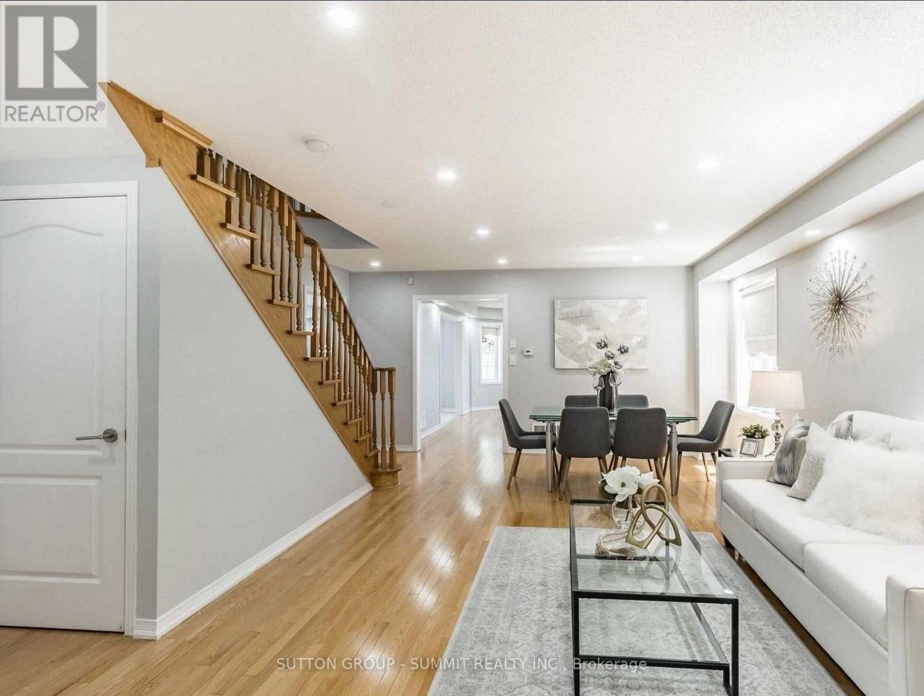
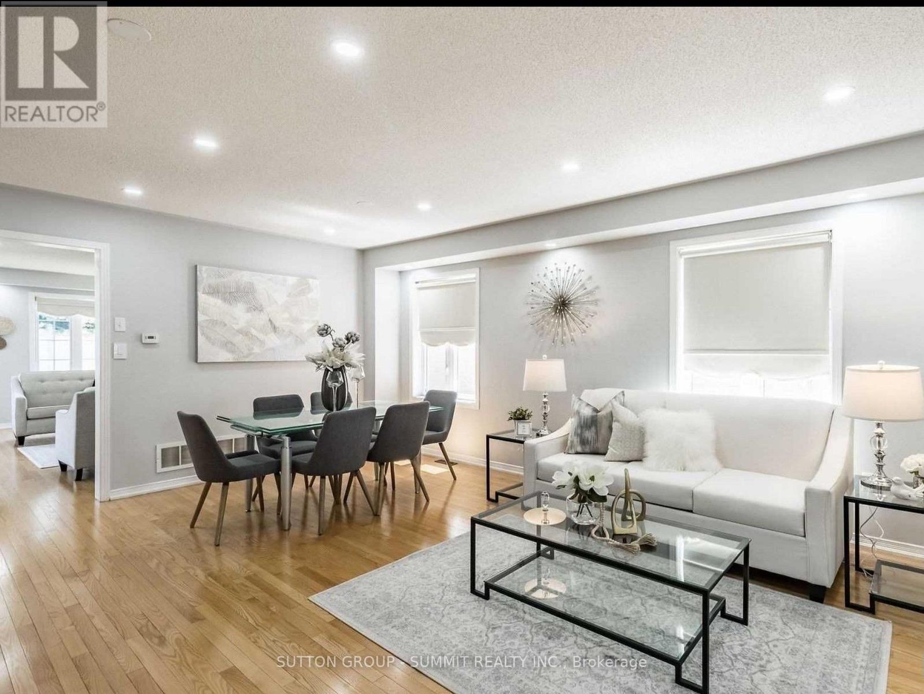
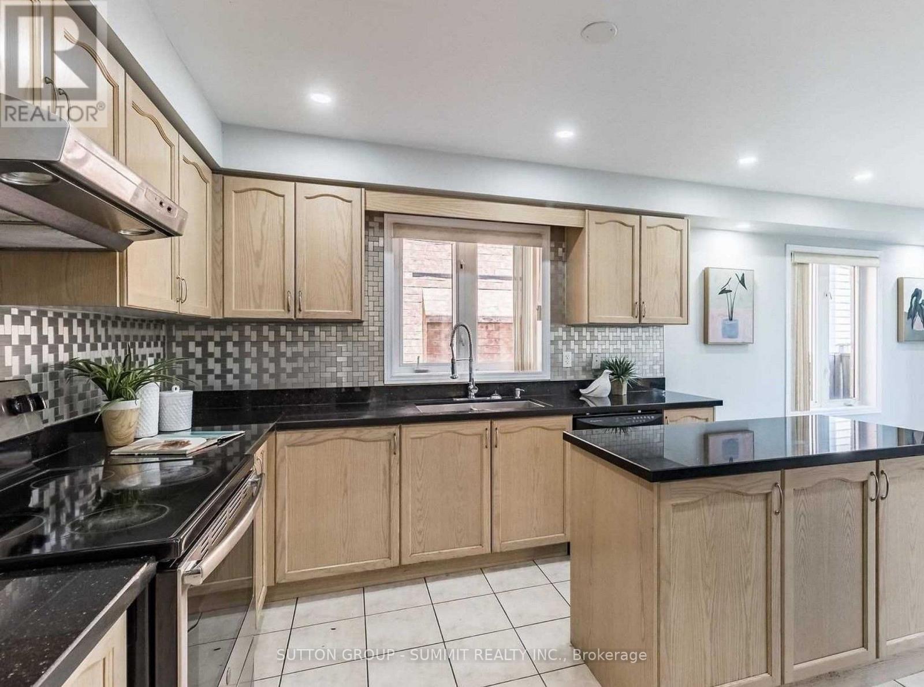
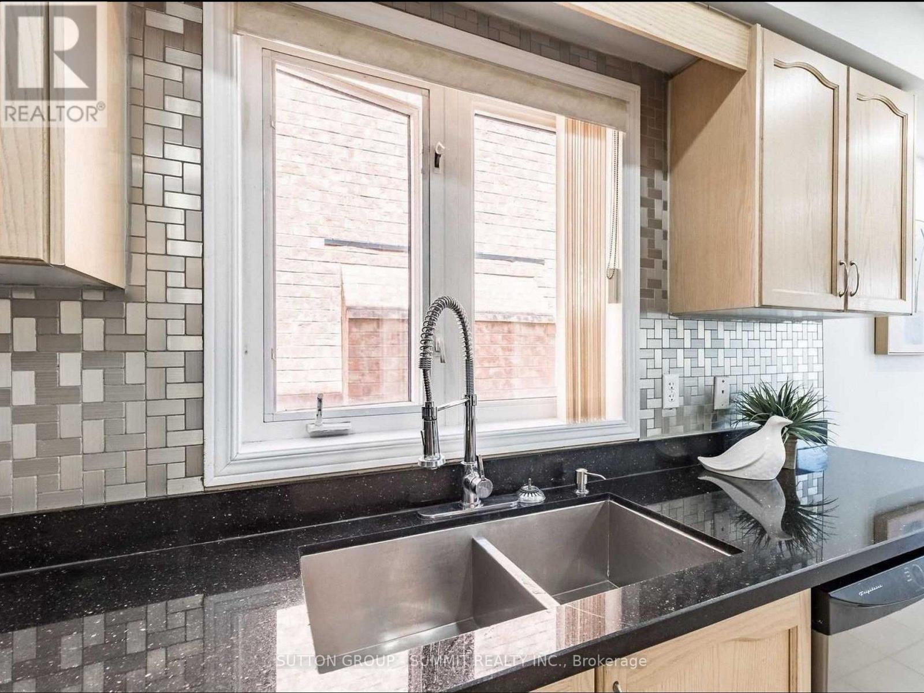
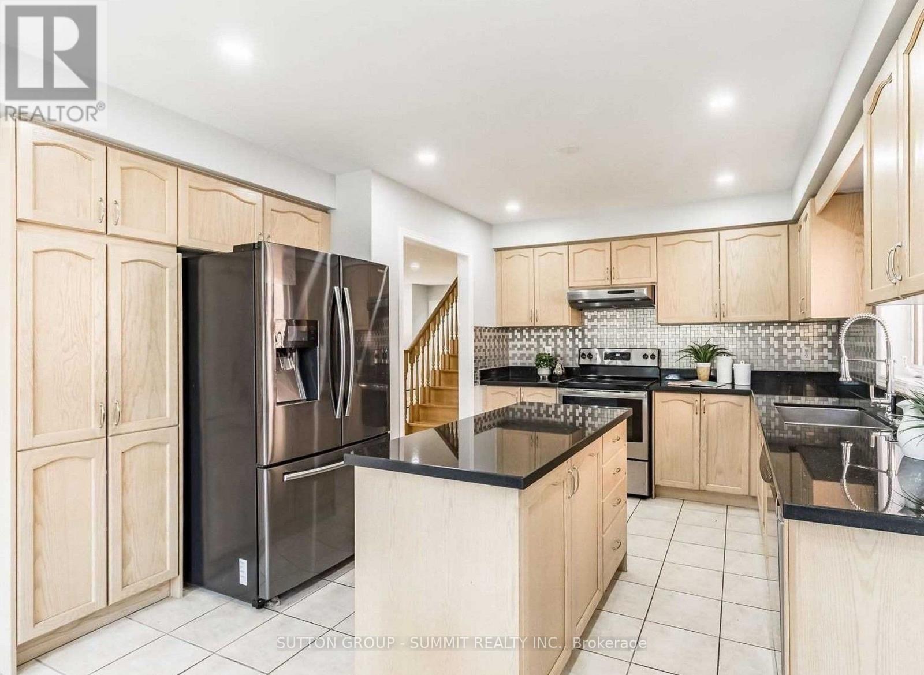
Gorgeous Detached Home In Prime Castlemore Area. 4+2 Bedrooms & 5 Bathrooms. Double Door Entry, Large Principal Room ,Big Breakfast Area,Walkout To Backyard. Master Bedroom 5Pc Ensuite,Large W/I Closet. All Bedrms Attchd To Washrooms. Separate Entrance, Kitchenette In The Basement, Inground Sprinkler System, New Furnace(2022). Solar Panels, The Owner Gets Yearly Payment At A Percentage Amount, Buyer To Assume Agreement. Photos may not reflect the current condition. Property is sold as is! (id:43681)
房源概要
|
MLS® Number
|
W14109388 |
|
房源类型
|
民宅 |
|
社区名字
|
Brampton East |
|
设备类型
|
热水器 |
|
特征
|
Flat Site |
|
总车位
|
6 |
|
租赁设备类型
|
热水器 |
详 情
|
浴室
|
5 |
|
地上卧房
|
4 |
|
地下卧室
|
2 |
|
总卧房
|
6 |
|
公寓设施
|
Fireplace(s) |
|
家电类
|
Water Meter, Blinds, 洗碗机, 烘干机, 炉子, 洗衣机, Two 冰箱s |
|
地下室进展
|
已装修 |
|
地下室功能
|
Separate Entrance |
|
地下室类型
|
N/a, N/a (finished) |
|
施工种类
|
独立屋 |
|
空调
|
中央空调 |
|
外墙
|
砖 |
|
壁炉
|
有 |
|
Flooring Type
|
Ceramic, Hardwood |
|
地基类型
|
混凝土浇筑 |
|
客人卫生间(不包含洗浴)
|
1 |
|
供暖方式
|
天然气 |
|
供暖类型
|
压力热风 |
|
储存空间
|
2 |
|
内部尺寸
|
2500 - 3000 Sqft |
|
类型
|
独立屋 |
|
设备间
|
市政供水 |
车 位
土地
|
英亩数
|
无 |
|
污水道
|
Sanitary Sewer |
|
土地深度
|
118 Ft |
|
土地宽度
|
40 Ft |
|
不规则大小
|
40 X 118 Ft |
房 间
| 楼 层 |
类 型 |
长 度 |
宽 度 |
面 积 |
|
二楼 |
厨房 |
6.85 m |
4.16 m |
6.85 m x 4.16 m |
|
二楼 |
主卧 |
5.01 m |
4.37 m |
5.01 m x 4.37 m |
|
二楼 |
第二卧房 |
3.59 m |
3.25 m |
3.59 m x 3.25 m |
|
二楼 |
第三卧房 |
3.59 m |
3.25 m |
3.59 m x 3.25 m |
|
二楼 |
Bedroom 4 |
3.59 m |
3.25 m |
3.59 m x 3.25 m |
|
地下室 |
第二卧房 |
3.15 m |
2.88 m |
3.15 m x 2.88 m |
|
地下室 |
卧室 |
3.15 m |
2.88 m |
3.15 m x 2.88 m |
|
一楼 |
Eating Area |
3.64 m |
2.98 m |
3.64 m x 2.98 m |
|
一楼 |
家庭房 |
4.47 m |
5.79 m |
4.47 m x 5.79 m |
|
一楼 |
客厅 |
5.75 m |
5.93 m |
5.75 m x 5.93 m |
|
一楼 |
餐厅 |
5.75 m |
5.93 m |
5.75 m x 5.93 m |
设备间
https://www.realtor.ca/real-estate/30435749/17-river-heights-drive-brampton-brampton-east-brampton-east