
111 Laurelcrest Avenue Toronto (Clanton Park), Ontario M3H 2B2


$2,690,000
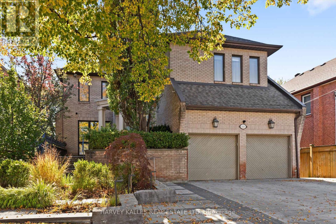
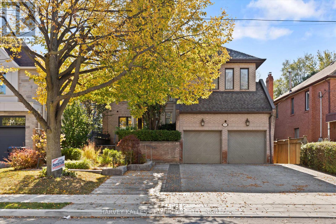
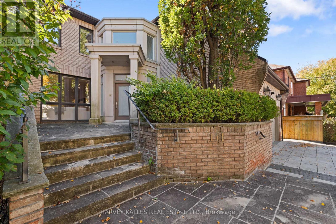
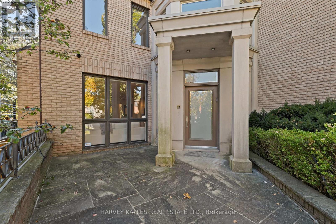
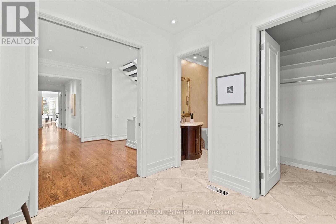
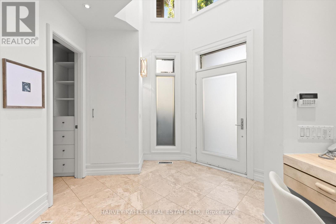
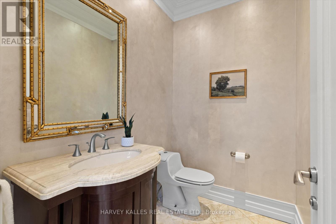
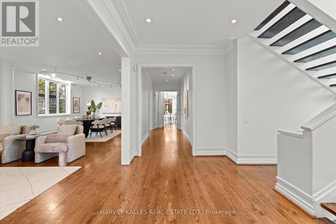
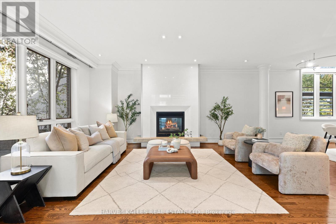
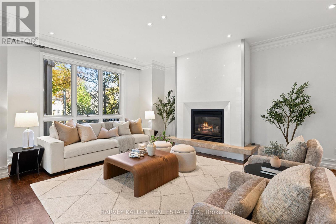
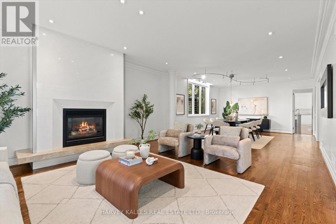
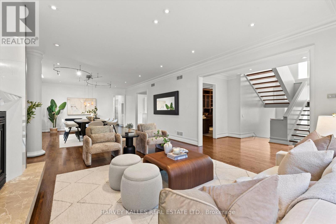
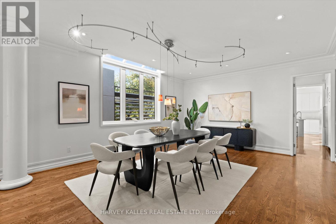
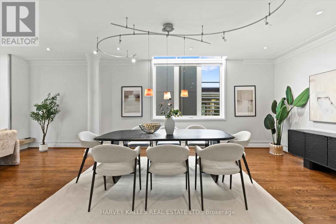
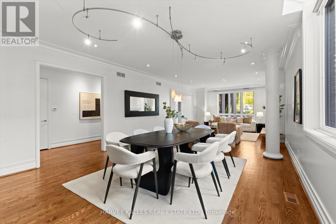
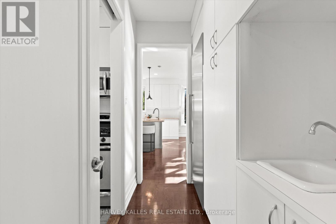
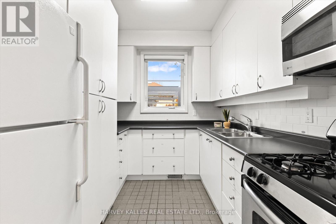
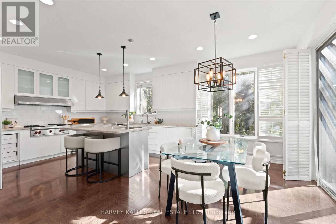
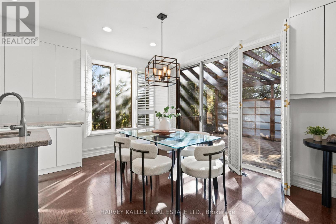
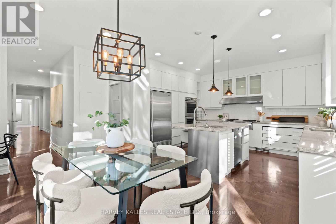
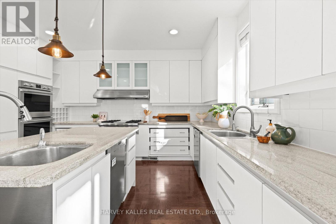
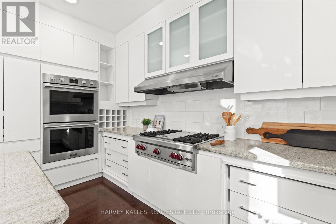
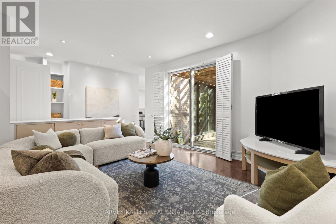
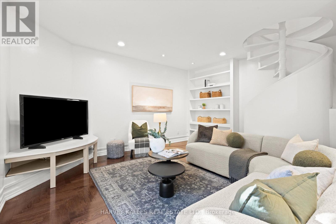
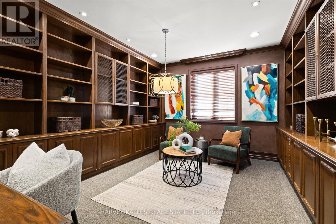
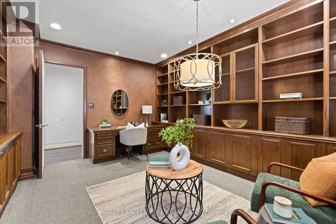
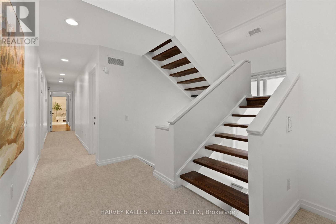
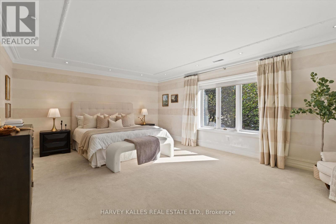
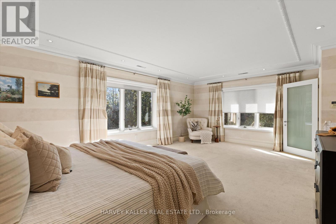
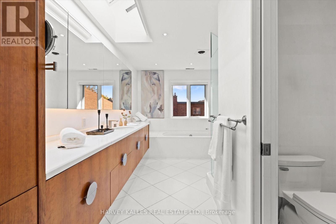
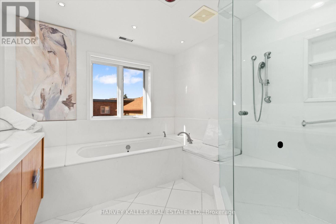
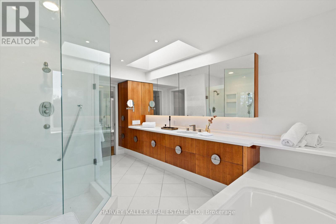
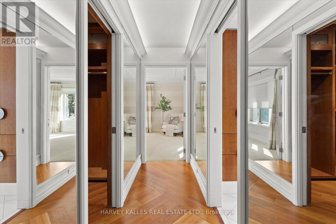
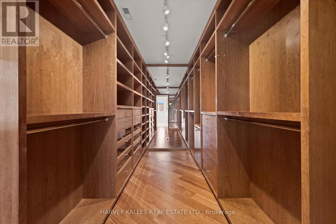
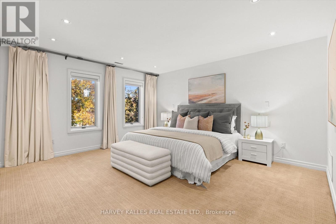
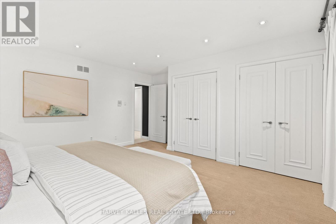
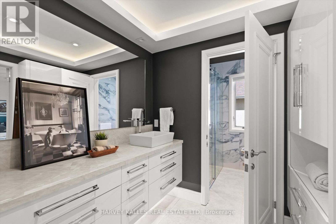
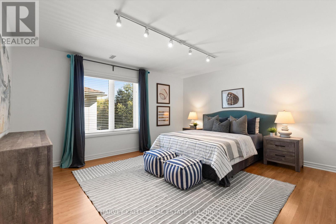
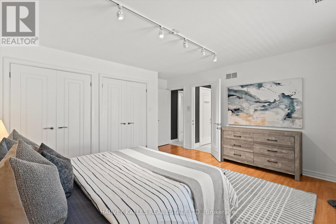
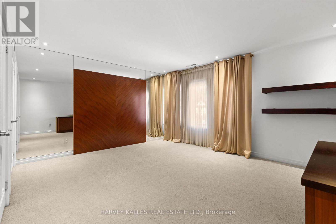
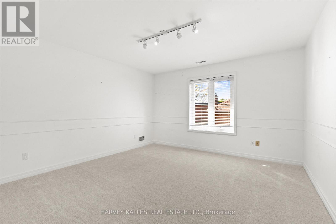
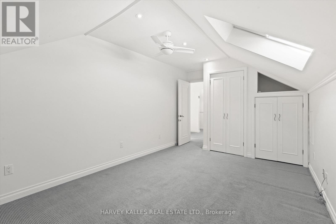
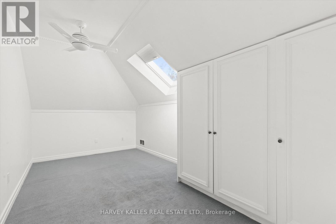
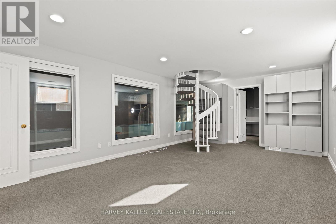
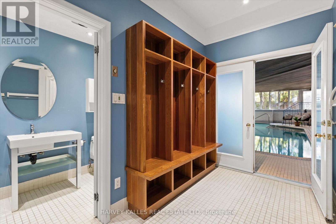
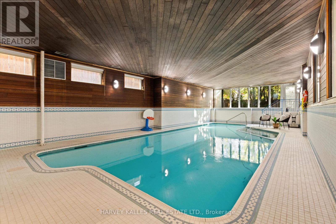
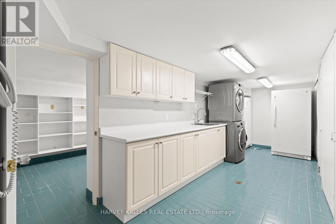
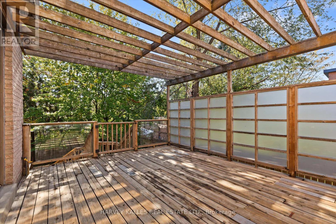
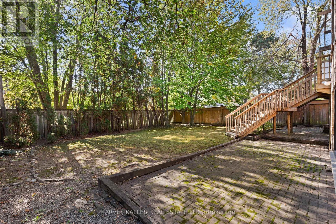
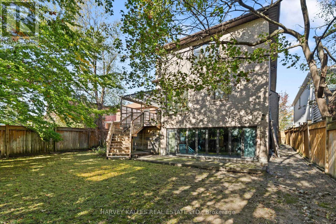
Welcome to 111 Laurelcrest Avenue, a rare 7+1 bed, 6 Bath residence on a 50 x 150 ft lot, complete with a well-maintained indoor swimming pool. A vaulted foyer with a walk-in closet, powder room and built-in desk opens to a grand living room with a backlit marble gas fireplace. It flows into an expansive dining room that can accommodate the largest of dining tables. Both rooms have hardwood floors and pot lights throughout. A private study/office offers custom oak shelving and a built-in desk. The eat-in kosher kitchen is made for entertaining: centre island, Sub-Zero fridge, Thermador freezer, and built-in double ovens, gas cooktop, two sinks, two Miele dishwashers, a garburator and a walkout to a 17'6" x 13'9" deck. The family room also walks out to the deck, with a circular staircase to the lower level and second floor. A separate Passover kitchen with an oven, fridge and double sink sits beside the butler's pantry. Upstairs, the primary retreat overlooks the rear garden. It features a custom dressing room, an out-of-season closet, a spiral stair to the main floor and a white marble 4-piece ensuite with heated floors and a separate water closet. Four more generous bedrooms each have two double closets, and two have a 4-piece jack-and-jill bath. The third-level loft adds two skylit bedrooms and a 4-piece bath. The lower level is built for year-round enjoyment. The large indoor pool has a change area, a 3-piece bath and a garden walkout, and the recreation room that could also be an excellent gym overlooks it. An additional bedroom/office, laundry and storage with a cedar closet round it out. There is a double built-in garage and a private triple driveway. Extras include: All lights have been updated to LED bulbs, two forced-air gas furnaces with central air, a 1" water supply, Sabbath clocks, programmable lighting, alarm, cameras, underground sprinklers, extensive exterior lighting, perimeter fencing, and new front landscaping and driveway. Don't miss this gem! (id:43681)
房源概要
| MLS® Number | C14109408 |
| 房源类型 | 民宅 |
| 社区名字 | Clanton Park |
| 附近的便利设施 | 礼拜场所, 公园 |
| 设备类型 | 热水器 |
| 总车位 | 6 |
| 泳池类型 | 地下游泳池 |
| 租赁设备类型 | 热水器 |
| 结构 | Deck |
详 情
| 浴室 | 6 |
| 地上卧房 | 7 |
| 地下卧室 | 1 |
| 总卧房 | 8 |
| Age | 31 To 50 Years |
| 公寓设施 | Fireplace(s) |
| 家电类 | 烤箱 - Built-in, All, Cooktop, 洗碗机, 烘干机, Freezer, 烤箱, 炉子, 洗衣机, 窗帘, 冰箱 |
| 地下室进展 | 已装修 |
| 地下室功能 | Walk Out |
| 地下室类型 | N/a (finished), N/a |
| 施工种类 | 独立屋 |
| 空调 | 中央空调 |
| 外墙 | 砖 Veneer |
| 壁炉 | 有 |
| Fireplace Total | 1 |
| Flooring Type | Hardwood, Carpeted, Tile |
| 地基类型 | 水泥 |
| 客人卫生间(不包含洗浴) | 1 |
| 供暖方式 | 天然气 |
| 供暖类型 | 压力热风 |
| 储存空间 | 3 |
| 内部尺寸 | 5000 - 100000 Sqft |
| 类型 | 独立屋 |
| 设备间 | 市政供水 |
车 位
| Garage |
土地
| 英亩数 | 无 |
| 土地便利设施 | 宗教场所, 公园 |
| 污水道 | Sanitary Sewer |
| 土地深度 | 154 Ft ,9 In |
| 土地宽度 | 50 Ft |
| 不规则大小 | 50 X 154.8 Ft |
房 间
| 楼 层 | 类 型 | 长 度 | 宽 度 | 面 积 |
|---|---|---|---|---|
| 二楼 | Bedroom 4 | 4.8 m | 5.1 m | 4.8 m x 5.1 m |
| 二楼 | Bedroom 5 | 3.9 m | 4.7 m | 3.9 m x 4.7 m |
| 二楼 | 主卧 | 4.5 m | 6.5 m | 4.5 m x 6.5 m |
| 二楼 | 第二卧房 | 4.5 m | 4.7 m | 4.5 m x 4.7 m |
| 二楼 | 第三卧房 | 4.6 m | 4.7 m | 4.6 m x 4.7 m |
| 三楼 | 卧室 | 5.1 m | 3.1 m | 5.1 m x 3.1 m |
| 三楼 | 卧室 | 5.1 m | 2.8 m | 5.1 m x 2.8 m |
| 地下室 | 娱乐,游戏房 | 6.3 m | 4.1 m | 6.3 m x 4.1 m |
| 地下室 | 卧室 | 2.8 m | 4.1 m | 2.8 m x 4.1 m |
| 一楼 | 客厅 | 5.6 m | 4.6 m | 5.6 m x 4.6 m |
| 一楼 | 餐厅 | 5.3 m | 4.6 m | 5.3 m x 4.6 m |
| 一楼 | 厨房 | 4.5 m | 4.3 m | 4.5 m x 4.3 m |
| 一楼 | Eating Area | 5 m | 2.2 m | 5 m x 2.2 m |
| 一楼 | 厨房 | 2.4 m | 3 m | 2.4 m x 3 m |
| 一楼 | 家庭房 | 5.3 m | 6.6 m | 5.3 m x 6.6 m |
| 一楼 | Office | 3.9 m | 4.8 m | 3.9 m x 4.8 m |
| Sub-basement | 娱乐,游戏房 | 13.75 m | 6.95 m | 13.75 m x 6.95 m |
| Sub-basement | 设备间 | 4 m | 2.5 m | 4 m x 2.5 m |
| Sub-basement | 洗衣房 | 19.6 m | 2.56 m | 19.6 m x 2.56 m |
| Sub-basement | 其它 | 4.9 m | 3 m | 4.9 m x 3 m |
| Sub-basement | 设备间 | 2.5 m | 4.1 m | 2.5 m x 4.1 m |
https://www.realtor.ca/real-estate/30435766/111-laurelcrest-avenue-toronto-clanton-park-clanton-park

The trademarks REALTOR®, REALTORS®, and the REALTOR® logo are controlled by The Canadian Real Estate Association (CREA) and identify real estate professionals who are members of CREA. The trademarks MLS®, Multiple Listing Service® and the associated logos are owned by The Canadian Real Estate Association (CREA) and identify the quality of services provided by real estate professionals who are members of CREA. The trademark DDF® is owned by The Canadian Real Estate Association (CREA) and identifies CREA's Data Distribution Facility (DDF®)
Toronto Real Estate Board
Harvey Kalles Real Estate Ltd.
November 02 2026 05:24:22
