
609 Roseheath Drive Milton, Ontario L9T 4X2


$799,900
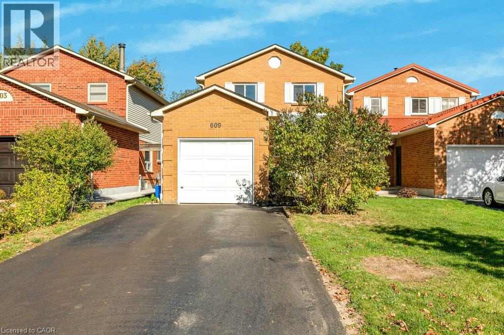
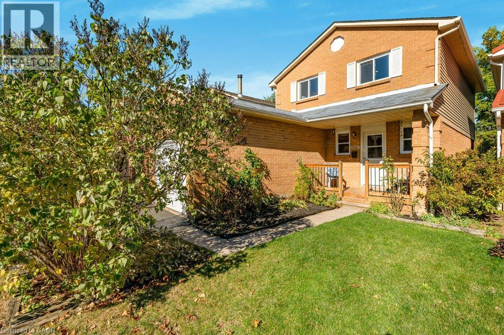
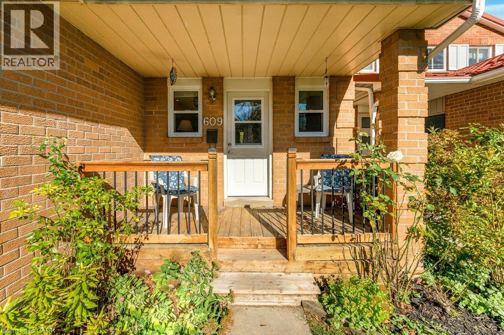
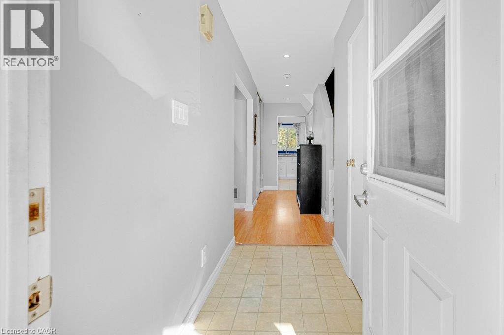
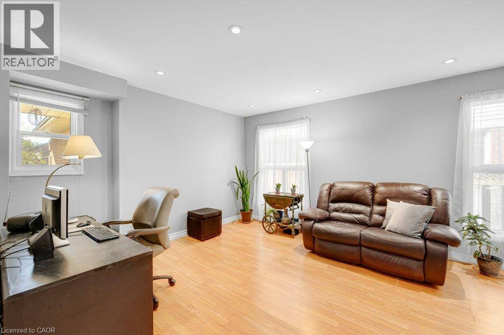
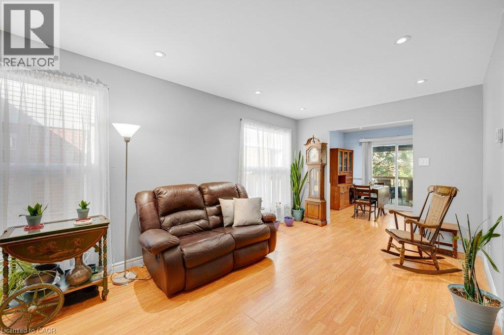
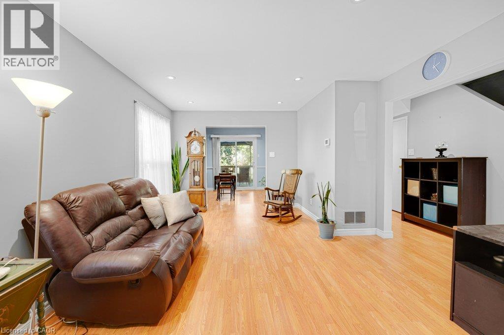
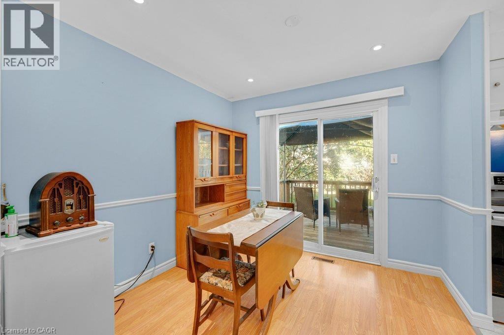
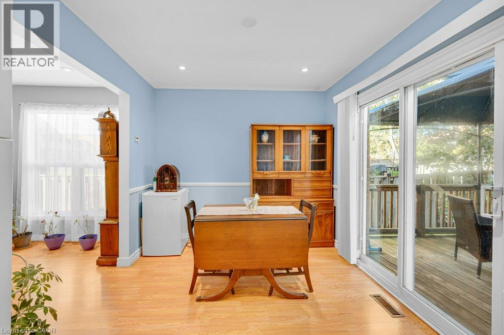
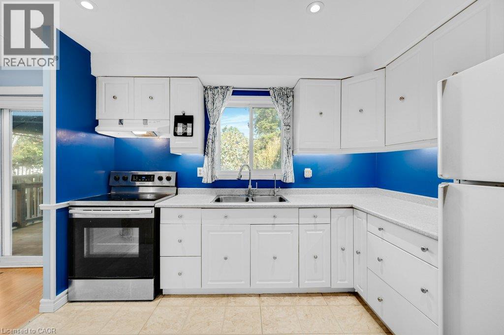
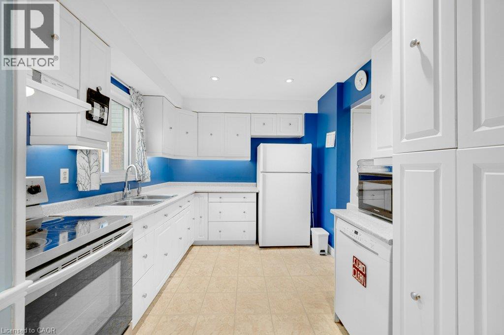
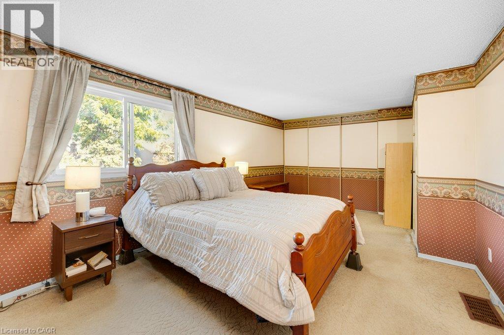
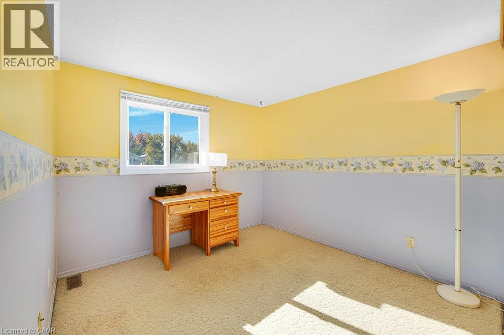
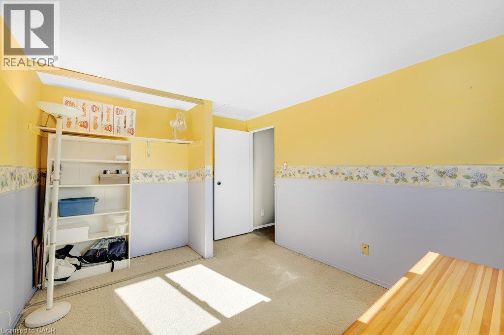
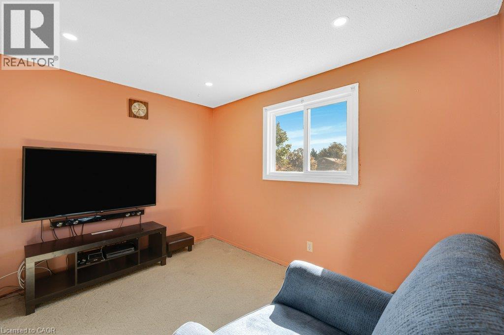
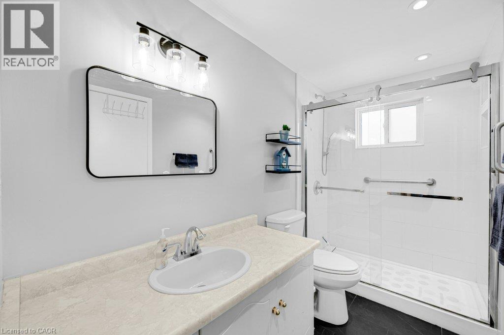
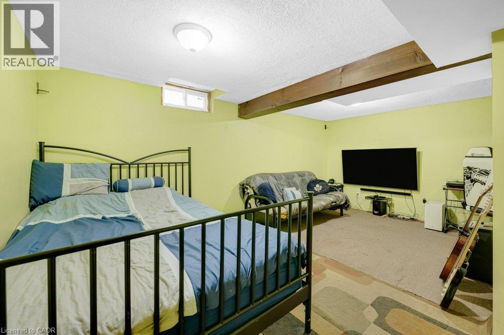
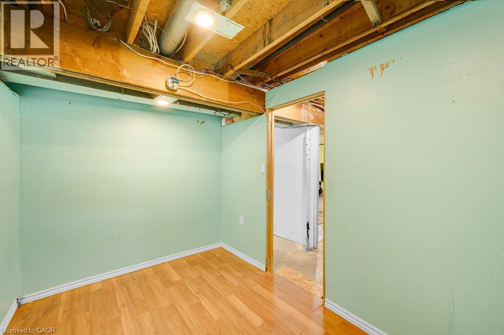
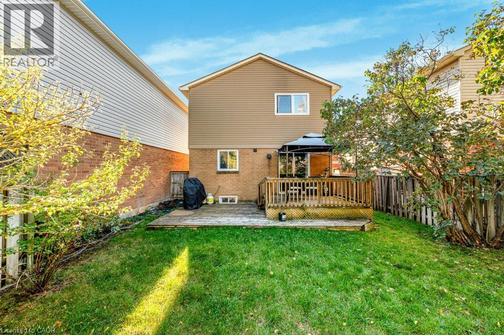
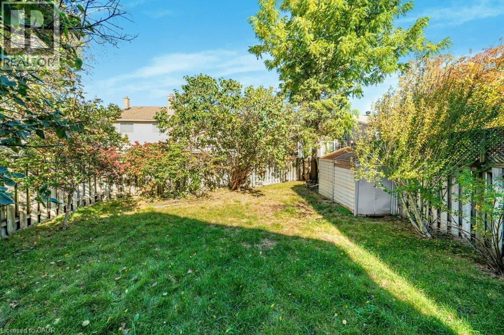
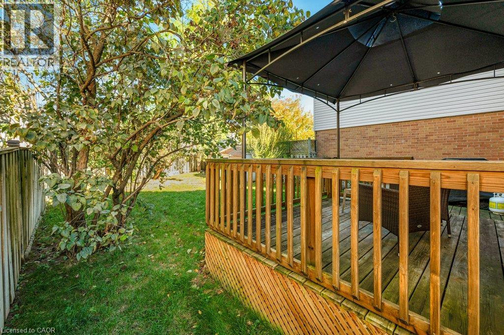
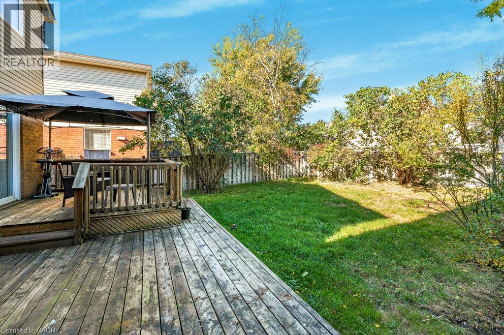
**A GREAT OPPORTUNITY IN BRONTE MEADOWS!** Set on a quiet crescent in Milton’s established Bronte Meadows neighbourhood, this 3+1 bedroom, 1.5 bathroom detached home offers a fantastic opportunity for buyers looking to get into the market, renovate, or create a home that reflects their own style. Bright east-west exposure brings natural light throughout the day, while the irregular lot offers approximately 130 feet of depth along one side, a backyard deck, and plenty of outdoor potential. The private driveway accommodates up to four vehicles, complemented by a single-car garage. The main floor features pot lights, while important updates include the furnace, central air conditioning, windows and doors, roof, owned hot water tank and water softener, and recently topped-up attic insulation (most completed in 2016). With a little TLC the home is ready for modernization, presenting an opportunity to build equity and make it your own. Enjoy an established, family-friendly community close to Bronte Meadows Park, John Tonelli Sports Centre, and the trails and green space of David Thompson Park. Convenient access to Highway 401, Highway 407, and Milton GO Station makes commuting and getting around the GTA easier. A well-located detached home with a generous lot, ample parking, and plenty of potential for buyers with vision! (id:43681)
房源概要
| MLS® Number | 40873445 |
| 房源类型 | 民宅 |
| 附近的便利设施 | 游乐场, 公共交通, 学校 |
| 社区特征 | 社区活动中心 |
| 总车位 | 5 |
| 结构 | Porch |
详 情
| 浴室 | 2 |
| 地上卧房 | 3 |
| 总卧房 | 3 |
| 家电类 | Central Vacuum, 洗碗机, 烘干机, 冰箱, 炉子, 洗衣机, Hood 电扇 |
| 建筑风格 | Other |
| 地下室进展 | 部分完成 |
| 地下室类型 | 全部完成 |
| 施工日期 | 1982 |
| 施工种类 | 独立屋 |
| 空调 | 中央空调 |
| 外墙 | 铝壁板, 砖 Veneer |
| 地基类型 | 混凝土浇筑 |
| 客人卫生间(不包含洗浴) | 1 |
| 供暖方式 | 天然气 |
| 供暖类型 | 压力热风 |
| 储存空间 | 2 |
| 内部尺寸 | 1975 Sqft |
| 类型 | 独立屋 |
| 设备间 | 市政供水 |
车 位
| 附加车库 |
土地
| 入口类型 | Road Access |
| 英亩数 | 无 |
| 土地便利设施 | 游乐场, 公共交通, 学校 |
| 污水道 | 城市污水处理系统 |
| 土地深度 | 130 Ft |
| 土地宽度 | 32 Ft |
| 规划描述 | R5-107 |
房 间
| 楼 层 | 类 型 | 长 度 | 宽 度 | 面 积 |
|---|---|---|---|---|
| 二楼 | 三件套卫生间 | Measurements not available | ||
| 二楼 | 卧室 | 10'10'' x 8'9'' | ||
| 二楼 | 卧室 | 12'3'' x 9'9'' | ||
| 二楼 | 主卧 | 18'8'' x 11'2'' | ||
| 地下室 | 设备间 | 14'7'' x 10'1'' | ||
| 地下室 | 洗衣房 | 9'10'' x 8'10'' | ||
| 地下室 | 衣帽间 | 10'11'' x 6'10'' | ||
| 地下室 | 娱乐室 | 17'6'' x 12'3'' | ||
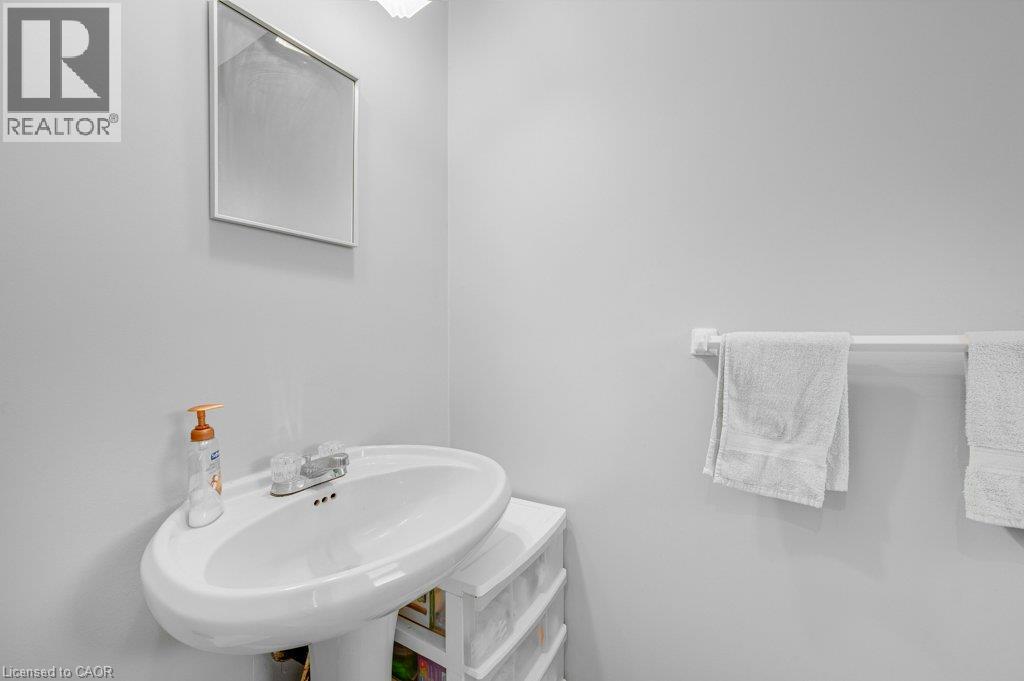
| 一楼 | 两件套卫生间 | 7'0'' x 3'4'' | ||
| 一楼 | 厨房 | 11'0'' x 9'1'' | ||
| 一楼 | 餐厅 | 9'4'' x 9'1'' | ||
| 一楼 | 客厅 | 19'1'' x 12'5'' |
https://www.realtor.ca/real-estate/30435669/609-roseheath-drive-milton

The trademarks REALTOR®, REALTORS®, and the REALTOR® logo are controlled by The Canadian Real Estate Association (CREA) and identify real estate professionals who are members of CREA. The trademarks MLS®, Multiple Listing Service® and the associated logos are owned by The Canadian Real Estate Association (CREA) and identify the quality of services provided by real estate professionals who are members of CREA. The trademark DDF® is owned by The Canadian Real Estate Association (CREA) and identifies CREA's Data Distribution Facility (DDF®)
REALTORS® Association of Hamilton-Burlington
Royal LePage Burloak Real Estate Services
October 30 2026 07:39:24
