
116 - 20 Mcconkey Crescent Brantford, Ontario N3S 0C2


$519,800管理费,Parcel of Tied Land
$96 每月
管理费,Parcel of Tied Land
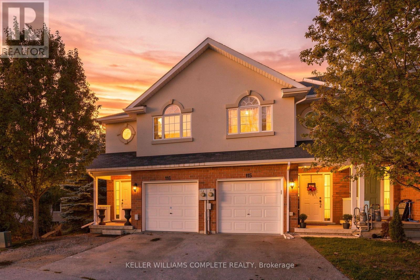
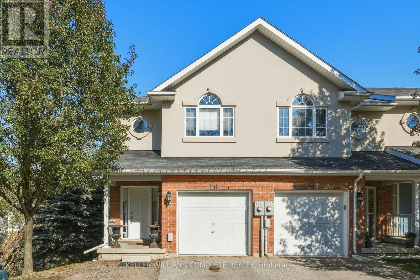
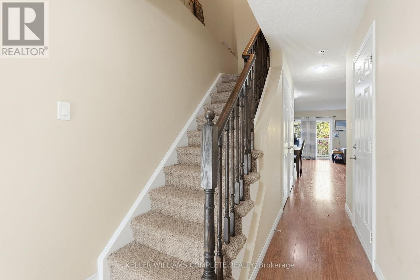
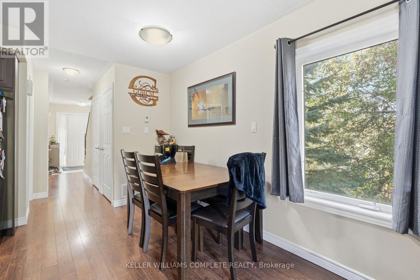
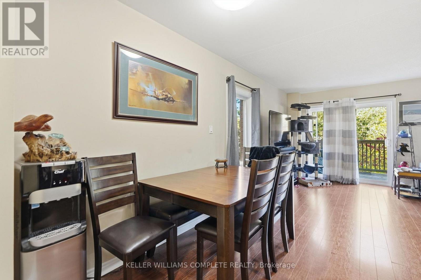
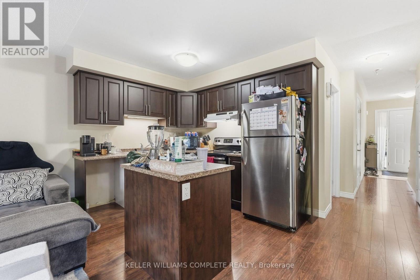
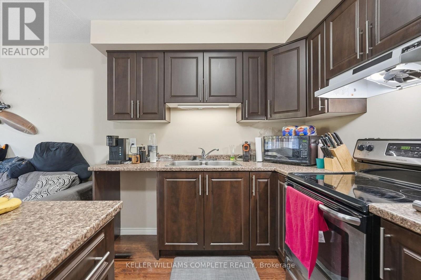
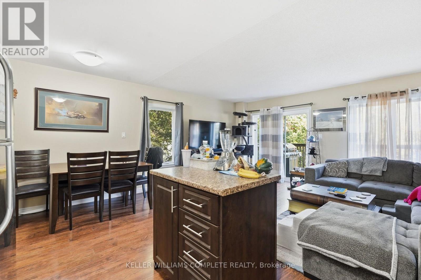
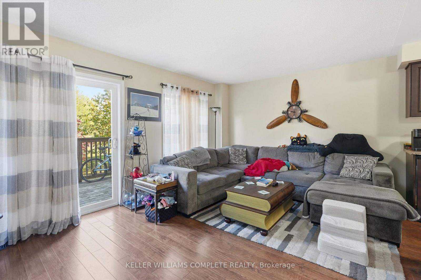
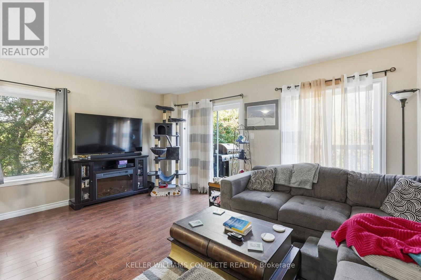
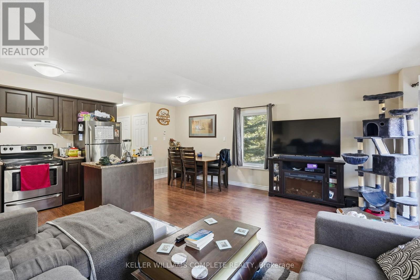
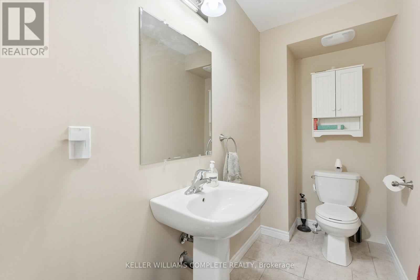
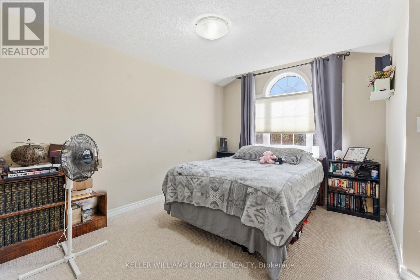
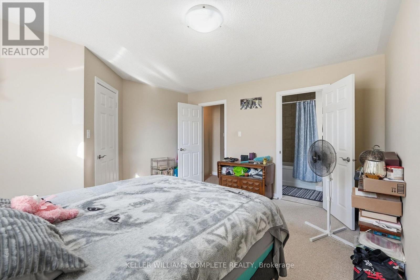
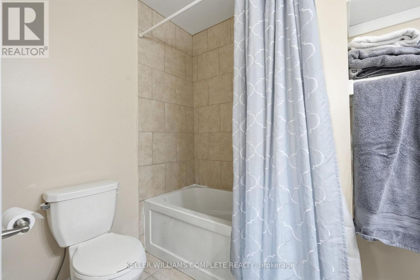
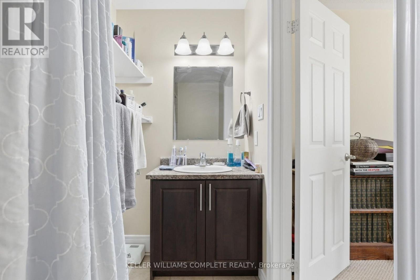
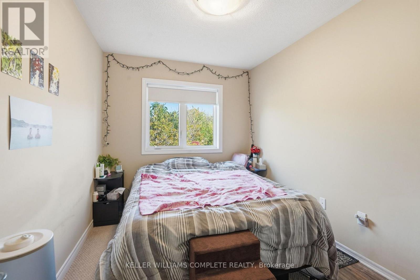
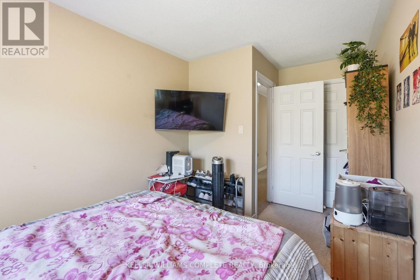
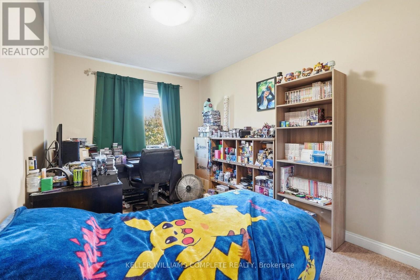
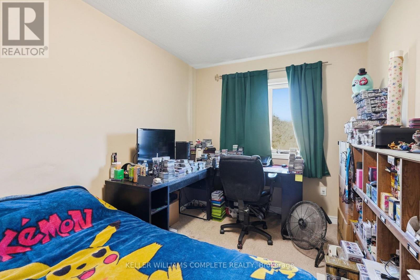
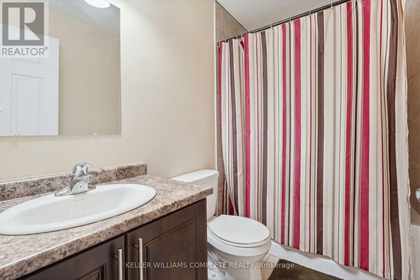
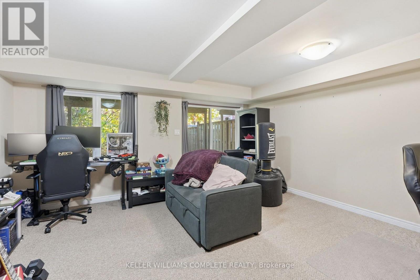
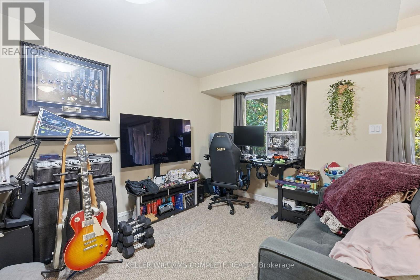
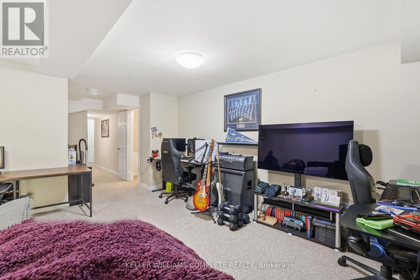
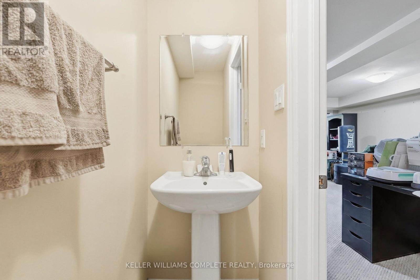
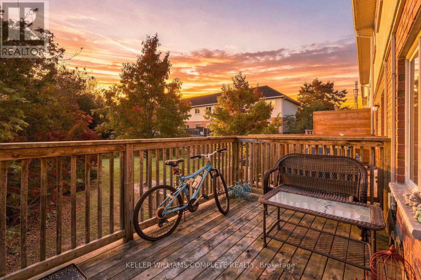
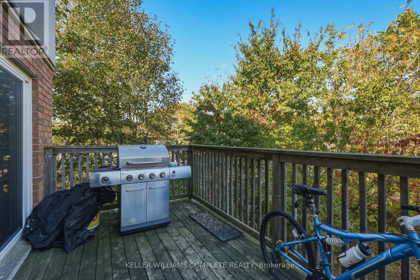
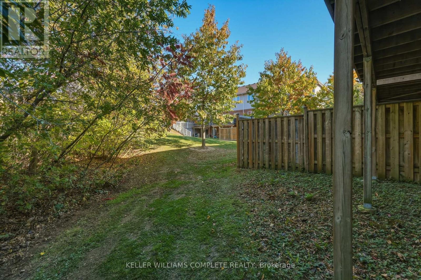
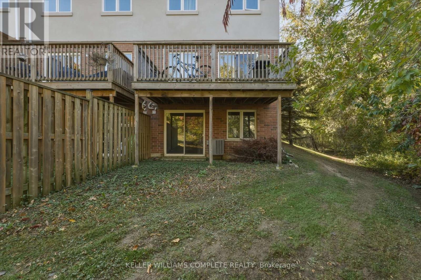
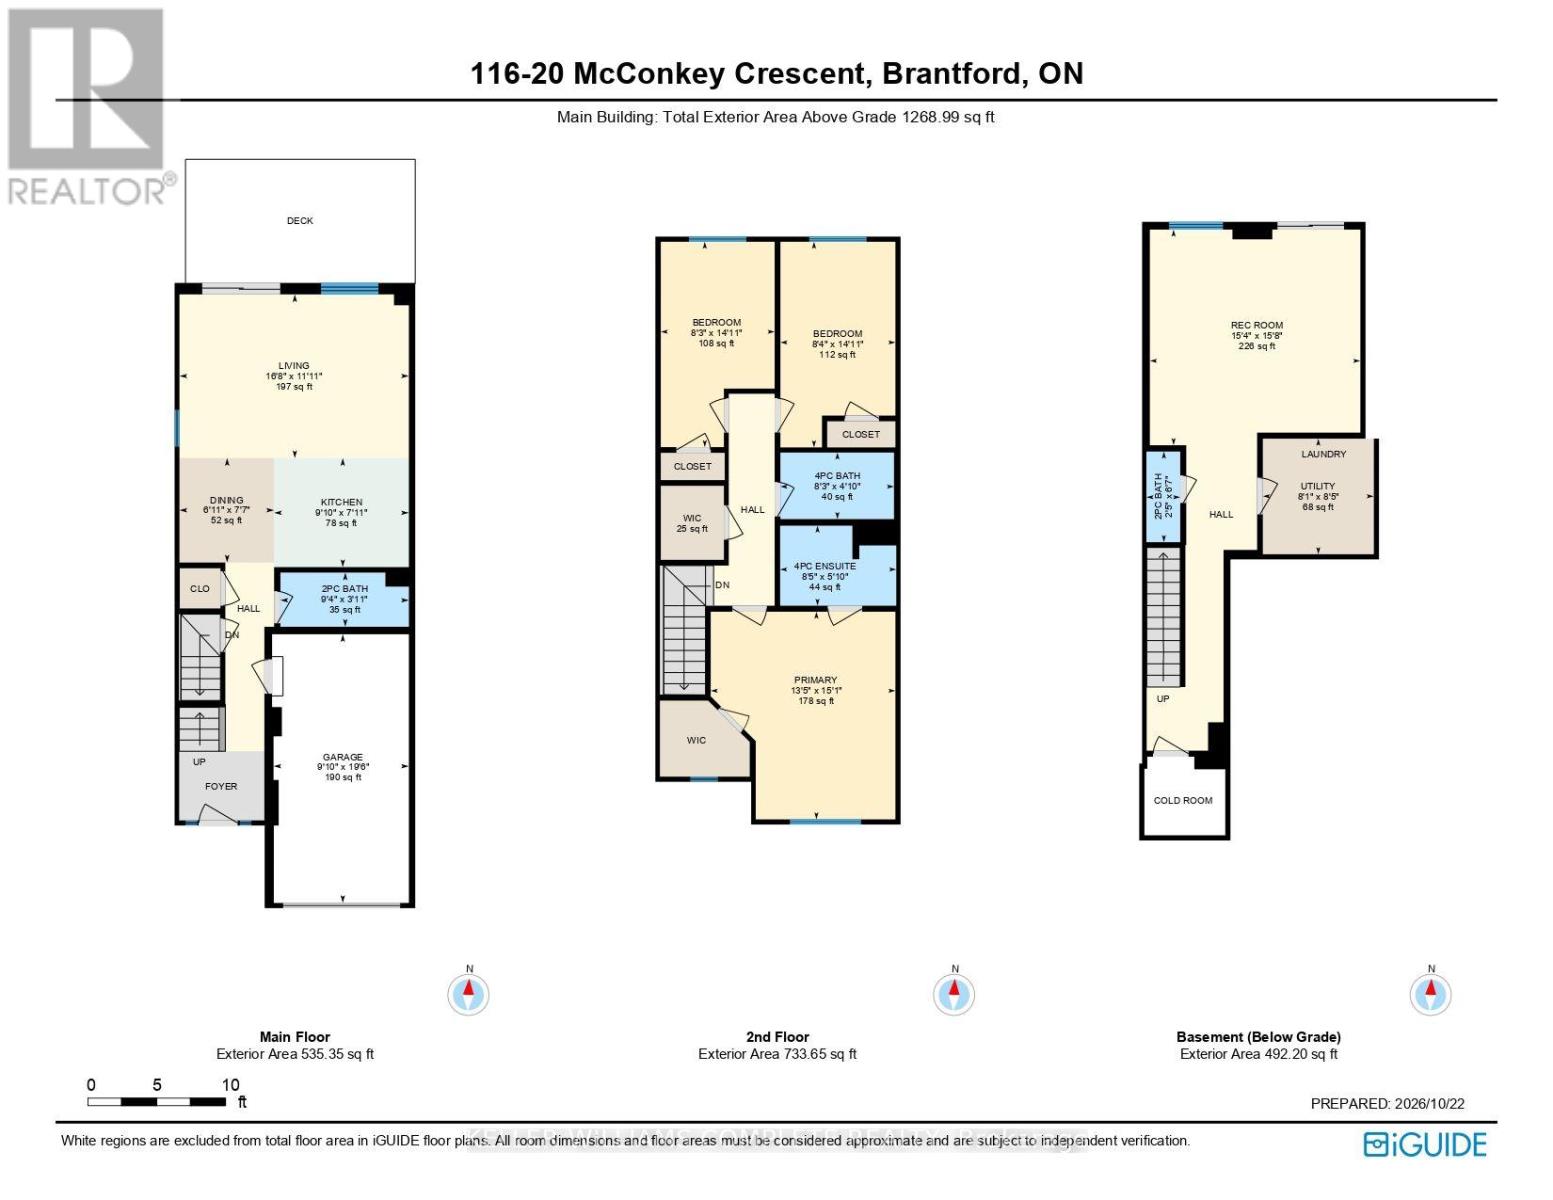
$96 每月Welcome to 116-20 McConkey Crescent, one of Brantford's best opportunities to own a freehold, end-unit townhome featuring 3 bedrooms and 4 bathrooms (2 full and 2 half baths). Perfect for commuters, this prime location offers quick highway access to streamline your morning drive, along with close proximity to shopping and everyday amenities of all kinds. Surrounded by mature trees with no direct neighbours in front or behind, this unique home offers exceptional privacy and lovely natural views. The main floor features a bright, open-concept kitchen, dining, and living area filled with natural light, a convenient 2-piece bathroom, and access to a private elevated deck perfect for morning coffee. Upstairs, the spacious primary bedroom impresses with abundant closet space, large windows framing views of the neighbourhood trees, and a private 4-piece ensuite. 2 additional good-sized bedrooms provide ideal space for a growing family or home office, accompanied by another full 4-piece bathroom. Completing the home, the versatile and bright walk-out basement includes a spacious rec room, a 2-piece bathroom and a laundry room, providing flexible space to customize to your needs. Don't miss out! (id:43681)
房源概要
| MLS® Number | X14109170 |
| 房源类型 | 民宅 |
| 附近的便利设施 | 公园, 礼拜场所, 公共交通, 学校 |
| 社区特征 | 社区活动中心 |
| 设备类型 | 热水器 |
| 特征 | Cul-de-sac, Irregular Lot Size, Sloping |
| 总车位 | 2 |
| 租赁设备类型 | 热水器 |
| 结构 | Deck, Porch |
详 情
| 浴室 | 4 |
| 地上卧房 | 3 |
| 总卧房 | 3 |
| Age | 6 To 15 Years |
| 家电类 | Water Heater, Water Meter, 烘干机, Hood 电扇, 炉子, 洗衣机, 冰箱 |
| 地下室进展 | 已装修 |
| 地下室功能 | Walk Out |
| 地下室类型 | 全完工 |
| 施工种类 | 附加的 |
| 空调 | 中央空调 |
| 外墙 | 砖 Veneer, 灰泥 |
| 地基类型 | 混凝土浇筑 |
| 客人卫生间(不包含洗浴) | 2 |
| 供暖方式 | 天然气 |
| 供暖类型 | 压力热风 |
| 储存空间 | 2 |
| 内部尺寸 | 1100 - 1500 Sqft |
| 类型 | 联排别墅 |
| 设备间 | 市政供水 |
车 位
| 附加车库 | |
| Garage |
土地
| 英亩数 | 无 |
| 围栏类型 | 部分围栏 |
| 土地便利设施 | 公园, 宗教场所, 公共交通, 学校 |
| 污水道 | Sanitary Sewer |
| 土地深度 | 90 Ft ,6 In |
| 土地宽度 | 33 Ft ,10 In |
| 不规则大小 | 33.9 X 90.5 Ft ; Angled Back Northwest Corner |
| 规划描述 | Rmr |
房 间
| 楼 层 | 类 型 | 长 度 | 宽 度 | 面 积 |
|---|---|---|---|---|
| 二楼 | 主卧 | 4.09 m | 4.6 m | 4.09 m x 4.6 m |
| 二楼 | 浴室 | 2.57 m | 1.78 m | 2.57 m x 1.78 m |
| 二楼 | 第二卧房 | 2.54 m | 4.55 m | 2.54 m x 4.55 m |
| 二楼 | 第三卧房 | 2.52 m | 4.55 m | 2.52 m x 4.55 m |
| 二楼 | 浴室 | 2.52 m | 1.47 m | 2.52 m x 1.47 m |
| 地下室 | 浴室 | 0.74 m | 2.01 m | 0.74 m x 2.01 m |
| 地下室 | 设备间 | 2.46 m | 2.57 m | 2.46 m x 2.57 m |
| 地下室 | 娱乐,游戏房 | 4.67 m | 4.78 m | 4.67 m x 4.78 m |
| 一楼 | 厨房 | 3 m | 2.41 m | 3 m x 2.41 m |
| 一楼 | 餐厅 | 2.11 m | 2.31 m | 2.11 m x 2.31 m |
| 一楼 | 客厅 | 5.08 m | 3.63 m | 5.08 m x 3.63 m |
| 一楼 | 浴室 | 2.85 m | 1.19 m | 2.85 m x 1.19 m |
https://www.realtor.ca/real-estate/30435566/116-20-mcconkey-crescent-brantford

The trademarks REALTOR®, REALTORS®, and the REALTOR® logo are controlled by The Canadian Real Estate Association (CREA) and identify real estate professionals who are members of CREA. The trademarks MLS®, Multiple Listing Service® and the associated logos are owned by The Canadian Real Estate Association (CREA) and identify the quality of services provided by real estate professionals who are members of CREA. The trademark DDF® is owned by The Canadian Real Estate Association (CREA) and identifies CREA's Data Distribution Facility (DDF®)
Toronto Real Estate Board
Keller Williams Complete Realty
October 25 2026 02:36:50
