
546 Evans Road Hamilton (Waterdown), Ontario L0R 2H1


$899,000
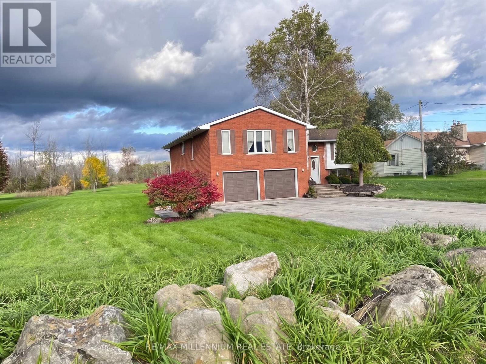
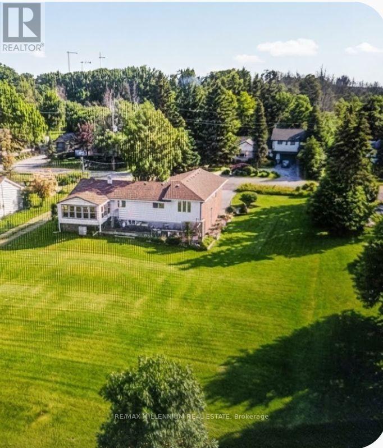
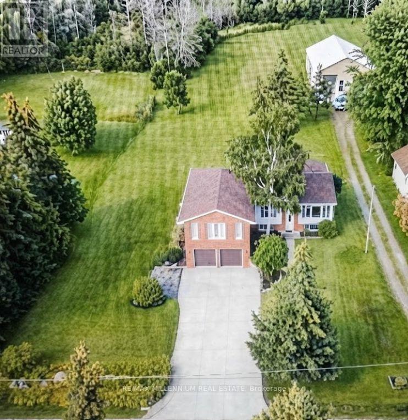
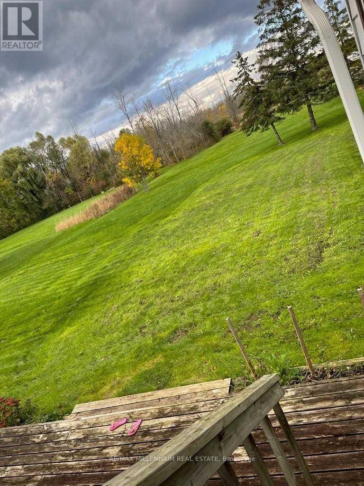
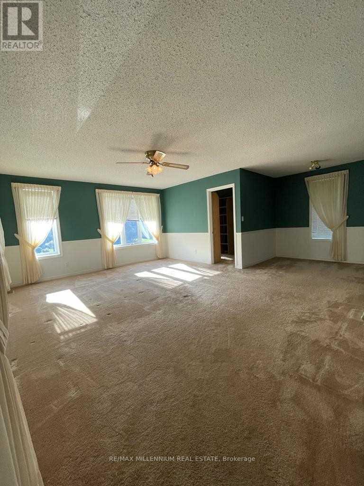
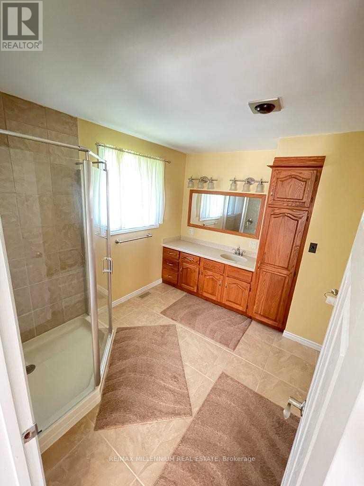
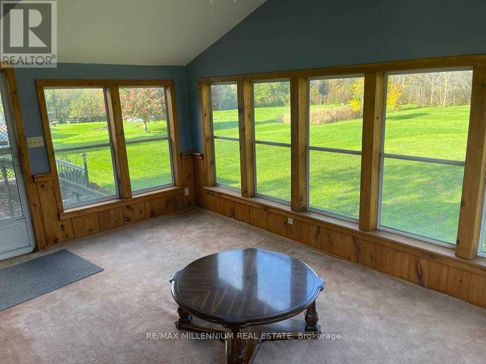
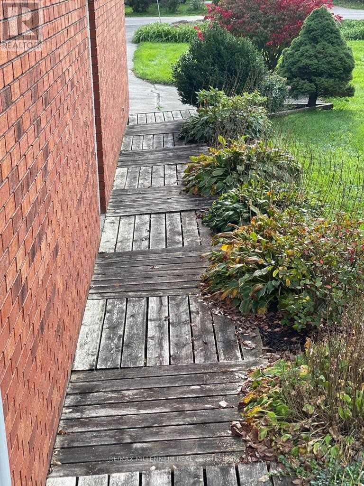
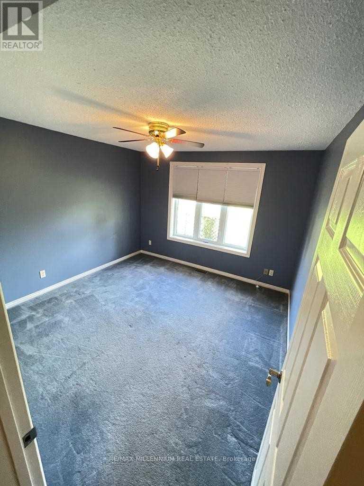
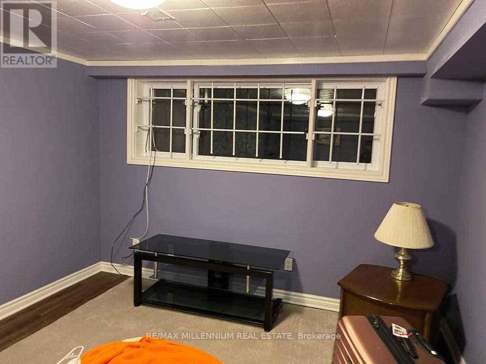
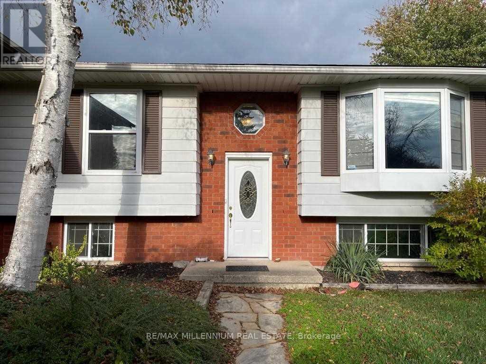
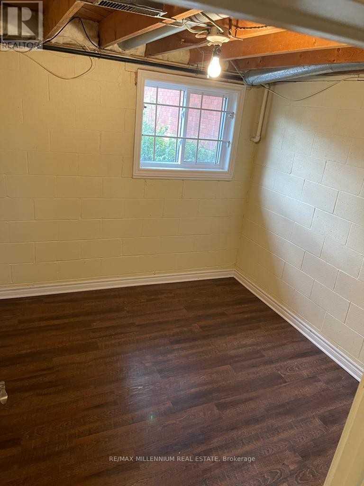
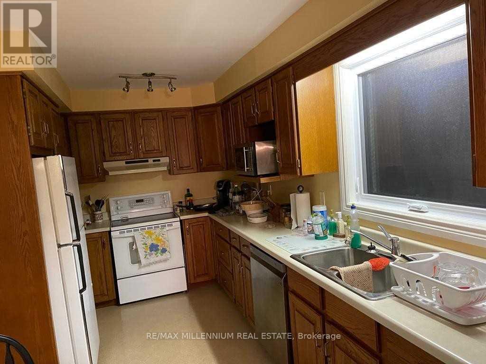
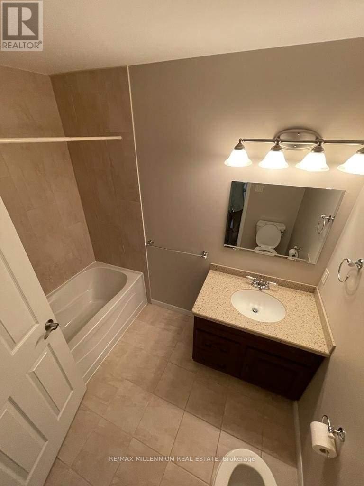
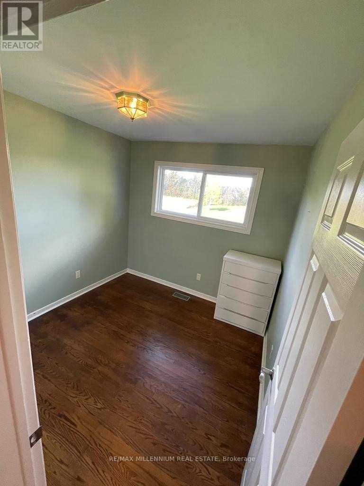
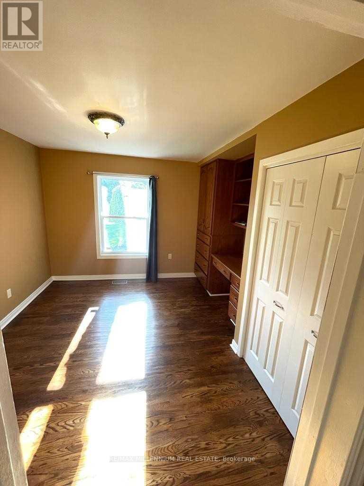
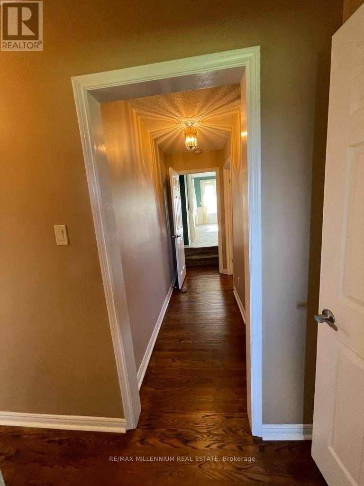
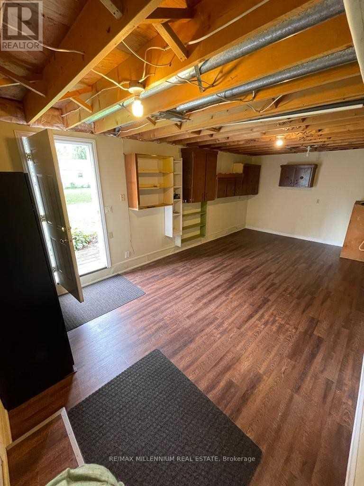
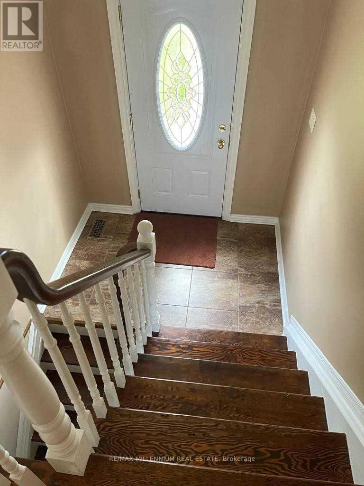
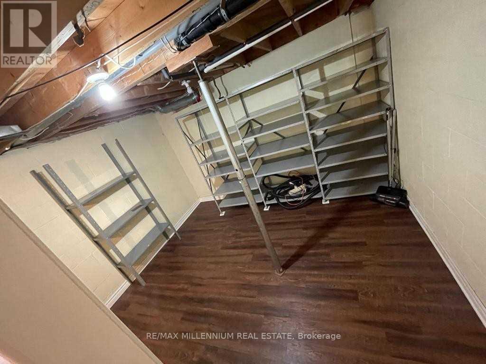
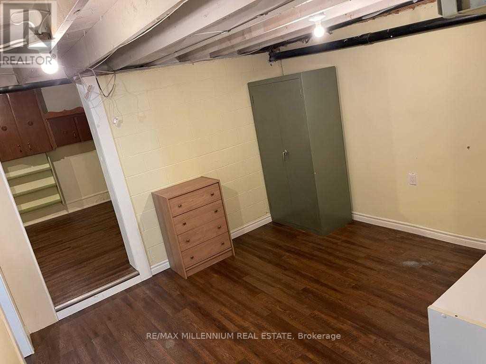
WOW! RARE OPPORTUNITY | DETACHED HOME ON A MASSIVE 1.87-ACRE Experience the perfect blend of village atmosphere and city living! Located at 546 Evans Road on a private street in Waterdown, this sprawling 1.87-acre ravine property (110x738 ft) backs directly onto beautiful Burlington green space. Enjoy the ultimate country-in-the-city lifestyle or build a custom dream home with a 3-car garage-the possibilities are endless! THE LAYOUT & INVESTMENT POTENTIAL Inside, this generous home features 4 oversized bedrooms and 2 full washrooms. The primary suite boasts a walk-in closet room and a luxury ensuite with a Jacuzzi tub and standing shower. The elevated main level is complemented by a light-filled, partially finished ground-level basement. Featuring a rec room, broad hallway, and private side entrance, the lower level offers extraordinary potential for an income unit or in-law suite (with permits).OUTDOOR LIVING & UPGRADES Step outside to an all-season sunroom, massive back deck overlooking nature, and a winter fire pit. The property includes a detached double garage and driveway parking for 8. Enjoy peace of mind with updated infrastructure: a new water purification system, an upgraded well with water treatment. PRIME LOCATION Steps to new development on Dundas street, a future plaza, and gas stations. Enjoy quick access to Costco, retail centers, the YMCA, top-rated schools, libraries, and highways (QEW, 403, 407).Combining immense land value, ravine views, strategic growth, and limitless building potential, this high-upside gem is an opportunity you do not want to miss! It's tenanted property and pictures are not current pictures Photos are old photos and for reference purposes only. Property is being sold "As Is." (id:43681)
房源概要
| MLS® Number | X14109240 |
| 房源类型 | 民宅 |
| 社区名字 | Waterdown |
| 附近的便利设施 | 公园, 礼拜场所 |
| Communication Type | High Speed Internet |
| 设备类型 | 热水器 |
| 总车位 | 6 |
| 租赁设备类型 | 热水器 |
| View Type | View |
详 情
| 浴室 | 2 |
| 地上卧房 | 4 |
| 总卧房 | 4 |
| 建筑风格 | Raised Bungalow |
| 地下室进展 | 已装修 |
| 地下室功能 | Walk Out, Separate Entrance |
| 地下室类型 | N/a (finished), N/a |
| 施工种类 | 独立屋 |
| 空调 | 中央空调 |
| 外墙 | 砖 |
| Fire Protection | Smoke Detectors |
| 地基类型 | 混凝土 |
| 供暖方式 | 天然气 |
| 供暖类型 | 压力热风 |
| 储存空间 | 1 |
| 内部尺寸 | 1500 - 2000 Sqft |
| 类型 | 独立屋 |
| 设备间 | Drilled Well |
车 位
| Garage |
土地
| 英亩数 | 无 |
| 土地便利设施 | 公园, 宗教场所 |
| 污水道 | Septic System |
| 土地深度 | 738 Ft ,6 In |
| 土地宽度 | 110 Ft |
| 不规则大小 | 110 X 738.5 Ft |
房 间
| 楼 层 | 类 型 | 长 度 | 宽 度 | 面 积 |
|---|---|---|---|---|
| Lower Level | 设备间 | 3.73 m | 3.1 m | 3.73 m x 3.1 m |
| 一楼 | Sunroom | 4.9 m | 3.15 m | 4.9 m x 3.15 m |
| 一楼 | 门厅 | 1.9 m | 1.07 m | 1.9 m x 1.07 m |
| 一楼 | 客厅 | 5.41 m | 3.66 m | 5.41 m x 3.66 m |
| 一楼 | 餐厅 | 3.66 m | 2.64 m | 3.66 m x 2.64 m |
| 一楼 | 厨房 | 5.89 m | 2.49 m | 5.89 m x 2.49 m |
| 一楼 | 卧室 | 6.58 m | 5.66 m | 6.58 m x 5.66 m |
| 一楼 | 浴室 | Measurements not available | ||
| 一楼 | 浴室 | Measurements not available | ||
| 一楼 | 卧室 | 3.63 m | 3.54 m | 3.63 m x 3.54 m |
| 一楼 | 卧室 | 3.68 m | 3.53 m | 3.68 m x 3.53 m |
| 一楼 | 卧室 | 2.59 m | 2.49 m | 2.59 m x 2.49 m |
设备间
| 配电箱 | 已安装 |
| Wireless | 可用 |
| Electricity Connected | Connected |
| Natural Gas Available | 可用 |
https://www.realtor.ca/real-estate/30435625/546-evans-road-hamilton-waterdown-waterdown

The trademarks REALTOR®, REALTORS®, and the REALTOR® logo are controlled by The Canadian Real Estate Association (CREA) and identify real estate professionals who are members of CREA. The trademarks MLS®, Multiple Listing Service® and the associated logos are owned by The Canadian Real Estate Association (CREA) and identify the quality of services provided by real estate professionals who are members of CREA. The trademark DDF® is owned by The Canadian Real Estate Association (CREA) and identifies CREA's Data Distribution Facility (DDF®)
Toronto Real Estate Board
RE/MAX Millennium Real Estate
October 27 2026 03:06:56
