
1964 Main Street W Unit# 1109 Hamilton, Ontario L8S 1J5


$2,500 Monthly
Water
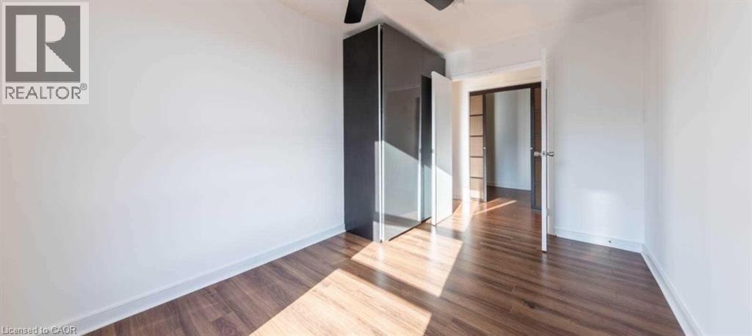
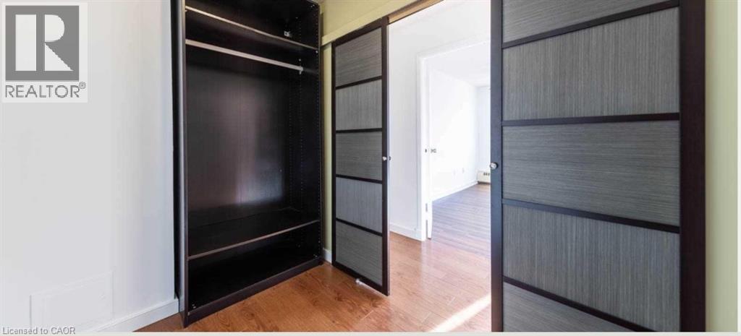
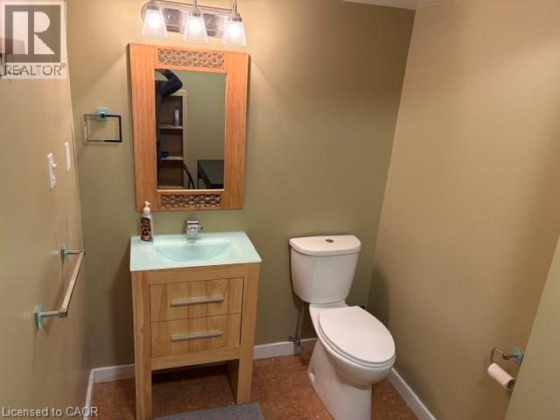
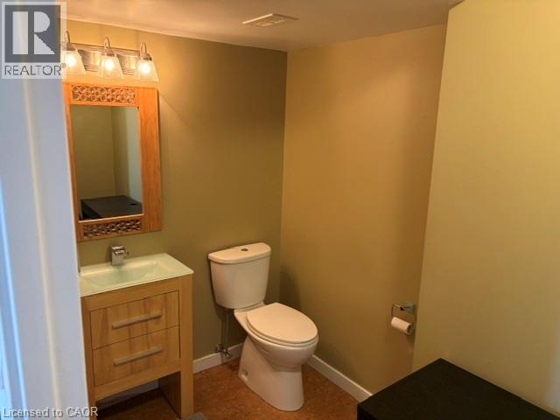
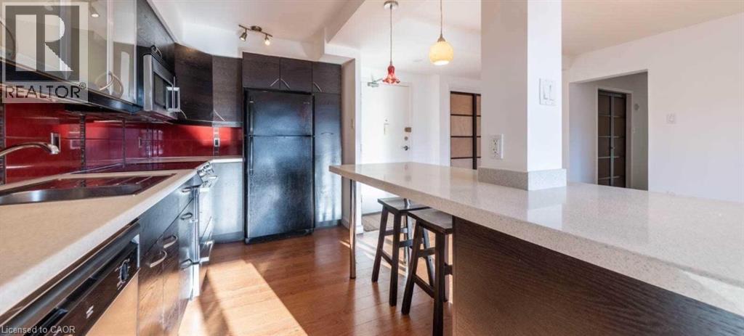
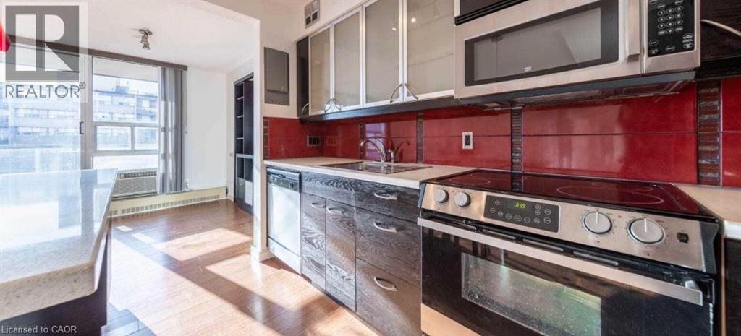
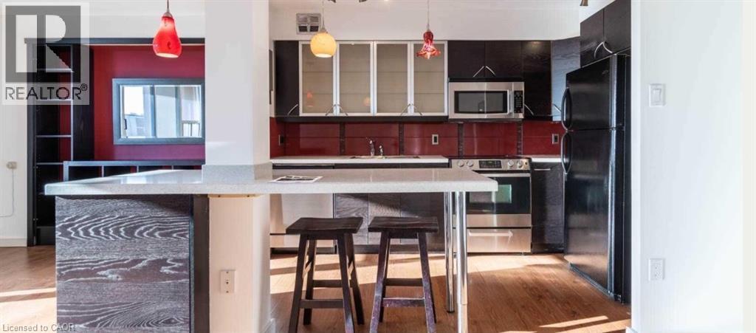
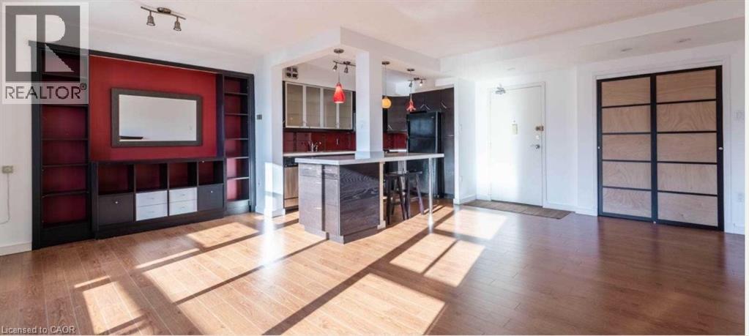
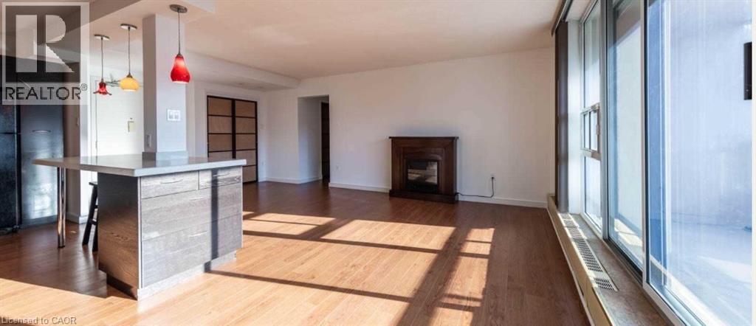
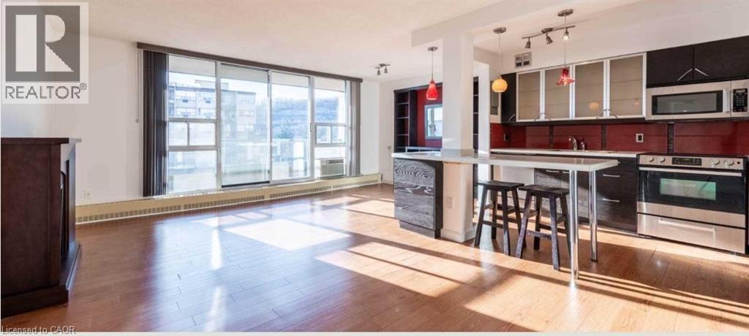
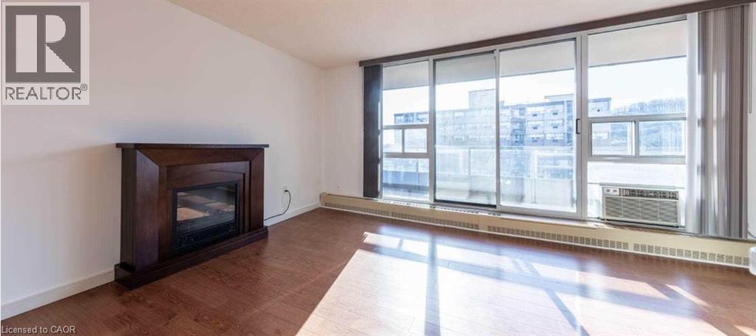
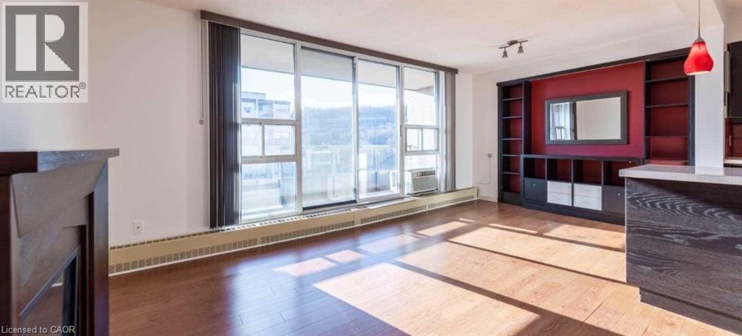
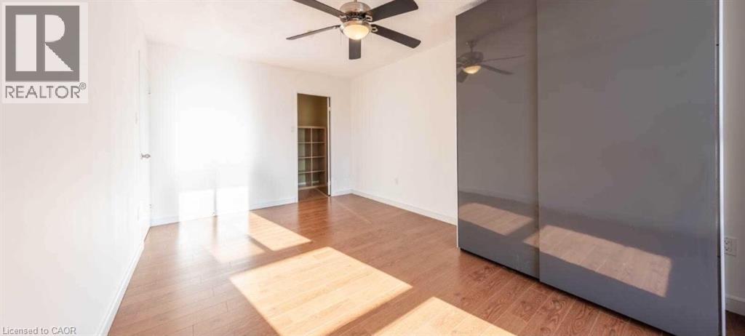
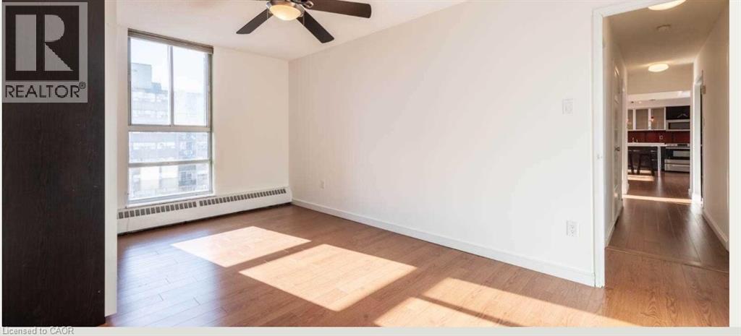
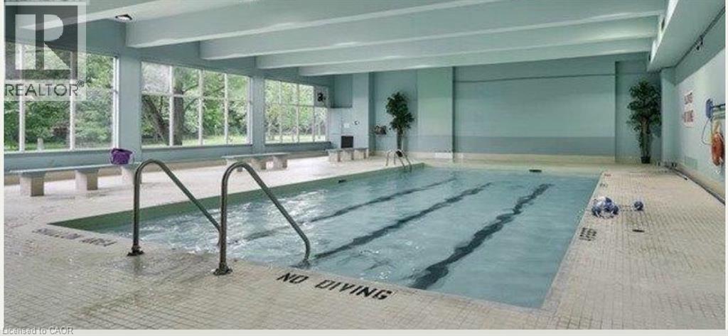
Welcome to Unit 1109 at 1964 Main Street West in Hamilton. This bright condo unit offers 3 bedrooms, 2 bathrooms and an open-concept kitchen and living area with floor-to-ceiling windows and city views. The kitchen features stainless steel appliances, ample cabinetry and a breakfast bar. The inviting living area includes built-in shelving and a fireplace mantel, while the private balcony offers a place to enjoy your morning coffee or unwind at the end of the day. Residents can enjoy an indoor swimming pool, gym and sauna. The unit is offered at $2,600 per month for a 12-month lease. Pet restrictions apply. (id:43681)
房源概要
| MLS® Number | 40873081 |
| 房源类型 | 民宅 |
| 附近的便利设施 | 医院, 公园, 公共交通, 学校 |
| 设备类型 | 没有 |
| 特征 | Southern Exposure, 阳台 |
| 总车位 | 1 |
| 泳池类型 | 地下游泳池 |
| 租赁设备类型 | 没有 |
| 存储类型 | 储物柜 |
详 情
| 浴室 | 2 |
| 地上卧房 | 3 |
| 地下卧室 | 1 |
| 总卧房 | 4 |
| 公寓设施 | 健身房 |
| 家电类 | 洗碗机, 冰箱, 炉子, 嵌入式微波炉 |
| 建筑风格 | Other |
| 地下室类型 | 没有 |
| 施工种类 | 附加的 |
| 空调 | 没有 |
| 地基类型 | Unknown |
| 客人卫生间(不包含洗浴) | 1 |
| 储存空间 | 1 |
| 内部尺寸 | 900 Sqft |
| 类型 | 公寓 |
| 设备间 | 市政供水 |
车 位
| 地下 | |
| Covered |
土地
| 英亩数 | 无 |
| 土地便利设施 | 医院, 公园, 公共交通, 学校 |
| 污水道 | 城市污水处理系统 |
| 规划描述 | A, B-1, E/s-52 |
房 间
| 楼 层 | 类 型 | 长 度 | 宽 度 | 面 积 |
|---|---|---|---|---|
| 一楼 | 三件套卫生间 | Measurements not available | ||
| 一楼 | 两件套卫生间 | Measurements not available | ||
| 一楼 | Bonus Room | 20'0'' x 6'0'' | ||
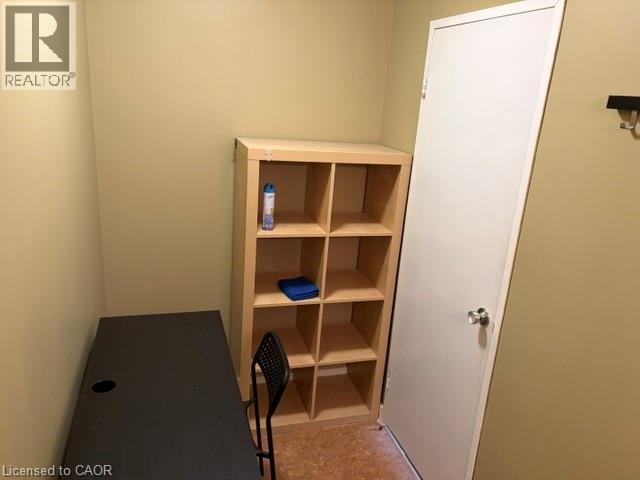
| 一楼 | 衣帽间 | 6'0'' x 4'0'' | ||
| 一楼 | 卧室 | 10'0'' x 9'0'' | ||
| 一楼 | 卧室 | 14'0'' x 8'0'' | ||
| 一楼 | 主卧 | 15'0'' x 11'0'' | ||
| 一楼 | 客厅 | 9'0'' x 8'0'' | ||
| 一楼 | 餐厅 | 20'0'' x 12'0'' | ||
| 一楼 | 厨房 | 12'0'' x 8'0'' |
https://www.realtor.ca/real-estate/30435092/1964-main-street-w-unit-1109-hamilton

The trademarks REALTOR®, REALTORS®, and the REALTOR® logo are controlled by The Canadian Real Estate Association (CREA) and identify real estate professionals who are members of CREA. The trademarks MLS®, Multiple Listing Service® and the associated logos are owned by The Canadian Real Estate Association (CREA) and identify the quality of services provided by real estate professionals who are members of CREA. The trademark DDF® is owned by The Canadian Real Estate Association (CREA) and identifies CREA's Data Distribution Facility (DDF®)
REALTORS® Association of Hamilton-Burlington
Real Broker Ontario Ltd.
October 27 2026 02:30:00
