
3052 Seneca Drive Oakville (Br Bronte), Ontario L6L 1A9


$1,998,800
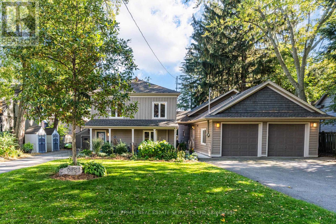
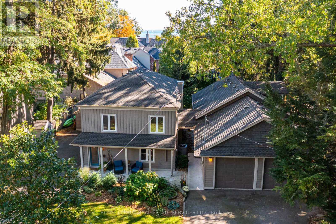
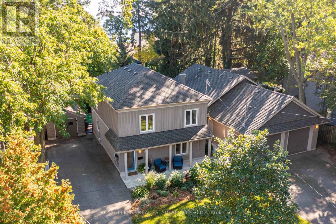
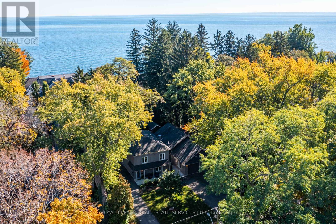
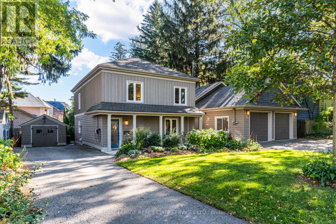
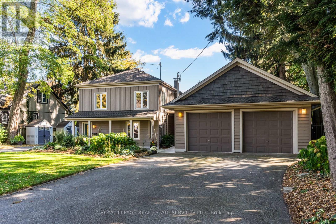
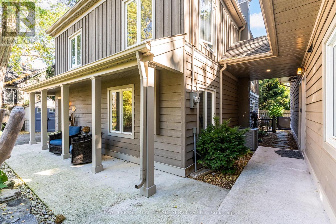
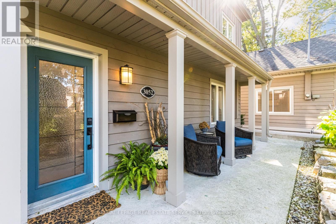
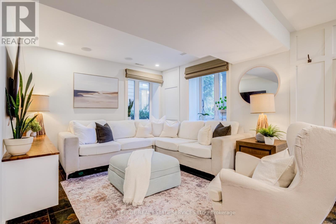
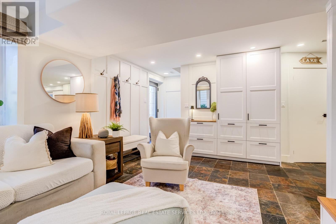
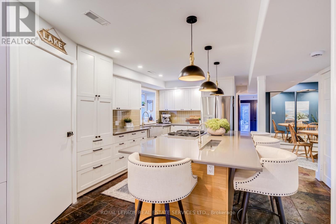
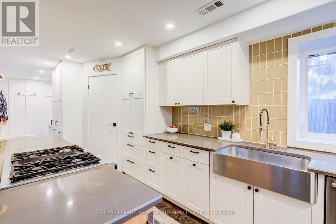
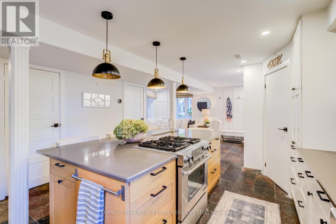
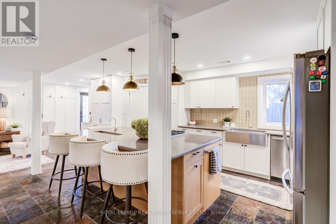
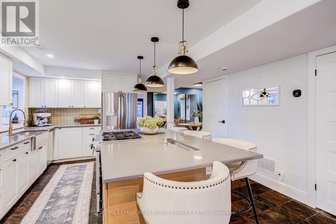
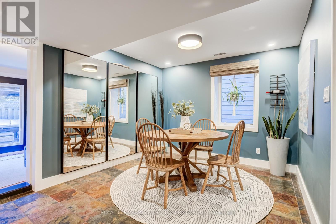
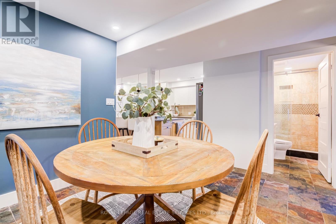
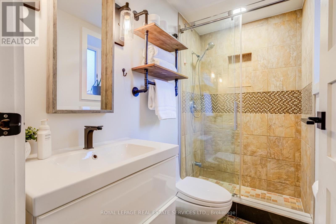
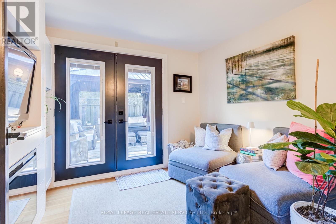
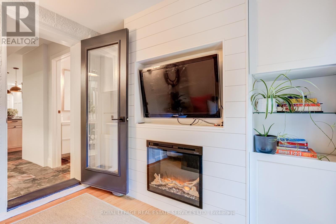
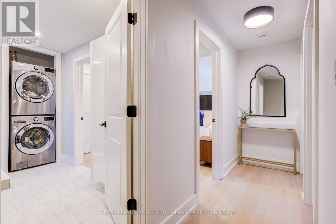
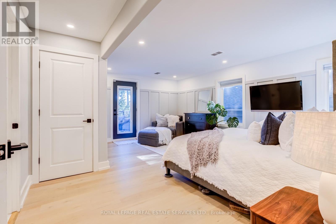
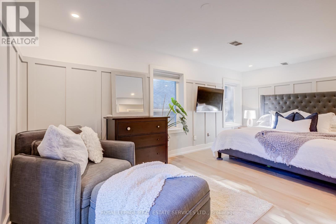
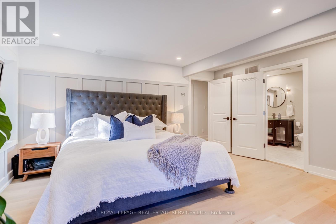
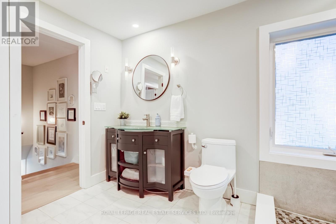
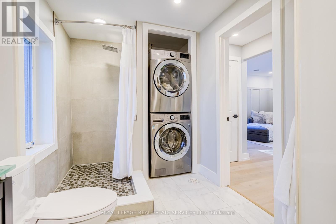
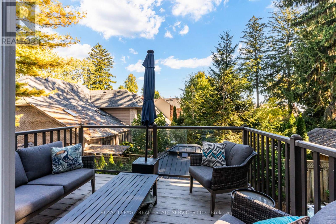
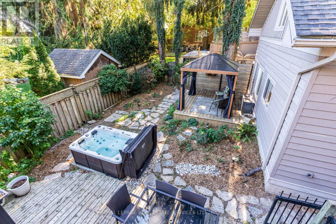
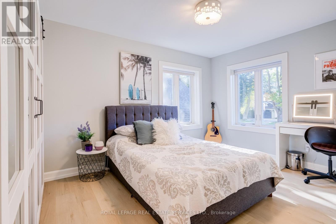
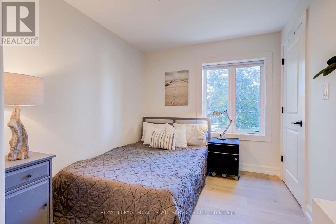
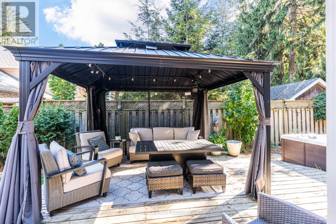
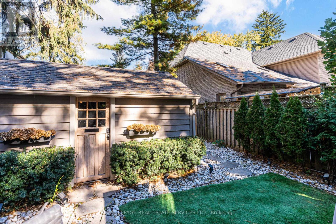
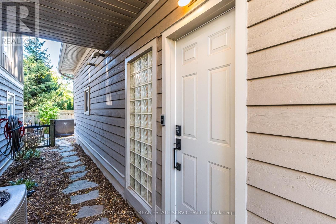
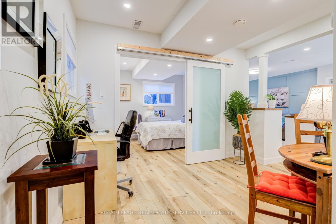
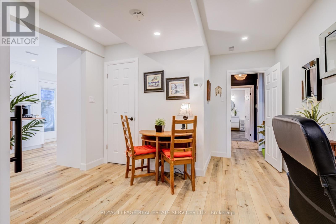
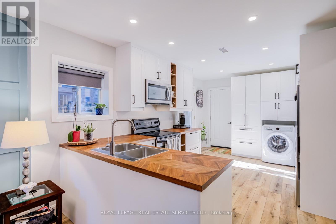
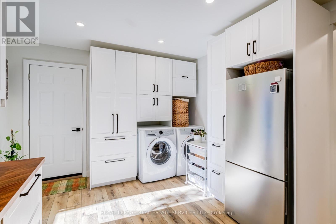
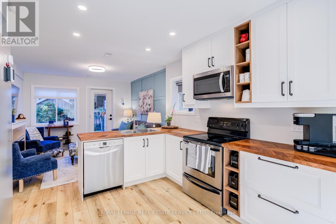
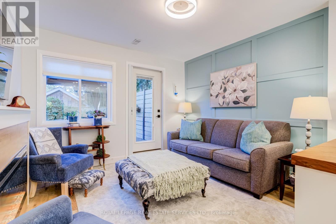
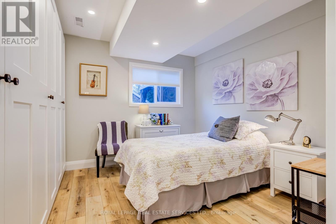
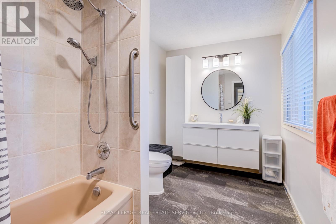
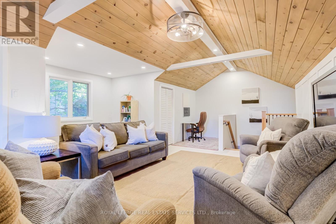
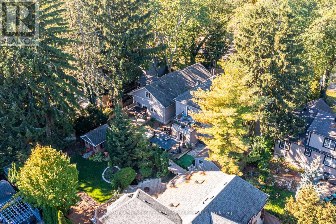
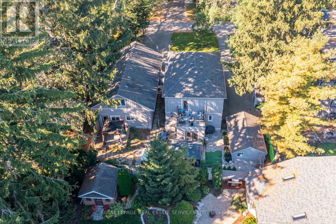
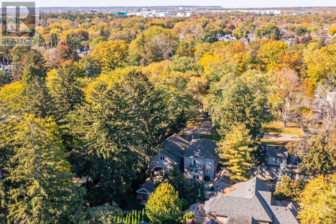
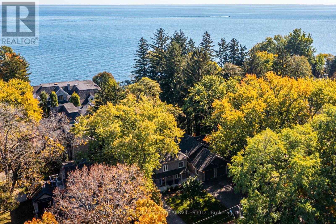
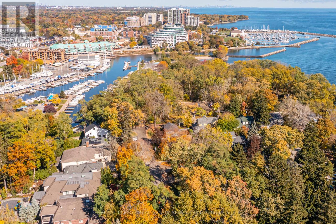
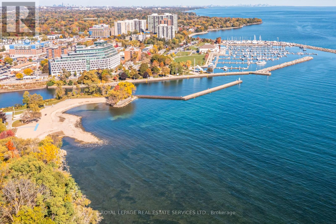
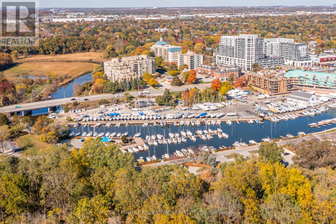
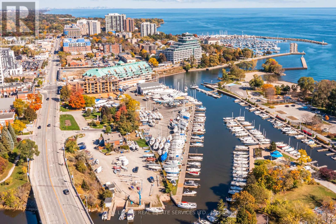
Unique Oakville property nestled south of Lakeshore! Welcome to 3052 Seneca dr, an ideal home for multi generational families or income potential opportunities featuring 2 dwellings on one lot. Open concept main floor highlights an updated kitchen includes a walk-in pantry, stainless steel appliances, quartz counters and an oversized island. Cozy den with fireplace and French doors leading to an outdoor deck. Upstairs showcases newer flooring, 3 large bedrooms, all with walk-in closets. Spacious primary includes semi ensuite (updated 2026) with convenient second floor laundry. The balcony features newer composite deck, aluminum and glass rails perfect for enjoying the beautiful grounds and lake views! The recently renovated Coach house is full of possibilities, kitchen features s.s appliances and a convenient laundry with plenty of storage. Living room with fireplace overlooking a newer patio. Visualise the upstairs loft with either an extra bedroom, family room or an art studio, your imagination awaits! Having 2 separate driveways, 2 separate garages, and a dedicated space in the backyard this home facilitates a multi use approach. Excellent location, you're steps away from shops, trendy restaurants, Bronte Harbour & Bronte Beach Park! (id:43681)
房源概要
| MLS® Number | W14108908 |
| 房源类型 | 民宅 |
| 社区名字 | 1001 - BR Bronte |
| 附近的便利设施 | Beach, 码头, 公园, 公共交通 |
| 特征 | 树木繁茂的地区 |
| 总车位 | 14 |
| 湖景类型 | 湖景房 |
详 情
| 浴室 | 3 |
| 地上卧房 | 4 |
| 总卧房 | 4 |
| 公寓设施 | Separate 电ity Meters |
| 家电类 | 洗碗机, 烘干机, Hood 电扇, Gas 炉子(s), 洗衣机, 窗帘, 冰箱 |
| 地下室类型 | 没有 |
| 施工种类 | 独立屋 |
| 空调 | 中央空调 |
| 外墙 | 木头 |
| 壁炉 | 有 |
| Fireplace Total | 2 |
| Flooring Type | Slate |
| 地基类型 | Slab |
| 供暖方式 | 天然气 |
| 供暖类型 | 压力热风 |
| 储存空间 | 2 |
| 内部尺寸 | 2500 - 3000 Sqft |
| 类型 | 独立屋 |
| 设备间 | 市政供水 |
车 位
| Detached Garage | |
| Garage |
土地
| 英亩数 | 无 |
| 土地便利设施 | Beach, 码头, 公园, 公共交通 |
| 污水道 | Sanitary Sewer |
| 土地深度 | 105 Ft ,4 In |
| 土地宽度 | 83 Ft ,4 In |
| 不规则大小 | 83.4 X 105.4 Ft |
房 间
| 楼 层 | 类 型 | 长 度 | 宽 度 | 面 积 |
|---|---|---|---|---|
| 二楼 | Loft | 8.03 m | 5.49 m | 8.03 m x 5.49 m |
| 二楼 | 主卧 | 5.64 m | 4.42 m | 5.64 m x 4.42 m |
| 二楼 | 第二卧房 | 3.73 m | 3.68 m | 3.73 m x 3.68 m |
| 二楼 | 第三卧房 | 2.54 m | 3.68 m | 2.54 m x 3.68 m |
| 二楼 | 浴室 | 2.18 m | 3.94 m | 2.18 m x 3.94 m |
| 一楼 | 客厅 | 3.43 m | 6.45 m | 3.43 m x 6.45 m |
| 一楼 | 厨房 | 4.78 m | 3.43 m | 4.78 m x 3.43 m |
| 一楼 | 餐厅 | 3.84 m | 3.61 m | 3.84 m x 3.61 m |
| 一楼 | 主卧 | 3.15 m | 2.79 m | 3.15 m x 2.79 m |
| 一楼 | 浴室 | 2.13 m | 3.53 m | 2.13 m x 3.53 m |
| 一楼 | 餐厅 | 3.76 m | 3.45 m | 3.76 m x 3.45 m |
| 一楼 | 厨房 | 5.18 m | 4.24 m | 5.18 m x 4.24 m |
| 一楼 | 衣帽间 | 3.23 m | 2.62 m | 3.23 m x 2.62 m |
| 一楼 | 浴室 | 2.59 m | 1.35 m | 2.59 m x 1.35 m |
| 一楼 | 客厅 | 3.28 m | 3.35 m | 3.28 m x 3.35 m |
https://www.realtor.ca/real-estate/30435188/3052-seneca-drive-oakville-br-bronte-1001-br-bronte

The trademarks REALTOR®, REALTORS®, and the REALTOR® logo are controlled by The Canadian Real Estate Association (CREA) and identify real estate professionals who are members of CREA. The trademarks MLS®, Multiple Listing Service® and the associated logos are owned by The Canadian Real Estate Association (CREA) and identify the quality of services provided by real estate professionals who are members of CREA. The trademark DDF® is owned by The Canadian Real Estate Association (CREA) and identifies CREA's Data Distribution Facility (DDF®)
Toronto Real Estate Board
Royal LePage Real Estate Services Ltd.
November 02 2026 05:33:41
