
17 Carwyn Crescent Hamilton (Ainslie Wood), Ontario L8S 3H3


$729,000
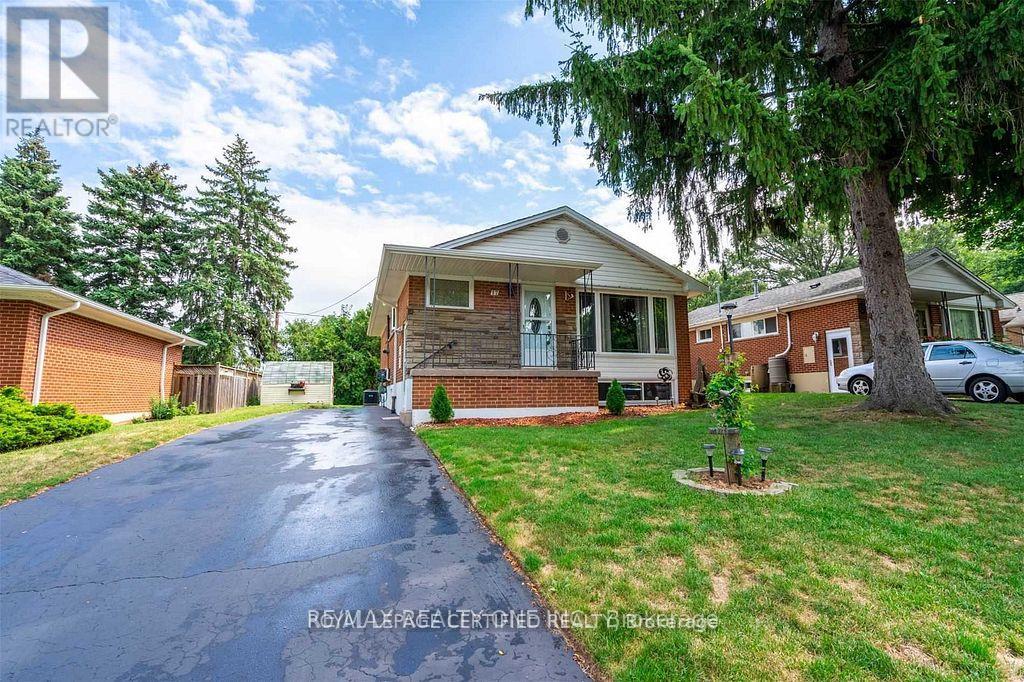
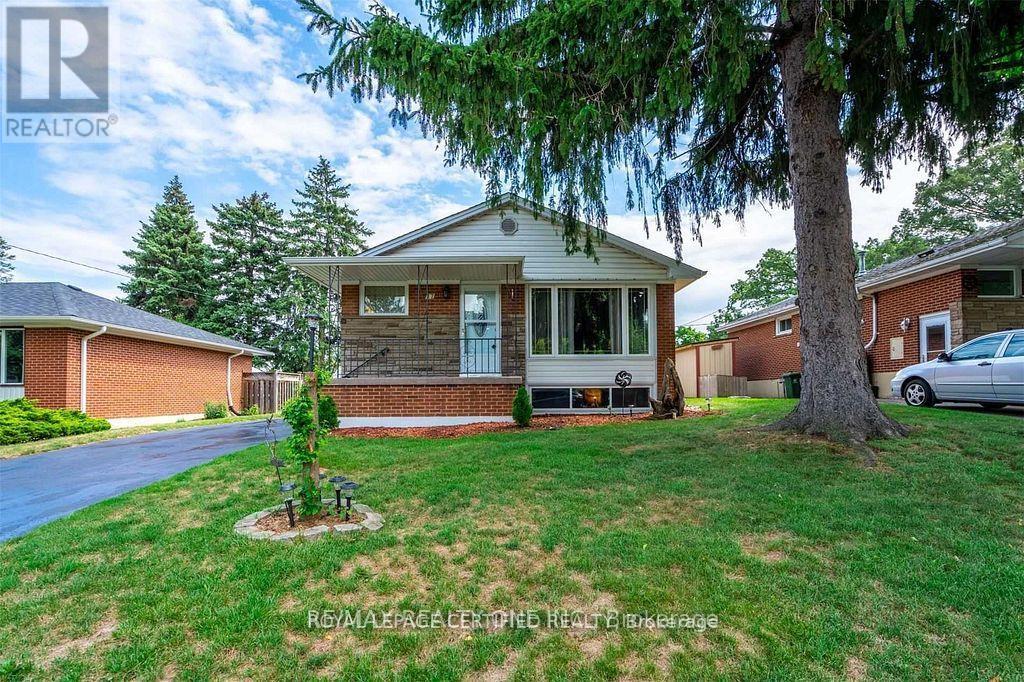
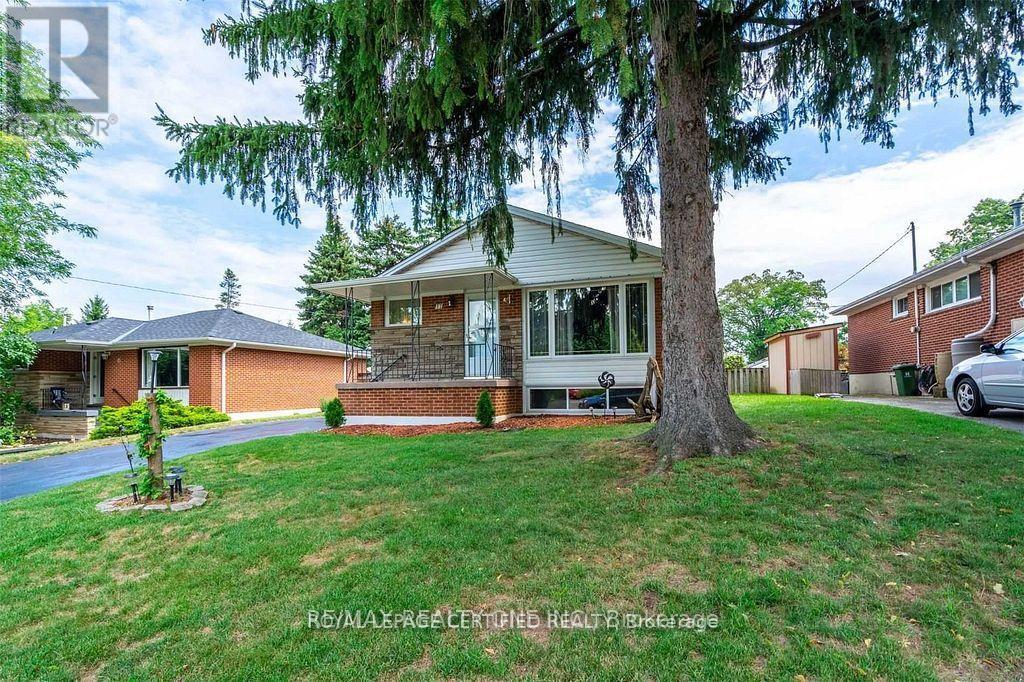
Welcome to 17 Carwyn Crescent, a charming 3-bedroom detached brick bungalow offering comfort, flexibility and opportunity in Hamilton's established Ainslie Wood neighbourhood. Inviting curb appeal, hardwood floors throughout the main level and a comfortable layout make this home an excellent choice for first-time buyers, downsizers or those moving up from a condo or townhouse. The third bedroom features sliding doors leading to the deck and backyard, making it a versatile space for a bedroom, home office or cozy retreat. A separate side entrance leads to the finished basement with an in-law suite, offering space for extended family or potential rental income to help offset mortgage costs. Within walking distance of McMaster University, parks, schools and everyday amenities, this convenient west Hamilton location adds appeal for homeowners and investors alike. A welcoming detached home with flexible living space and potential in a well-established community. (id:43681)
房源概要
| MLS® Number | X14108904 |
| 房源类型 | 民宅 |
| 社区名字 | Ainslie Wood |
| 设备类型 | 热水器 |
| 总车位 | 4 |
| 租赁设备类型 | 热水器 |
详 情
| 浴室 | 2 |
| 地上卧房 | 3 |
| 地下卧室 | 2 |
| 总卧房 | 5 |
| Age | 51 To 99 Years |
| 家电类 | 烘干机, 炉子, 洗衣机, 冰箱 |
| 建筑风格 | 平房 |
| 地下室进展 | 已装修 |
| 地下室类型 | N/a (finished) |
| 施工种类 | 独立屋 |
| 空调 | 中央空调 |
| 外墙 | 砖, 石 |
| 供暖方式 | 天然气 |
| 供暖类型 | 压力热风 |
| 储存空间 | 1 |
| 内部尺寸 | 700 - 1100 Sqft |
| 类型 | 独立屋 |
| 设备间 | 市政供水 |
车 位
| 没有车库 |
土地
| 英亩数 | 无 |
| 污水道 | Sanitary Sewer |
| 土地深度 | 30.48 M |
| 土地宽度 | 14.93 M |
| 不规则大小 | 14.9 X 30.5 M |
房 间
| 楼 层 | 类 型 | 长 度 | 宽 度 | 面 积 |
|---|---|---|---|---|
| 地下室 | 卧室 | Measurements not available | ||
| 地下室 | 卧室 | Measurements not available | ||
| 地下室 | 浴室 | 1.2 m | 2.75 m | 1.2 m x 2.75 m |
| 地下室 | 洗衣房 | 2.75 m | 1.2 m | 2.75 m x 1.2 m |
| 一楼 | 客厅 | 5.35 m | 3.5 m | 5.35 m x 3.5 m |
| 一楼 | 厨房 | 3.65 m | 3.5 m | 3.65 m x 3.5 m |
| 一楼 | 卧室 | 2.44 m | 3.5 m | 2.44 m x 3.5 m |
| 一楼 | 卧室 | 3.35 m | 3.5 m | 3.35 m x 3.5 m |
| 一楼 | 卧室 | 5 m | 3.5 m | 5 m x 3.5 m |
https://www.realtor.ca/real-estate/30435207/17-carwyn-crescent-hamilton-ainslie-wood-ainslie-wood

The trademarks REALTOR®, REALTORS®, and the REALTOR® logo are controlled by The Canadian Real Estate Association (CREA) and identify real estate professionals who are members of CREA. The trademarks MLS®, Multiple Listing Service® and the associated logos are owned by The Canadian Real Estate Association (CREA) and identify the quality of services provided by real estate professionals who are members of CREA. The trademark DDF® is owned by The Canadian Real Estate Association (CREA) and identifies CREA's Data Distribution Facility (DDF®)
Toronto Real Estate Board
Royal LePage Certified Realty
October 27 2026 02:07:35
