
175 Huron Road Perth South (Sebringville), Ontario N5A 6S6


$829,900
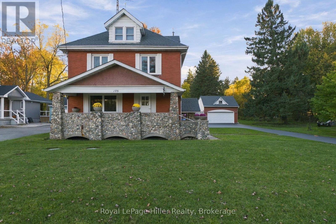
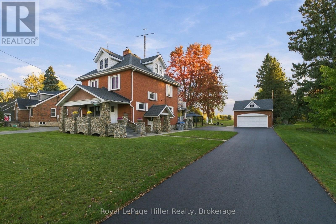
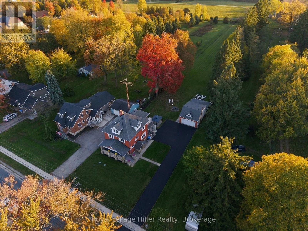
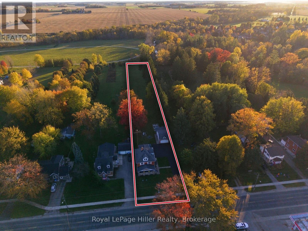
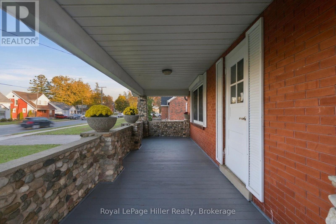
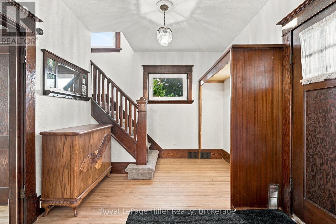
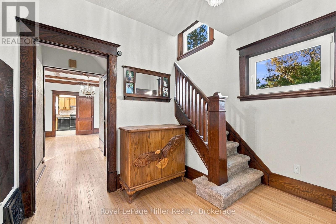
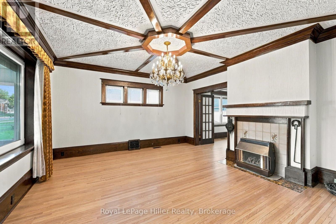
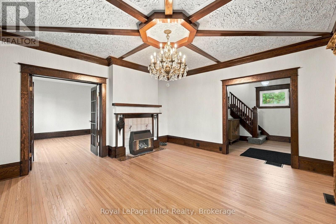
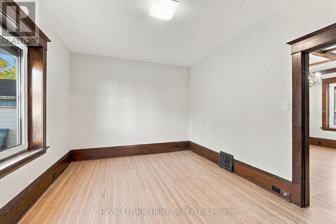
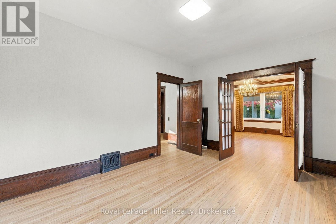
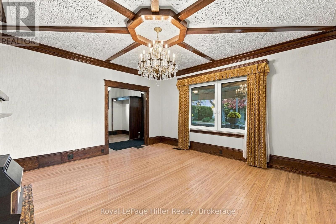
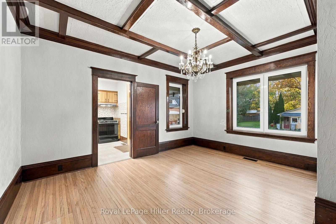
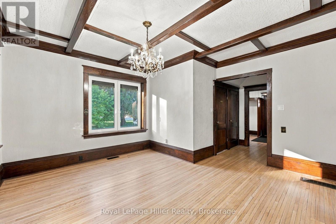
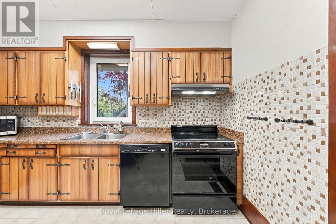
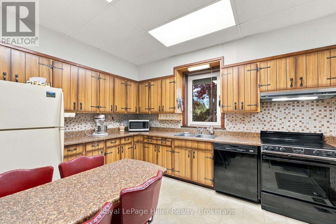
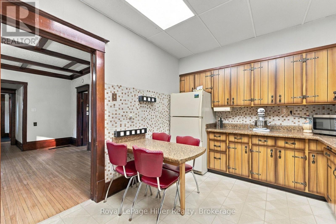
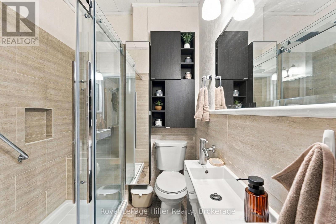
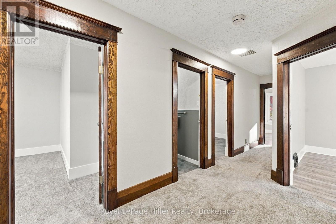
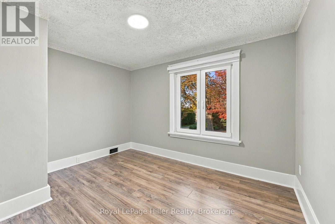
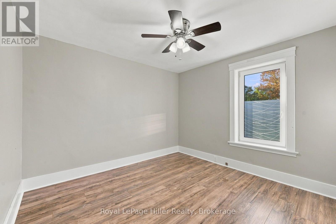
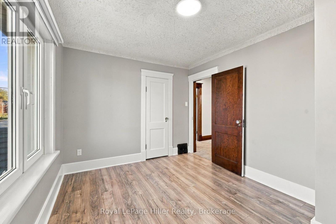
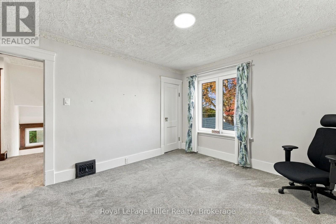
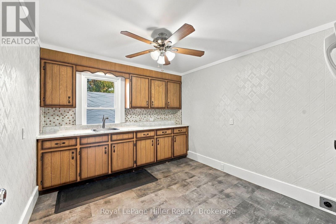
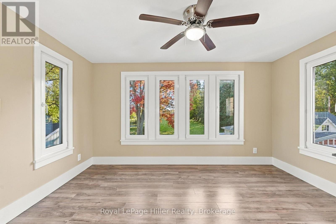
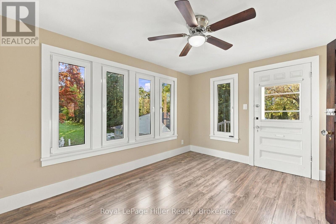
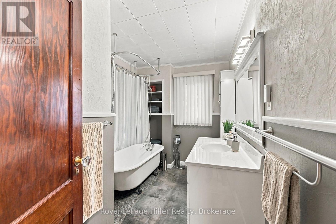
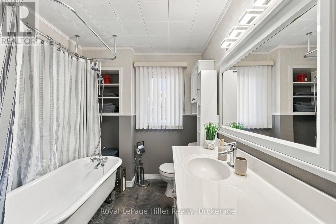
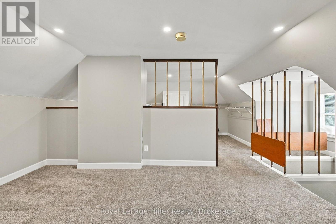
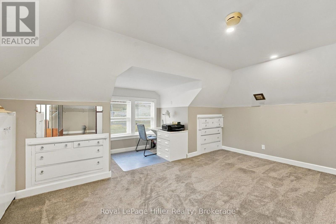
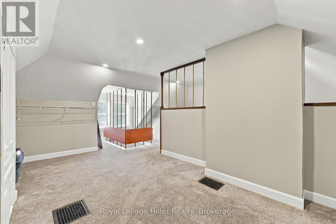
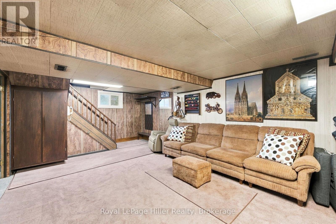
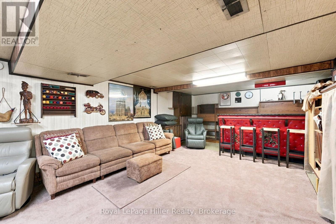
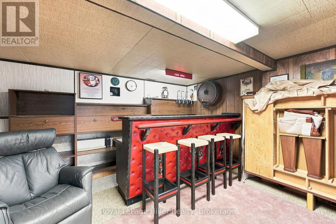
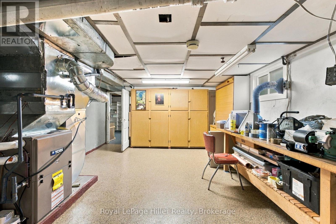
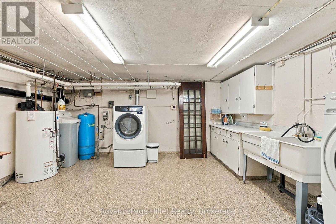
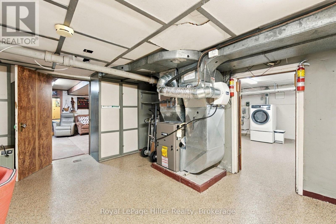
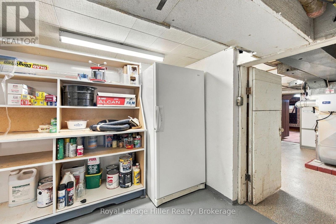
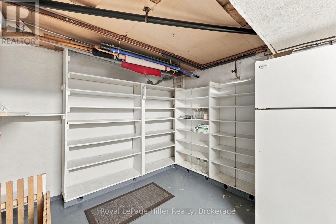
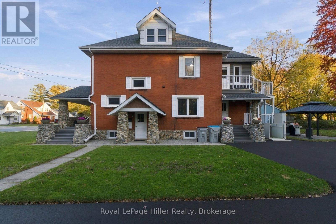
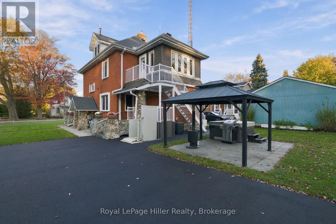
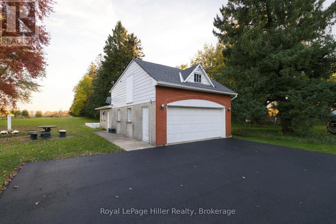
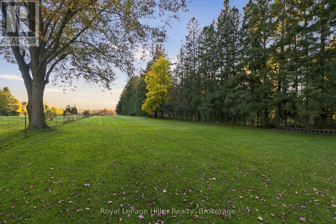
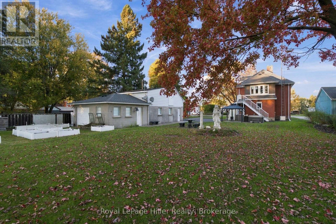
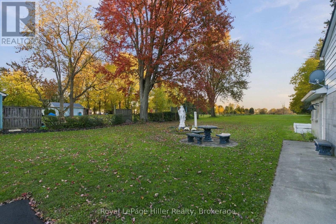
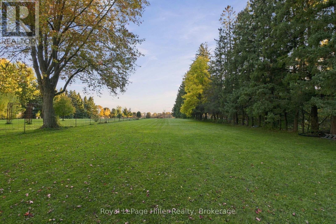
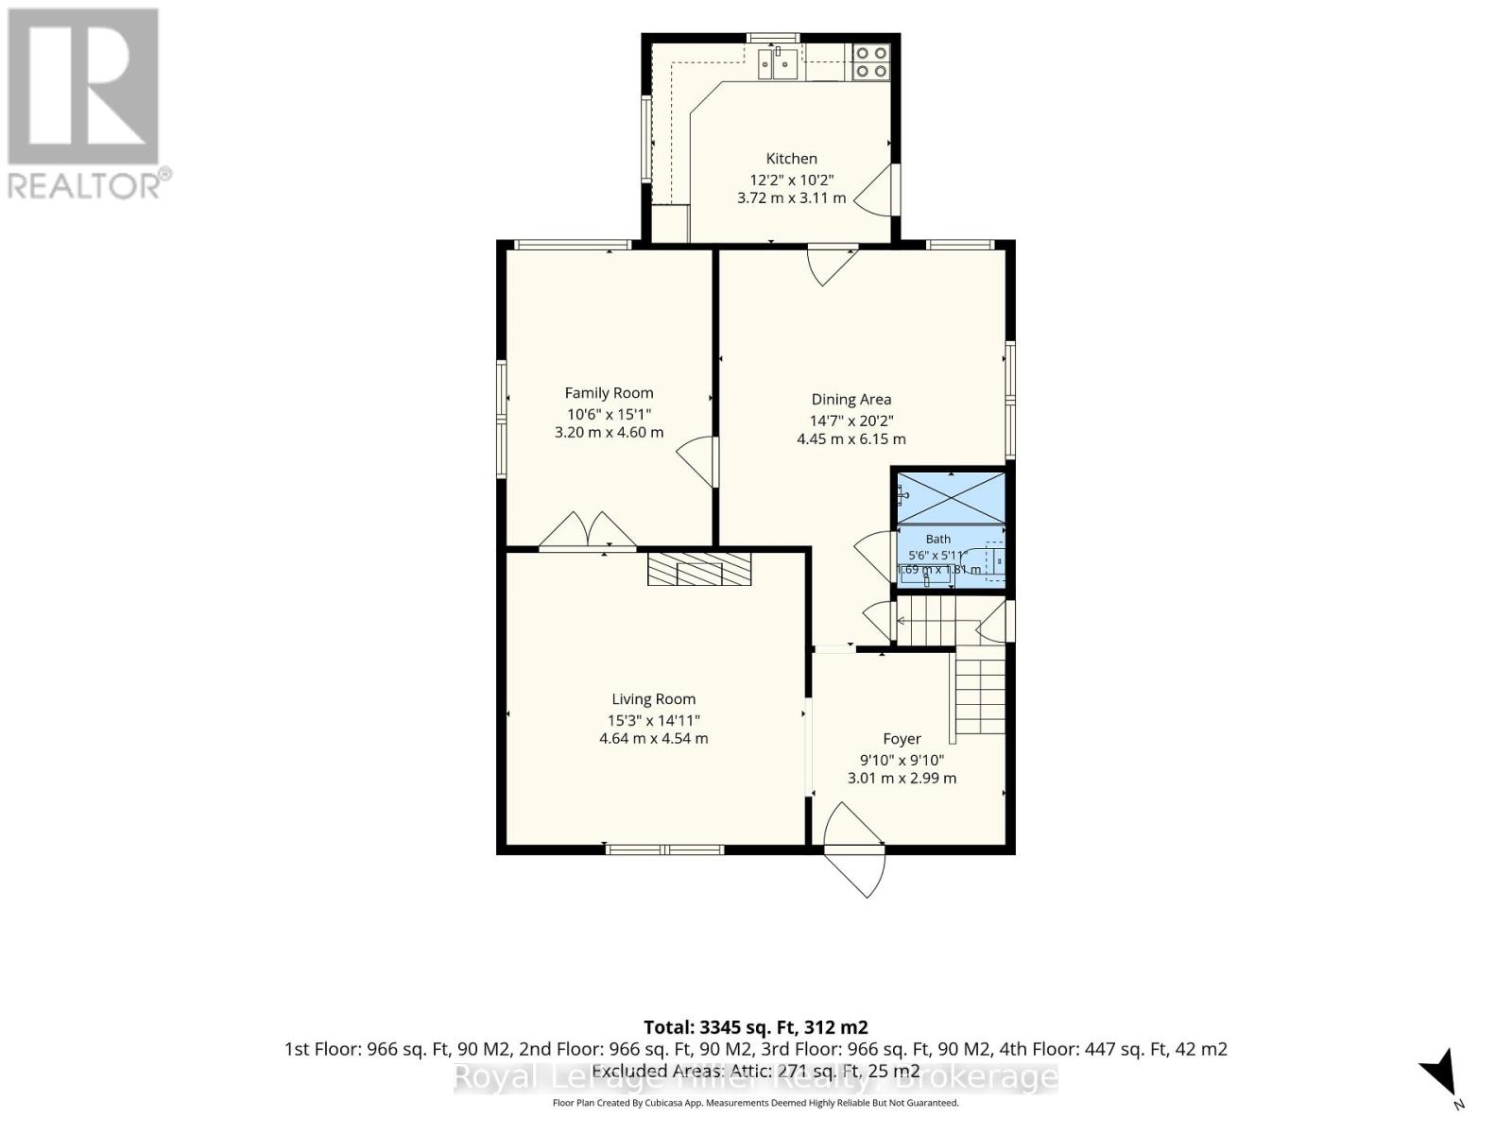
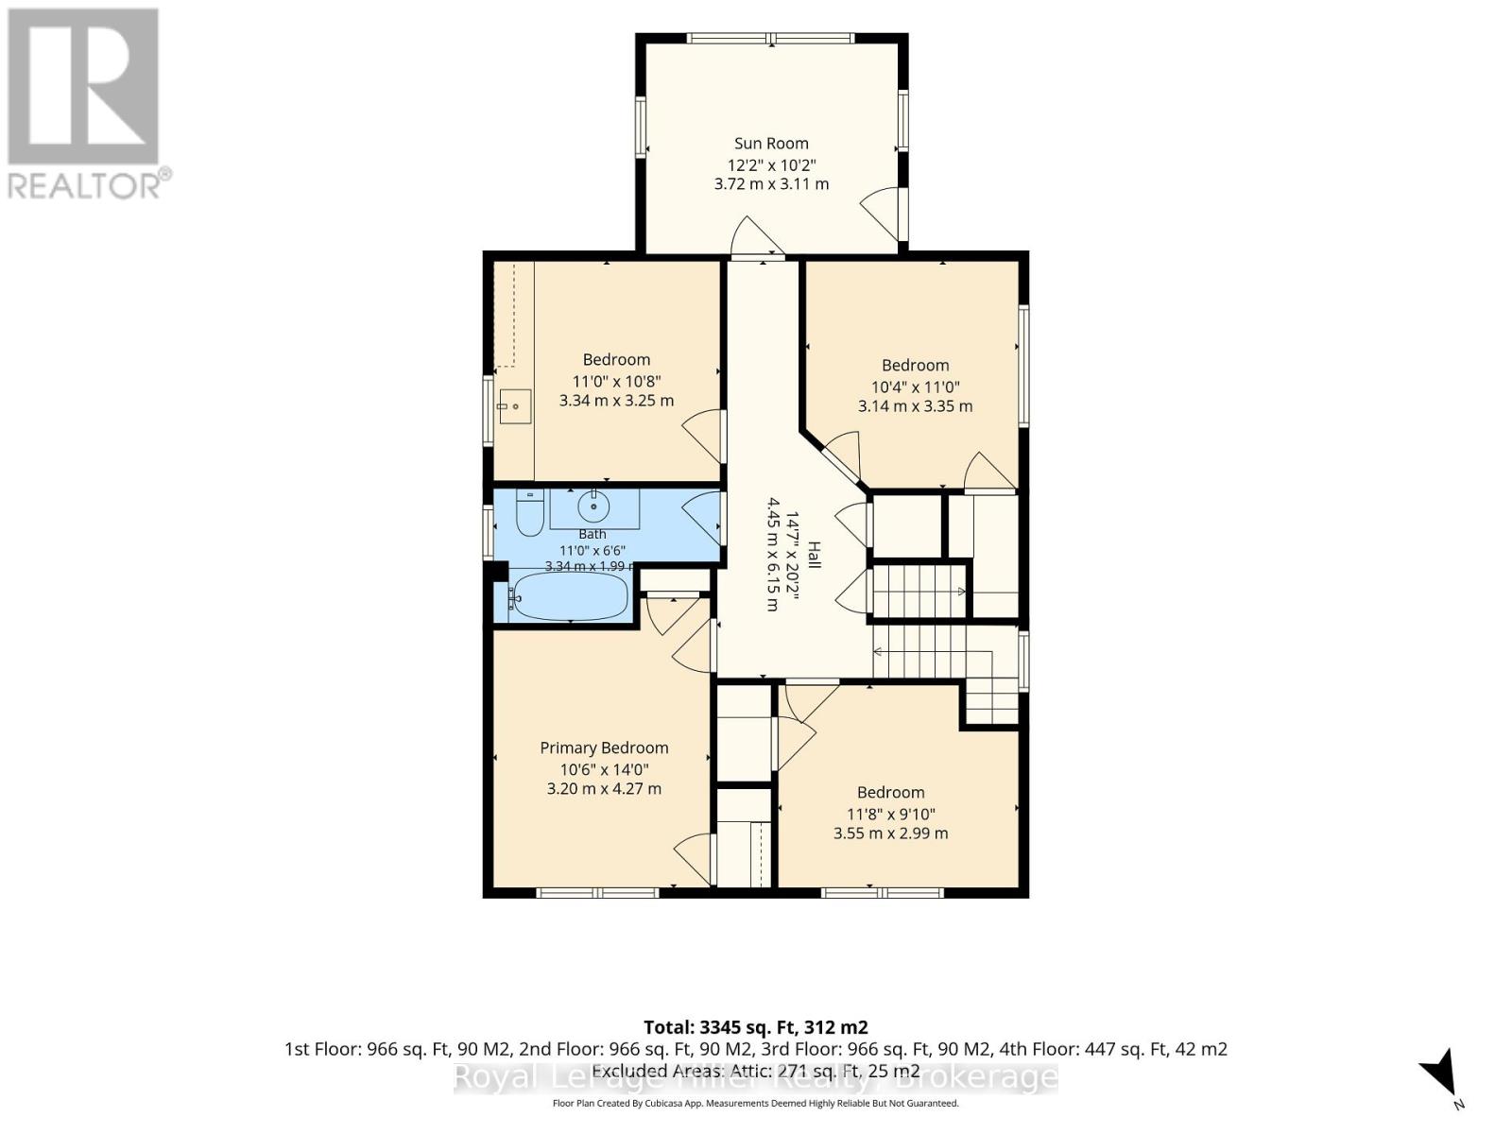
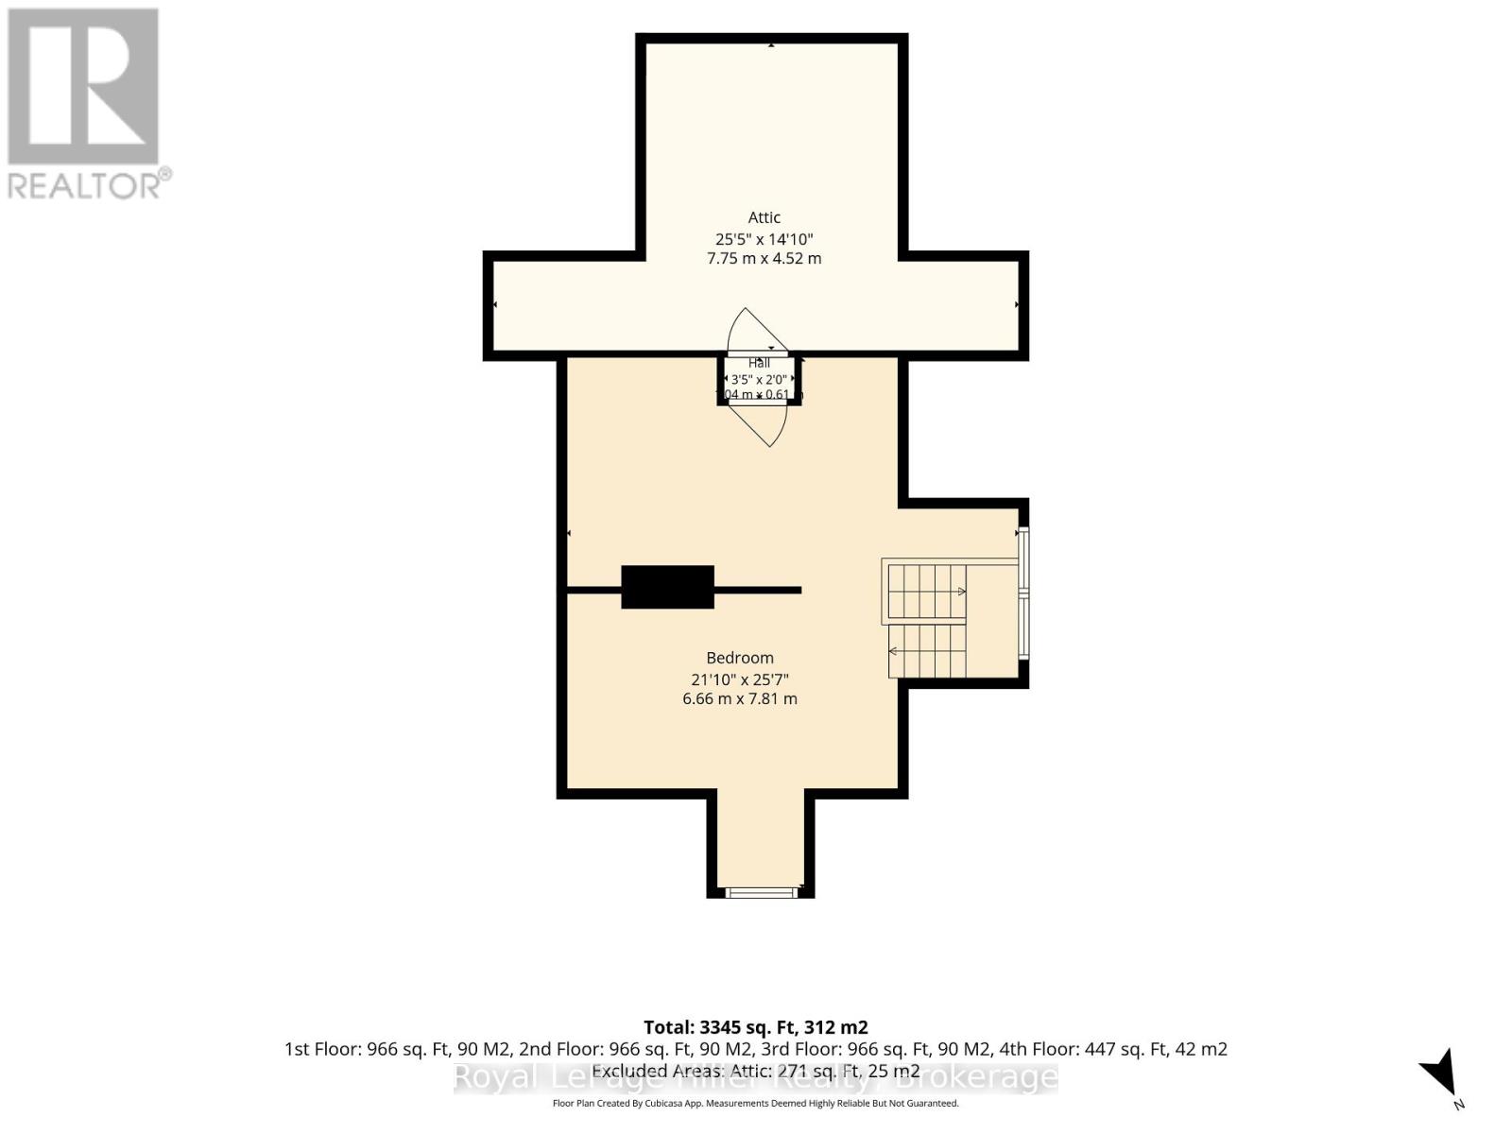
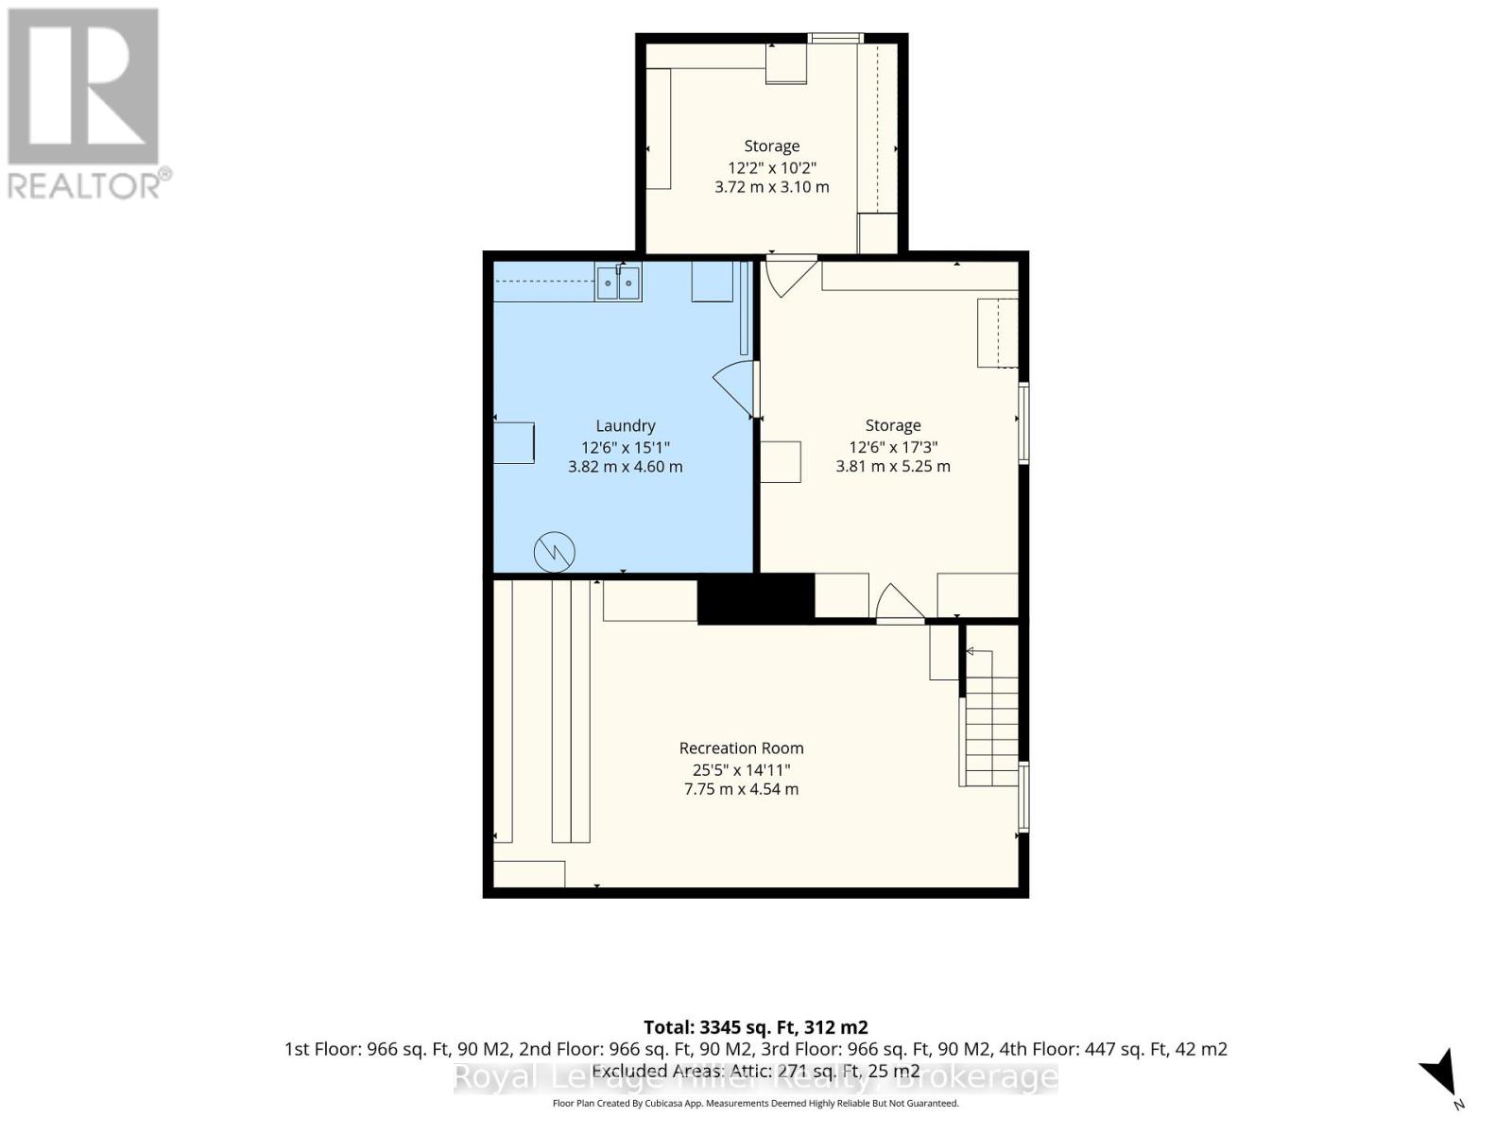
A beautifully maintained century home, an impressive shop, and 1.25 acres of possibility, all just minutes from Stratford! Located in Sebringville, this remarkable property has been lovingly cared for by the same family for 60 years. A gracious front porch and welcoming foyer introduce the warmth and craftsmanship found throughout this 3345 sq. ft., 2.5-storey home. This home has beautiful millwork, preserving the character that makes a century home so special. Five bedrooms and two bathrooms offer flexibility to suit your needs. One bedroom is currently configured as a kitchen, while an upper-level sunroom with exterior stairs adds intriguing potential for multigenerational living. The finished attic offers additional space for a bedrooms or hobbies, a quiet retreat or a playroom. Downstairs, the clean, usable basement features a bar, a fold-up pool table, laundry, workshop space and plenty of storage.The impressive 45 X 19 shop features epoxy floors, space for four vehicles, room for your toys and hobbies, and upper-level storage. A recently paved driveway provides ample additional parking. Significant updates include replacement windows, a roof replaced in 2022 with a transferable warranty, a 2022 furnace, 2019 central air conditioning, and a septic system replaced within the past five years. Outside, the sprawling grounds offer space to play, garden or explore possibilities for a pool or additional outbuildings, subject to applicable approvals. Space, character, thoughtful upkeep and an exceptional shop, all just minutes from the city. Properties like this are a rare find! (id:43681)
房源概要
| MLS® Number | X14108502 |
| 房源类型 | 民宅 |
| 社区名字 | Sebringville |
| 设备类型 | 热水器 |
| 特征 | Flat Site, Gazebo |
| 总车位 | 12 |
| 租赁设备类型 | 热水器 |
| 结构 | Porch |
详 情
| 浴室 | 2 |
| 地上卧房 | 5 |
| 总卧房 | 5 |
| Age | 100+ Years |
| 公寓设施 | Fireplace(s) |
| 家电类 | Hot Tub, Water Softener, Garage Door Opener Remote(s), Central Vacuum, 洗碗机, 烘干机, Freezer, Garage Door Opener, 炉子, 洗衣机, 冰箱 |
| 地下室进展 | 部分完成 |
| 地下室类型 | N/a (partially Finished) |
| 施工种类 | 独立屋 |
| 空调 | 中央空调 |
| 外墙 | 砖 |
| Fire Protection | Smoke Detectors |
| 壁炉 | 有 |
| 地基类型 | 混凝土浇筑 |
| 供暖方式 | 天然气 |
| 供暖类型 | 压力热风 |
| 储存空间 | 3 |
| 内部尺寸 | 2000 - 2500 Sqft |
| 类型 | 独立屋 |
| 设备间 | Drilled Well |
车 位
| Detached Garage | |
| Garage |
土地
| 英亩数 | 无 |
| Landscape Features | Landscaped |
| 污水道 | Septic System |
| 土地深度 | 713 Ft ,2 In |
| 土地宽度 | 75 Ft ,2 In |
| 不规则大小 | 75.2 X 713.2 Ft |
| 规划描述 | R |
房 间
| 楼 层 | 类 型 | 长 度 | 宽 度 | 面 积 |
|---|---|---|---|---|
| 二楼 | Sunroom | 3.71 m | 3.1 m | 3.71 m x 3.1 m |
| 二楼 | 卧室 | 3.35 m | 3.25 m | 3.35 m x 3.25 m |
| 二楼 | 浴室 | 3.35 m | 1.98 m | 3.35 m x 1.98 m |
| 二楼 | 主卧 | 3.2 m | 4.27 m | 3.2 m x 4.27 m |
| 二楼 | 卧室 | 3.56 m | 3 m | 3.56 m x 3 m |
| 二楼 | 卧室 | 3.15 m | 3.35 m | 3.15 m x 3.35 m |
| 三楼 | 卧室 | 6.66 m | 7.8 m | 6.66 m x 7.8 m |
| 地下室 | 其它 | 3.71 m | 3.1 m | 3.71 m x 3.1 m |
| 地下室 | 洗衣房 | 3.81 m | 4.6 m | 3.81 m x 4.6 m |
| 地下室 | 其它 | 3.81 m | 5.26 m | 3.81 m x 5.26 m |
| 地下室 | 娱乐,游戏房 | 7.75 m | 4.55 m | 7.75 m x 4.55 m |
| 一楼 | 厨房 | 3.71 m | 3.1 m | 3.71 m x 3.1 m |
| 一楼 | 家庭房 | 3.2 m | 4.6 m | 3.2 m x 4.6 m |
| 一楼 | 餐厅 | 4.45 m | 6.15 m | 4.45 m x 6.15 m |
| 一楼 | 客厅 | 4.65 m | 4.55 m | 4.65 m x 4.55 m |
| 一楼 | 门厅 | 3 m | 3 m | 3 m x 3 m |
https://www.realtor.ca/real-estate/30434614/175-huron-road-perth-south-sebringville-sebringville

The trademarks REALTOR®, REALTORS®, and the REALTOR® logo are controlled by The Canadian Real Estate Association (CREA) and identify real estate professionals who are members of CREA. The trademarks MLS®, Multiple Listing Service® and the associated logos are owned by The Canadian Real Estate Association (CREA) and identify the quality of services provided by real estate professionals who are members of CREA. The trademark DDF® is owned by The Canadian Real Estate Association (CREA) and identifies CREA's Data Distribution Facility (DDF®)
Muskoka Haliburton Orillia – The Lakelands Association of REALTORS®
Royal LePage Hiller Realty
October 25 2026 03:29:22
