
1042 Wilbur Pipher Circle Newmarket (Stonehaven-Wyndham), Ontario L3X 0G3


$1,590,000
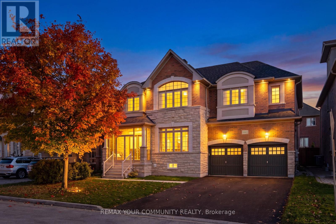
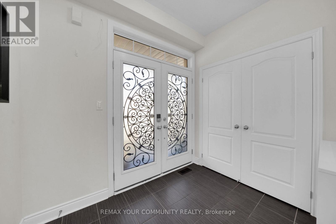
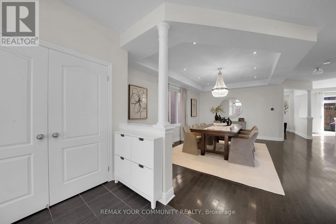
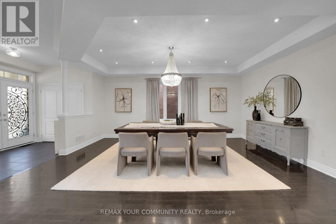
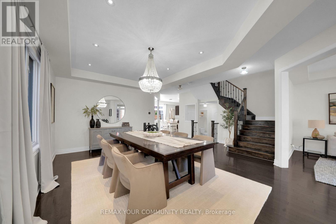
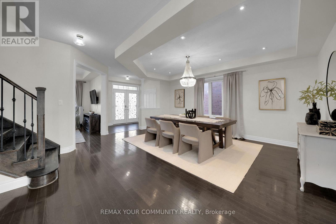
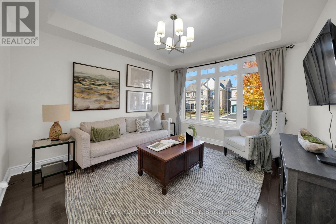
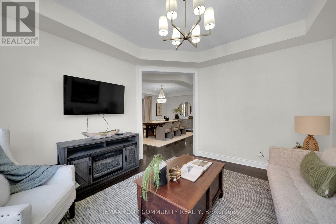
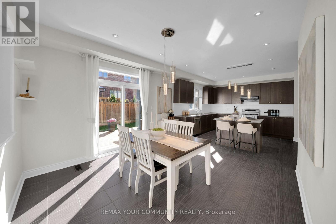
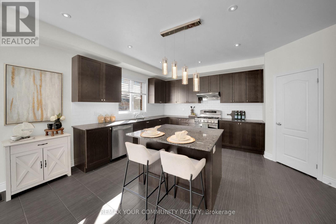
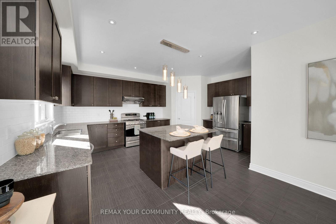
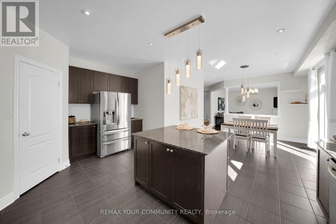
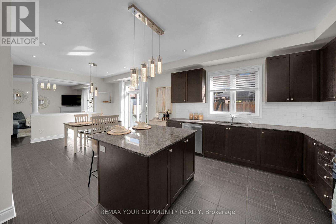
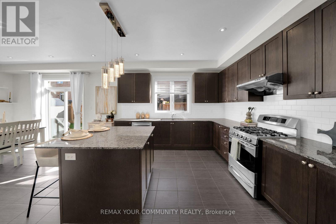
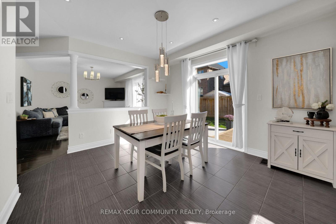
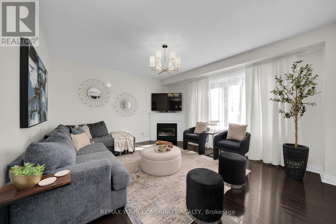
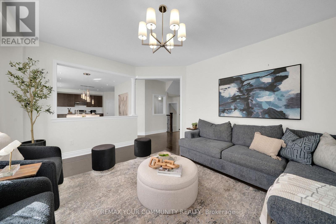
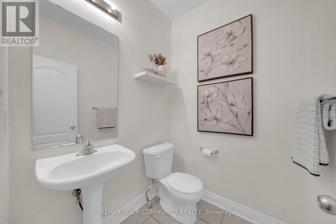
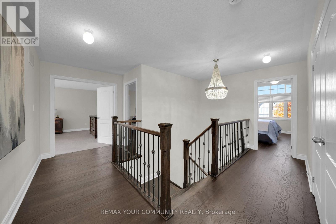
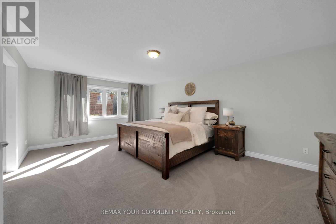
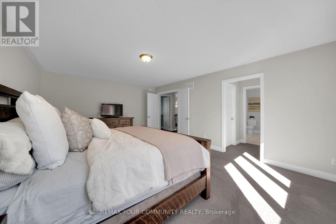
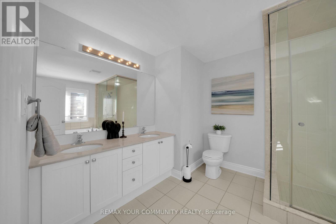
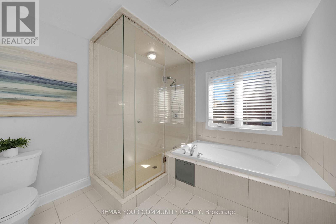
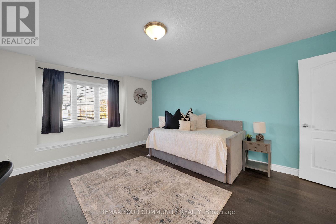
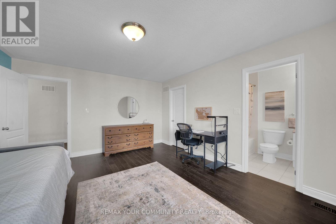
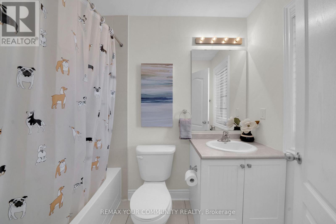
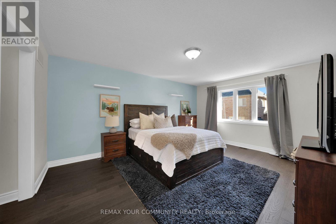
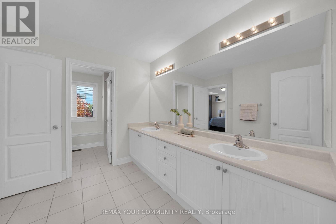
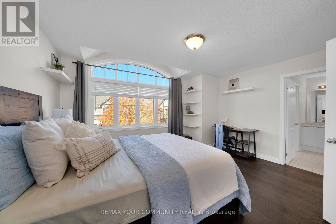
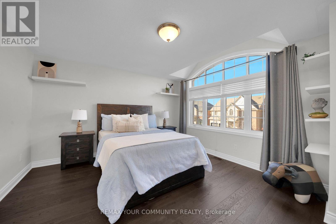
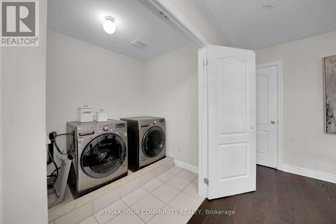
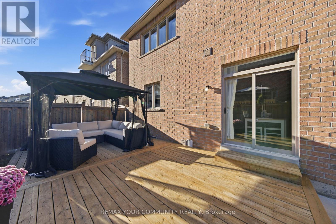
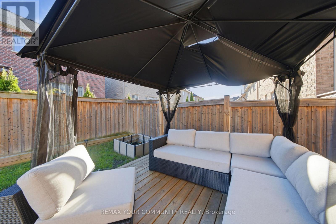
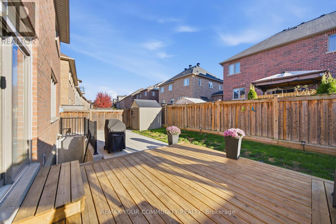
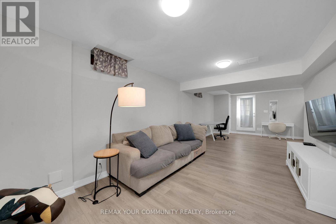
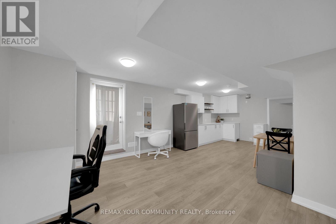
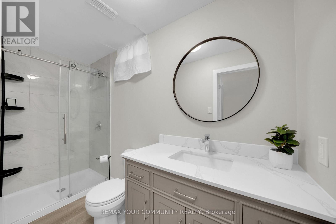
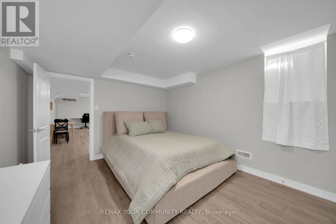
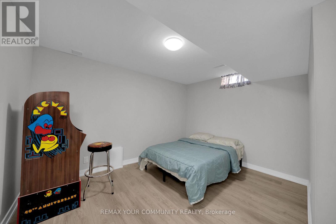
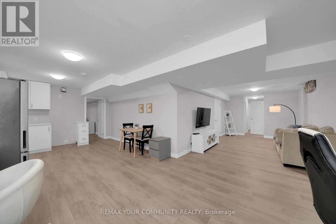
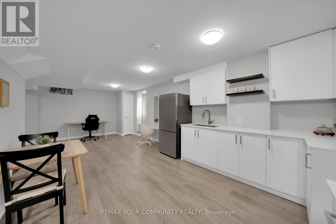
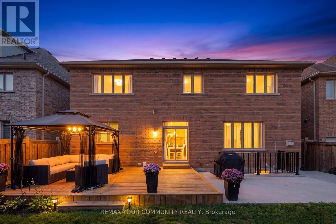
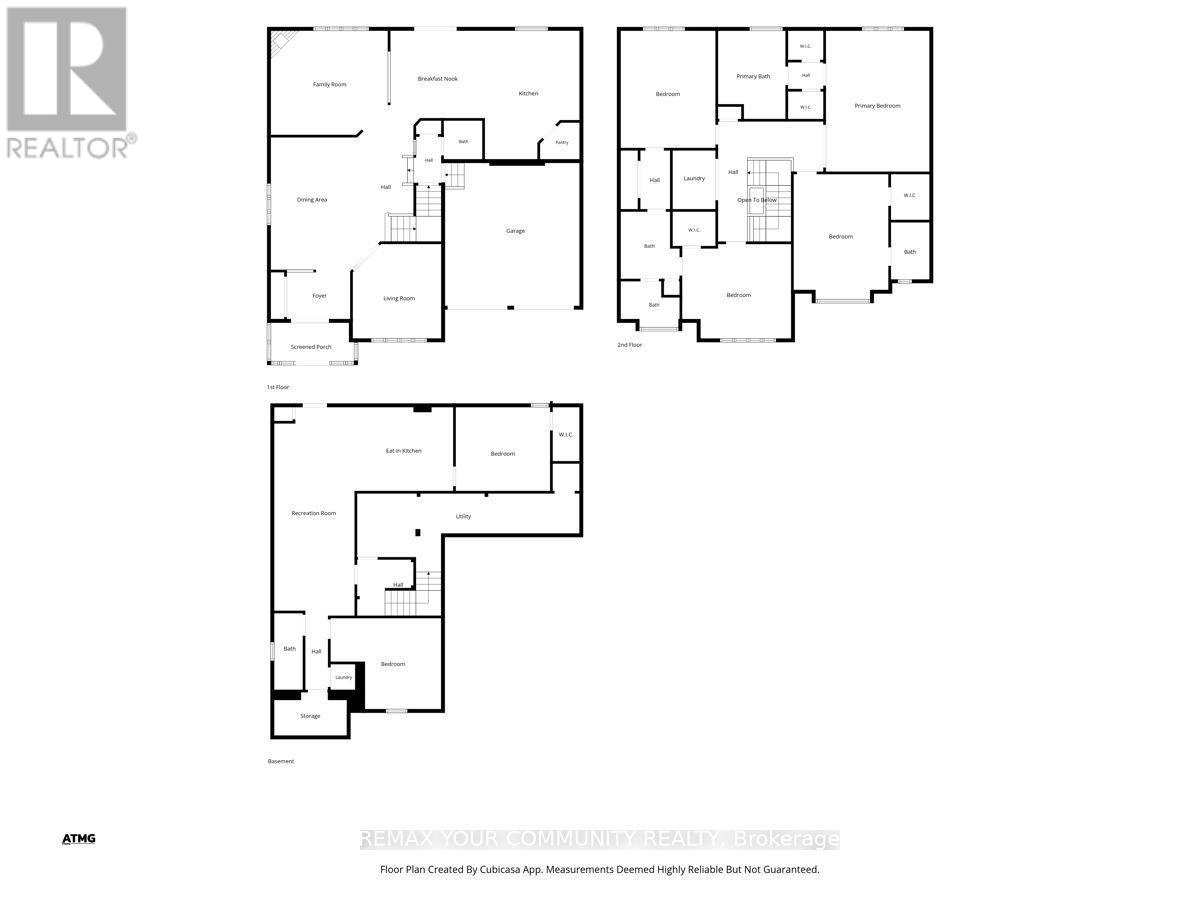
Exceptional 4+2 bedroom detached home in Newmarket's sought after Copper Hills community, situated on a premium 53 foot wide lot with southern backyard exposure and no sidewalk! Featuring a functional, spacious layout with 9-foot ceilings, generous principal rooms and hardwood flooring throughout, with brand-new plush broadloom in the primary bedroom. Kitchen features granite countertops, stainless steel appliances, centre island and walk-in pantry. Private bathrooms for each bedroom. Primary suite complete with a 5-piece ensuite, marble countertops a frameless glass shower, and double walk in closets. Convenient second-floor laundry. Professionally renovated, two-bedroom basement apartment completed with permits, featuring a separate walk-up entrance. Excellent income potential or ideal for multigenerational living, extended family or an in-law/nanny suite. Additional features include a glass enclosed front porch (2023), 200-amp electrical service, exterior gas BBQ line, resealed driveway (2026), new roof shingles (2025), sump pump (2023), basement apartment including walk-out and egress window (2024), deck and patio (2024), new hardwood flooring on 2nd floor (2023). Ideally located close to Newmarket High School, Pickering College, 3 Elementary schools, Southlake Regional Hospital, Highway 404, parks, shopping and all amenities. A fantastic opportunity offering space, functionality and versatility in a highly desirable neighbourhood! (id:43681)
房源概要
| MLS® Number | N14108492 |
| 房源类型 | 民宅 |
| 社区名字 | Stonehaven-Wyndham |
| 附近的便利设施 | 公园 |
| 设备类型 | 热水器, Furnace, Heat Pump |
| 特征 | Sump Pump, 亲戚套间 |
| 总车位 | 6 |
| 租赁设备类型 | 热水器, Furnace, Heat Pump |
| 结构 | Porch, 棚 |
详 情
| 浴室 | 5 |
| 地上卧房 | 4 |
| 地下卧室 | 2 |
| 总卧房 | 6 |
| Age | 6 To 15 Years |
| 公寓设施 | Fireplace(s) |
| 家电类 | Central Vacuum, 洗碗机, 烘干机, 炉子, 洗衣机, 窗帘, 冰箱 |
| 地下室进展 | 已装修 |
| 地下室功能 | Apartment In Basement, Separate Entrance, Walk-up |
| 地下室类型 | N/a, N/a, Full, N/a, N/a (finished) |
| 施工种类 | 独立屋 |
| 空调 | 中央空调 |
| 外墙 | 砖, 石 |
| 壁炉 | 有 |
| Fireplace Total | 1 |
| Flooring Type | Hardwood |
| 地基类型 | 混凝土浇筑 |
| 客人卫生间(不包含洗浴) | 1 |
| 供暖方式 | 天然气 |
| 供暖类型 | 压力热风 |
| 储存空间 | 2 |
| 内部尺寸 | 3000 - 3500 Sqft |
| 类型 | 独立屋 |
| 设备间 | 市政供水 |
车 位
| 附加车库 | |
| Garage |
土地
| 英亩数 | 无 |
| 围栏类型 | Fenced Yard |
| 土地便利设施 | 公园 |
| 污水道 | Sanitary Sewer |
| 土地深度 | 85 Ft ,3 In |
| 土地宽度 | 53 Ft ,4 In |
| 不规则大小 | 53.4 X 85.3 Ft |
房 间
| 楼 层 | 类 型 | 长 度 | 宽 度 | 面 积 |
|---|---|---|---|---|
| 二楼 | 主卧 | 4.3 m | 5.85 m | 4.3 m x 5.85 m |
| 二楼 | 第二卧房 | 4.8 m | 3.94 m | 4.8 m x 3.94 m |
| 二楼 | 第三卧房 | 4.52 m | 3.92 m | 4.52 m x 3.92 m |
| 二楼 | Bedroom 4 | 4.87 m | 3.94 m | 4.87 m x 3.94 m |
| 二楼 | 洗衣房 | 2.44 m | 1.78 m | 2.44 m x 1.78 m |
| 地下室 | 卧室 | 3.92 m | 3.48 m | 3.92 m x 3.48 m |
| 地下室 | 第二卧房 | 3.92 m | 3.48 m | 3.92 m x 3.48 m |
| 地下室 | 娱乐,游戏房 | 8.66 m | 3.34 m | 8.66 m x 3.34 m |
| 地下室 | 厨房 | 4.09 m | 3.48 m | 4.09 m x 3.48 m |
| 一楼 | 客厅 | 3.67 m | 3.92 m | 3.67 m x 3.92 m |
| 一楼 | 餐厅 | 5.5 m | 3.58 m | 5.5 m x 3.58 m |
| 一楼 | 家庭房 | 4.86 m | 4.33 m | 4.86 m x 4.33 m |
| 一楼 | 厨房 | 5.34 m | 3.92 m | 5.34 m x 3.92 m |
| 一楼 | Eating Area | 4.02 m | 3.9 m | 4.02 m x 3.9 m |

The trademarks REALTOR®, REALTORS®, and the REALTOR® logo are controlled by The Canadian Real Estate Association (CREA) and identify real estate professionals who are members of CREA. The trademarks MLS®, Multiple Listing Service® and the associated logos are owned by The Canadian Real Estate Association (CREA) and identify the quality of services provided by real estate professionals who are members of CREA. The trademark DDF® is owned by The Canadian Real Estate Association (CREA) and identifies CREA's Data Distribution Facility (DDF®)
Toronto Real Estate Board
RE/MAX Your Community Realty
October 26 2026 04:29:38
