
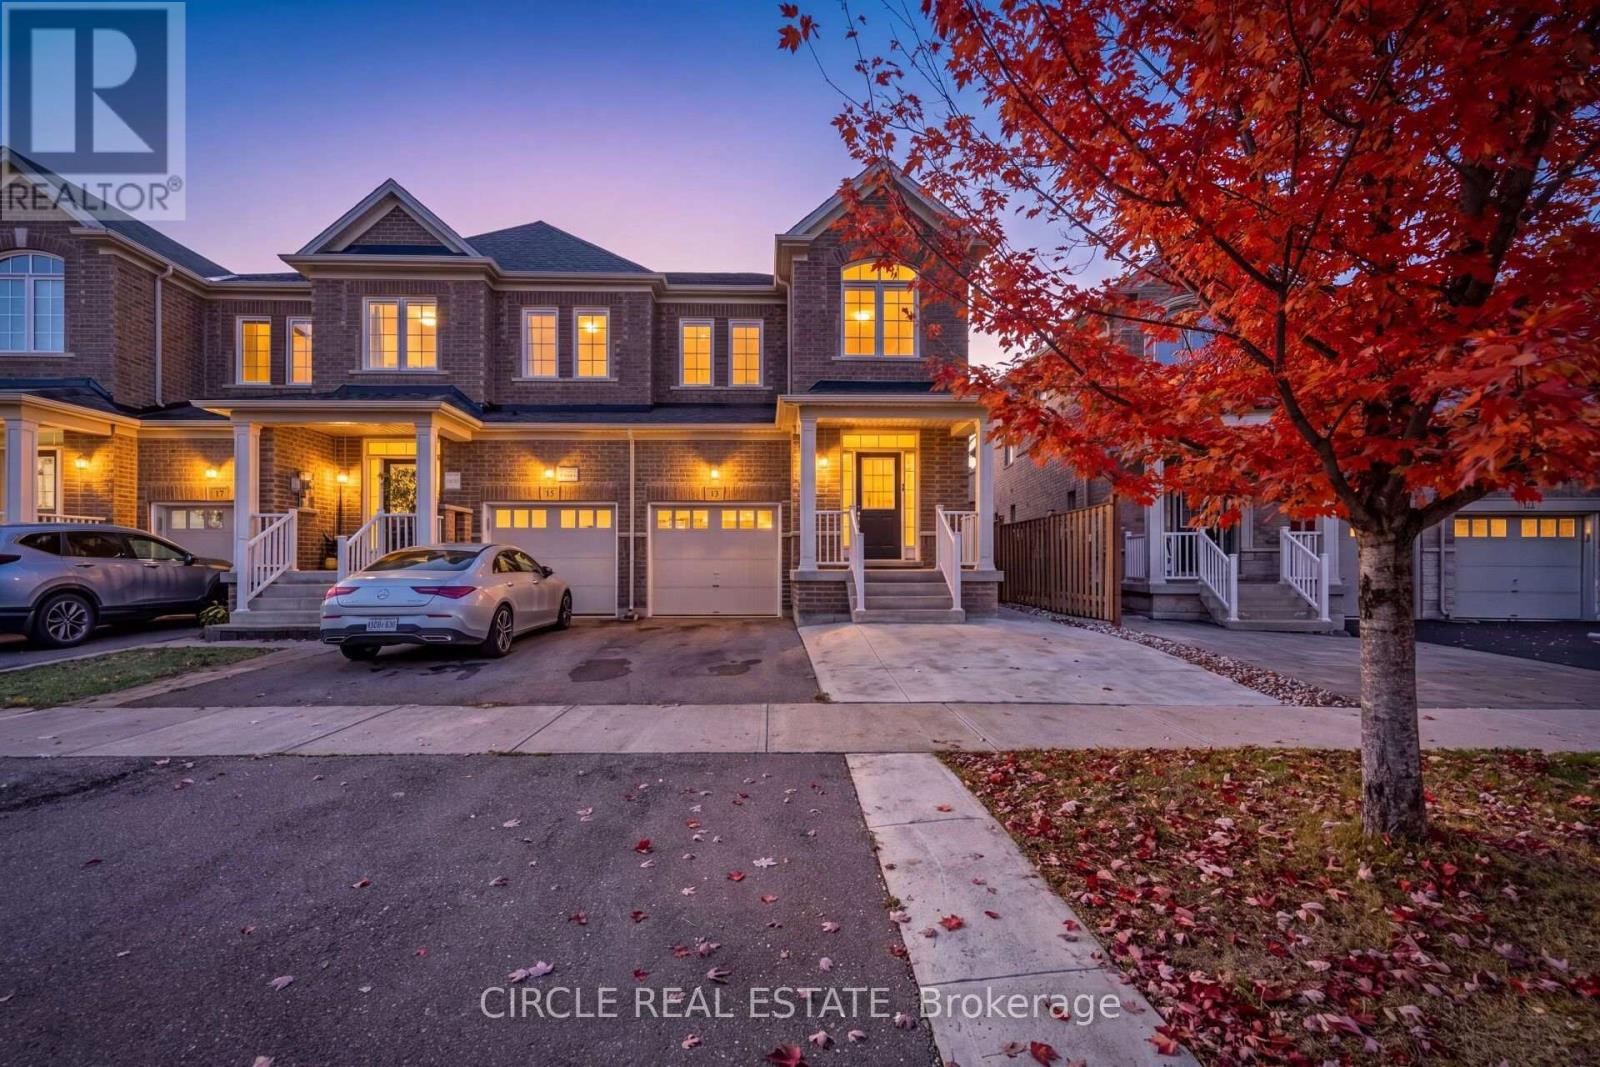
13 Lady Evelyn Crescent Brampton (Bram West), Ontario L6Y 6C7


$999,999
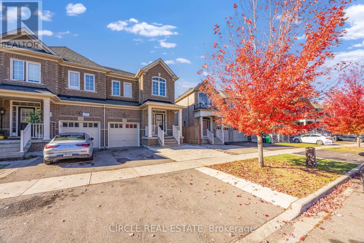
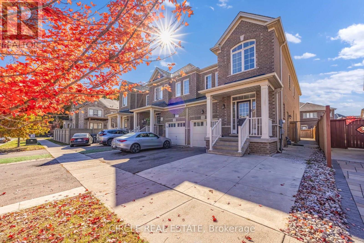
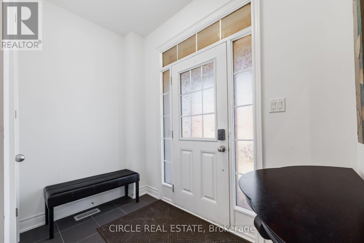
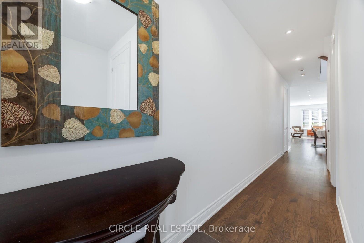
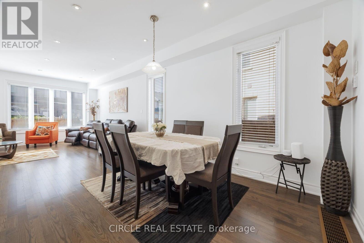
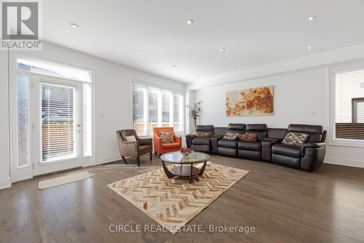
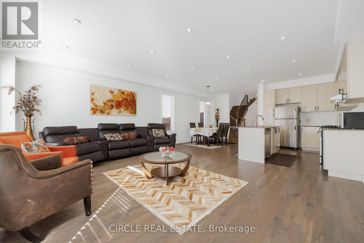
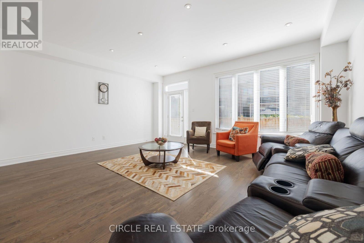
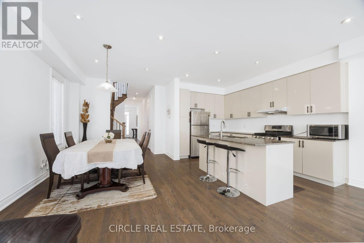
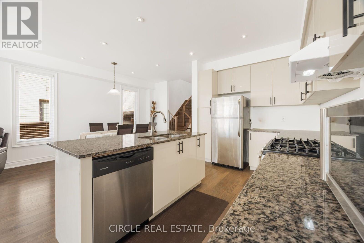
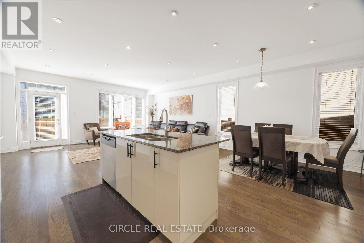
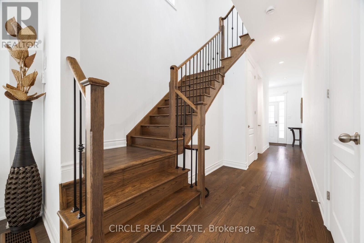
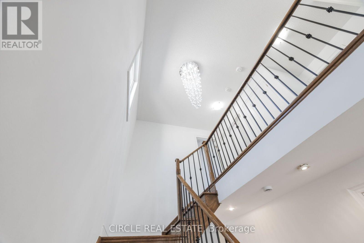
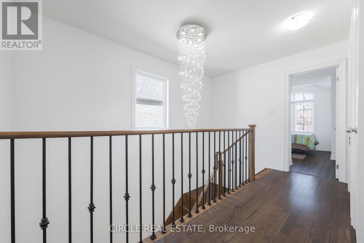
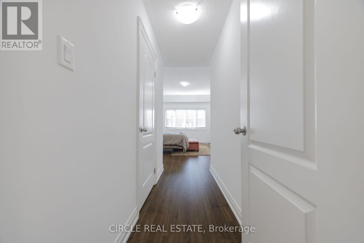
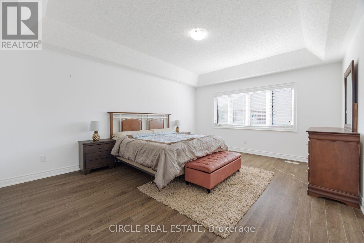
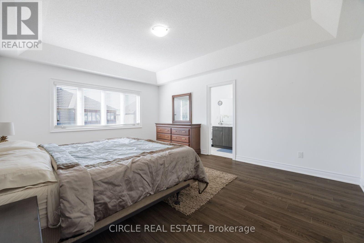
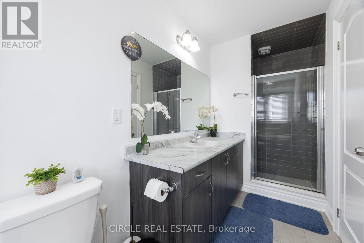
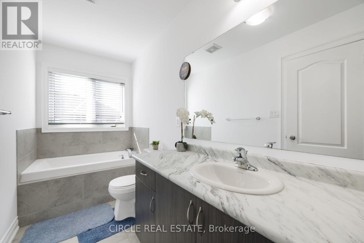
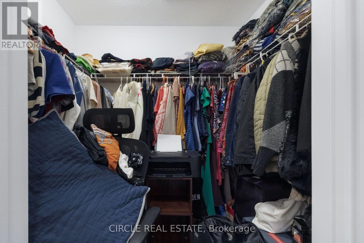
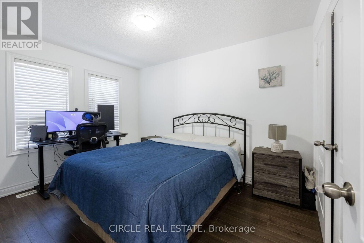
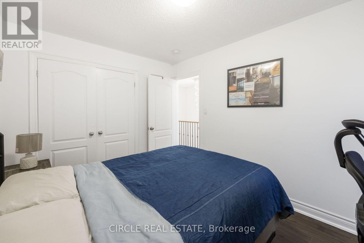
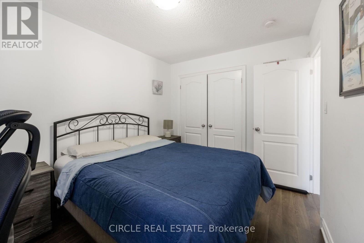
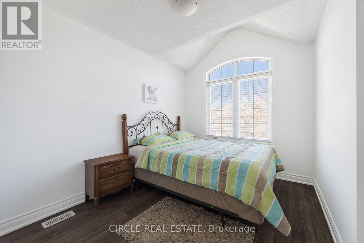
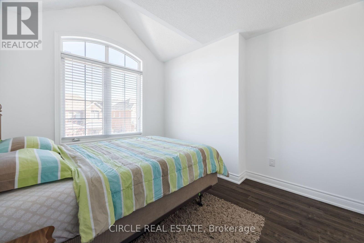
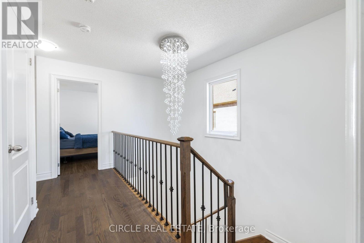
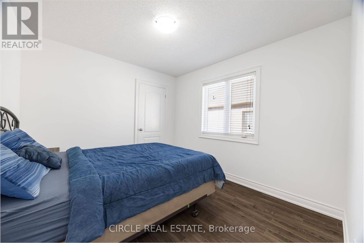
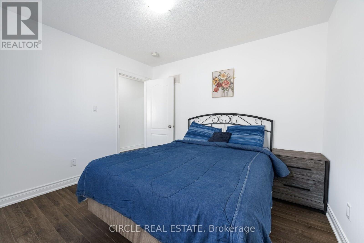
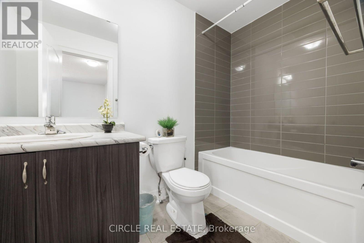
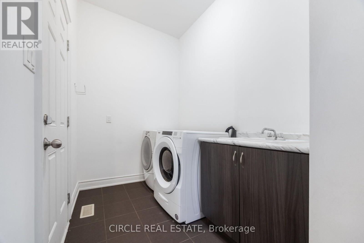
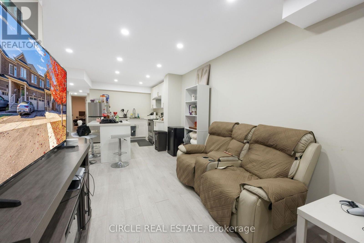
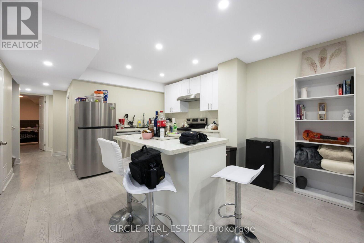
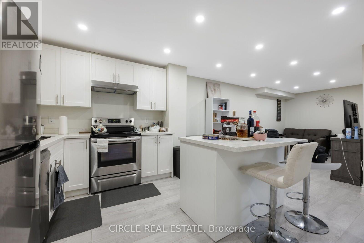
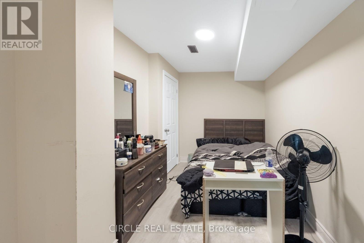
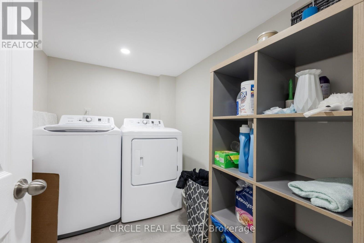
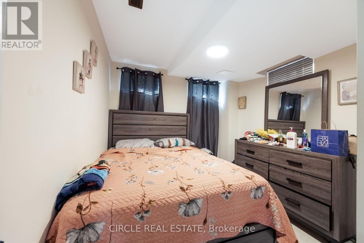
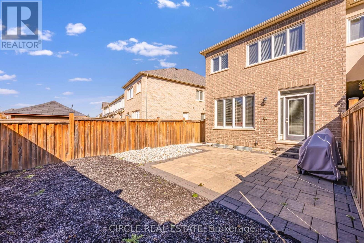
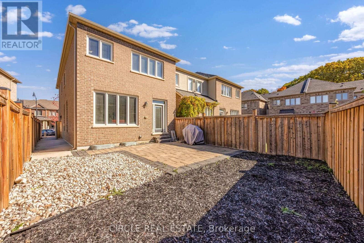
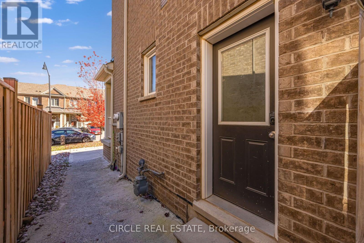
Bright & Inviting 2,177 Sq. Ft., 2-Storey End-Unit Executive Townhome Featuring A Separate Entrance To A Fully Self-Contained 2-Bedroom Basement Apartment. Located In The Highly Desirable Bram West Community, Close To Schools, Shopping, Walking Trails & Lionhead Golf Course. The Open-Concept Main Floor Boasts 9 Ft Ceilings, Hardwood Flooring & Pot Lights. Beautiful Modern Kitchen With Stainless Steel Appliances, A Large Centre Island & Granite Countertops. A Solid Oak Staircase With Metal Pickets Leads To 4 Spacious Bedrooms On The Second Level. The Generous Primary Bedroom Features A 4-Pc Ensuite, Elegant Tray Ceiling & Walk-In Closet. The Fully Finished Basement, In Addition To The 2,177 Sq. Ft. Above Grade, Offers 2 Bedrooms, A Living Room, Separate Laundry & A Modern Kitchen With Centre Island/Breakfast Bar, Stainless Steel Appliances, Pot Lights & Quartz Countertops. Exterior Highlights Include A Concrete Pad For Additional Parking & A Spacious Interlock Patio Beautifully Accented With River Rock & Black Mulch. (id:43681)
房源概要
| MLS® Number | W14108490 |
| 房源类型 | 民宅 |
| 社区名字 | Bram West |
| 附近的便利设施 | 近高尔夫球场, 公园, 礼拜场所, 公共交通, 学校 |
| 总车位 | 3 |
详 情
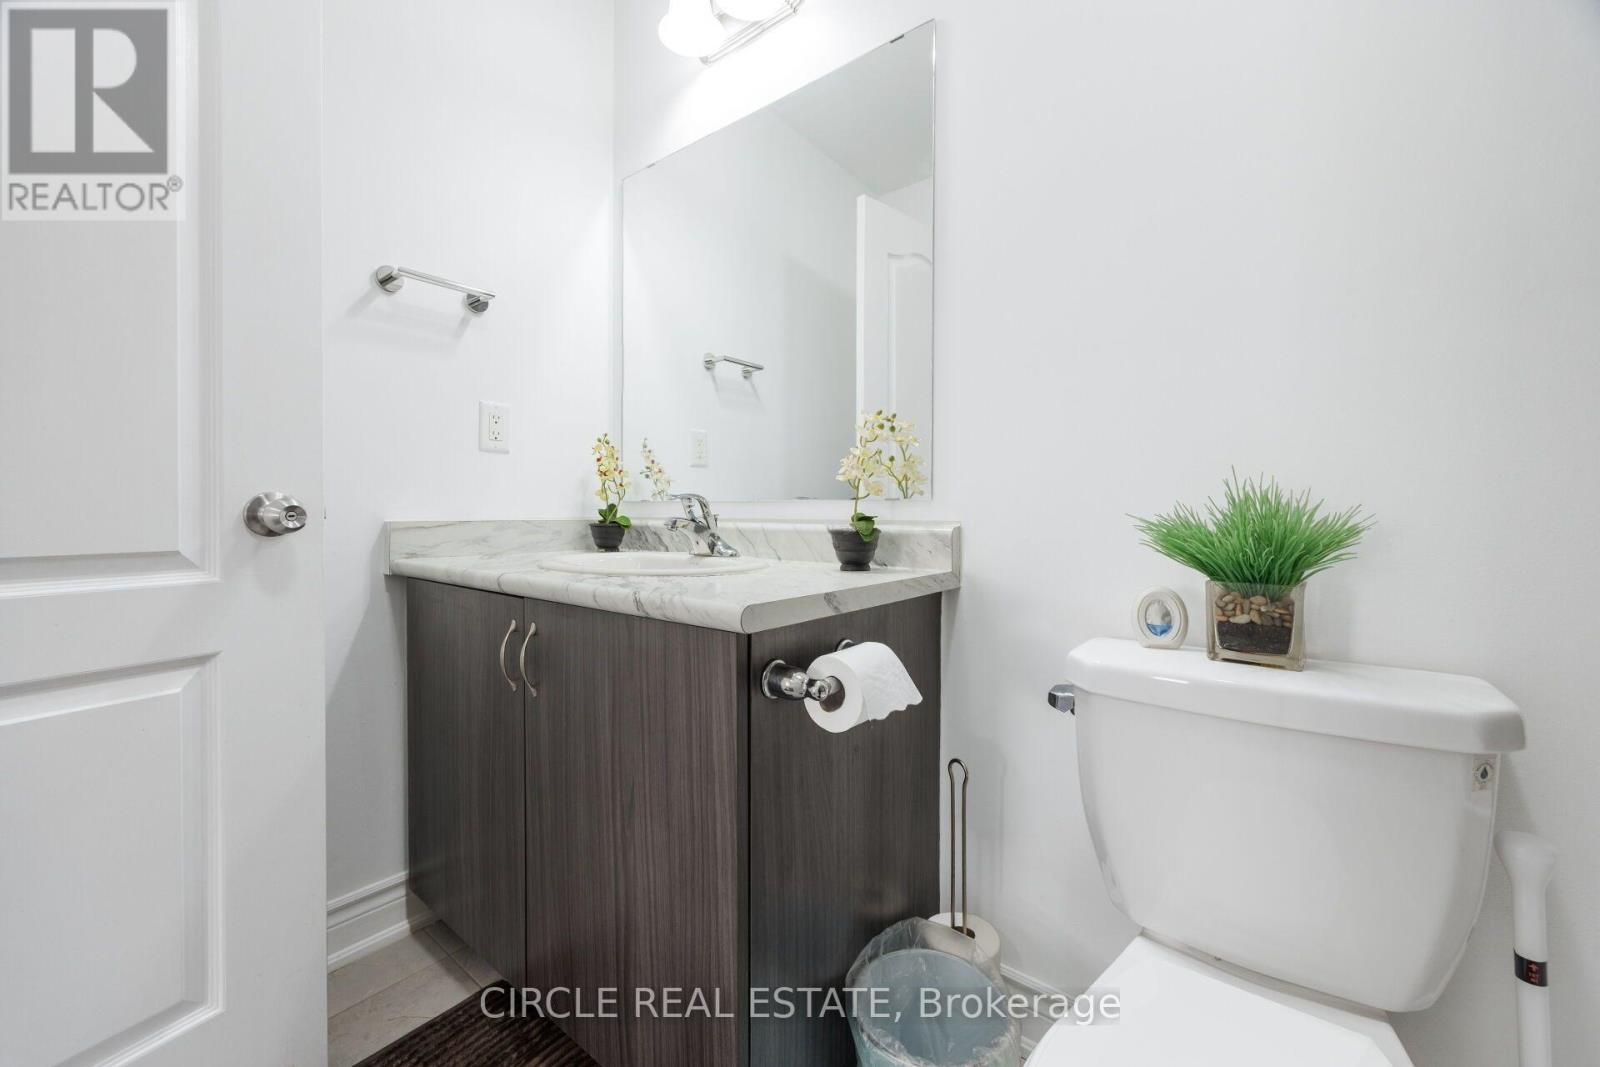
| 浴室 | 4 |
| 地上卧房 | 4 |
| 地下卧室 | 2 |
| 总卧房 | 6 |
| 地下室功能 | Apartment In Basement, Separate Entrance |
| 地下室类型 | N/a, N/a |
| 施工种类 | 附加的 |
| 空调 | 中央空调 |
| 外墙 | 砖 |
| Flooring Type | Hardwood, Laminate |
| 地基类型 | Unknown |
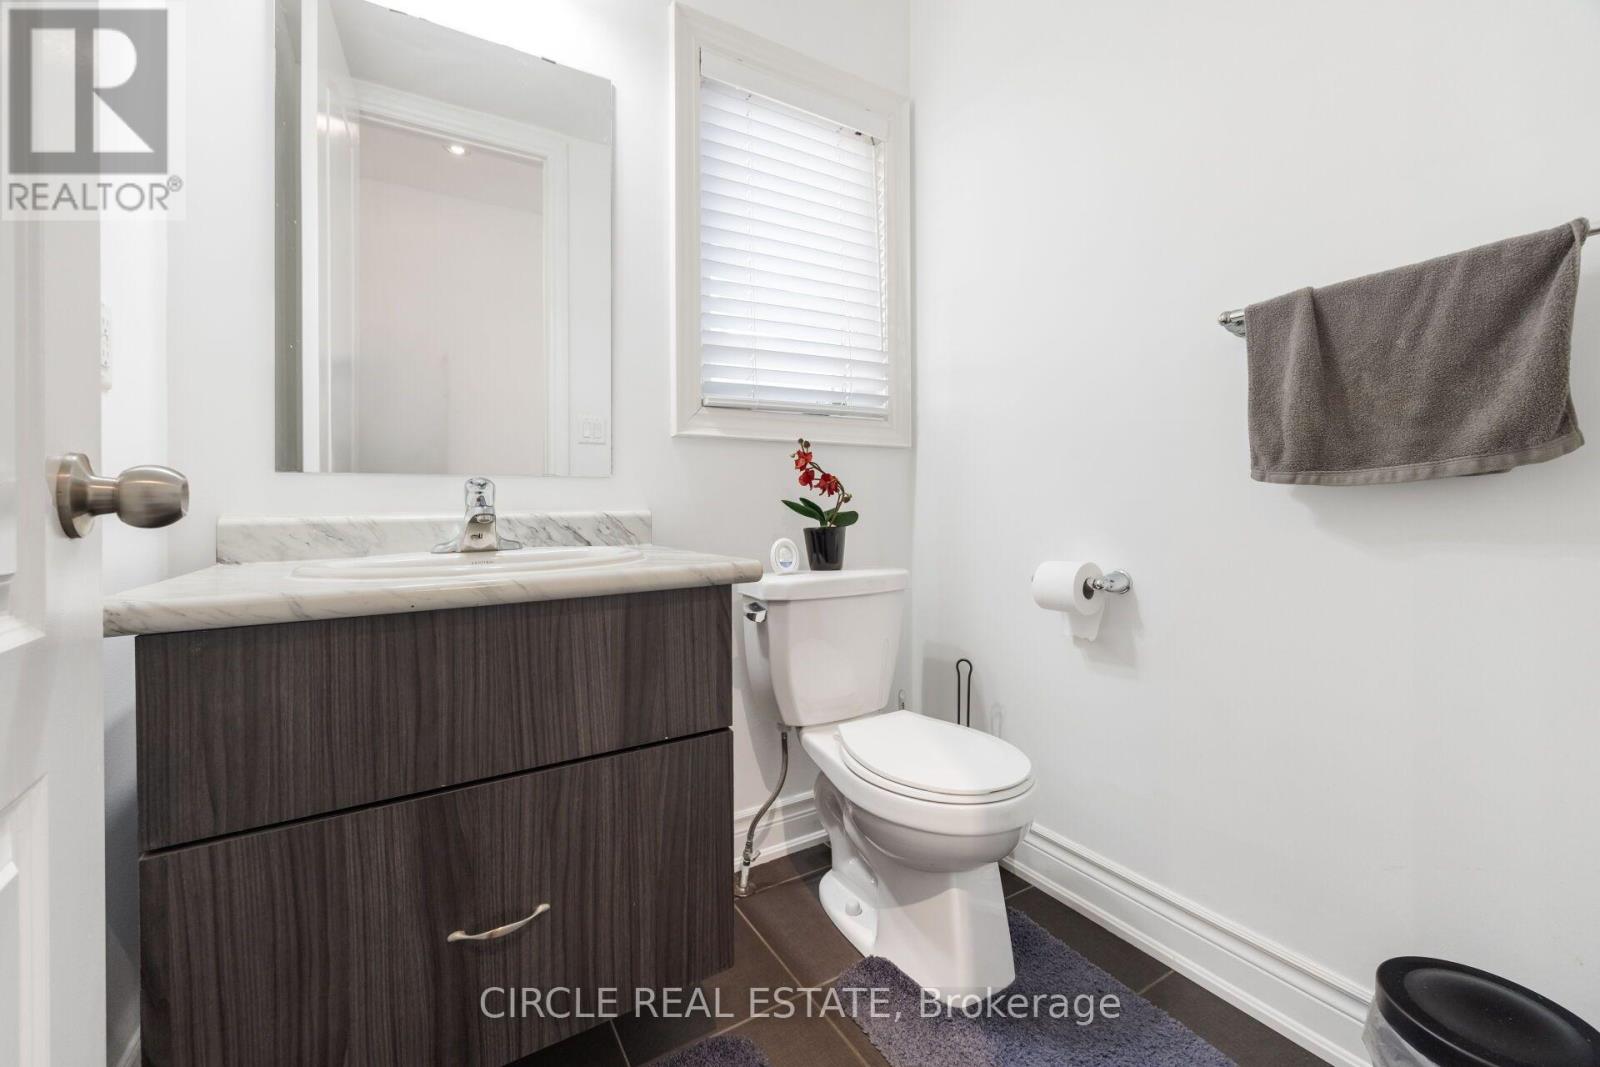
| 客人卫生间(不包含洗浴) | 1 |
| 供暖方式 | 天然气 |
| 供暖类型 | 压力热风 |
| 储存空间 | 2 |
| 内部尺寸 | 2000 - 2500 Sqft |
| 类型 | 联排别墅 |
| 设备间 | 市政供水 |
车 位
| Garage |
土地
| 英亩数 | 无 |
| 围栏类型 | Fenced Yard |
| 土地便利设施 | 近高尔夫球场, 公园, 宗教场所, 公共交通, 学校 |
| 污水道 | Sanitary Sewer |
| 土地深度 | 106 Ft ,8 In |
| 土地宽度 | 25 Ft ,9 In |
| 不规则大小 | 25.8 X 106.7 Ft |
房 间
| 楼 层 | 类 型 | 长 度 | 宽 度 | 面 积 |
|---|---|---|---|---|
| 二楼 | 主卧 | 5.31 m | 4.18 m | 5.31 m x 4.18 m |
| 二楼 | 第二卧房 | 3.28 m | 3 m | 3.28 m x 3 m |
| 二楼 | 第三卧房 | 3.78 m | 2.75 m | 3.78 m x 2.75 m |
| 二楼 | Bedroom 4 | 3.38 m | 2.95 m | 3.38 m x 2.95 m |
| 地下室 | 卧室 | 4.13 m | 2.42 m | 4.13 m x 2.42 m |
| 地下室 | 厨房 | 3.67 m | 3.3 m | 3.67 m x 3.3 m |
| 地下室 | 客厅 | 5.07 m | 2.74 m | 5.07 m x 2.74 m |
| 地下室 | Bedroom 5 | 3.45 m | 2.7 m | 3.45 m x 2.7 m |
| 一楼 | 厨房 | 3.84 m | 2.6 m | 3.84 m x 2.6 m |
| 一楼 | 客厅 | 5.65 m | 4.64 m | 5.65 m x 4.64 m |
| 一楼 | 餐厅 | 4.18 m | 3.09 m | 4.18 m x 3.09 m |
https://www.realtor.ca/real-estate/30434654/13-lady-evelyn-crescent-brampton-bram-west-bram-west

The trademarks REALTOR®, REALTORS®, and the REALTOR® logo are controlled by The Canadian Real Estate Association (CREA) and identify real estate professionals who are members of CREA. The trademarks MLS®, Multiple Listing Service® and the associated logos are owned by The Canadian Real Estate Association (CREA) and identify the quality of services provided by real estate professionals who are members of CREA. The trademark DDF® is owned by The Canadian Real Estate Association (CREA) and identifies CREA's Data Distribution Facility (DDF®)
Toronto Real Estate Board
Circle Real Estate
October 23 2026 06:02:19
