
32 Ahrens Street W Kitchener, Ontario N2H 4B7


$2,950,000
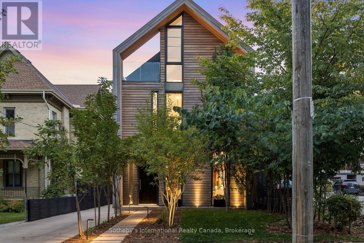
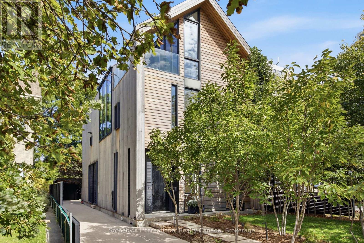
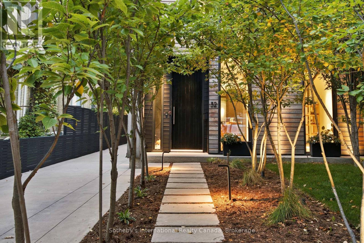
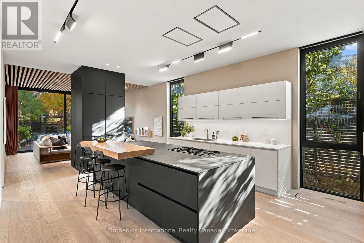
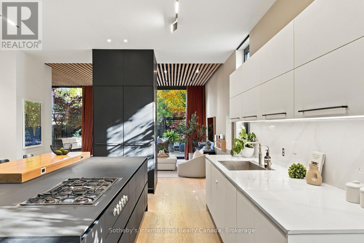
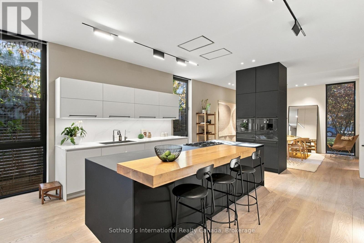
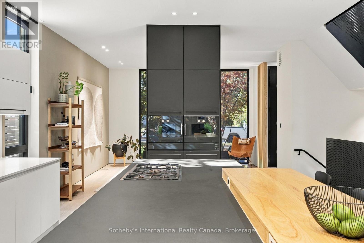
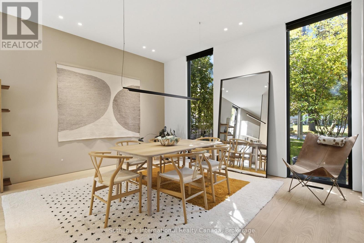
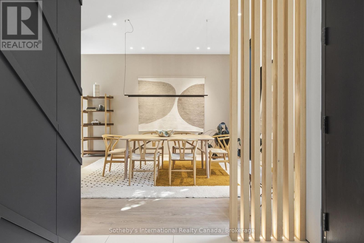
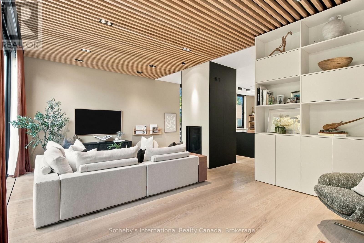
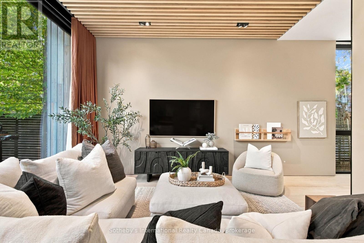
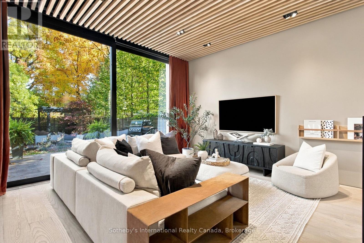
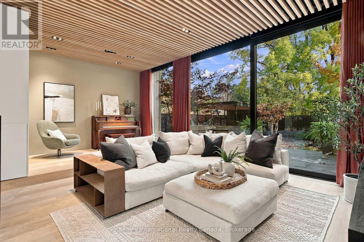
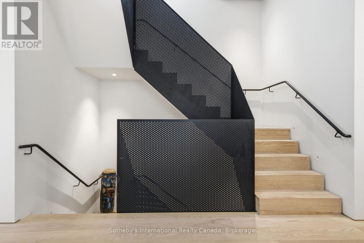
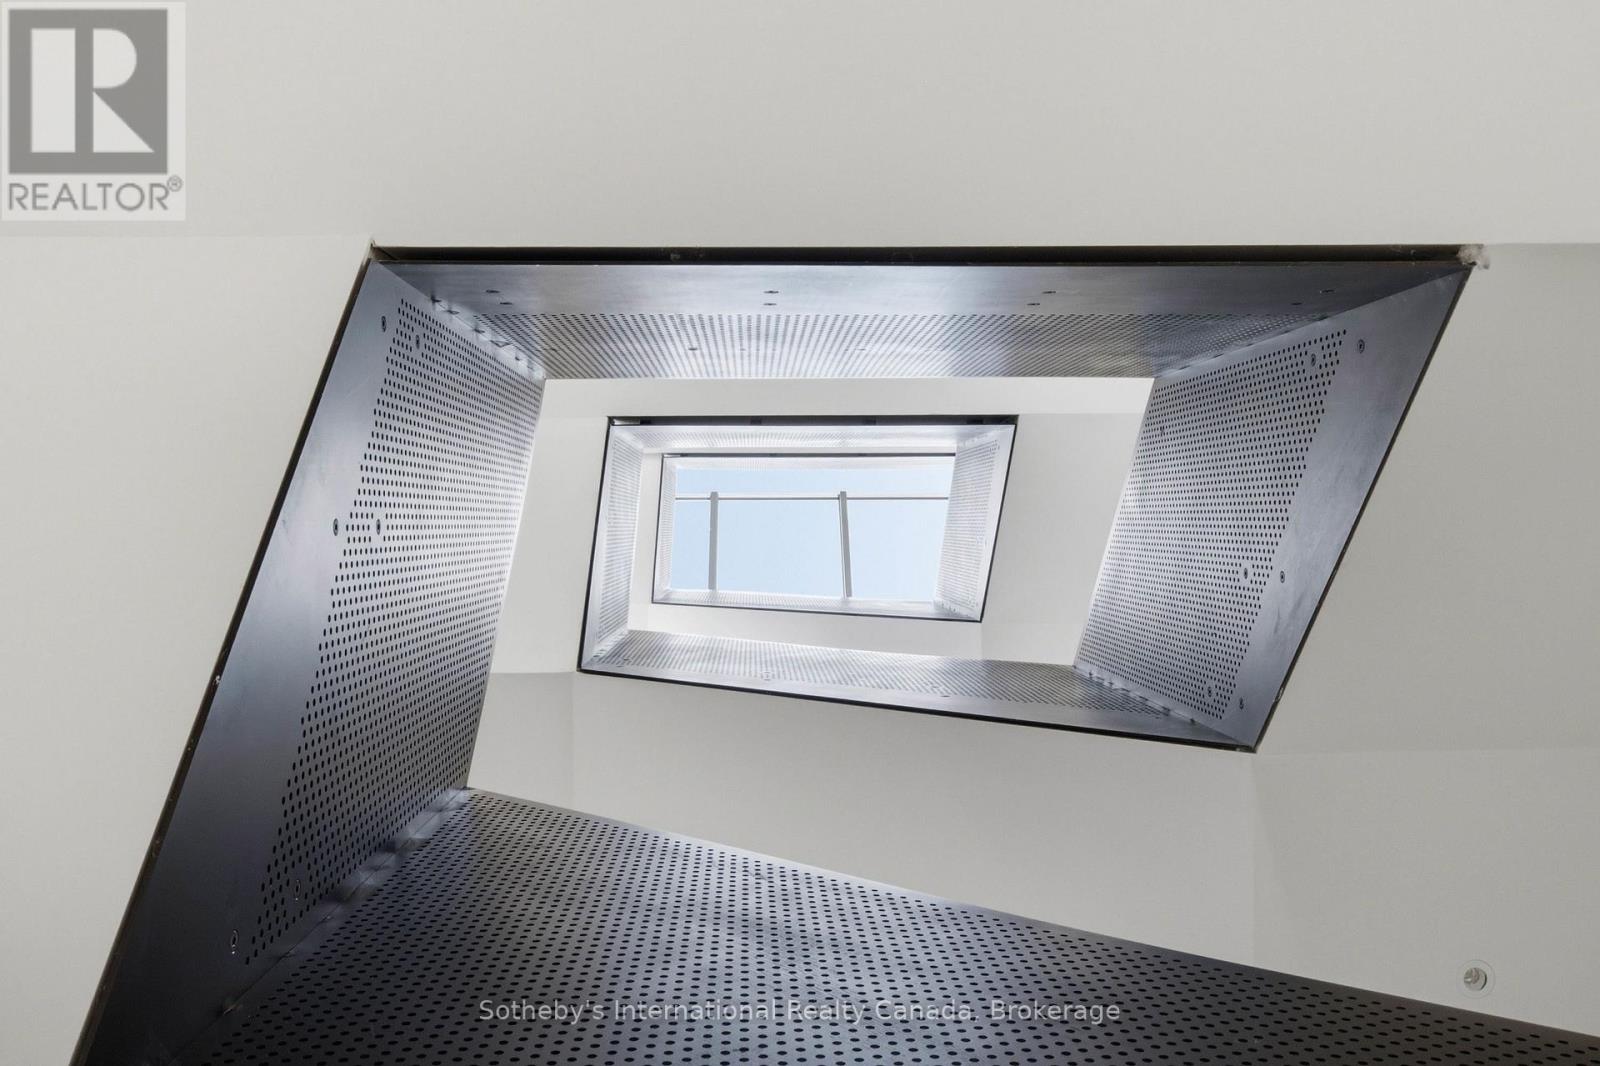
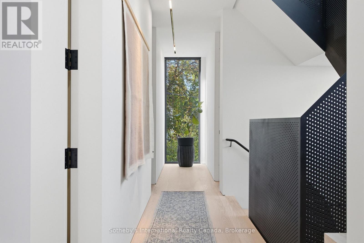
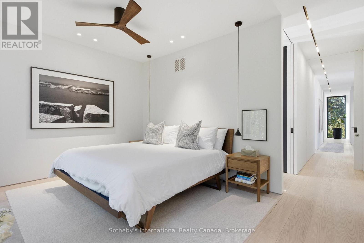
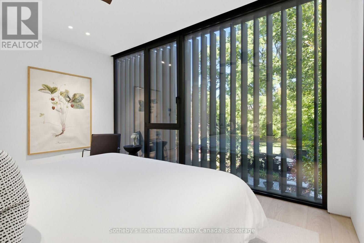
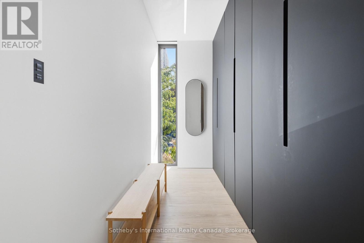
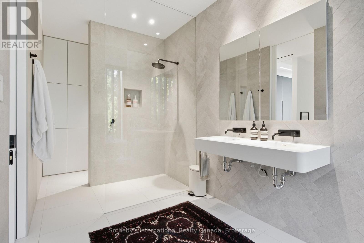
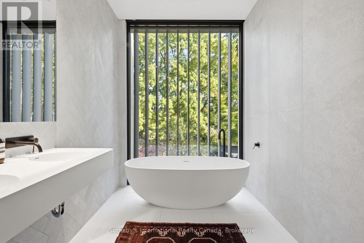
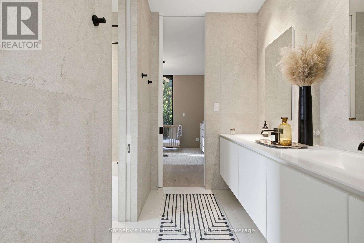
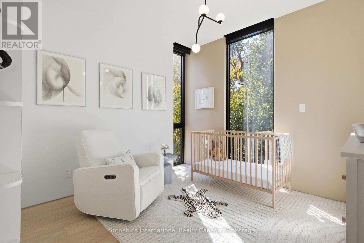
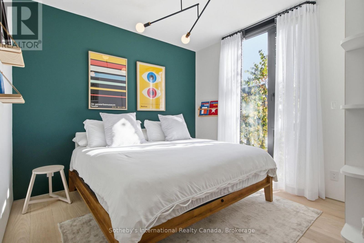
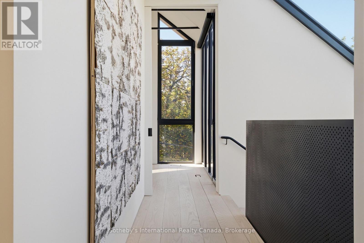
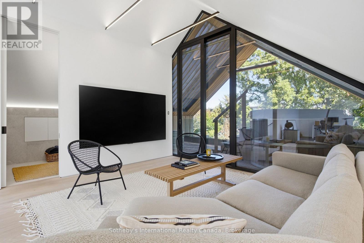
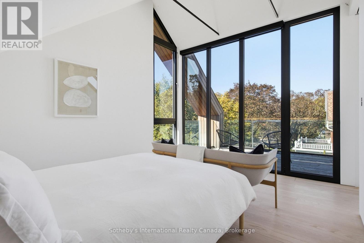
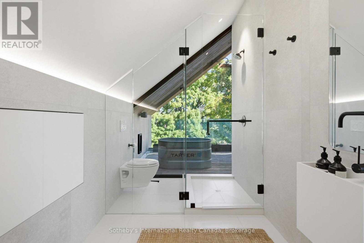
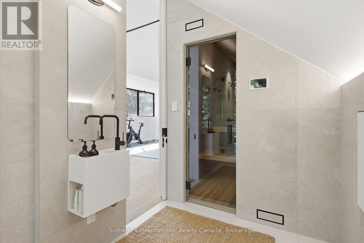
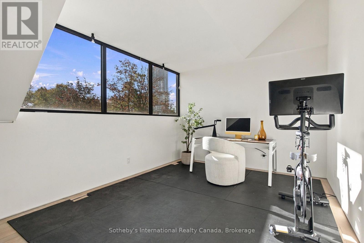
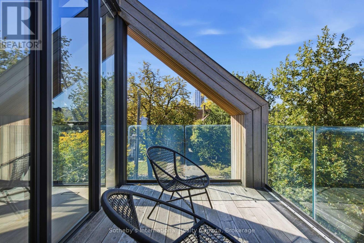
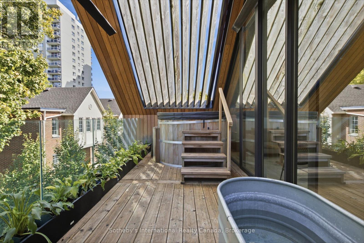
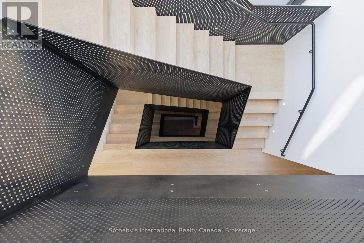
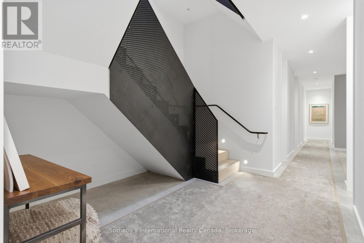
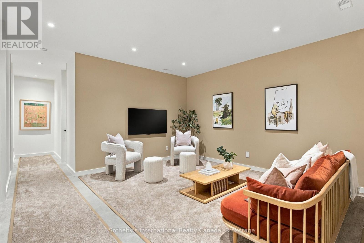
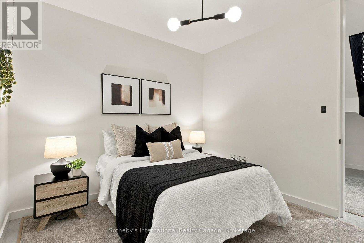
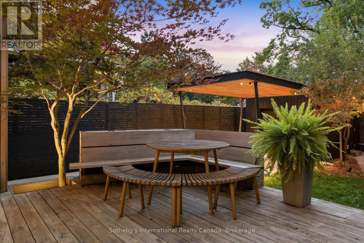
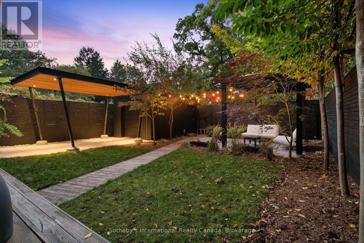
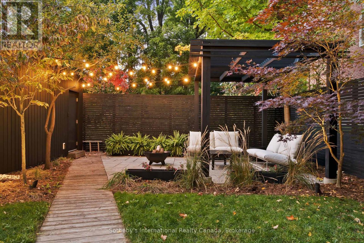
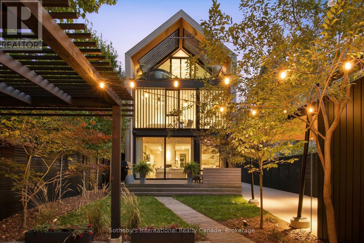
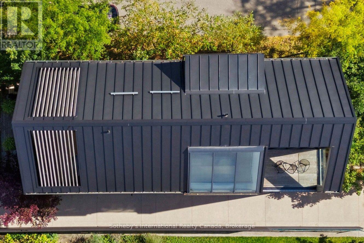
A distinctive architectural residence in Kitchener's historic Civic Centre neighbourhood, 32 Ahrens Street West offers a rare combination of contemporary design, craftsmanship, and urban convenience. Designed with Scandinavian influences, this custom-built home combines natural materials, warm wood finishes, and abundant natural light. Its striking exterior features wood cladding, a standing-seam metal roof, and carefully considered proportions that complement the surrounding heritage streetscape. Inside, more than 4,500 square feet of finished living space spans four levels. Expansive windows, Scandinavian wood flooring, and refined finishes create inviting interiors, while the beautifully appointed kitchen features premium Gaggenau appliances. The home offers four plus one bedrooms, five bathrooms, and a fully finished lower level. Features such as integrated home automation, sound-dampening systems, European tilt-and-turn windows, and in-floor heating reflect an emphasis on comfort and performance. The third floor offers a private retreat beneath the home's dramatic roofline, with a bedroom, bathroom, lounge, dedicated home office, gym, and sauna. An outdoor cedar hot tub overlooks the surrounding treetops.The professionally landscaped backyard features an expansive deck, built-in seating, and inviting spaces for dining and entertaining. Mature trees, architectural screening, and a covered lounge area provide privacy, complemented by a separate storage building with covered parking. Situated on a quiet, tree-lined street, the property is within walking distance of the Centre In The Square, Kitchener Public Library's Central Library, the Kitchener Market, and downtown restaurants, cafés, and shops. The ION LRT, GO Transit, and VIA Rail are nearby, along with the city's growing technology and innovation district. An exceptional opportunity for those who appreciate considered architecture, contemporary living, and the character of an established urban neighbourhood. (id:43681)
房源概要
| MLS® Number | X14108700 |
| 房源类型 | 民宅 |
| 特征 | 无地毯, Guest Suite, Sauna |
| 总车位 | 5 |
详 情
| 浴室 | 5 |
| 地上卧房 | 5 |
| 总卧房 | 5 |
| 家电类 | Garage Door Opener Remote(s), 烤箱 - Built-in, Range, Water Heater, 洗碗机, 烘干机, Garage Door Opener, 烤箱, Hood 电扇, Gas 炉子(s), 洗衣机, 窗帘 |
| 建筑风格 | Contemporary |
| 地下室进展 | 已装修 |
| 地下室类型 | N/a (finished) |
| 施工种类 | 独立屋 |
| 空调 | 中央空调 |
| 外墙 | 木头 |
| 壁炉 | 有 |
| 地基类型 | 混凝土 |
| 客人卫生间(不包含洗浴) | 1 |
| 供暖方式 | 天然气 |
| 供暖类型 | 压力热风 |
| 内部尺寸 | 3500 - 5000 Sqft |
| 类型 | 独立屋 |
| 设备间 | 市政供水 |
车 位
| Detached Garage | |
| 没有车库 |
土地
| 英亩数 | 无 |
| 污水道 | Sanitary Sewer |
| 土地深度 | 120 Ft |
| 土地宽度 | 37 Ft |
| 不规则大小 | 37 X 120 Ft |
房 间
| 楼 层 | 类 型 | 长 度 | 宽 度 | 面 积 |
|---|---|---|---|---|
| 二楼 | 卧室 | 3.38 m | 3.76 m | 3.38 m x 3.76 m |
| 二楼 | 卧室 | 3.3 m | 3.76 m | 3.3 m x 3.76 m |
| 二楼 | 浴室 | 1.68 m | 5.26 m | 1.68 m x 5.26 m |
| 二楼 | 洗衣房 | 2.21 m | 3.76 m | 2.21 m x 3.76 m |
| 二楼 | 主卧 | 4.85 m | 6.43 m | 4.85 m x 6.43 m |
| 二楼 | 浴室 | 2.18 m | 5.82 m | 2.18 m x 5.82 m |
| 三楼 | 卧室 | 4.57 m | 3.76 m | 4.57 m x 3.76 m |
| 三楼 | 浴室 | 2.36 m | 5.31 m | 2.36 m x 5.31 m |
| 三楼 | 起居室 | 4.42 m | 5.31 m | 4.42 m x 5.31 m |
| 三楼 | Exercise Room | 3.38 m | 3.99 m | 3.38 m x 3.99 m |
| 地下室 | 家庭房 | 4.42 m | 7.9 m | 4.42 m x 7.9 m |
| 地下室 | 卧室 | 3.15 m | 3.15 m | 3.15 m x 3.15 m |
| 地下室 | 浴室 | 3.15 m | 1.73 m | 3.15 m x 1.73 m |
| 地下室 | 洗衣房 | 2.59 m | 2.54 m | 2.59 m x 2.54 m |
| 一楼 | 客厅 | 6.88 m | 6.43 m | 6.88 m x 6.43 m |
| 一楼 | 厨房 | 4.42 m | 3.45 m | 4.42 m x 3.45 m |
| 一楼 | 餐厅 | 4.6 m | 3.86 m | 4.6 m x 3.86 m |
| 一楼 | 浴室 | 2.39 m | 0.94 m | 2.39 m x 0.94 m |
https://www.realtor.ca/real-estate/30434709/32-ahrens-street-w-kitchener

The trademarks REALTOR®, REALTORS®, and the REALTOR® logo are controlled by The Canadian Real Estate Association (CREA) and identify real estate professionals who are members of CREA. The trademarks MLS®, Multiple Listing Service® and the associated logos are owned by The Canadian Real Estate Association (CREA) and identify the quality of services provided by real estate professionals who are members of CREA. The trademark DDF® is owned by The Canadian Real Estate Association (CREA) and identifies CREA's Data Distribution Facility (DDF®)
Oakville, Milton & District Real Estate Board
Sotheby's International Realty Canada, Brokerage
October 28 2026 06:54:28
