
16 Hawke Crescent New Tecumseth (Tottenham), Ontario L0G 1W0


$1,399,000
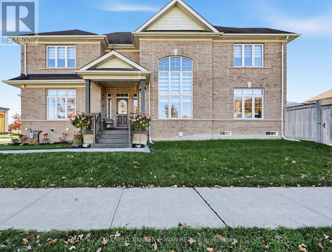
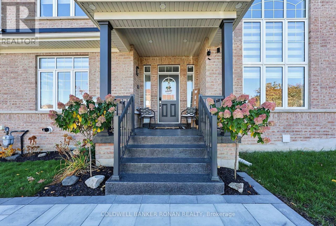
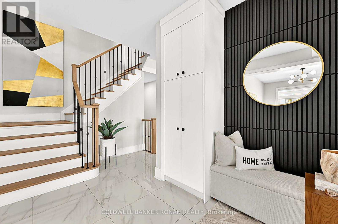
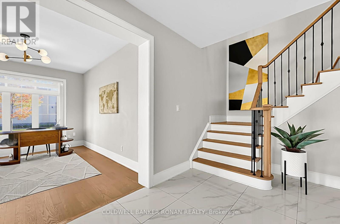
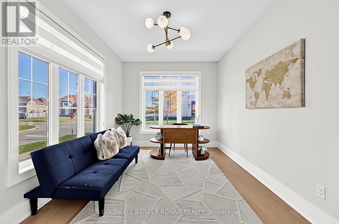
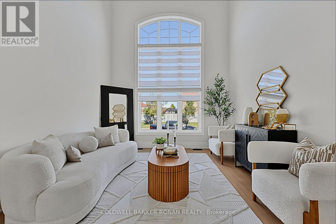
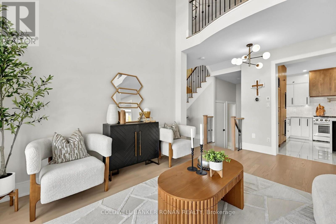
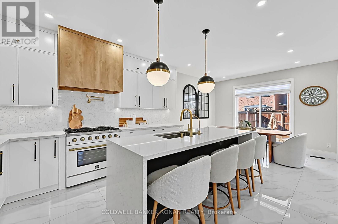
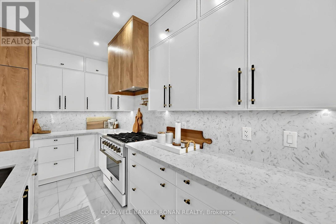
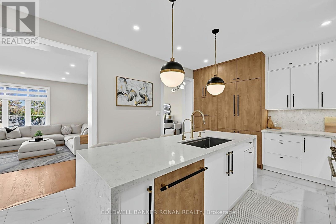
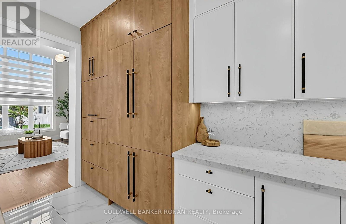
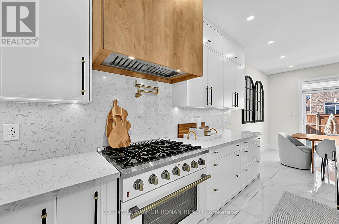
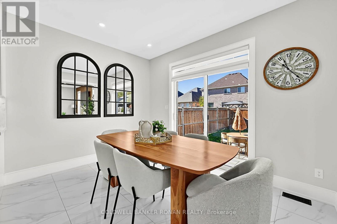
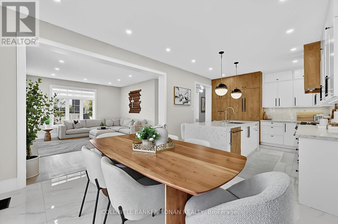
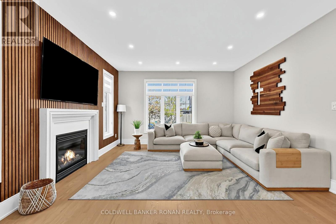
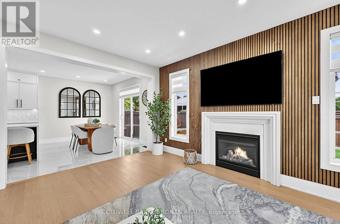
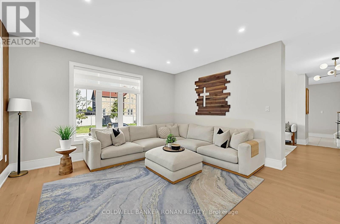
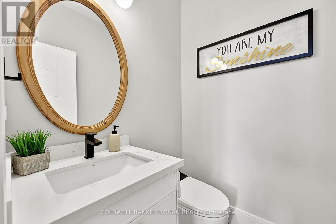
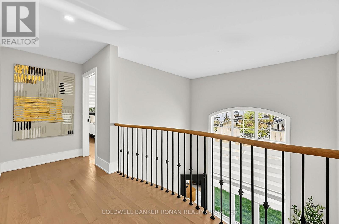
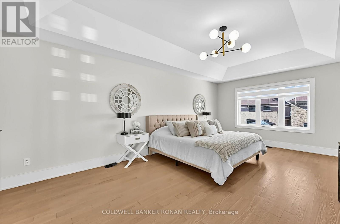
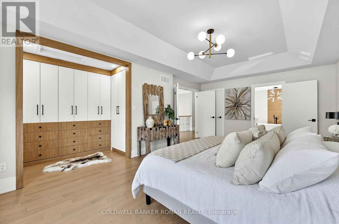
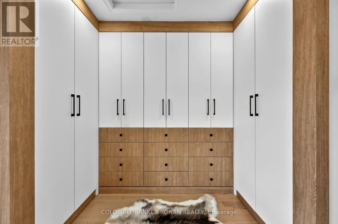
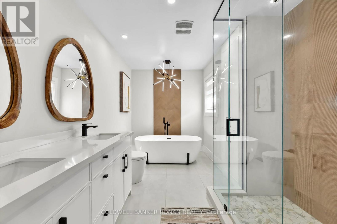
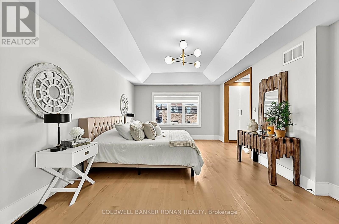
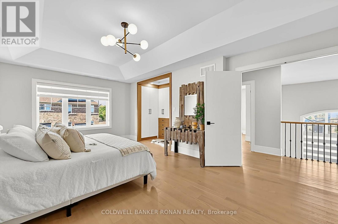
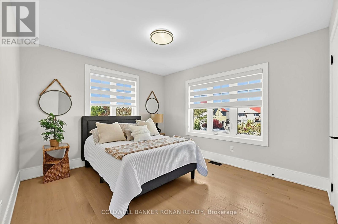
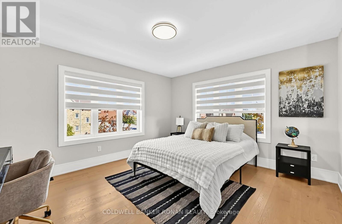
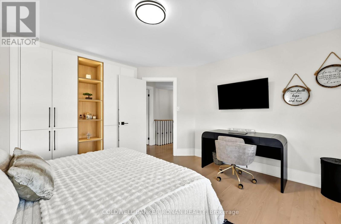
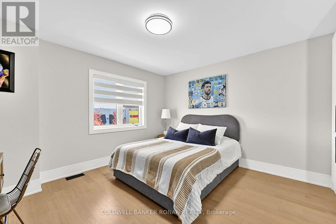
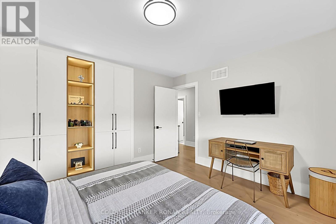
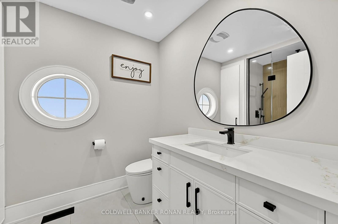
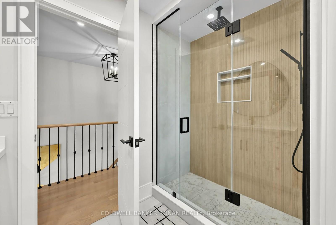
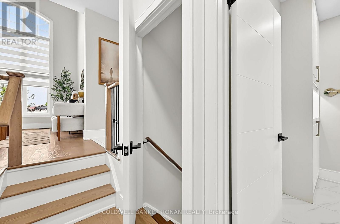
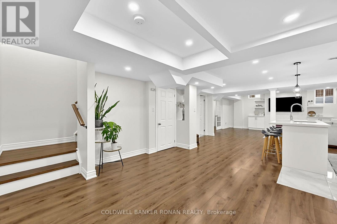
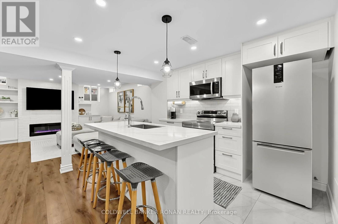
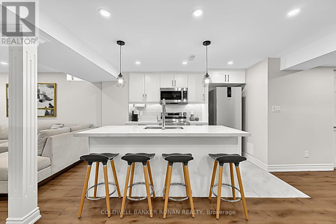
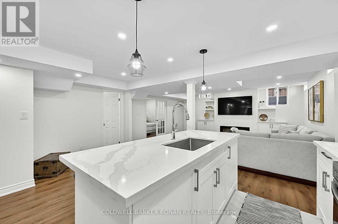
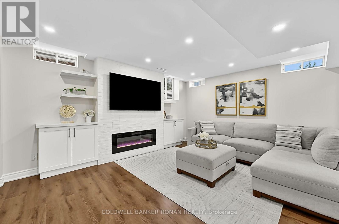
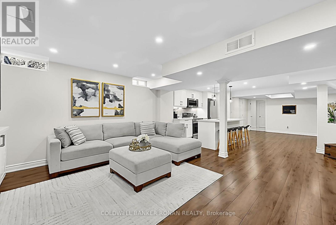
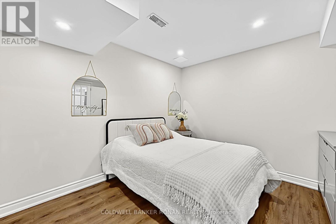
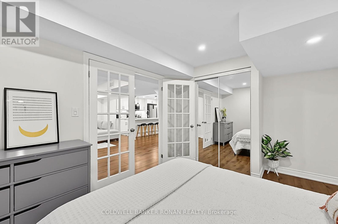
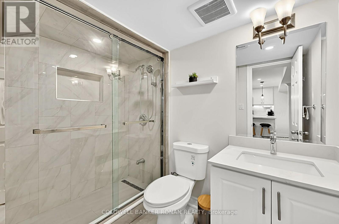
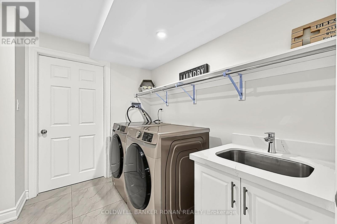
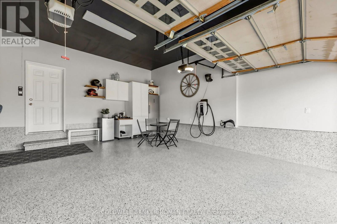
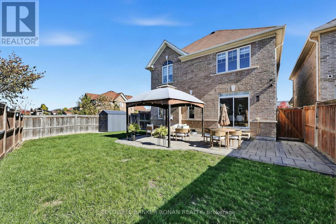
Welcome to an exceptional, completely reimagined home in the heart of Tottenham. Offering approximately 2,740 sq. ft. above grade PLUS a fully finished basement with an in-law suite, this stunning 4+1 bedroom, 4 bathroom residence was taken back to the studs and extensively rebuilt in 2026 with high-end finishes and incredible attention to detail throughout. The show-stopping custom kitchen is truly the heart of the home, featuring beautifully designed cabinetry, a built-in refrigerator, pot filler and upscale finishes created for both everyday living and entertaining. Hardwood flooring flows throughout the home, complemented by 7" trim, extensive pot lighting and two fireplaces that add warmth and character to the beautifully finished living spaces. With four spacious bedrooms above grade and an additional bedroom downstairs, there is room for the entire family. The professionally finished lower level offers outstanding versatility with its own kitchen, living space, bedroom and bathroom - an ideal in-law suite for multigenerational living or extended family. No detail has been overlooked. From the custom finishes inside to the epoxy-finished garage floors, this home has been thoughtfully upgraded from top to bottom. The exterior received its own 2026 transformation with a newly completed front porch and front walkway, creating impressive curb appeal from the moment you arrive. With 4+1 bedrooms, 4 bathrooms, 2 kitchens, 2 fireplaces, approximately 2,740 sq. ft. above grade plus a finished basement, and an extensive 2026 renovation, this is not simply an updated home - it is a turnkey property offering the feel and finish of a custom build without sacrificing the space of an established home. A truly special offering in Tottenham. This is the one you do not want to miss. (id:43681)
房源概要
| MLS® Number | N14108166 |
| 房源类型 | 民宅 |
| 社区名字 | Tottenham |
| 社区特征 | School Bus |
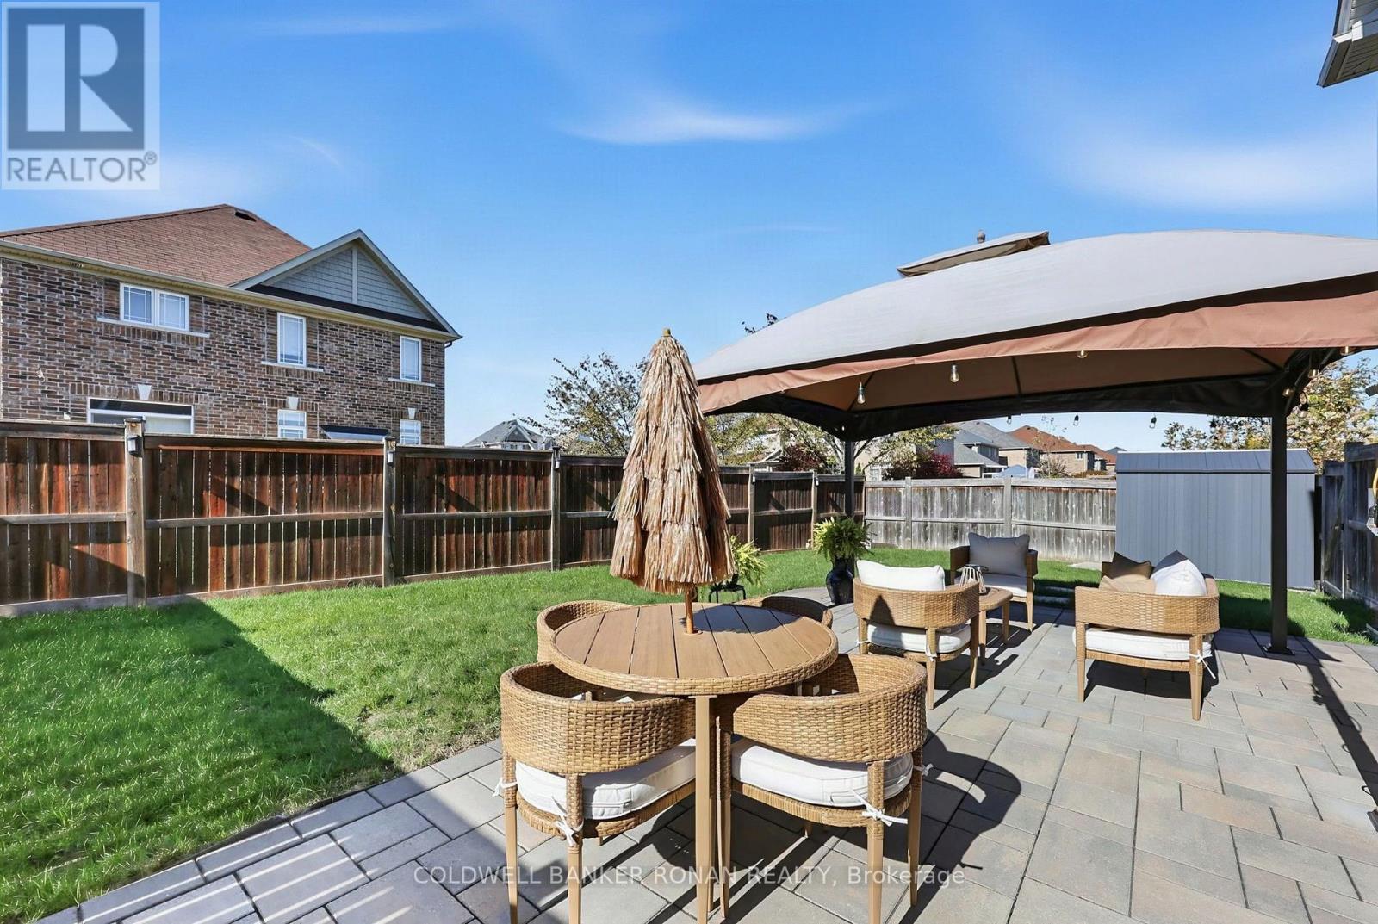
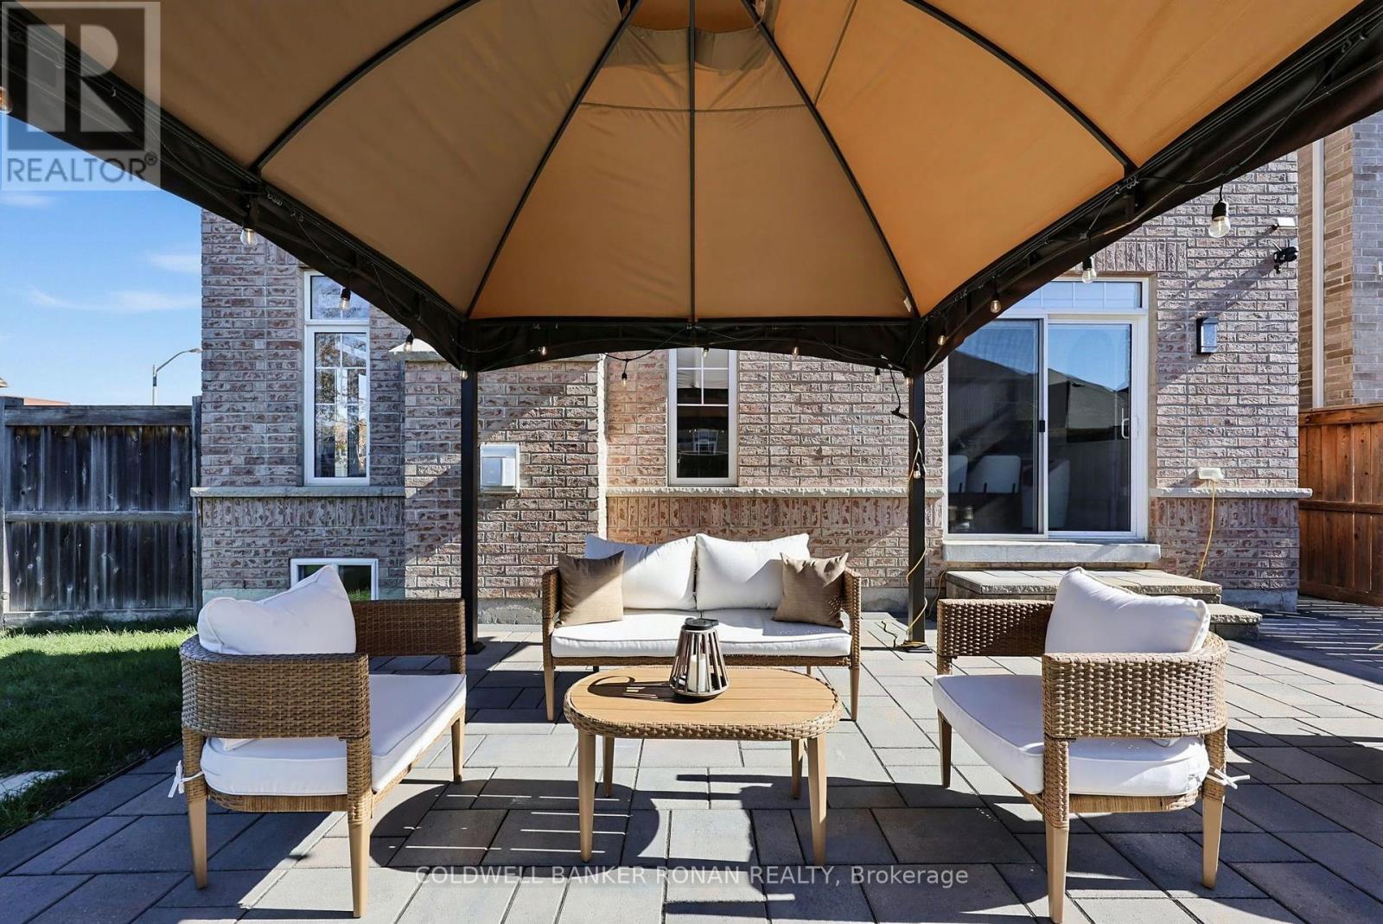
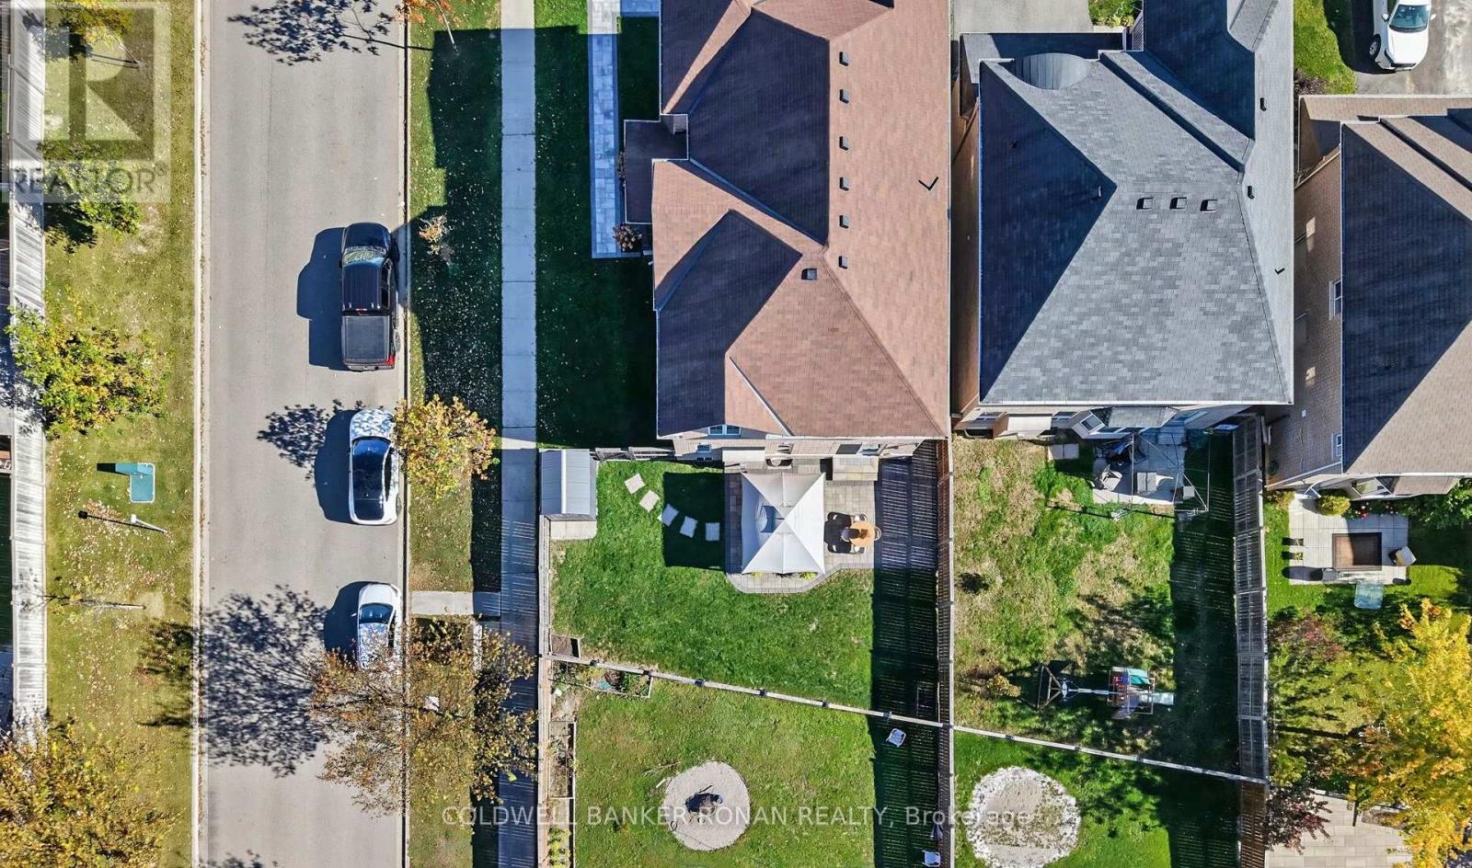
| 特征 | Irregular Lot Size, Gazebo, 亲戚套间 |
| 总车位 | 6 |
| 结构 | 棚 |
详 情
| 浴室 | 4 |
| 地上卧房 | 4 |
| 地下卧室 | 1 |
| 总卧房 | 5 |
| Age | 6 To 15 Years |
| 公寓设施 | Fireplace(s) |
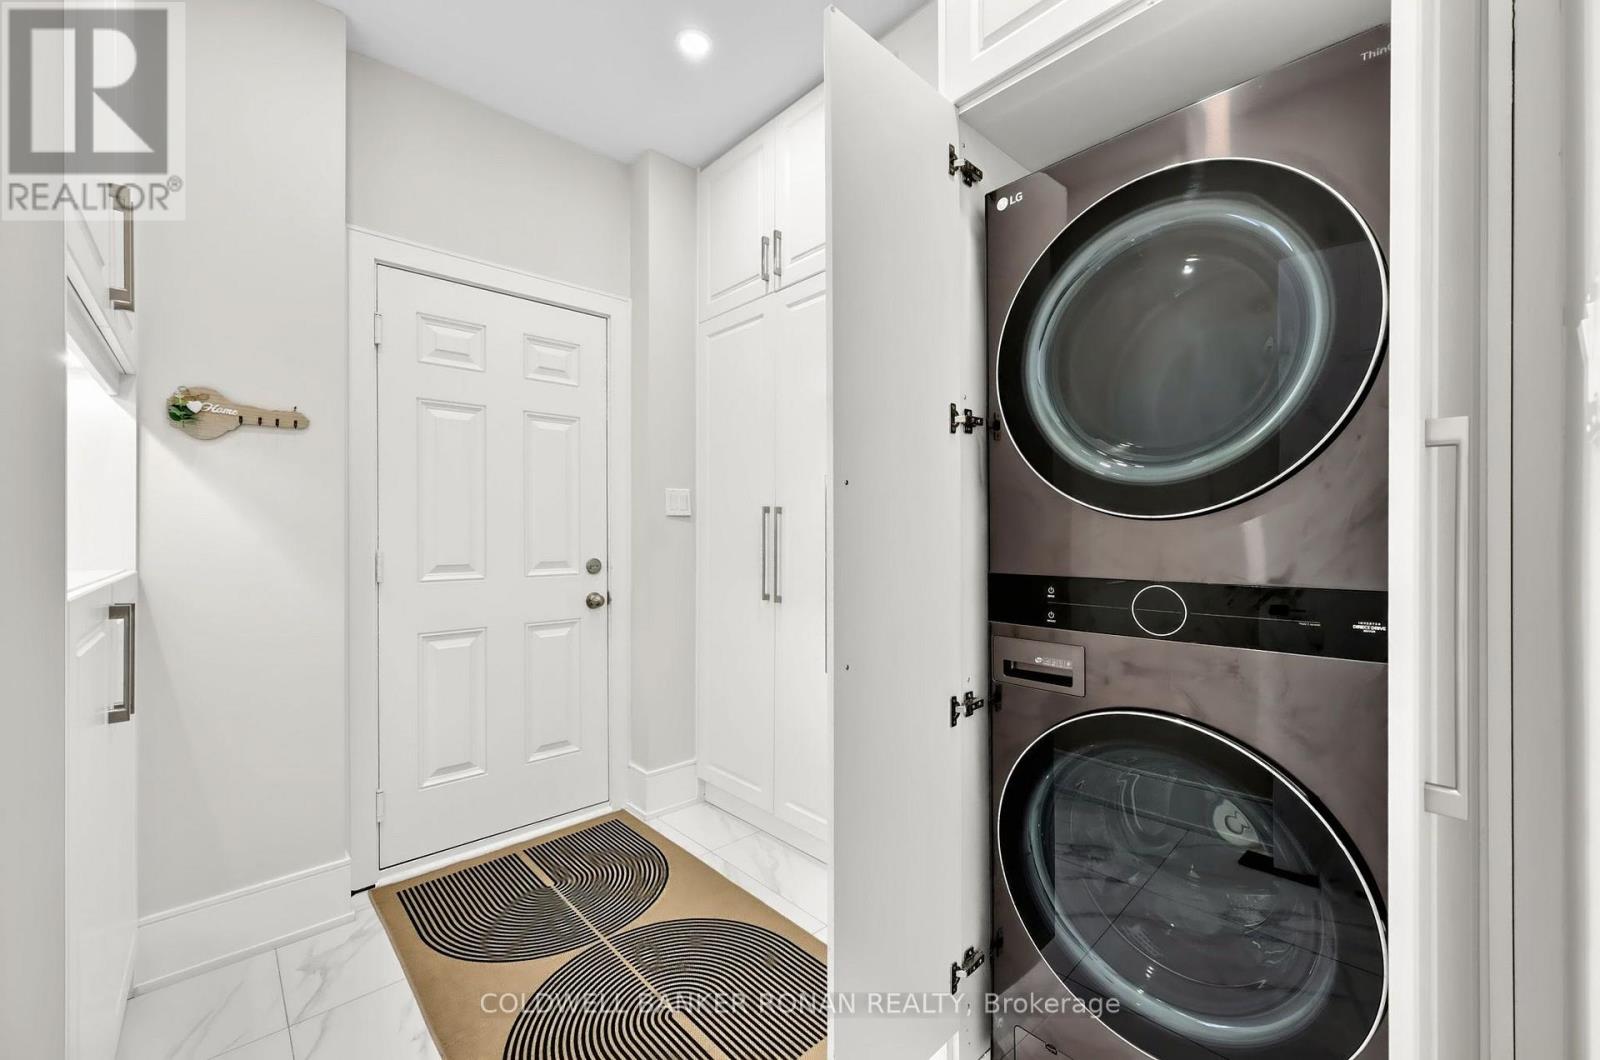
| 家电类 | Water Heater, Water Purifier, 洗碗机, 烘干机, Garage Door Opener, 微波炉, Range, Two 炉子s, Two 洗衣机s, 窗帘, 冰箱 |
| 地下室进展 | 已装修 |
| 地下室功能 | Apartment In Basement |
| 地下室类型 | N/a, N/a (finished) |
| 施工种类 | 独立屋 |
| 空调 | 中央空调 |
| 外墙 | 砖 |
| Fire Protection | Smoke Detectors |
| 壁炉 | 有 |
| Fireplace Total | 2 |
| Flooring Type | Tile, Hardwood, Ceramic |
| 地基类型 | 混凝土浇筑 |
| 客人卫生间(不包含洗浴) | 1 |
| 供暖方式 | 电, Natural Gas |
| 供暖类型 | 压力热风 |
| 储存空间 | 2 |
| 内部尺寸 | 2500 - 3000 Sqft |
| 类型 | 独立屋 |
| 设备间 | 市政供水 |
车 位
| 附加车库 | |
| Garage |
土地
| 英亩数 | 无 |
| 围栏类型 | Fenced Yard |
| 污水道 | Sanitary Sewer |
| 土地深度 | 113 Ft ,10 In |
| 土地宽度 | 58 Ft ,7 In |
| 不规则大小 | 58.6 X 113.9 Ft ; 77.80x1.00x23.0x52.97x113.89x38.24x20.35 |
房 间
| 楼 层 | 类 型 | 长 度 | 宽 度 | 面 积 |
|---|---|---|---|---|
| 二楼 | 主卧 | 6.27 m | 4.01 m | 6.27 m x 4.01 m |
| 二楼 | 第三卧房 | 4.28 m | 3.84 m | 4.28 m x 3.84 m |
| 二楼 | Bedroom 4 | 3.95 m | 3.65 m | 3.95 m x 3.65 m |
| 地下室 | 娱乐,游戏房 | 10.98 m | 5.53 m | 10.98 m x 5.53 m |
| 地下室 | Bedroom 5 | 4.23 m | 3.02 m | 4.23 m x 3.02 m |
| 一楼 | 门厅 | 2.612 m | 2.28 m | 2.612 m x 2.28 m |
| 一楼 | 家庭房 | 3.37 m | 3.35 m | 3.37 m x 3.35 m |
| 一楼 | 客厅 | 4.33 m | 4.87 m | 4.33 m x 4.87 m |
| 一楼 | Office | 4.12 m | 3.06 m | 4.12 m x 3.06 m |
| 一楼 | 厨房 | 4.13 m | 3.68 m | 4.13 m x 3.68 m |
| 一楼 | Eating Area | 3.7 m | 3.43 m | 3.7 m x 3.43 m |
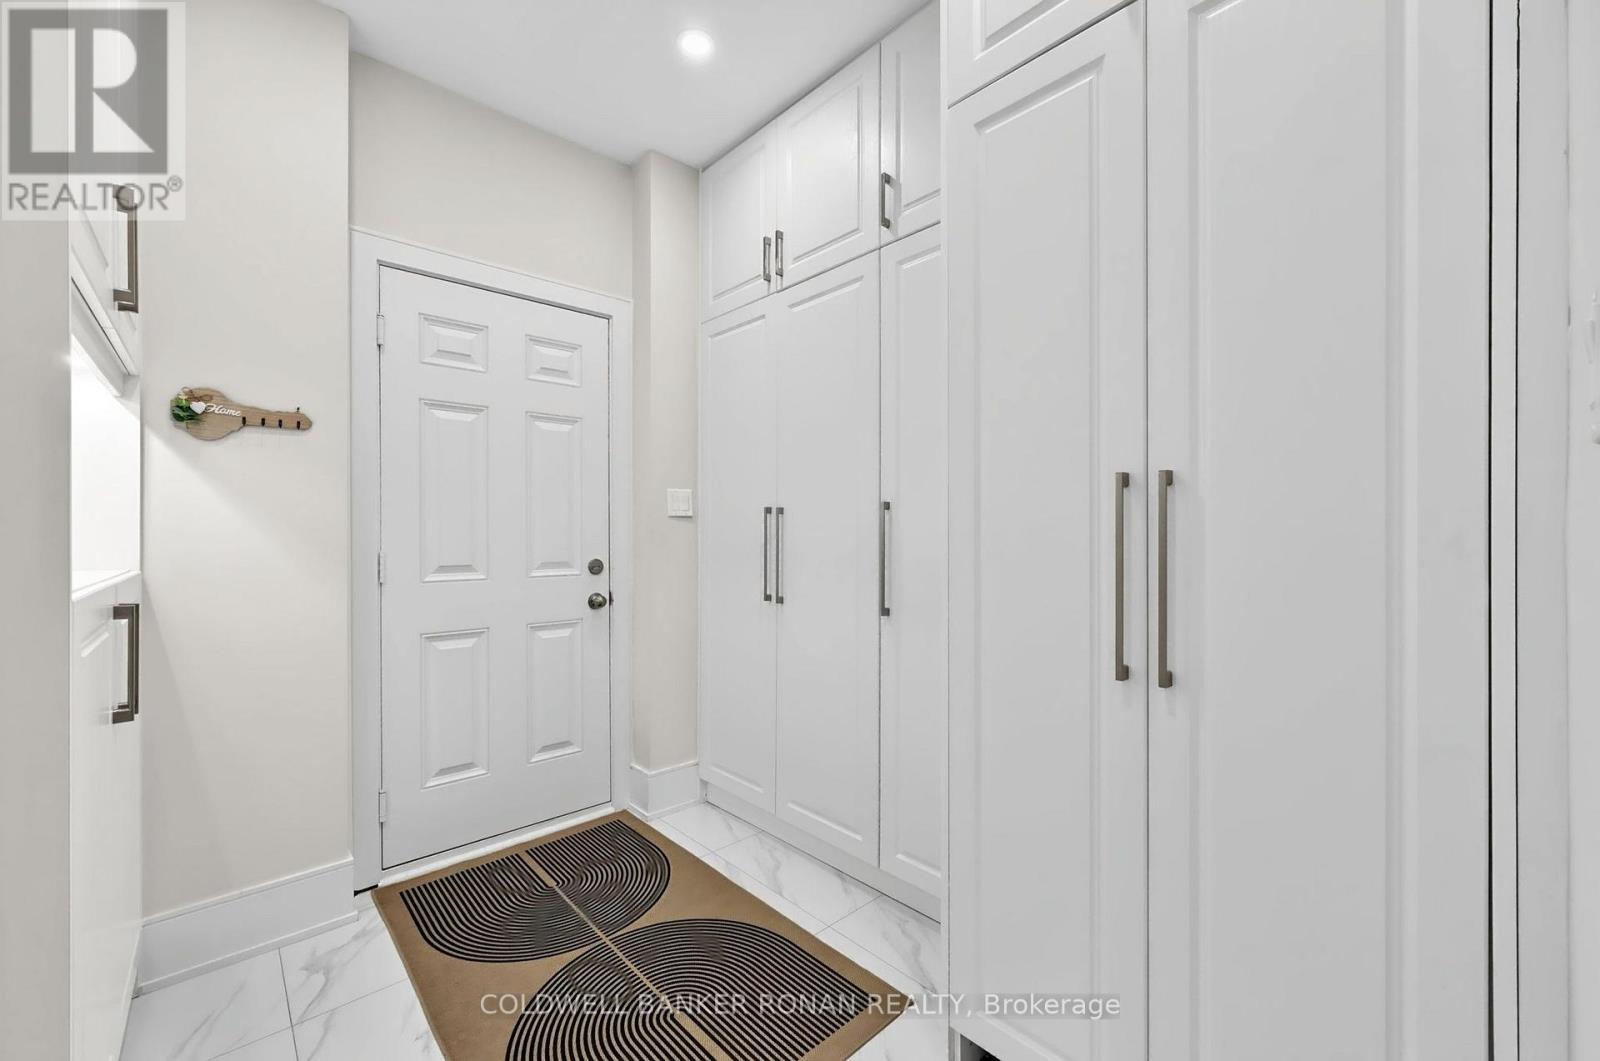
| 一楼 | Mud Room | 2.87 m | 1.99 m | 2.87 m x 1.99 m |
设备间
| 有线电视 | 已安装 |
| 配电箱 | 已安装 |
| 污水道 | 已安装 |
https://www.realtor.ca/real-estate/30434310/16-hawke-crescent-new-tecumseth-tottenham-tottenham

The trademarks REALTOR®, REALTORS®, and the REALTOR® logo are controlled by The Canadian Real Estate Association (CREA) and identify real estate professionals who are members of CREA. The trademarks MLS®, Multiple Listing Service® and the associated logos are owned by The Canadian Real Estate Association (CREA) and identify the quality of services provided by real estate professionals who are members of CREA. The trademark DDF® is owned by The Canadian Real Estate Association (CREA) and identifies CREA's Data Distribution Facility (DDF®)
Toronto Real Estate Board
Coldwell Banker Ronan Realty
October 26 2026 05:03:38
