
25 Beaucourt Road Toronto (Stonegate-Queensway), Ontario M8Y 3G1


$4,095,000
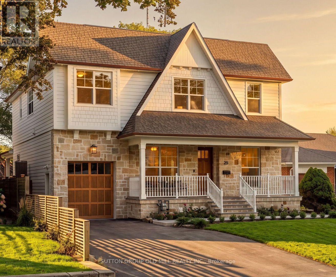
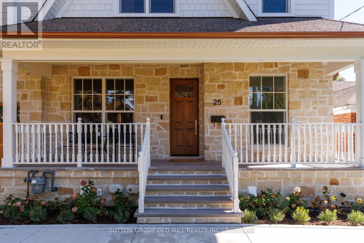
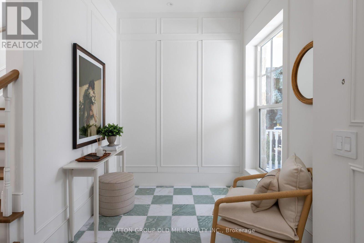
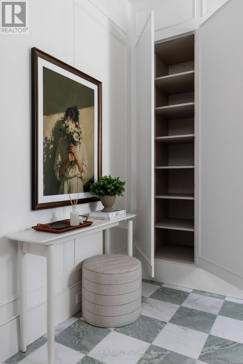
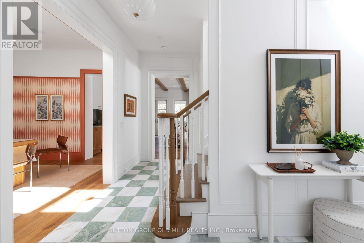
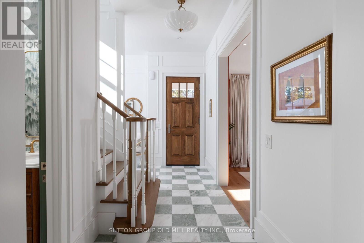
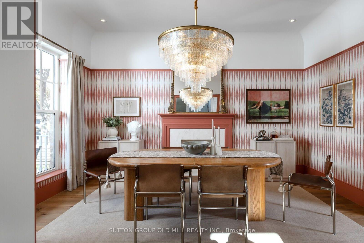
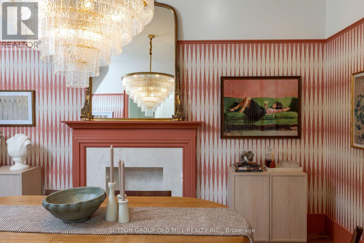
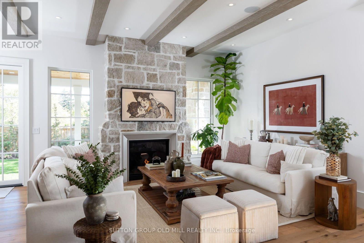
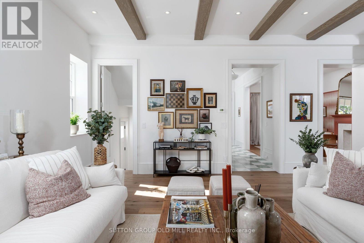
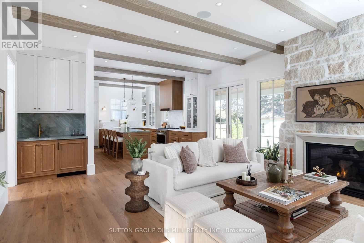
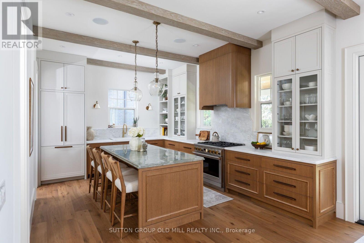
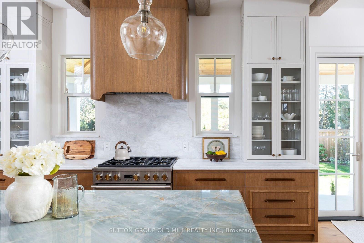
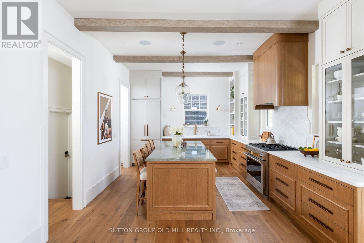
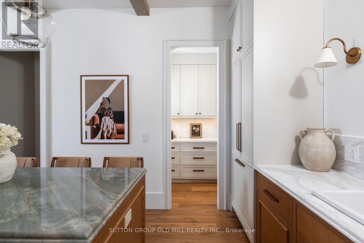
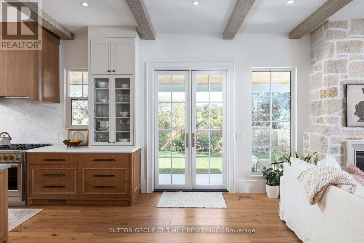
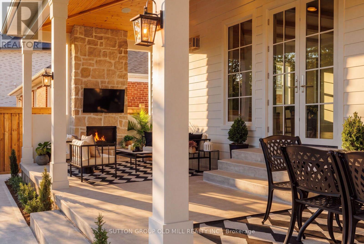
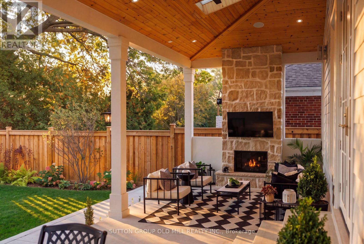
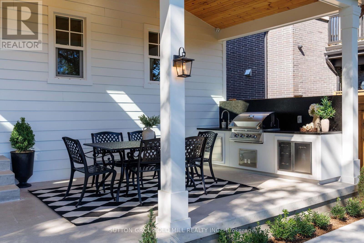
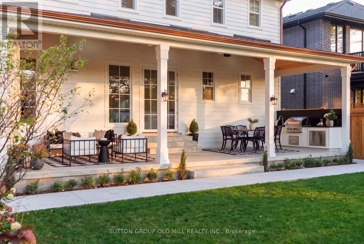
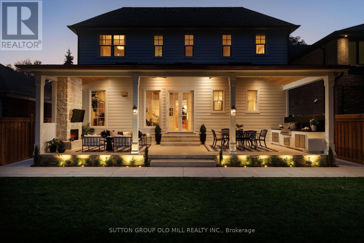
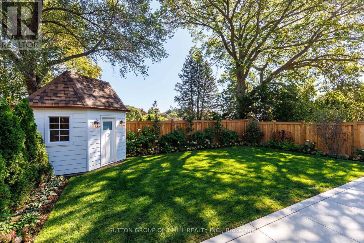
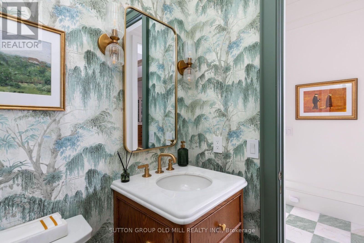
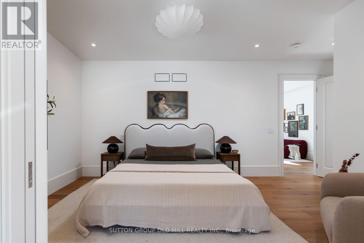
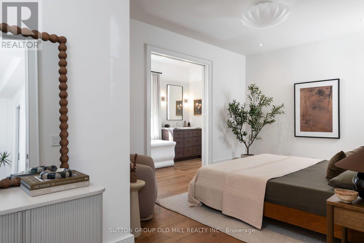
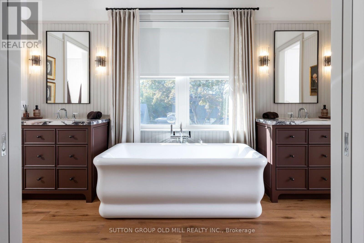
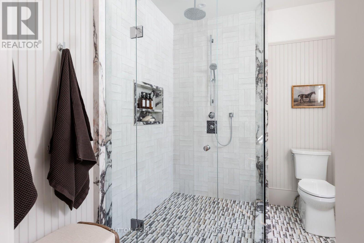
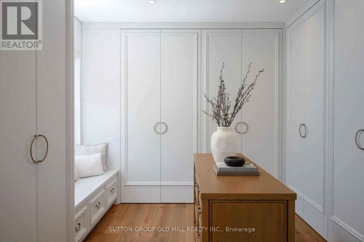
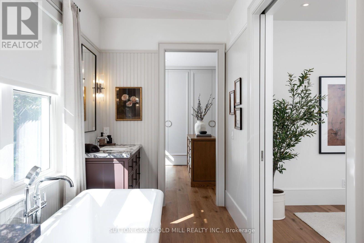
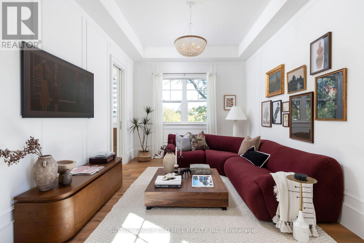
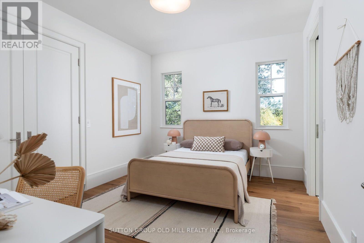
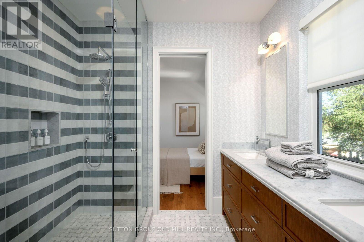
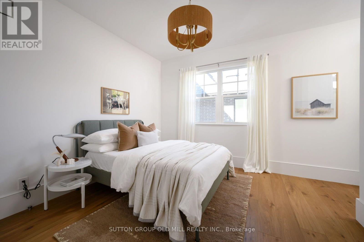
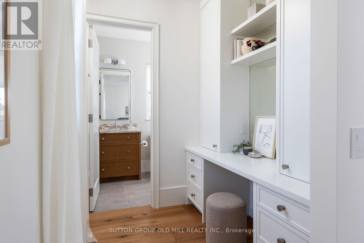
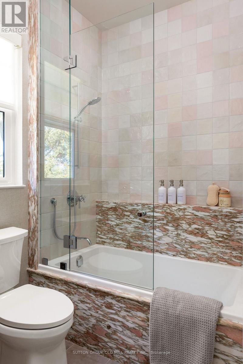
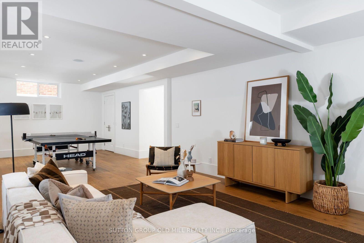
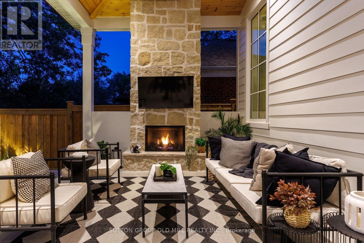
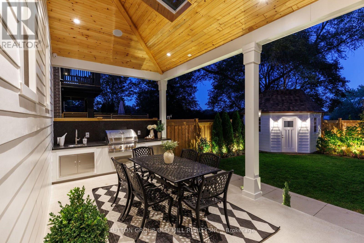
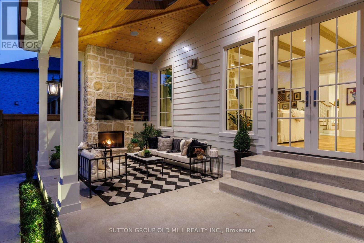
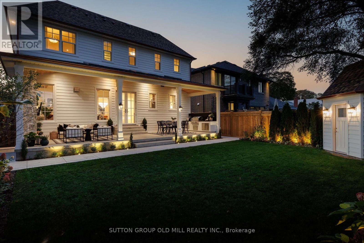
Set high within the Sunnylea skyline and located on a child friendly cul-de-sac in one of Etobicoke's most sought-after enclaves, this quaint four-bedroom, five-bathroom Craftsman style residence is the absolute epitome of "home sweet home." A beautiful front porch spanning the entire facade of the home sets a charming tone that carries seamlessly indoors, where you are greeted with exceptional design and an incredible living space. The main level living area strikes a harmony of elegance and comfort, which is elevated by timeless architectural details like classic panelling, wood beams, and several cozy stone-crafted fireplaces. Upstairs, you will find graciously sized bedrooms alongside a collection of character-rich washrooms, each designed with its own distinct personality. The seamless experience continues outside, where exterior living perfectly rivals the interior comfort. Here, you will find a massive, covered backyard patio creating a space for both full-scale dining and lounging-all set against a spectacular, completely unobstructed view of the skyline. Residents here will enjoy access to top-ranked schools, parks and trails, convenient transit and everything Sunnylea has to offer. (id:43681)
房源概要
| MLS® Number | W14108214 |
| 房源类型 | 民宅 |
| 社区名字 | Stonegate-Queensway |
| 总车位 | 5 |
| 结构 | Porch, Patio(s) |
详 情
| 浴室 | 5 |
| 地上卧房 | 4 |
| 地下卧室 | 1 |
| 总卧房 | 5 |
| Age | New Building |
| 家电类 | Central Vacuum, Water Heater, 洗碗机, Freezer, Range, Water Heater - Tankless, 窗帘, 冰箱 |
| 地下室进展 | 已装修 |
| 地下室类型 | N/a (finished) |
| 施工种类 | 独立屋 |
| 空调 | 中央空调 |
| 外墙 | 石 |
| Flooring Type | Hardwood |
| 地基类型 | 水泥 |
| 客人卫生间(不包含洗浴) | 1 |
| 供暖方式 | 天然气 |
| 供暖类型 | 压力热风 |
| 储存空间 | 2 |
| 内部尺寸 | 2500 - 3000 Sqft |
| 类型 | 独立屋 |
| 设备间 | 市政供水 |
车 位
| 附加车库 | |
| Garage |
土地
| 英亩数 | 无 |
| Landscape Features | Landscaped, Lawn Sprinkler |
| 污水道 | Sanitary Sewer |
| 土地深度 | 110 Ft |
| 土地宽度 | 48 Ft ,9 In |
| 不规则大小 | 48.8 X 110 Ft |
房 间
| 楼 层 | 类 型 | 长 度 | 宽 度 | 面 积 |
|---|---|---|---|---|
| 二楼 | 卧室 | 4.39 m | 1.85 m | 4.39 m x 1.85 m |
| 二楼 | 第二卧房 | 3.43 m | 5.56 m | 3.43 m x 5.56 m |
| 二楼 | 第三卧房 | 3.31 m | 4.11 m | 3.31 m x 4.11 m |
| 二楼 | Bedroom 4 | 10.4 m | 18.5 m | 10.4 m x 18.5 m |
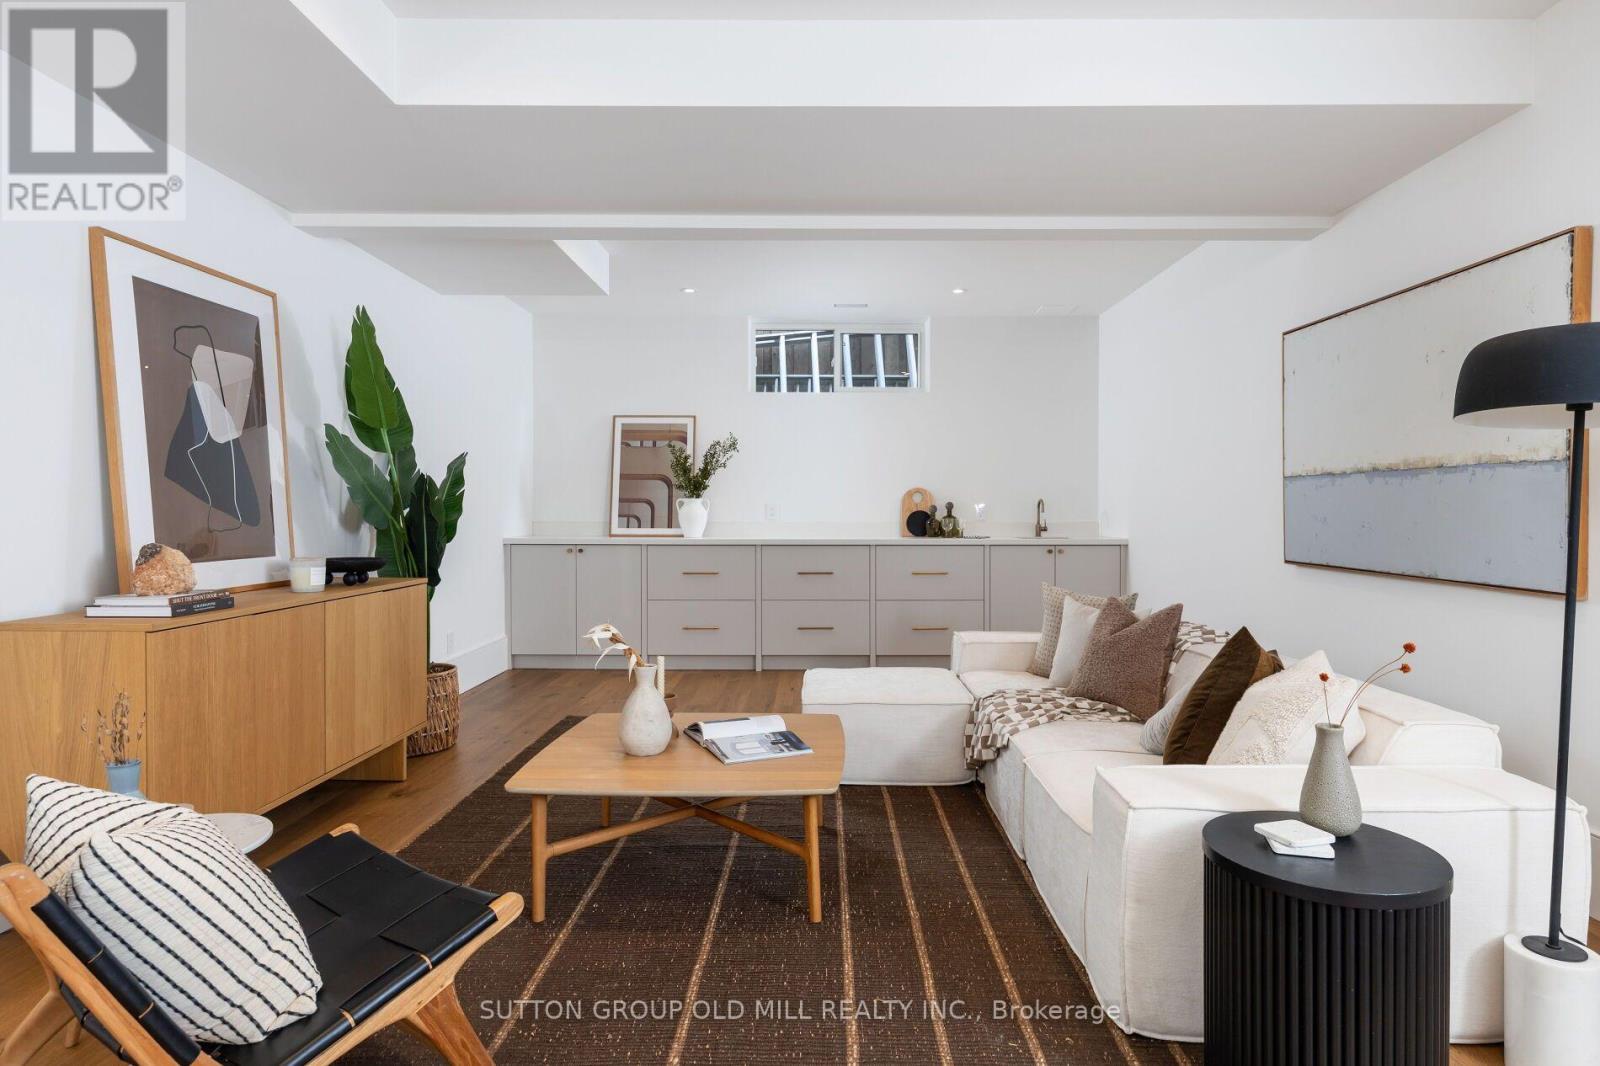
| 地下室 | 娱乐,游戏房 | 11.56 m | 4.47 m | 11.56 m x 4.47 m |
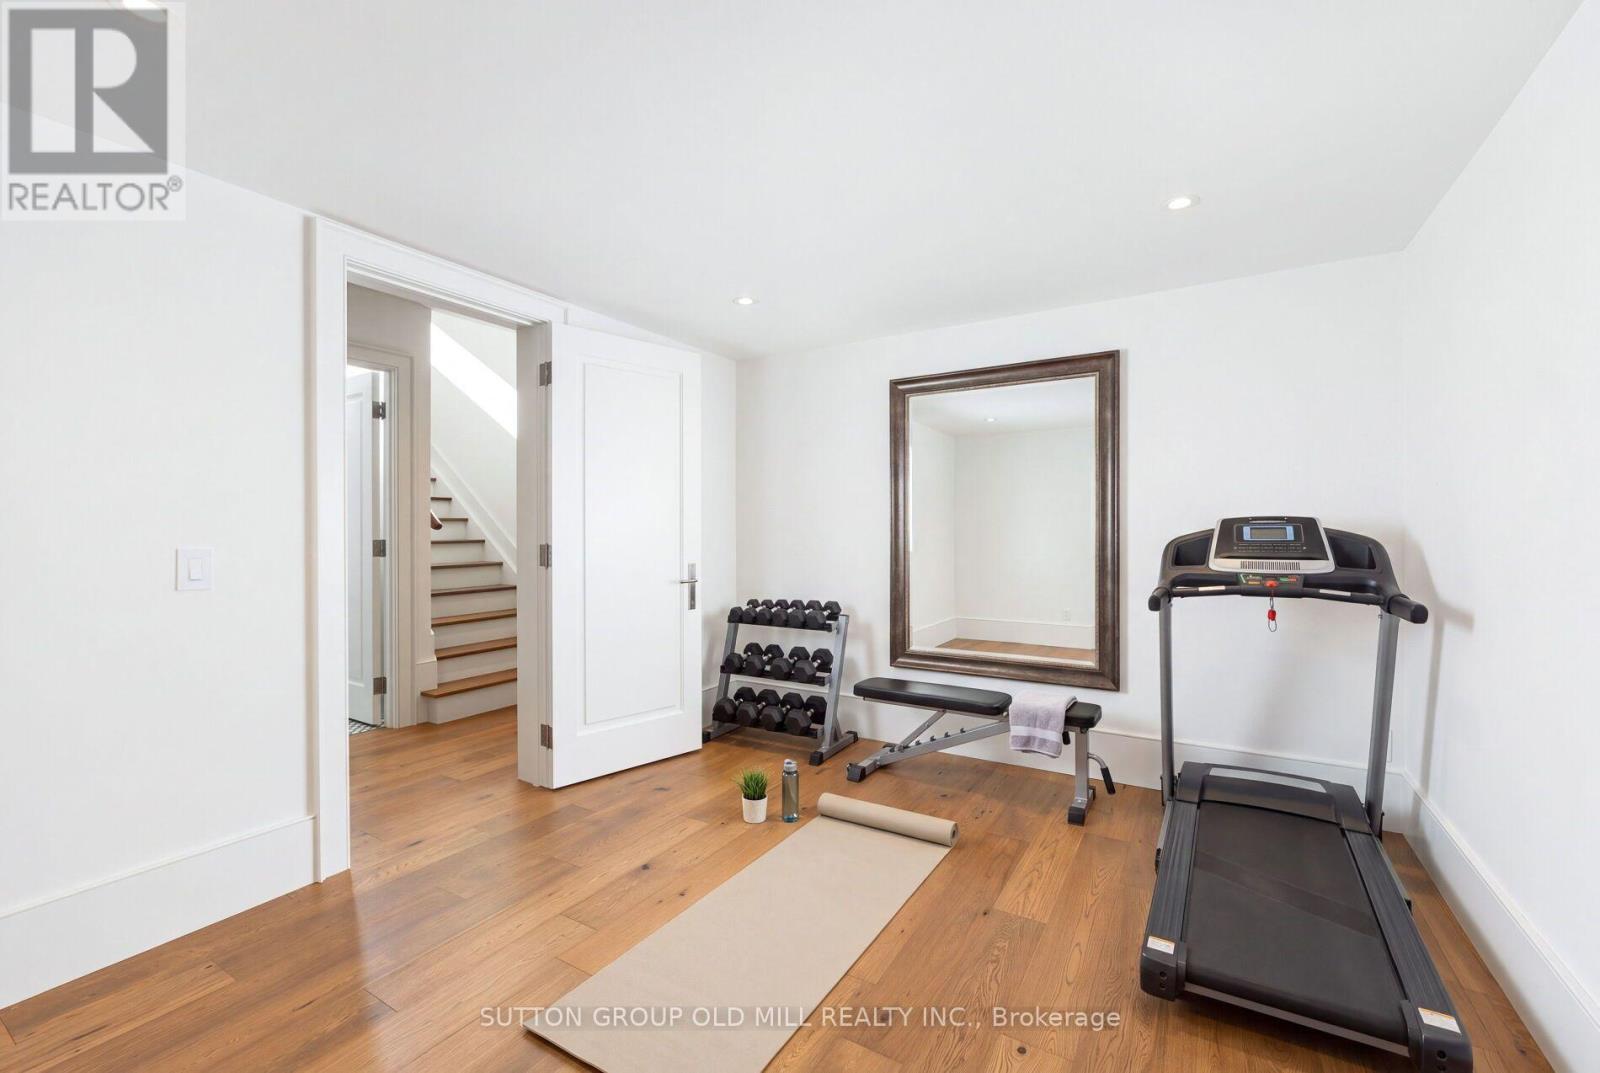
| 地下室 | Bedroom 5 | 3.35 m | 3.87 m | 3.35 m x 3.87 m |
| 一楼 | 餐厅 | 3.84 m | 4.94 m | 3.84 m x 4.94 m |
| 一楼 | 客厅 | 6.91 m | 5.52 m | 6.91 m x 5.52 m |
| 一楼 | 厨房 | 4.65 m | 3.84 m | 4.65 m x 3.84 m |
| 一楼 | Pantry | 1.22 m | 1.7 m | 1.22 m x 1.7 m |

The trademarks REALTOR®, REALTORS®, and the REALTOR® logo are controlled by The Canadian Real Estate Association (CREA) and identify real estate professionals who are members of CREA. The trademarks MLS®, Multiple Listing Service® and the associated logos are owned by The Canadian Real Estate Association (CREA) and identify the quality of services provided by real estate professionals who are members of CREA. The trademark DDF® is owned by The Canadian Real Estate Association (CREA) and identifies CREA's Data Distribution Facility (DDF®)
Toronto Real Estate Board
Sutton Group Old Mill Realty Inc.
October 22 2026 07:41:53
