2 卧室
1 浴室
2500 - 3000 sqft
壁炉
中央空调
风热取暖
$2,000 Monthly
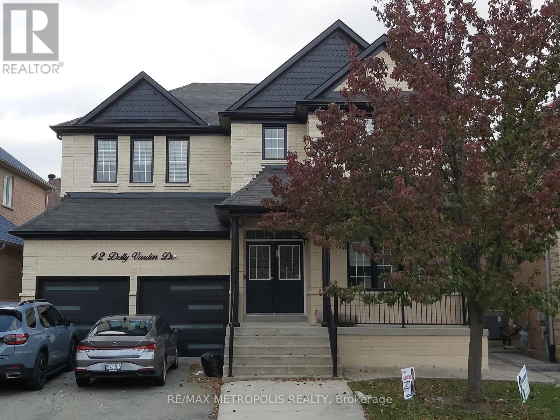
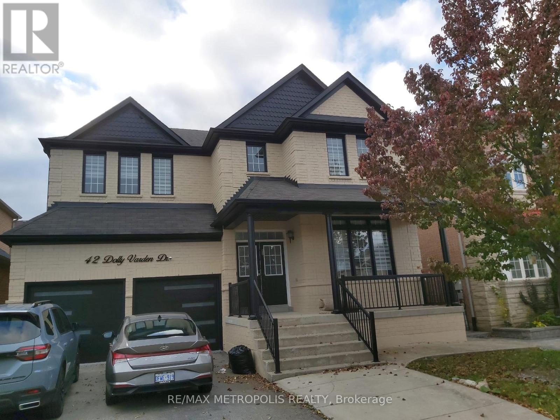
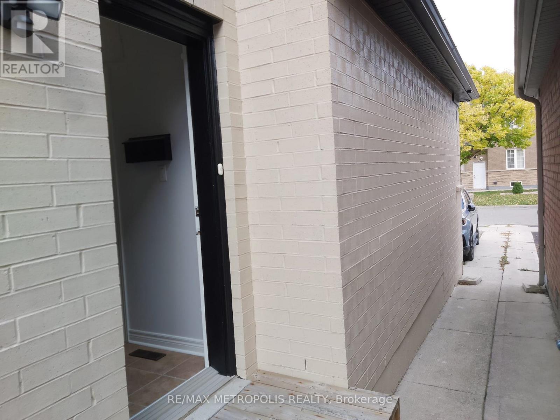
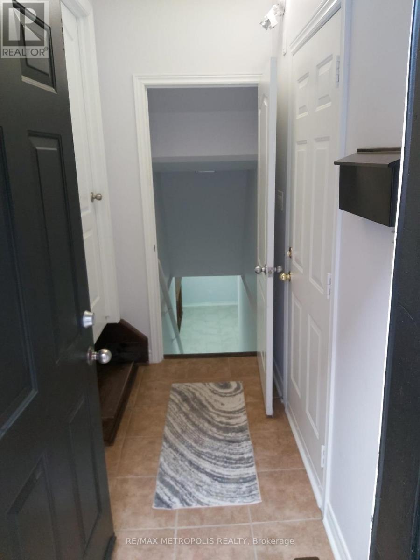
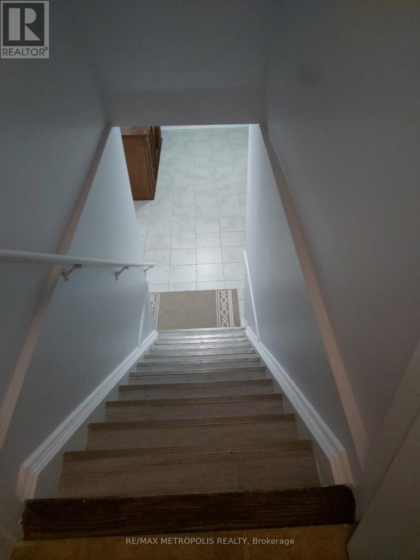
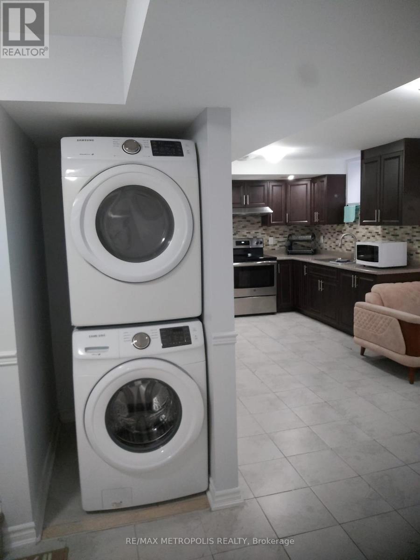
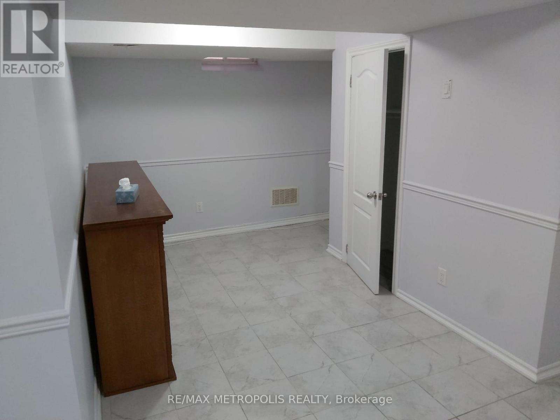
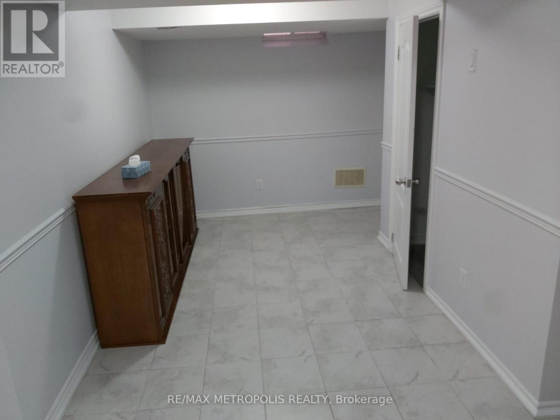
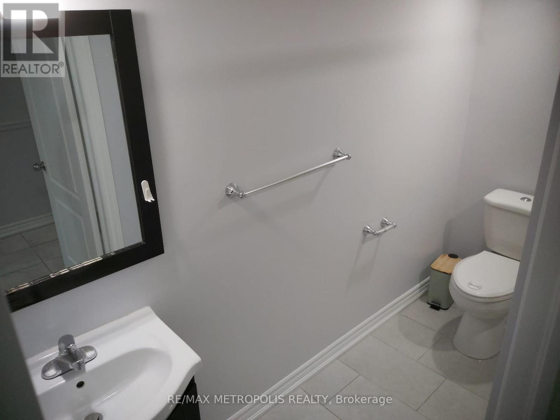
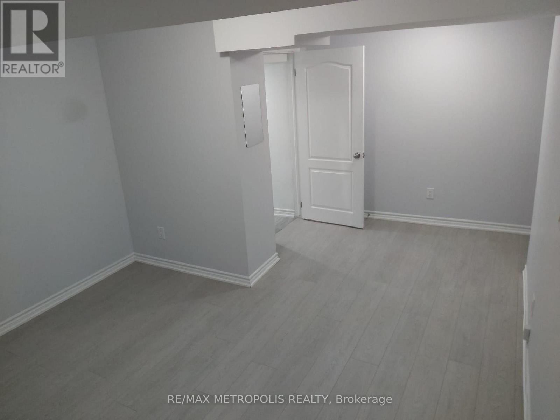
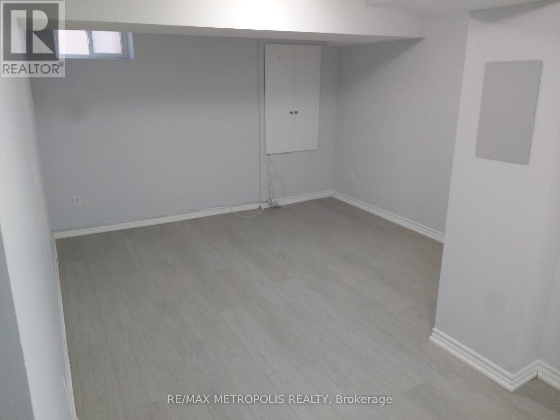
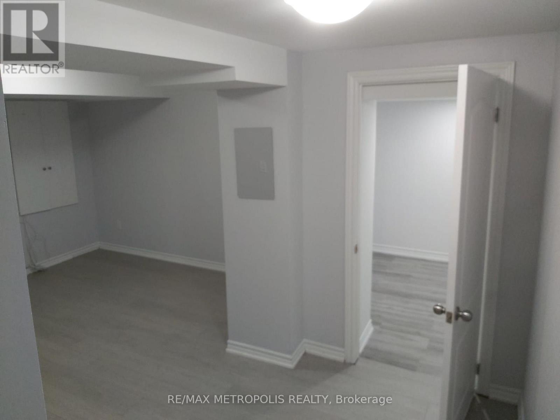
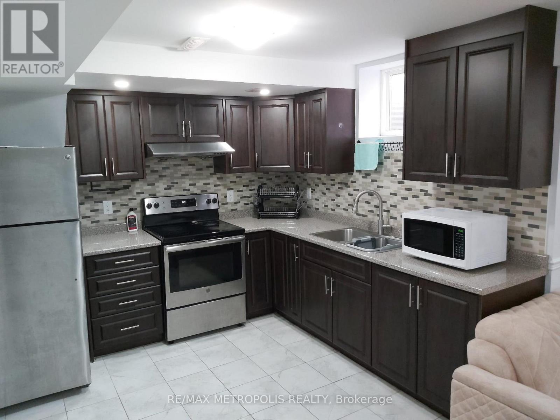
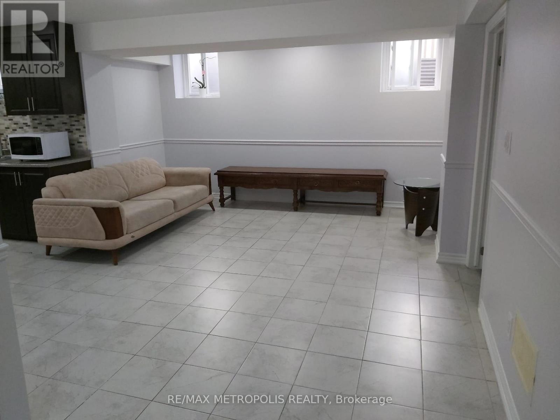
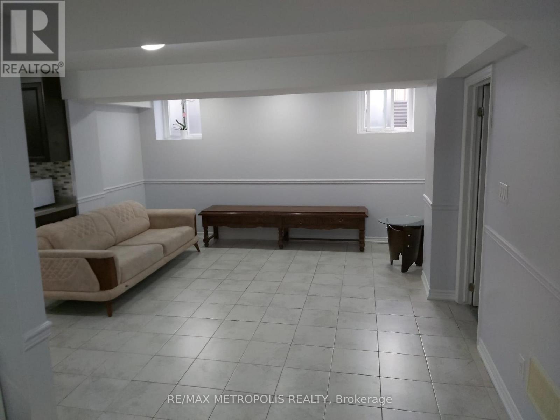
Spacious & Bright 2-Bedroom Basement in Sandringham-Wellington! Enjoy complete privacy and convenience with a dedicated separate side entrance to this clean, sunlit lower-level residence featuring two generous bedrooms, a modern washroom, private kitchen, and an open-concept living layout. Perfect for AAA professionals, couples, or a small family, this home is ideally situated within walking distance to top-rated schools including Sandalwood Heights Secondary, Mountain Ash Middle School, and Guardian Angels Catholic Elementary. Commuting is effortless with immediate access to Hwy 410, Züm express transit on Torbram Rd & Father Tobin Rd, and fast connections to the Bramalea GO Station. Residents will love being just minutes away from essential everyday amenities at Trinity Common Mall, SmartCentres, Brampton Civic Hospital, as well as the beautiful outdoor trails at Heart Lake Conservation Area and Chinguacousy Park. (id:43681)
房源概要
|
MLS® Number
|
W14108268 |
|
房源类型
|
民宅 |
|
社区名字
|
Sandringham-Wellington |
|
附近的便利设施
|
医院, 礼拜场所, 公共交通, 学校 |
|
社区特征
|
School Bus |
|
特征
|
Conservation/green Belt, Gazebo |
|
总车位
|
1 |
详 情
|
浴室
|
1 |
|
地上卧房
|
2 |
|
总卧房
|
2 |
|
地下室进展
|
Other, See Remarks |
|
地下室类型
|
N/a (other, See Remarks) |
|
施工种类
|
独立屋 |
|
空调
|
中央空调 |
|
外墙
|
砖 |
|
壁炉
|
有 |
|
Flooring Type
|
Hardwood, Laminate, Ceramic |
|
地基类型
|
混凝土 |
|
供暖方式
|
天然气 |
|
供暖类型
|
压力热风 |
|
储存空间
|
2 |
|
内部尺寸
|
2500 - 3000 Sqft |
|
类型
|
独立屋 |
|
设备间
|
市政供水 |
车 位
土地
|
英亩数
|
无 |
|
土地便利设施
|
医院, 宗教场所, 公共交通, 学校 |
|
污水道
|
Sanitary Sewer |
|
土地深度
|
88 Ft ,8 In |
|
土地宽度
|
45 Ft |
|
不规则大小
|
45 X 88.7 Ft |
房 间
| 楼 层 |
类 型 |
长 度 |
宽 度 |
面 积 |
|
二楼 |
主卧 |
4.9 m |
3.7 m |
4.9 m x 3.7 m |
|
二楼 |
第二卧房 |
3.84 m |
3.6 m |
3.84 m x 3.6 m |
|
二楼 |
第三卧房 |
3.54 m |
3.3 m |
3.54 m x 3.3 m |
|
二楼 |
Loft |
1.83 m |
3.3 m |
1.83 m x 3.3 m |
|
一楼 |
客厅 |
3.96 m |
6.7 m |
3.96 m x 6.7 m |
|
一楼 |
餐厅 |
3.96 m |
6.7 m |
3.96 m x 6.7 m |
|
一楼 |
家庭房 |
4.57 m |
4.88 m |
4.57 m x 4.88 m |
|
一楼 |
厨房 |
3.05 m |
6.4 m |
3.05 m x 6.4 m |
设备间
https://www.realtor.ca/real-estate/30434352/bsmt-42-dolly-varden-drive-brampton-sandringham-wellington-sandringham-wellington